
Sold!
$780,000
3
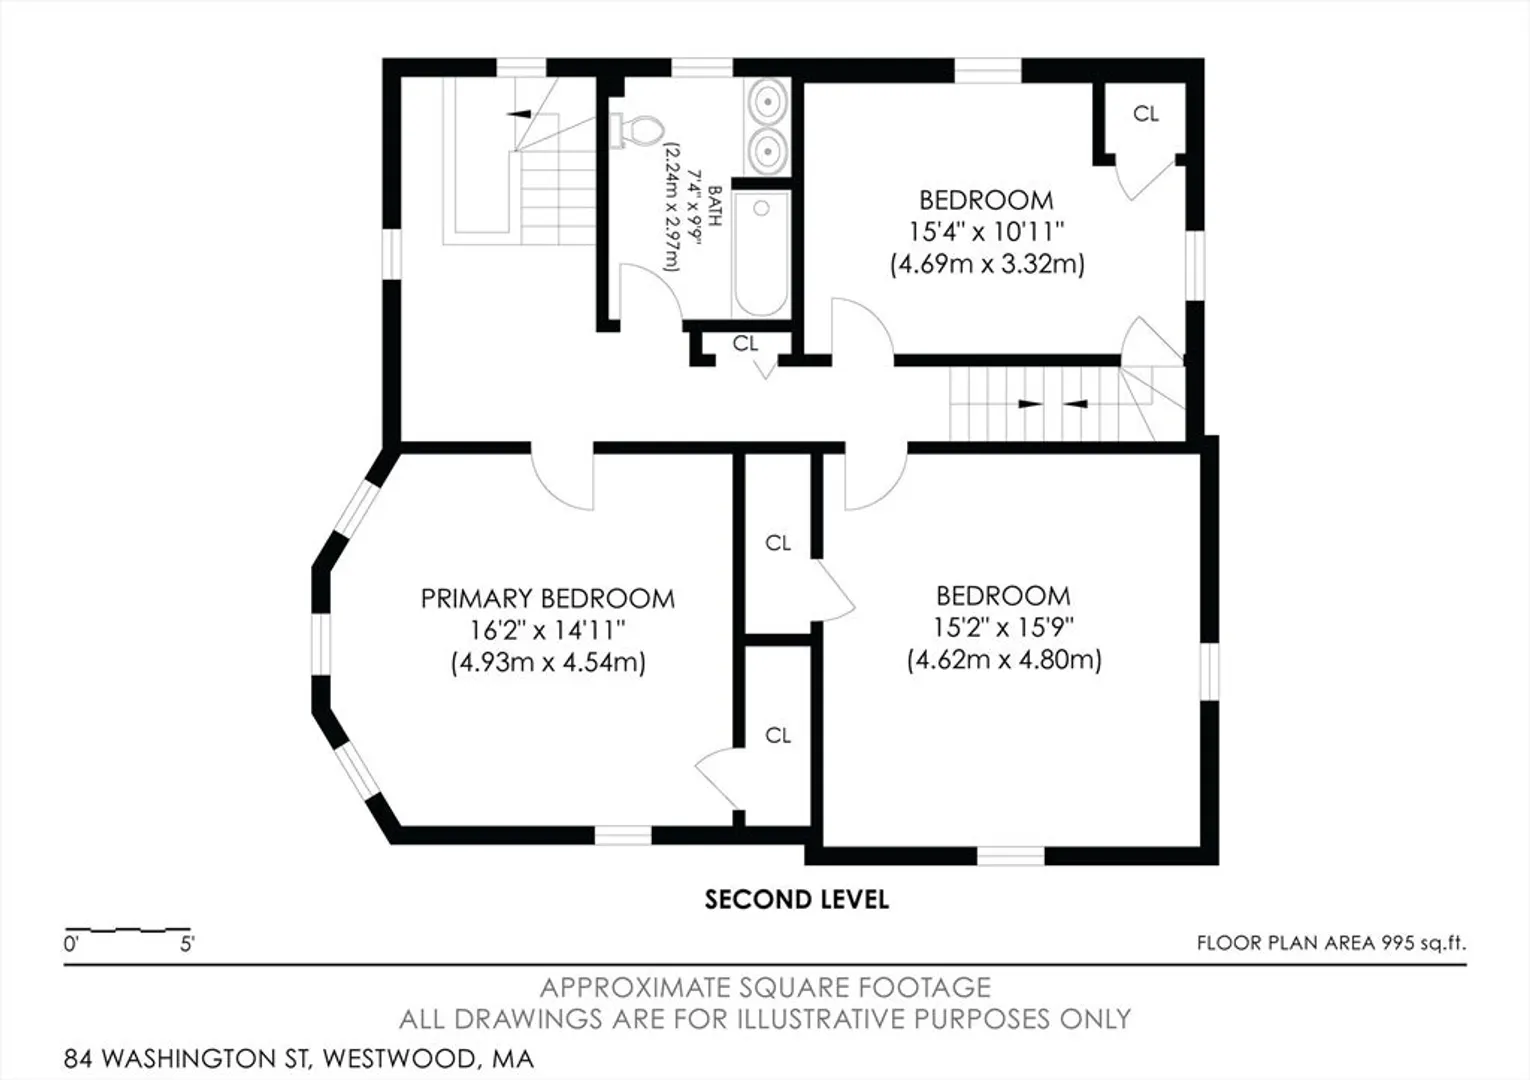
Beds
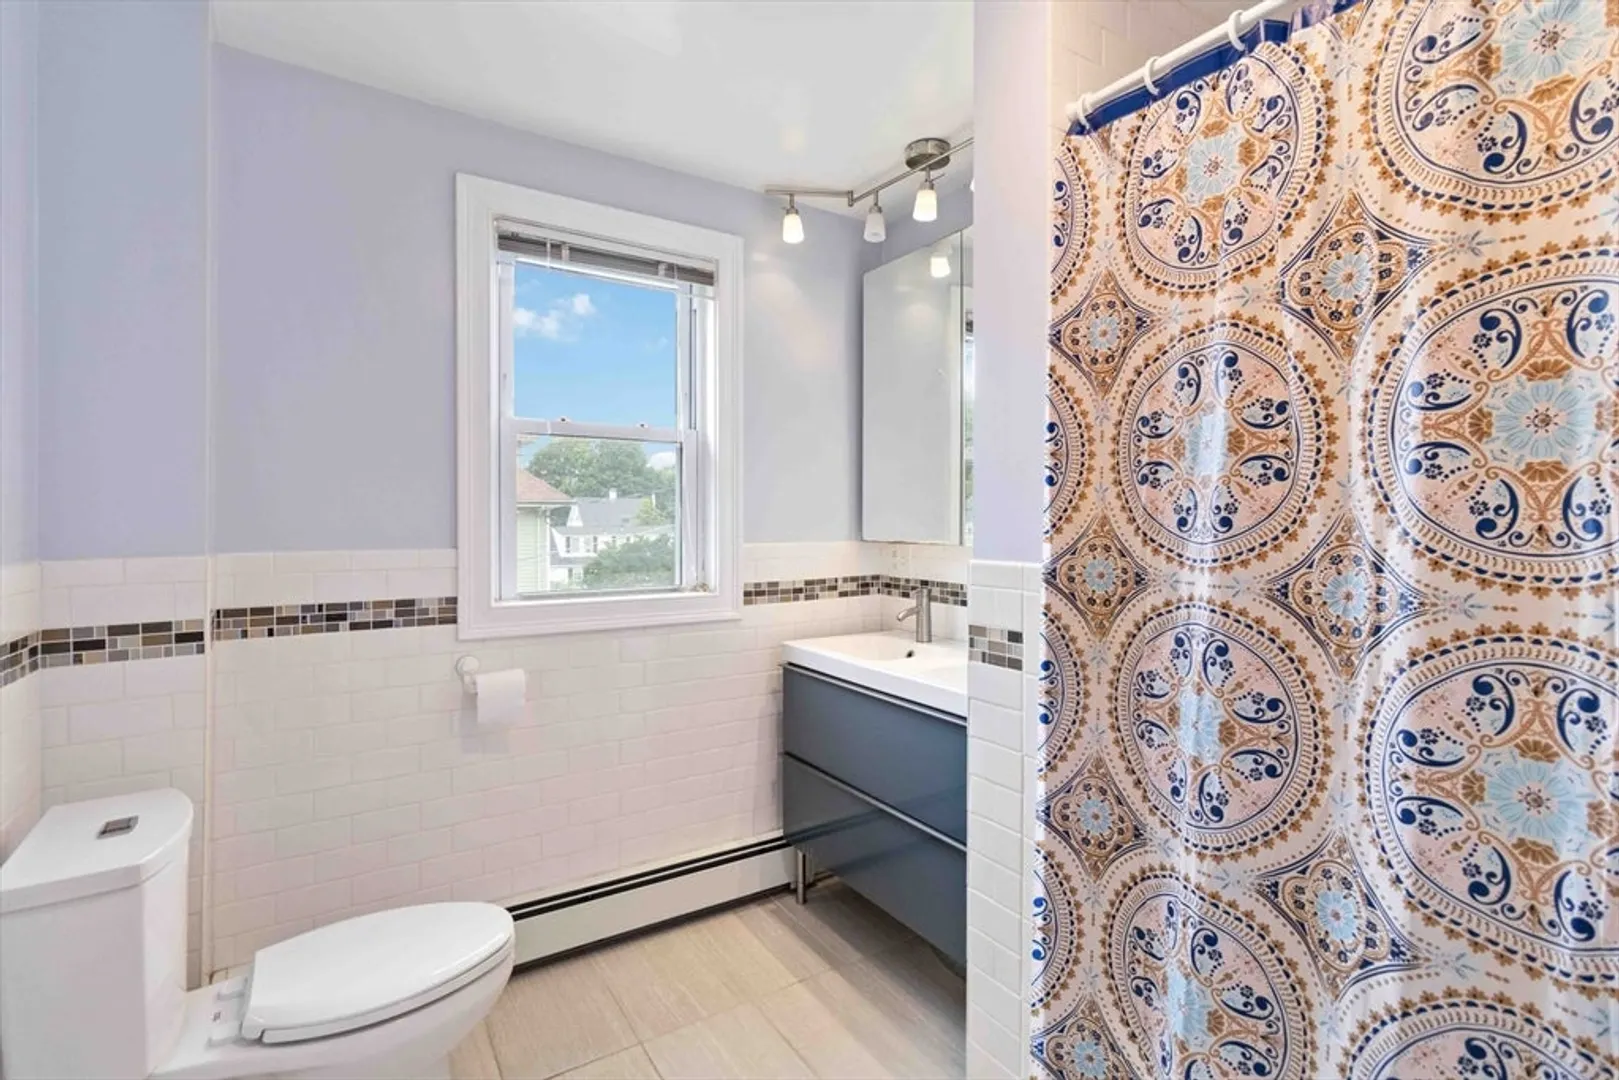
2
Baths
2,174
Living Area
-
Property Description
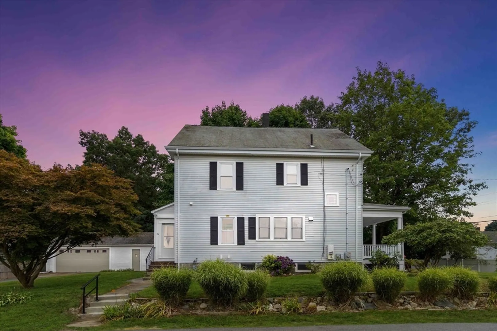
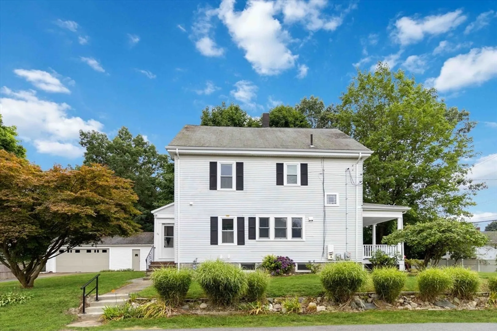
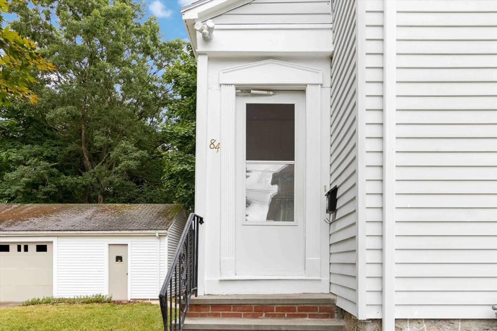
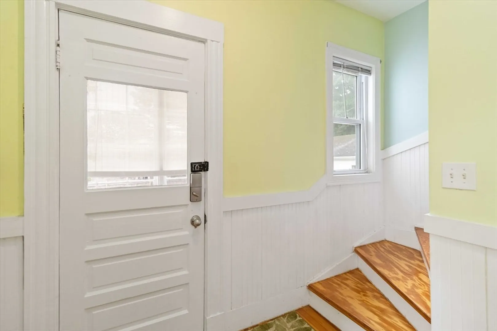
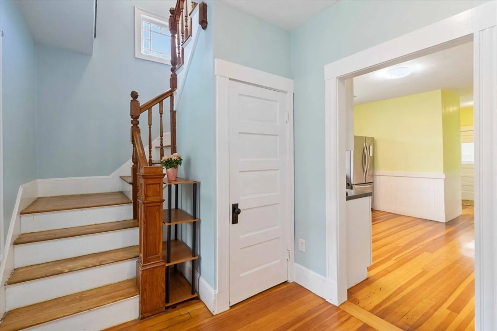
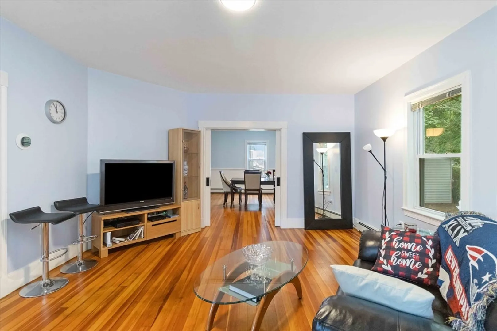
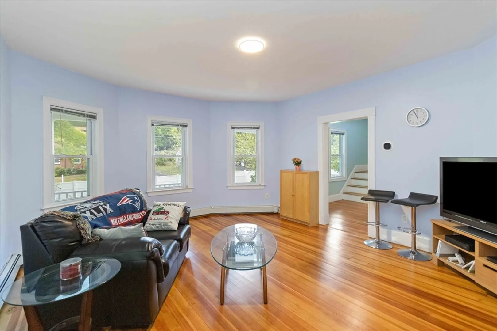
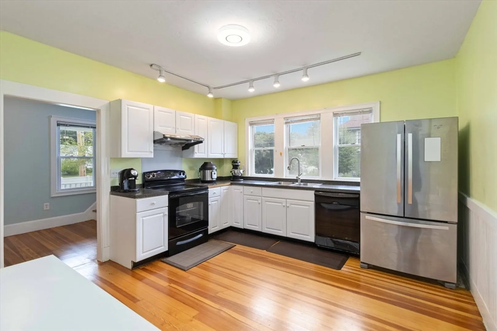
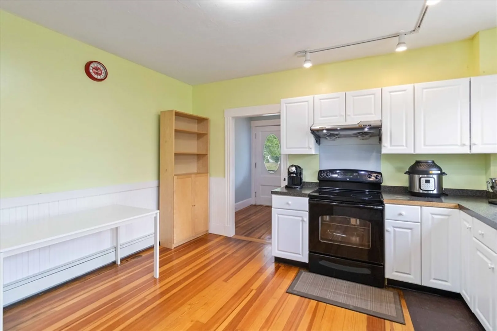
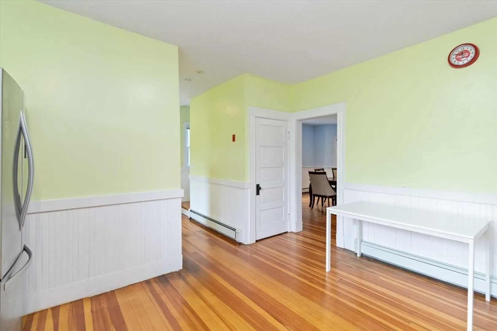
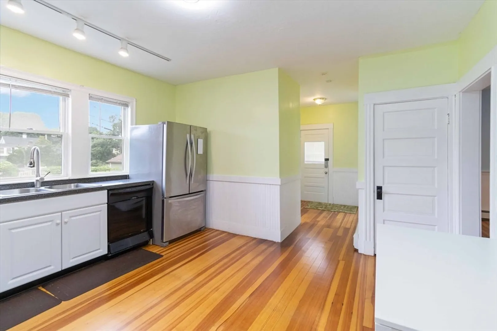
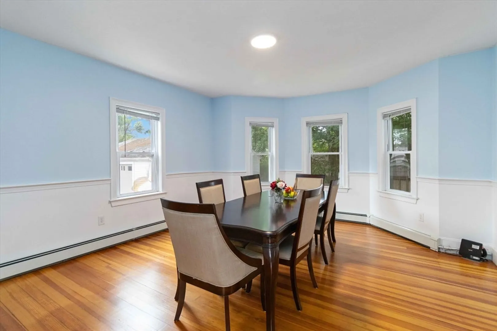
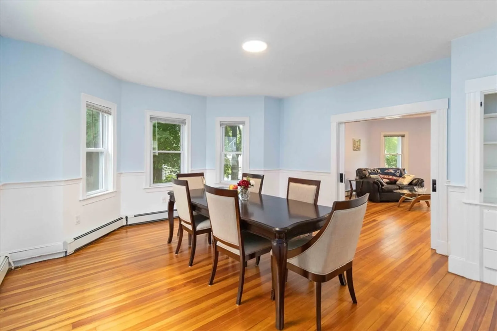
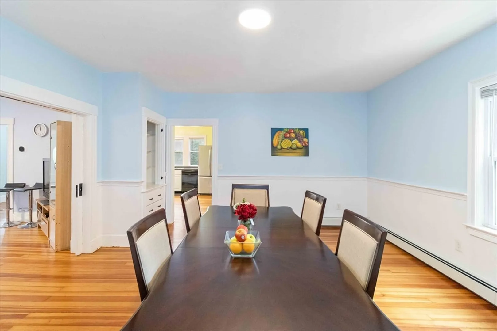
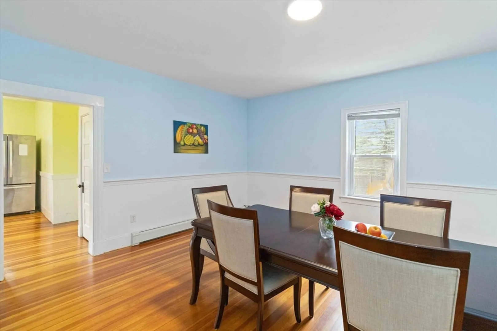
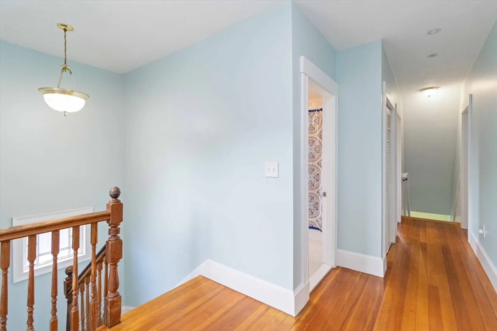
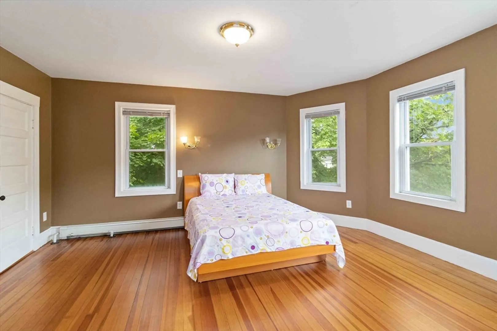
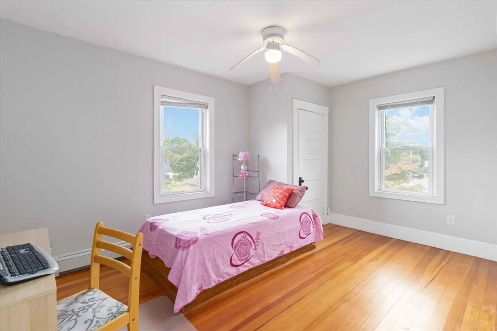
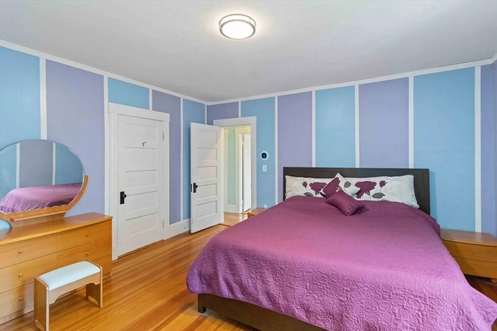
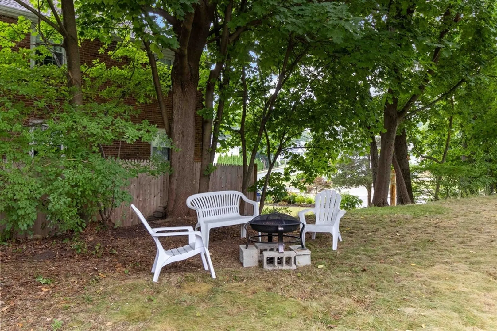
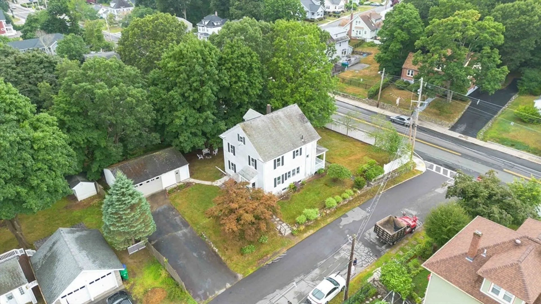
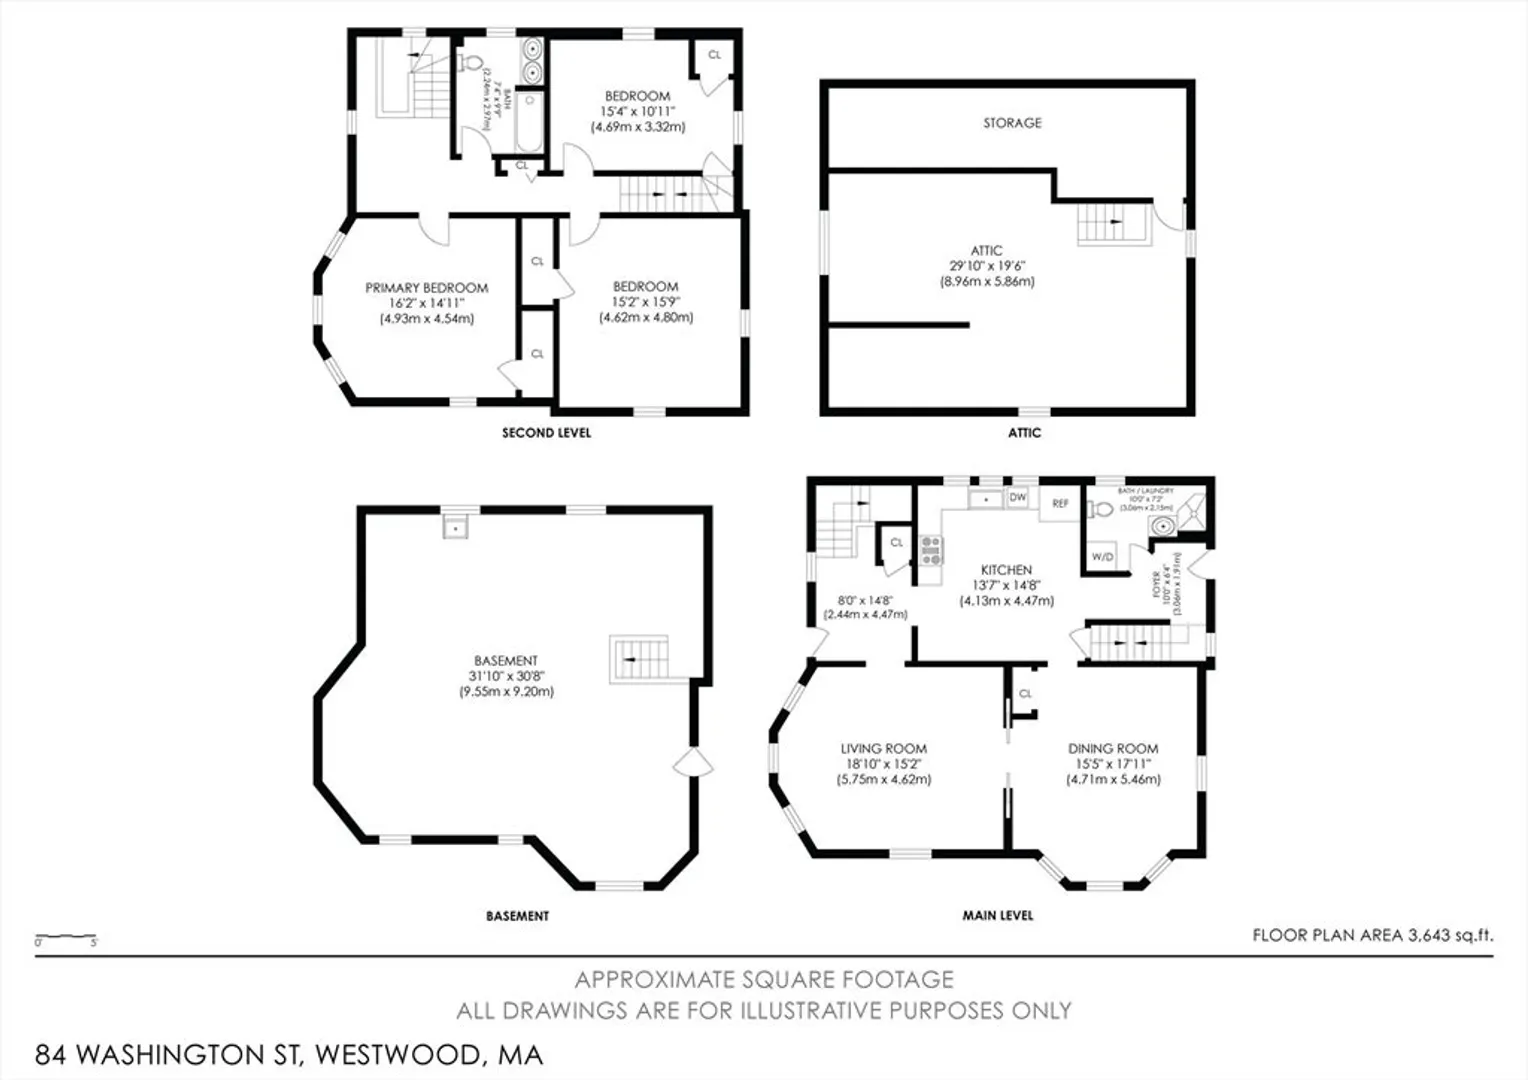
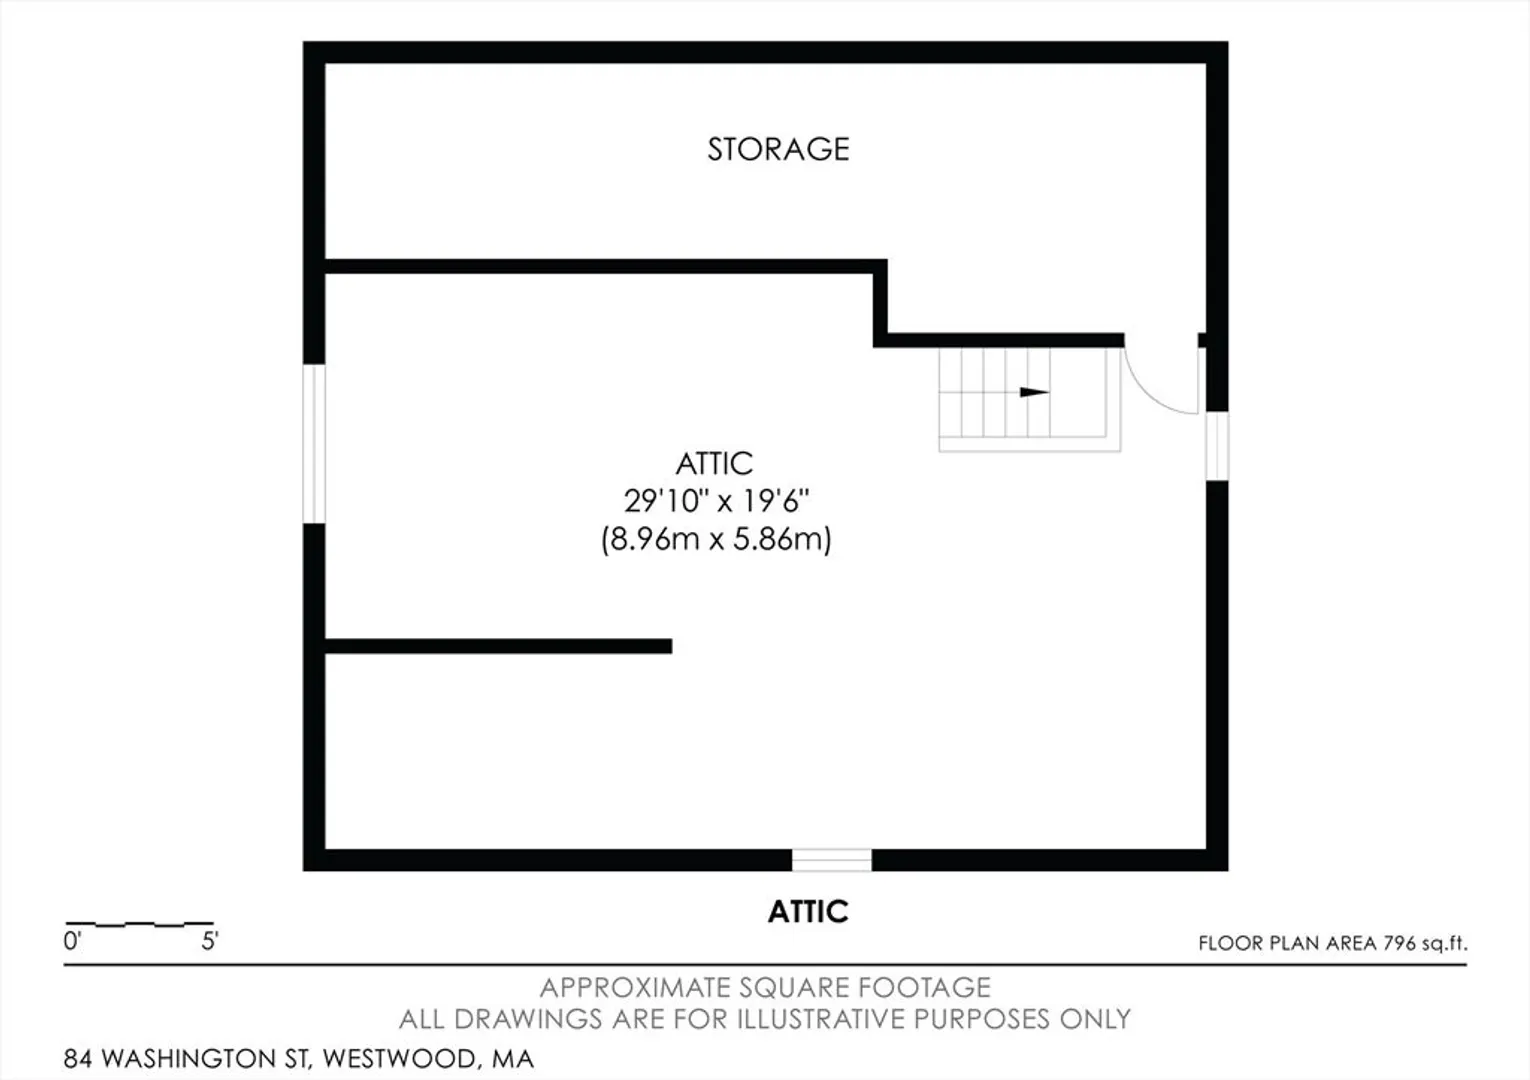
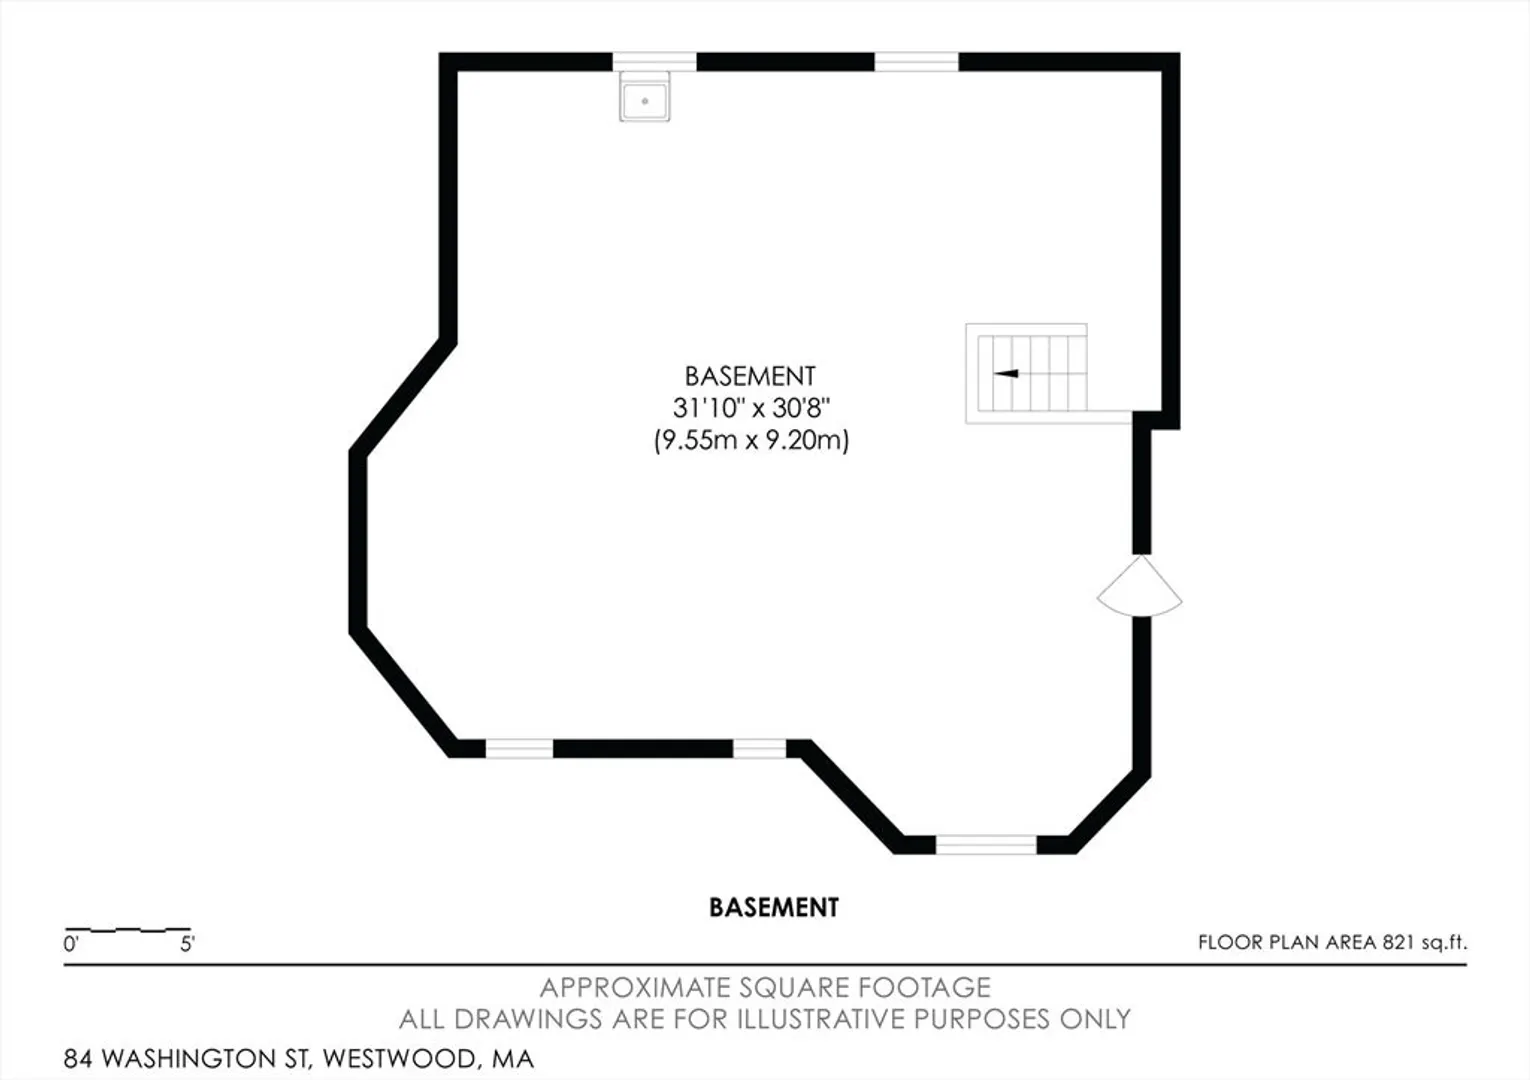
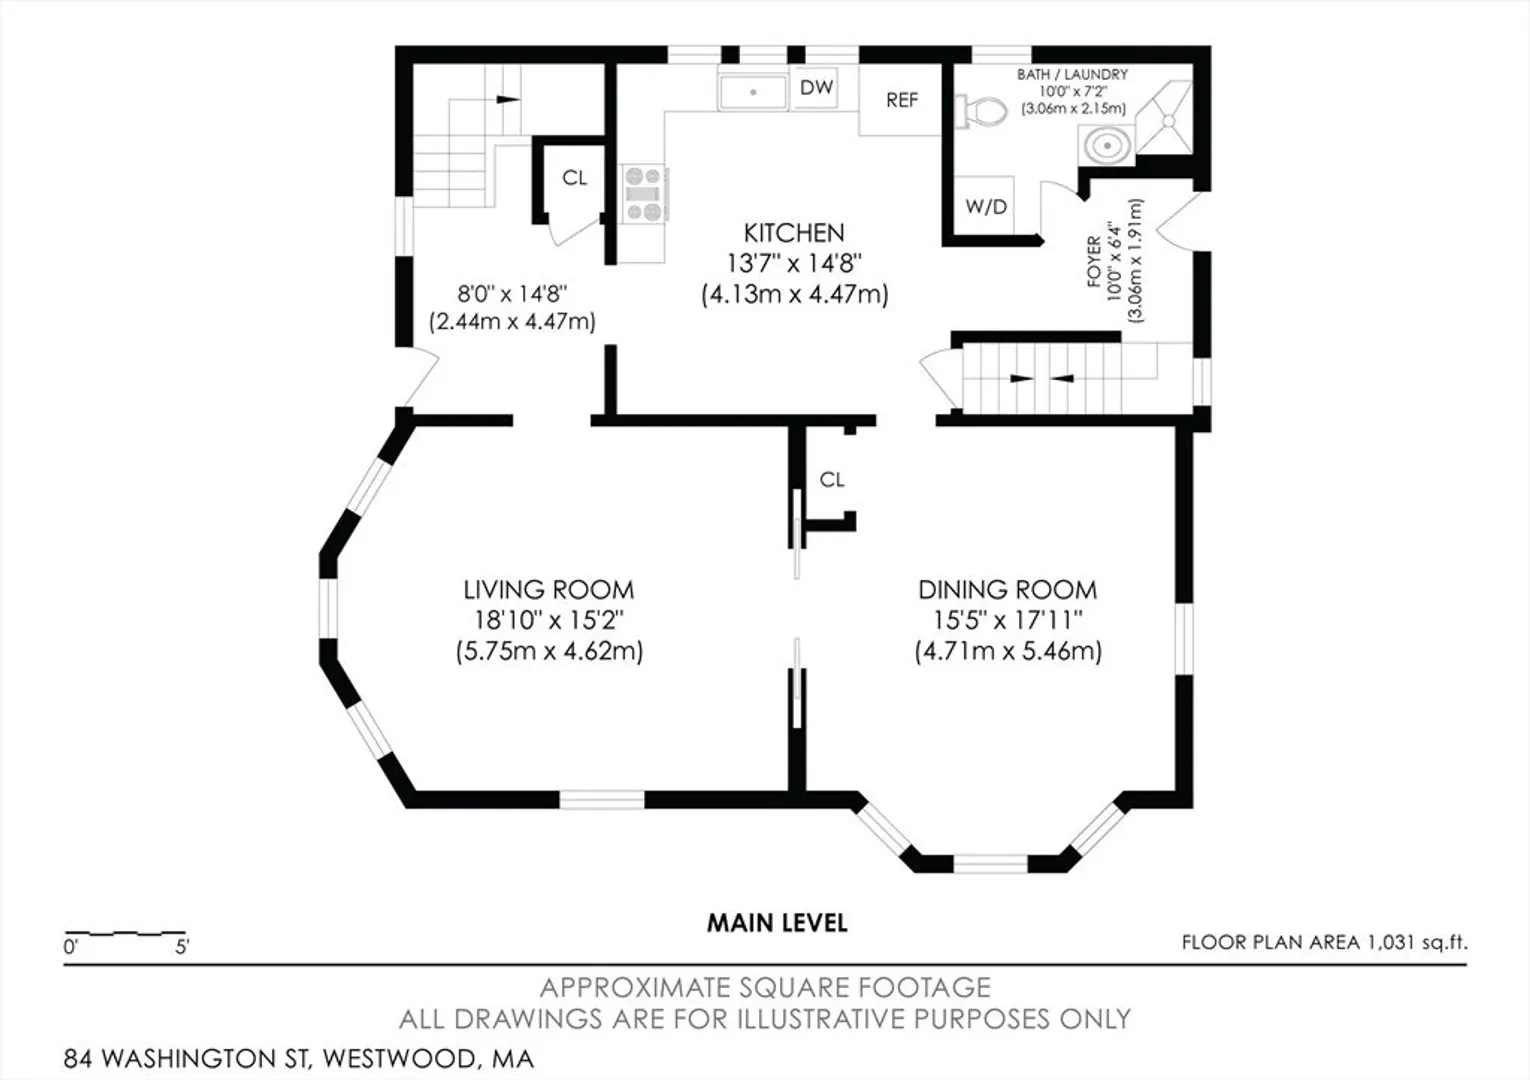
Welcome to this charming single-family home on a spacious corner lot in Westwood! With over 2000 sq ft of living space, this home features high ceilings, hardwood floors, and a huge 2-car garage with a shed. Enjoy the farmer's porch and the fenced front yard. New full insulation from MASS SAVE. The home boasts an 8-year-old tankless hot water heater, a walk-up attic, and a basement with finishing potential. Seller-owned 5kw solar system installed in 2015 included in the sale. Located minutes from the highway and shopping, this property offers both suburban tranquility and convenience. Buyer and buyer's agent to perform their own due diligence. Don’t miss out on this fantastic opportunity! Please check this video tour on youtube: https://www.youtube.com/watch?v=dX-uo6ezh70
-
Highlights
- Cooling: Window Unit(s)
- Parking Spots: 8
- Property Type: Single Family Residence
- Total Rooms: 7
- Status: Closed
- Heating: Baseboard, Natural Gas
- Property Class: Residential
- Style: Colonial
- Year Built: 1915
-
Additional Details
- Appliances: Gas Water Heater, Water Heater, Tankless Water Heater
- Foundation: Stone
- SqFt Source: Public Record
- Year Built Source: Public Records
- Basement: Full, Walk-Out Access, Interior Entry, Bulkhead
- Lot Features: Corner Lot
- Year Built Details: Actual
- Zoning: Res
-
Amenities
- Covered Parking Spaces: 2
- Parking Features: Detached, Garage Door Opener, Storage, Workshop in Garage, Garage Faces Side, Paved Drive, Paved
-
Utilities
- Electric: 220 Volts, 200+ Amp Service
- Water Source: Public
- Sewer: Public Sewer
-
Fees / Taxes
- Assessed Value: $826,700
- Taxes: $10,590
- Tax Year: 2024
Similar Listings


Sold
41 Photos
Sold
40 Photos
Sold
42 Photos
Sold
39 Photos
Content © 2026 MLS Property Information Network, Inc. The information in this listing was gathered from third party resources including the seller and public records.
Listing information provided courtesy of Apex Real Estate Group, LLC.
MLS Property Information Network, Inc. and its subscribers disclaim any and all representations or warranties as to the accuracy of this information.
