
Sold!
$750,000
4
Beds
1/1
Bath
1,895
Living Area
-
Property Description
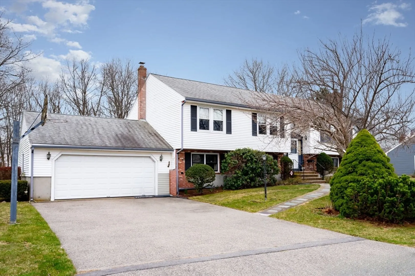
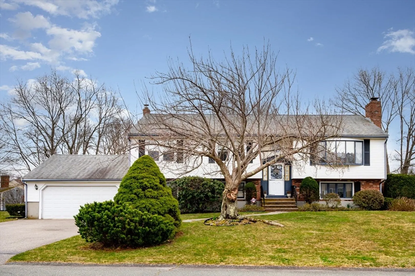
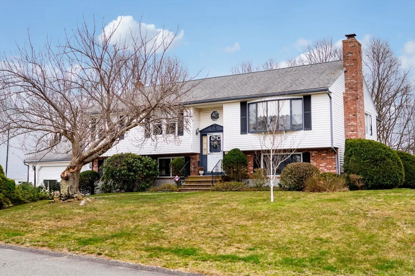
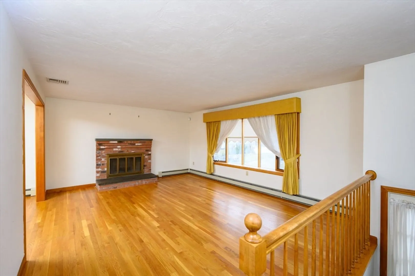
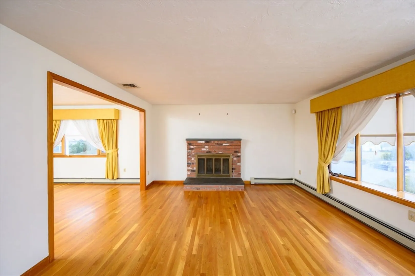
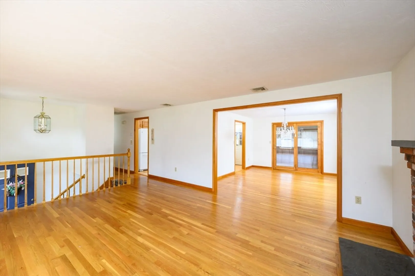
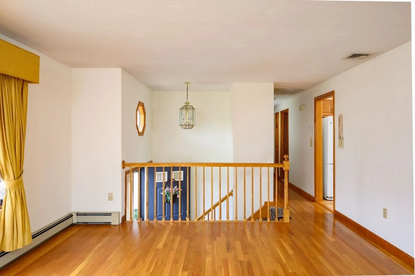
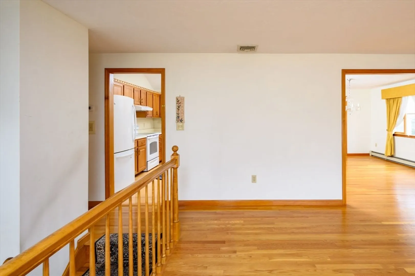
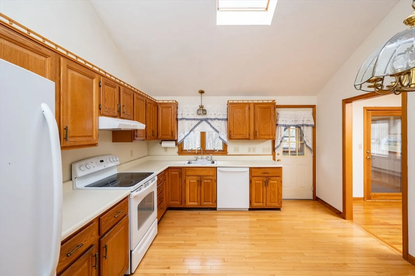
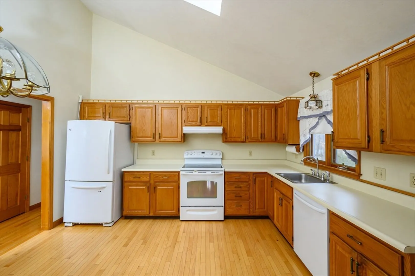
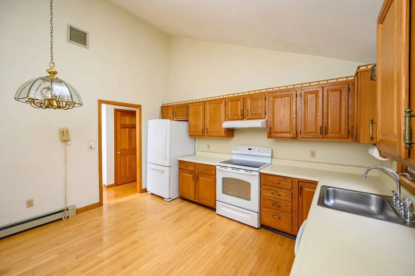
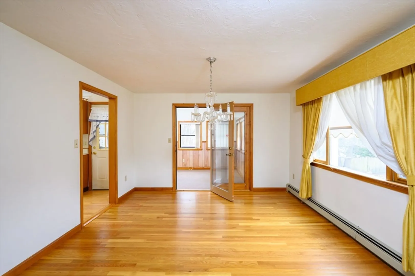
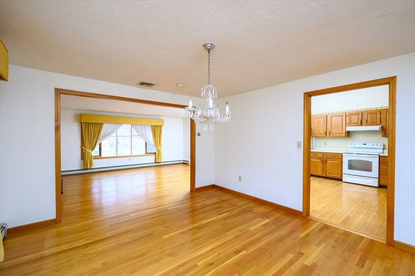
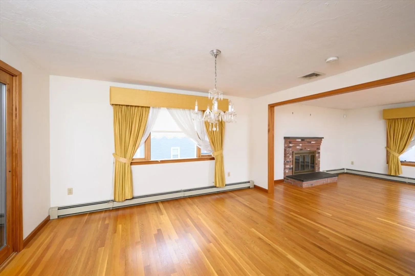
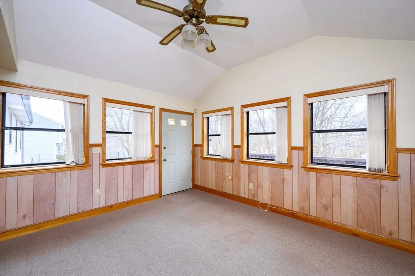
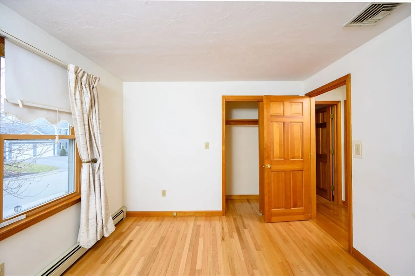
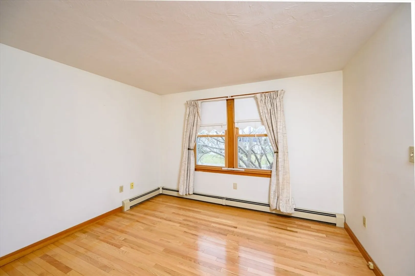
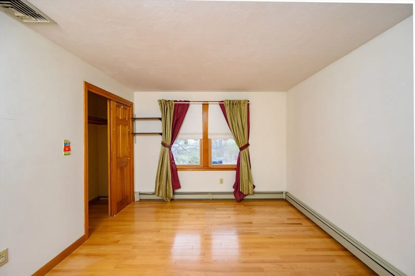
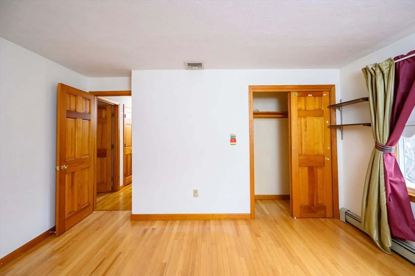
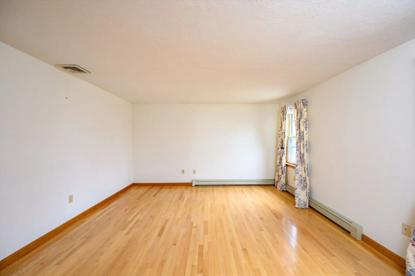
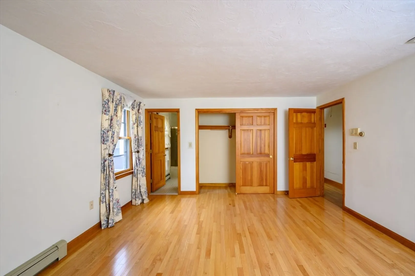
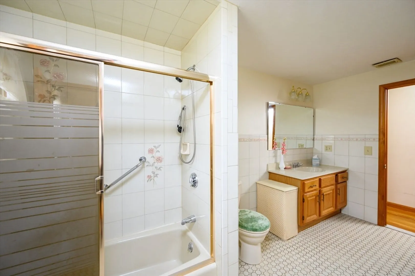
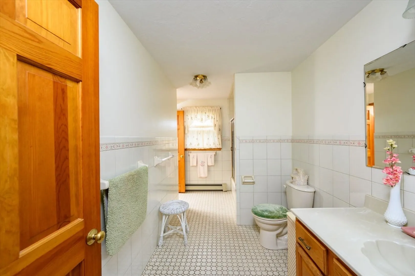
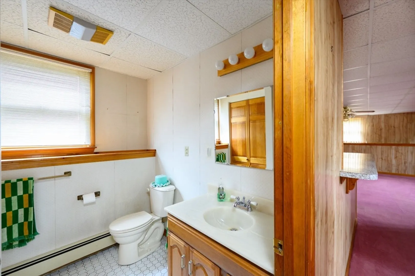
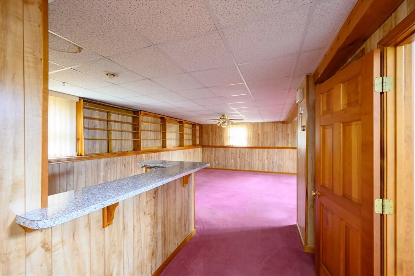
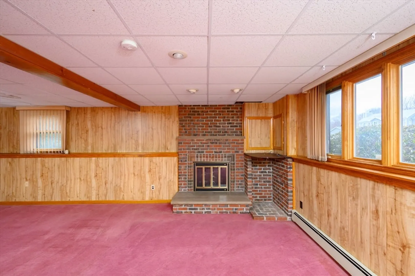
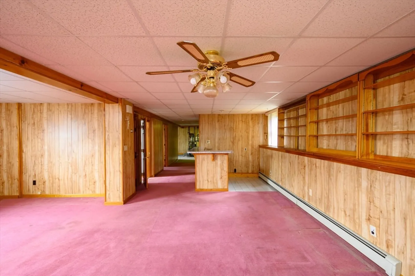
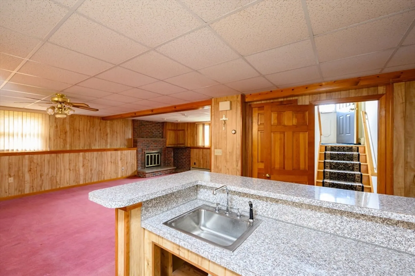
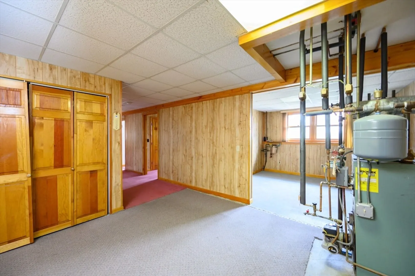
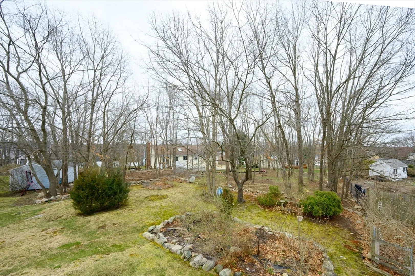
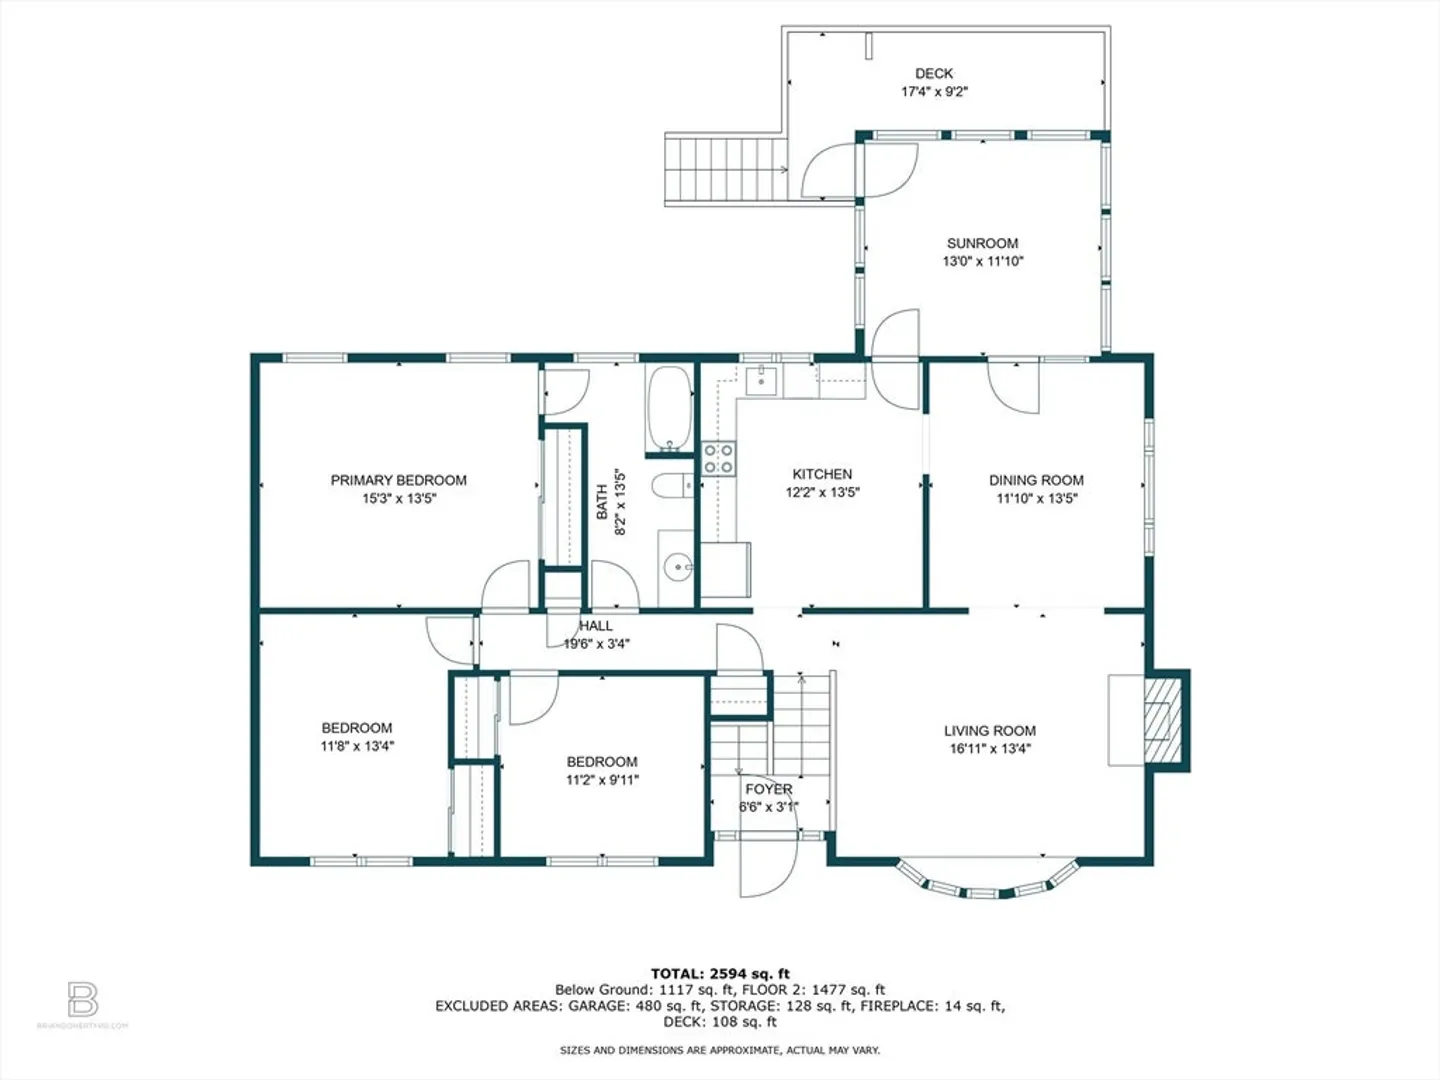
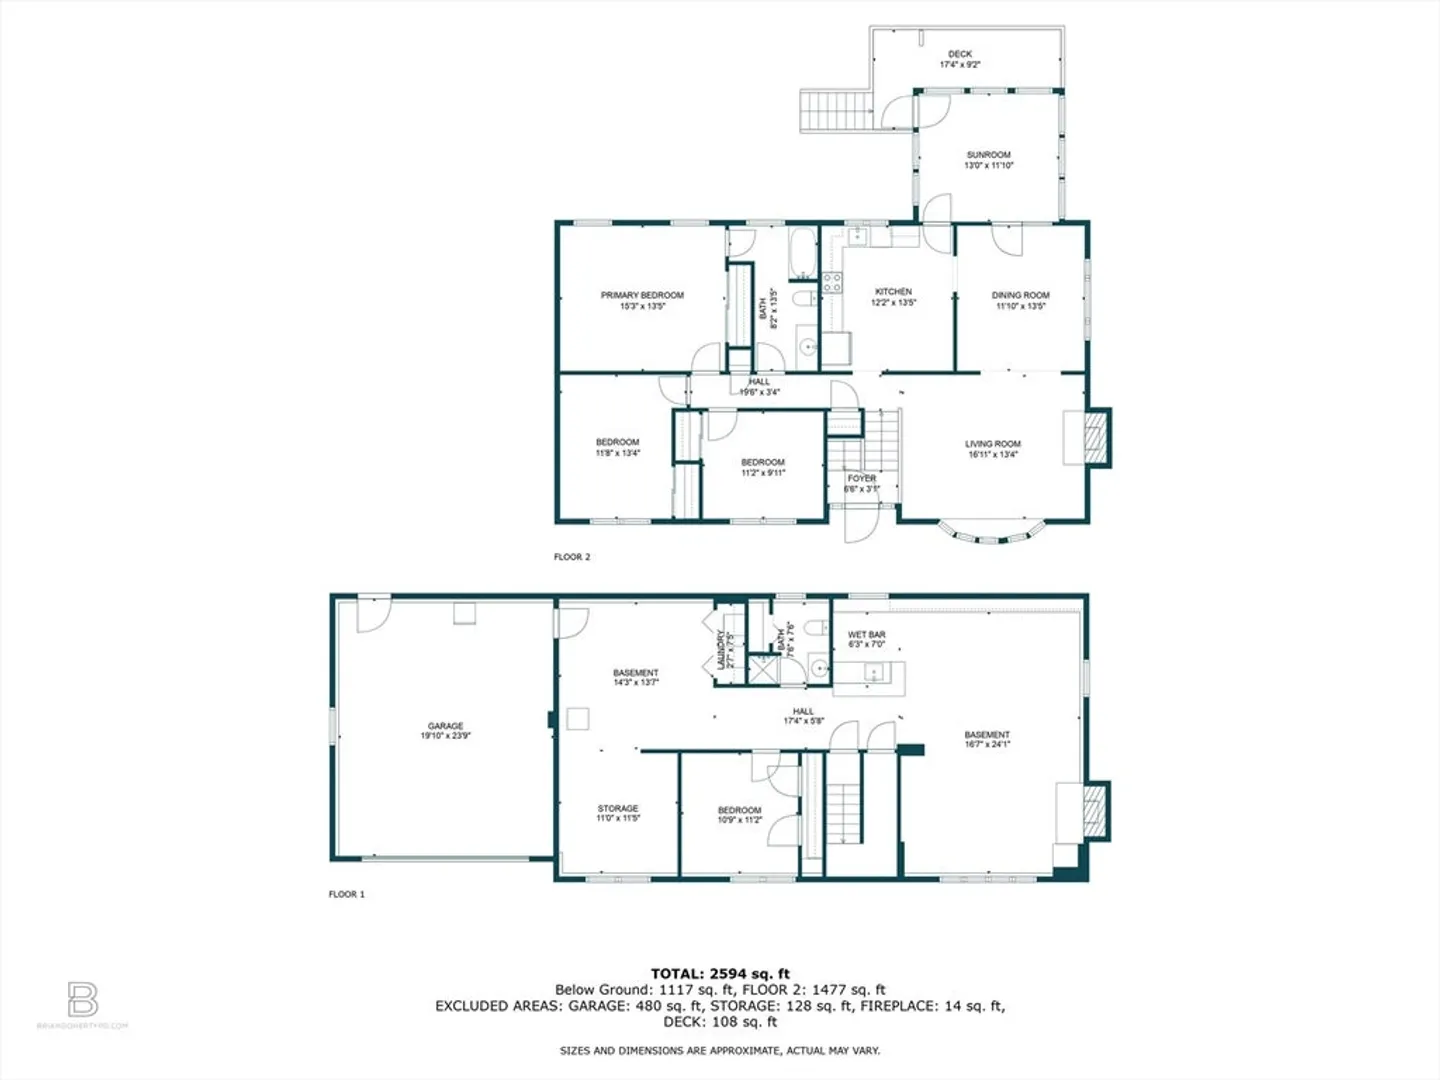
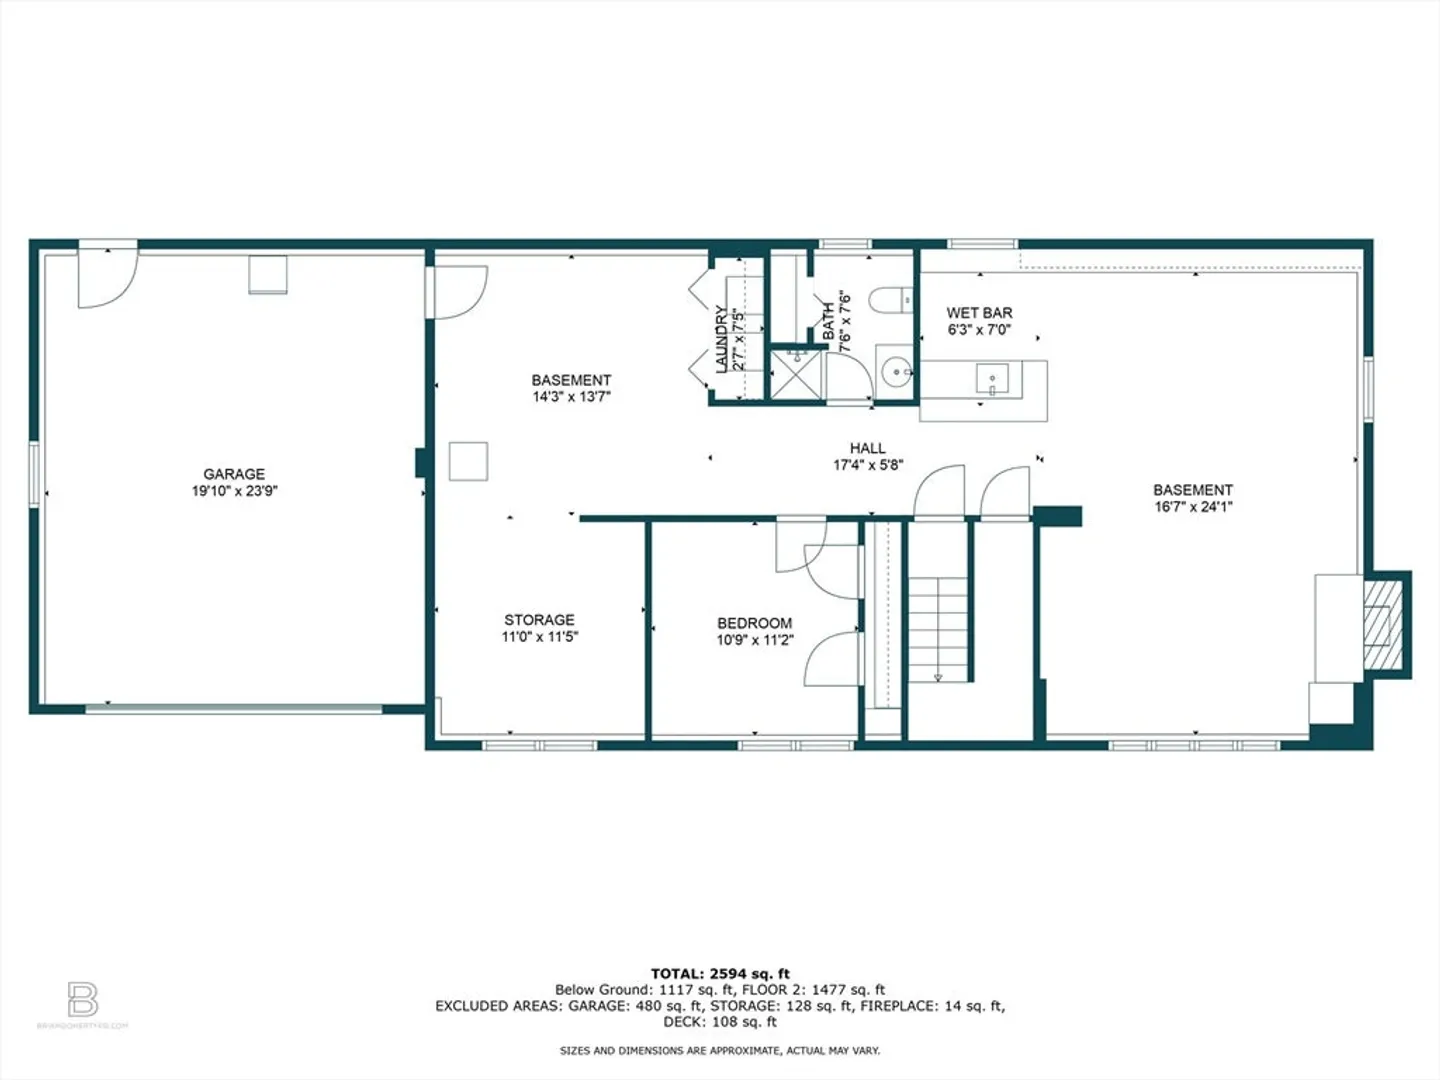
Welcome to 103 Essex Heights Drive. This 4 bedroom 1.5 bath home is located in a highly sought after tree lined neighborhood. Large living room with hard wood flooring, fireplace and bay window. Eat in kitchen with vaulted ceilings & skylight and a formal dining room that opens to the sun room. 3 bedrooms on the first floor all with hardwood flooring. The lower level is the perfect opportunity for extended family or au pair with an open floor plan offering wall to wall carpet, fireplace, recessed lighting, wet bar and a separate bedroom. Other highlights include a 2 car garage, central air, back deck and beautiful backyard. Close to shopping, highway, restaurants and much more.
-
Highlights
- Cooling: Central Air
- Parking Spots: 4
- Property Type: Single Family Residence
- Total Rooms: 9
- Status: Closed
- Heating: Baseboard, Oil
- Property Class: Residential
- Style: Raised Ranch
- Year Built: 1987
-
Additional Details
- Appliances: Water Heater, Range, Dishwasher, Refrigerator
- Construction: Frame
- Fireplaces: 2
- Foundation: Concrete Perimeter
- Interior Features: Wet Bar
- Year Built Details: Actual
- Zoning: res
- Basement: Full, Partially Finished, Interior Entry, Garage Access
- Exterior Features: Deck, Rain Gutters
- Flooring: Wood, Carpet, Hardwood
- Foundation Area: 884
- Roof: Shingle
- Year Built Source: Public Records
-
Amenities
- Community Features: Public Transportation, Shopping, Park, Medical Facility, Public School, T-Station
- Parking Features: Attached, Paved Drive, Off Street
- Covered Parking Spaces: 2
- Security Features: Security System
-
Utilities
- Electric: Circuit Breakers, 100 Amp Service
- Water Source: Public
- Sewer: Public Sewer
-
Fees / Taxes
- Assessed Value: $669,800
- Compensation Based On: Net Sale Price
- Taxes: $6,879
- Buyer Agent Compensation: 2%
- Tax Year: 2024
Similar Listings
Sold

80 Photos
Sold

19 Photos
Sold
29 Photos
Sold
42 Photos
Content © 2026 MLS Property Information Network, Inc. The information in this listing was gathered from third party resources including the seller and public records.
Listing information provided courtesy of Keller Williams Realty Signature Properties.
MLS Property Information Network, Inc. and its subscribers disclaim any and all representations or warranties as to the accuracy of this information.
