
140 Mount Vernon Rd E Rd
$799,000
3
Beds
2
Baths
2,473
Sqft
- Request Info
- Call
- Save
-
More
- Mortgage Calculator

Property Tools
$799,000
3
Beds
2
Baths
2,473
Living Area
-
Property Description
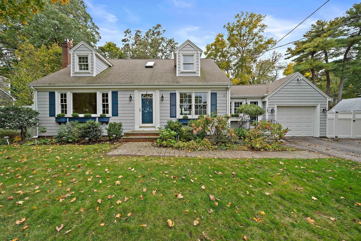
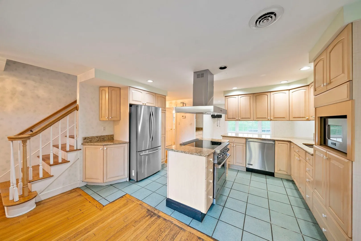
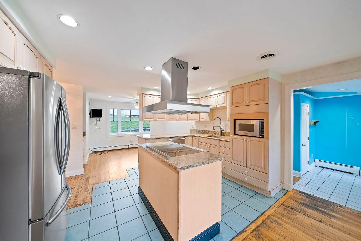
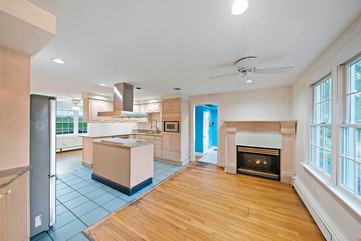
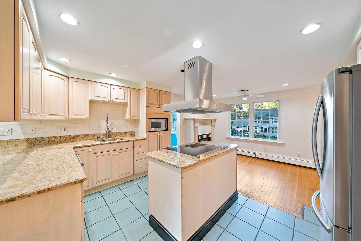
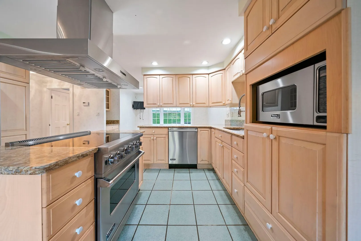
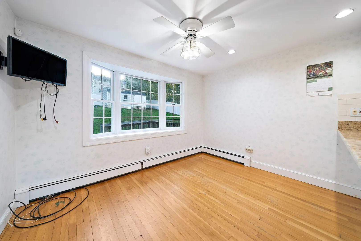
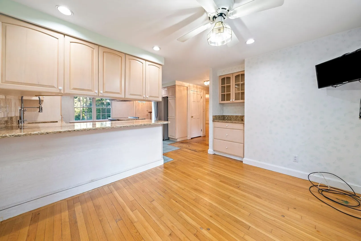
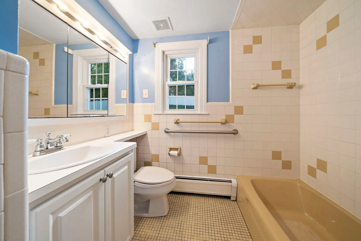
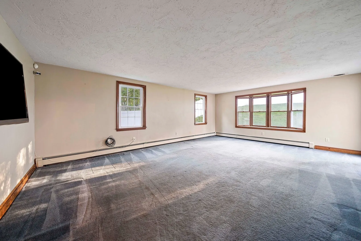
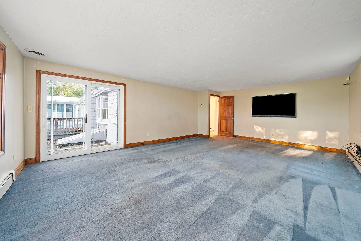
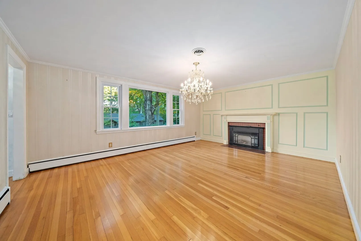
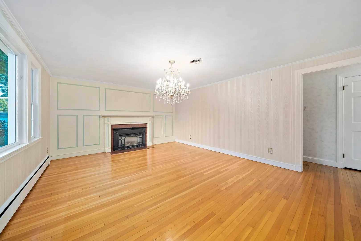
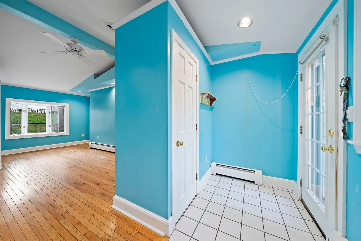
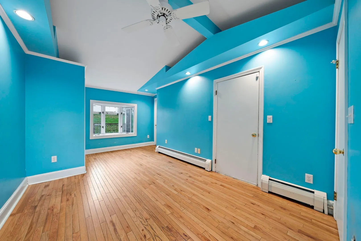
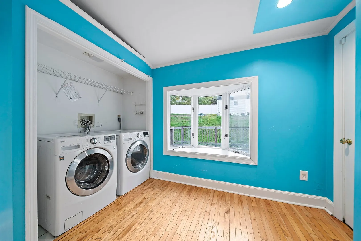
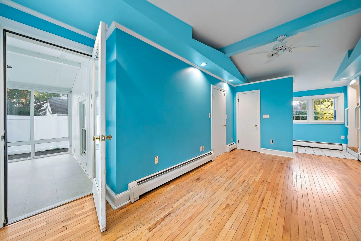
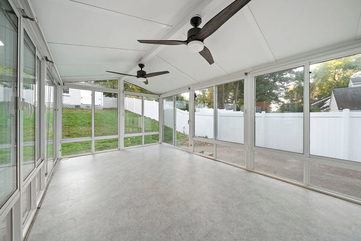
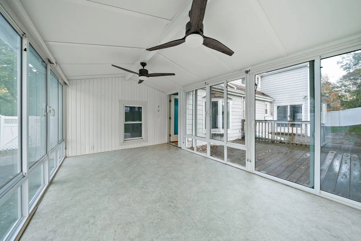
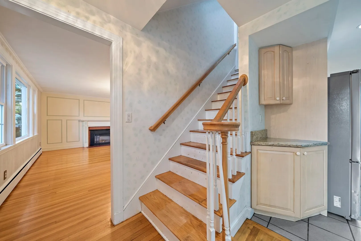
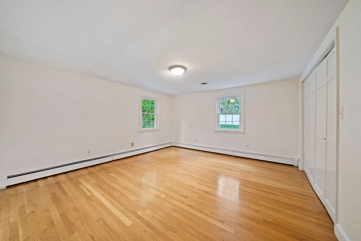
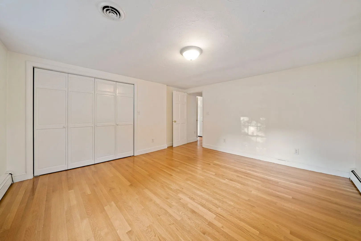
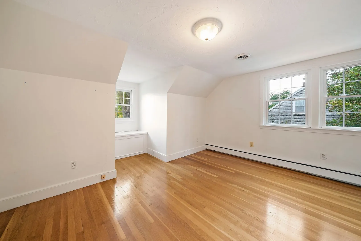
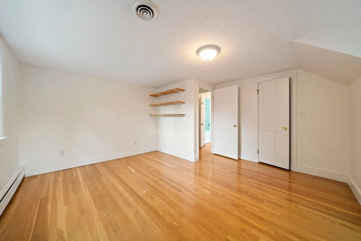
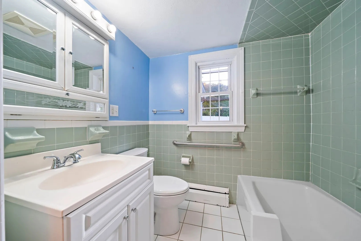
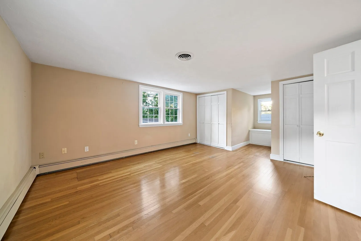
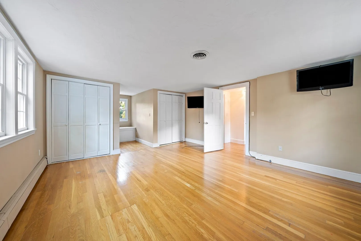
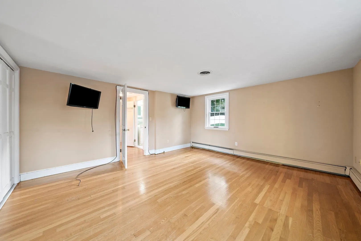
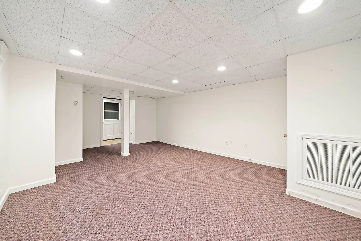
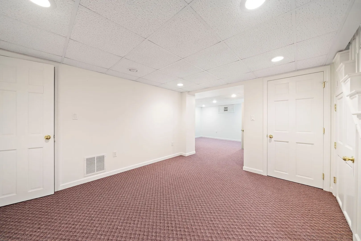
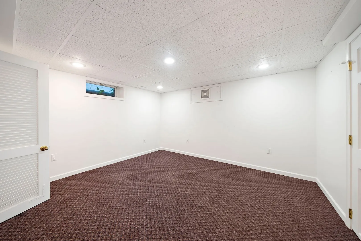
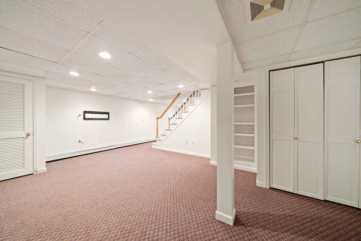
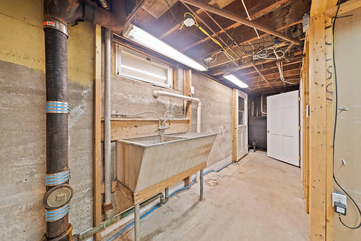
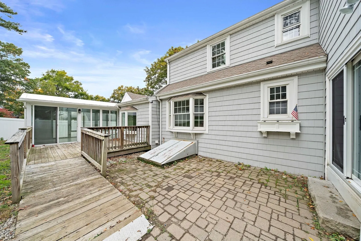
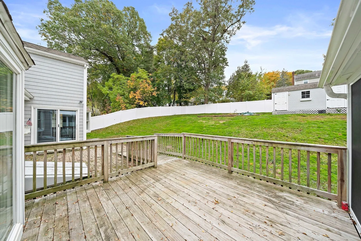
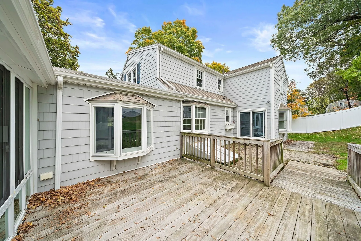
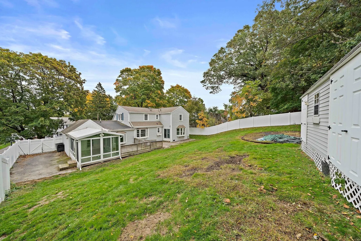
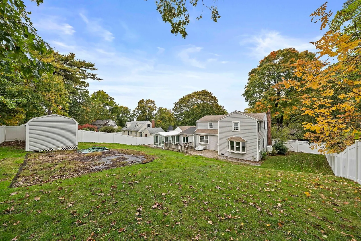
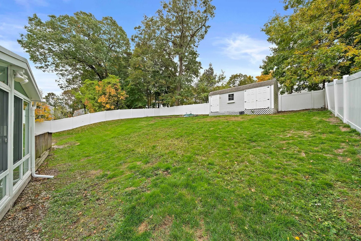
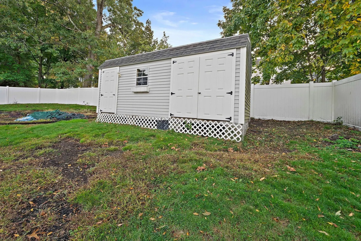
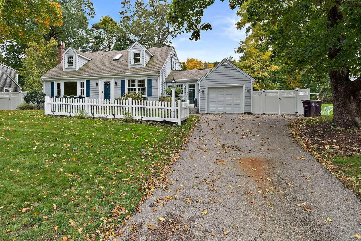
Ready for its next chapter, this spacious East Weymouth Cape offers far more room than you’d guess from the street, so be sure to check out the room sizes, floor plans, and photos. It has 3 bedrooms, 2 full baths, central air, and a finished lower level. The cedar-impression siding gives the classic look of wood shingles without the upkeep. Inside, hardwood floors and handsome woodwork run through large, bright rooms. The kitchen’s gas fireplace makes it a warm, inviting place to gather, and the oversized family and dining rooms give you plenty of space for everyday living and entertaining. The light-filled three-season room, with its vaulted ceiling, is a great place to unwind from spring through fall. The breezeway between the house and garage works well as a laundry room and mudroom, with plenty of space for everyday storage. The garage has a loft above it and extra parking beside it. The finished lower level, which isn’t included in the square footage, could be a playroom, gym, office, or guest space. Outside, the fenced, landscaped yard has a deck, patio, and shed, perfect for entertaining. The home sits in a wonderful neighborhood in the Weymouth Heights and Academy Elementary School area. It’s close to Jackson Square, parks, and local restaurants, and convenient to the commuter rail, bus lines, and the commuter boat. Open Houses on Saturday 10/17 and Sunday 10/18 from 12-2pm.
-
Highlights
- Cooling: Central Air
- Parking Spots: 5
- Property Type: Single Family Residence
- Total Rooms: 6
- Status: Active
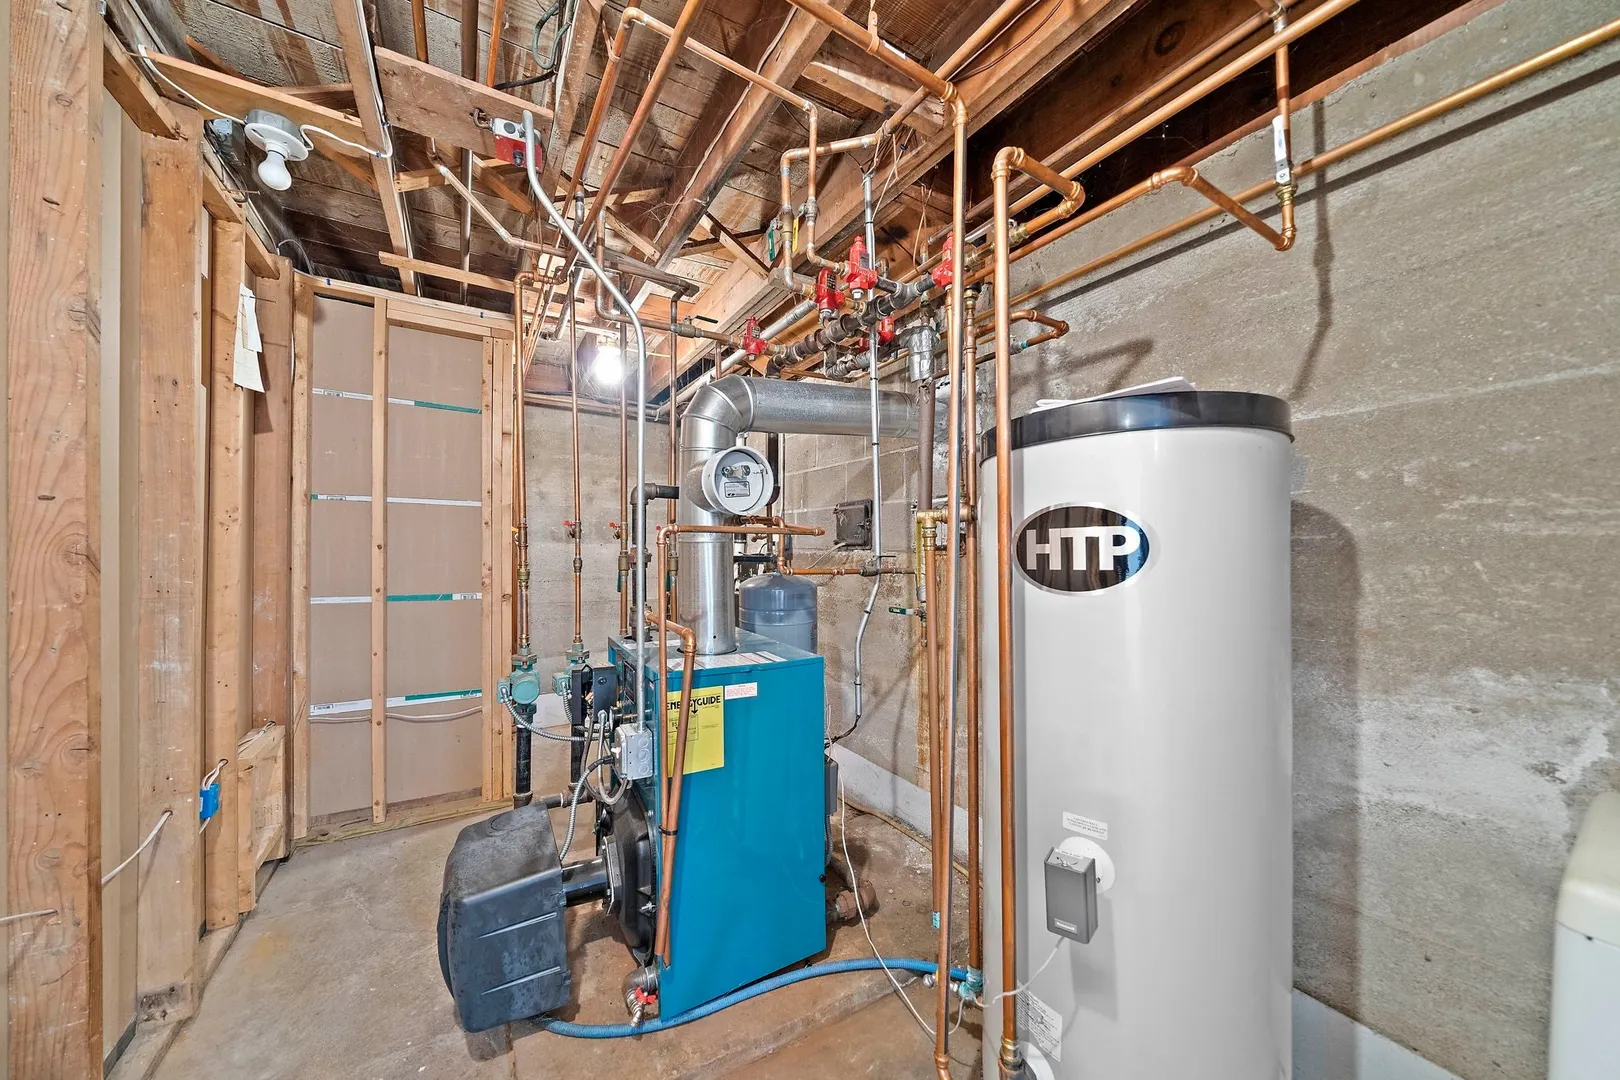
- Heating: Baseboard, Oil
- Property Class: Residential
- Style: Cape
- Year Built: 1953
-
Additional Details
- Appliances: Electric Water Heater, Range, Dishwasher, Refrigerator, Washer, Dryer
- Construction: Frame
- Fireplaces: 1
- Foundation: Concrete Perimeter
- Interior Features: Ceiling Fan(s), Lighting - Overhead, Sun Room, Office, Internet Available - Unknown
- Roof: Shingle
- Year Built Details: Approximate
- Zoning: R-4
- Basement: Full
- Exterior Features: Deck, Patio, Storage, Fenced Yard
- Flooring: Wood, Tile, Vinyl, Carpet, Flooring - Vinyl, Flooring - Wall to Wall Carpet
- Foundation Area: 1008
- Road Frontage Type: Public
- SqFt Source: Public Record
- Year Built Source: Public Records
-
Amenities
- Community Features: Public Transportation, Shopping, Park, Walk/Jog Trails, Medical Facility, Laundromat, Highway Access, House of Worship, Public School, T-Station
- Parking Features: Attached, Garage Door Opener, Storage, Paved Drive, Off Street
- Covered Parking Spaces: 1
- Waterfront Features: Ocean, Beach Ownership(Public)
-
Utilities
- Sewer: Public Sewer
- Water Source: Public
-
Fees / Taxes
- Assessed Value: $778,800
- Taxes: $7,881
- Tax Year: 2026
Similar Listings
Sold
37 Photos
Sold
20 Photos
Sold
42 Photos
Sold
25 Photos
Content © 2026 MLS Property Information Network, Inc. The information in this listing was gathered from third party resources including the seller and public records.
Listing information provided courtesy of William Raveis R.E. & Home Services.
MLS Property Information Network, Inc. and its subscribers disclaim any and all representations or warranties as to the accuracy of this information.