
1025 Sassaquin Ave
$435,000
3
Beds
1
Bath
1,032
Sqft
- Request Info
- Call
- Save
-
More
- Mortgage Calculator

Property Tools
$435,000
3
Beds
1
Bath
1,032
Living Area
-
Property Description
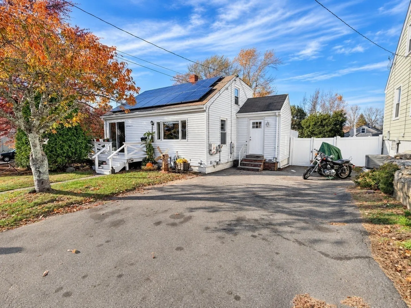
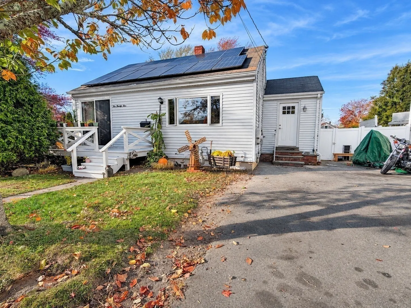
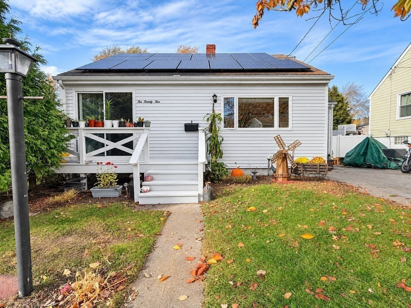
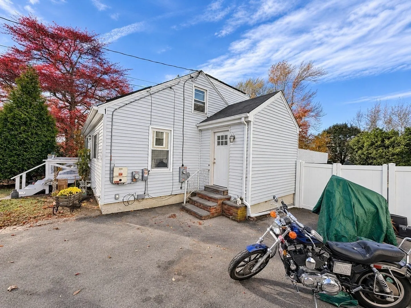
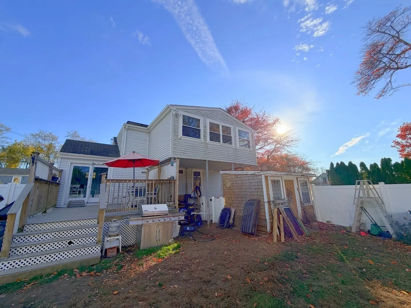
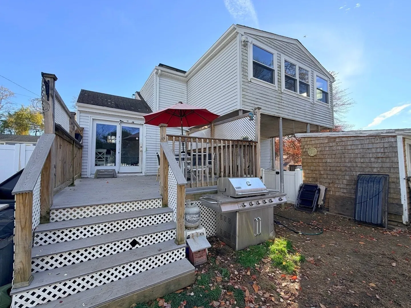
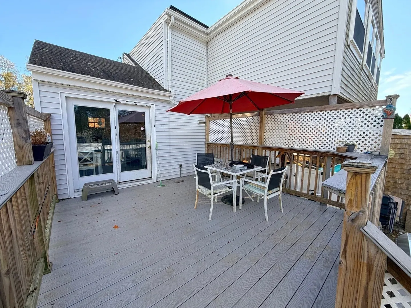
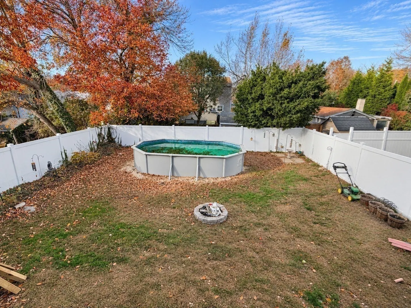
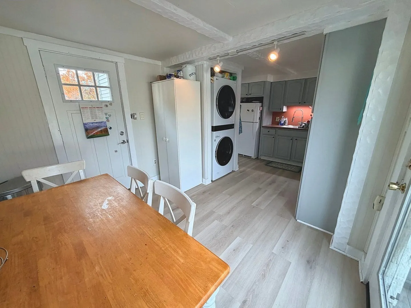
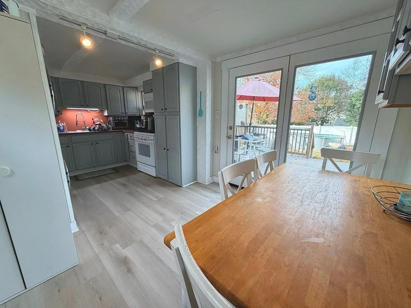
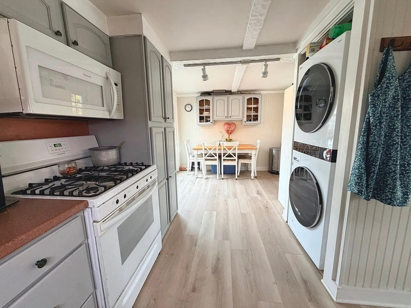
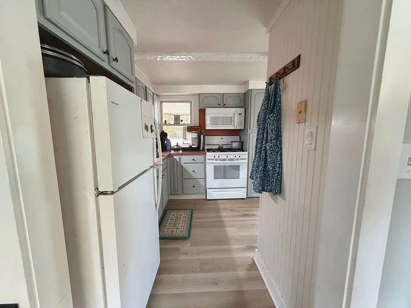
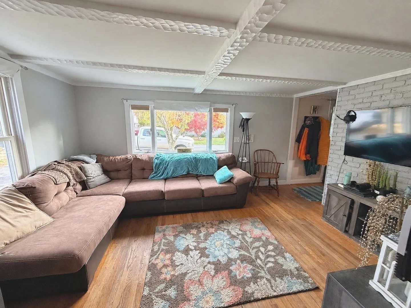
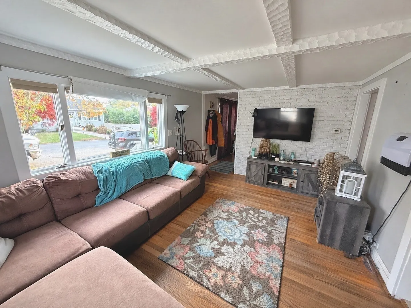
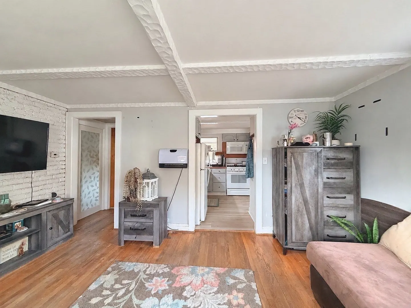
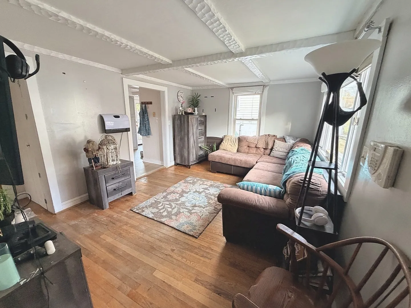
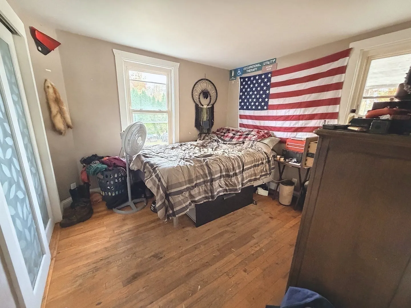
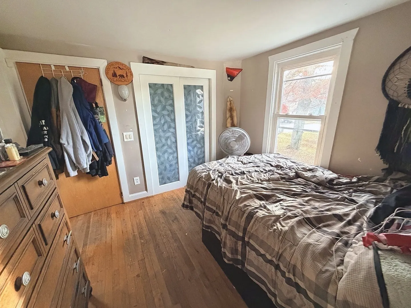
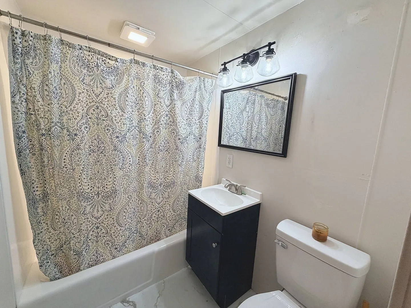
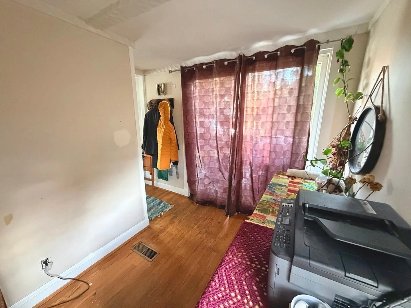
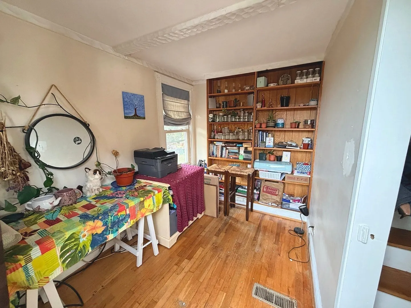
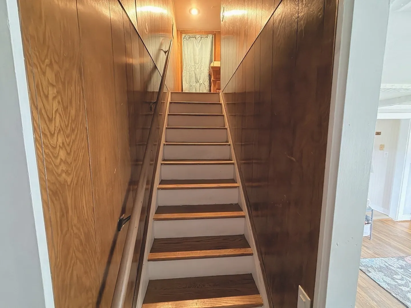
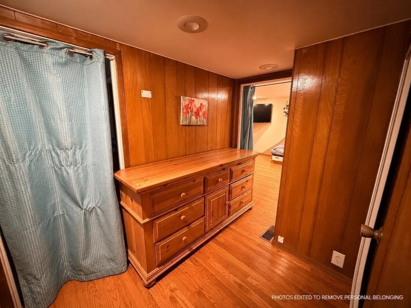
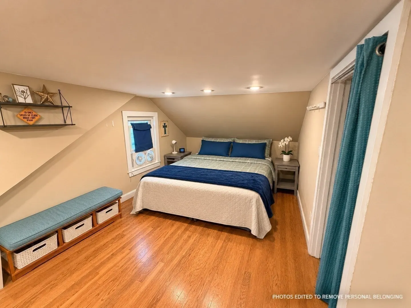
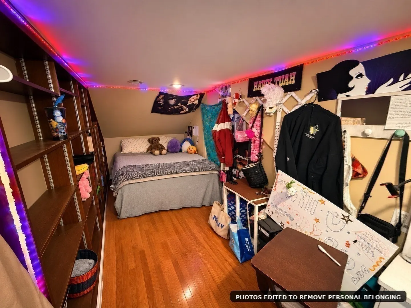
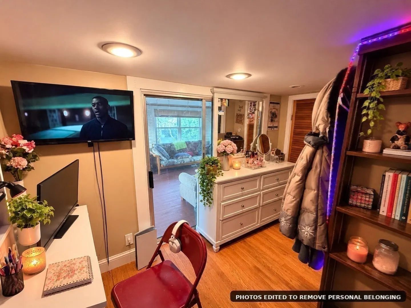
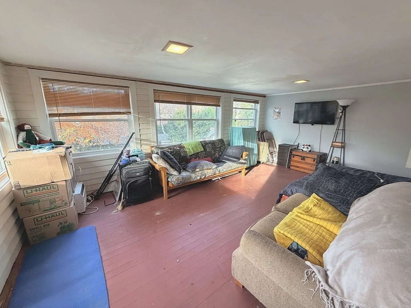
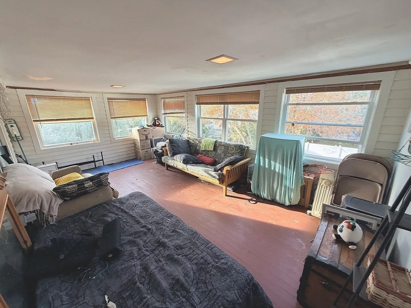
Welcome to 1025 Sassaquin Avenue! This charming 3-bedroom Cape-style home offers approximately 1,032 square feet of living space with plenty of potential to make it your own! Step inside to find hardwood floors, a comfortable living area, and a kitchen featuring ample cabinet space. The home offers a functional layout with plenty of opportunities to add your personal touches. Outside, enjoy a fenced-in backyard complete with an above-ground pool, perfect for summer gatherings, entertaining, or simply relaxing. Additional features include a welcoming front porch, off-street parking, and rooftop solar panels. Conveniently located in New Bedford with easy access to shopping, dining, and local amenities. Whether you're a first-time homebuyer, looking to downsize, or searching for a property with potential, this home is full of possibilities. Schedule your showing today!
-
Highlights
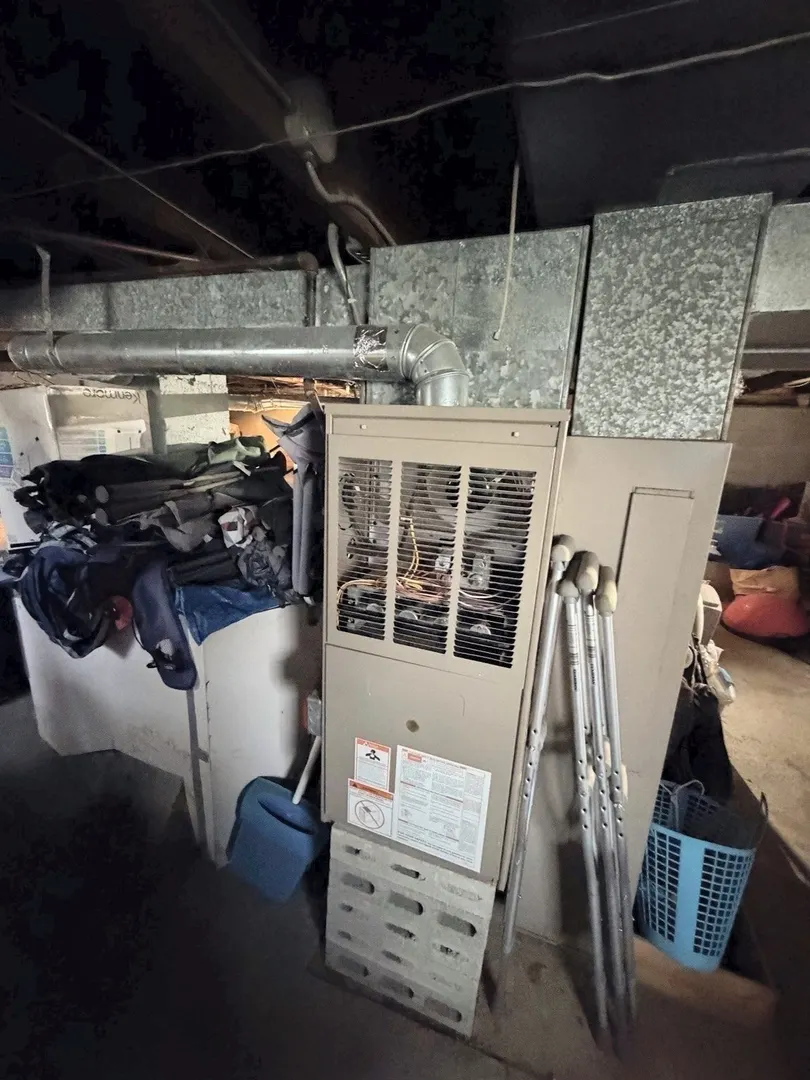
- Heating: Forced Air, Natural Gas
- Property Class: Residential
- Style: Cape
- Year Built: 1949
- Parking Spots: 4
- Property Type: Single Family Residence
- Total Rooms: 8
- Status: Active
-
Additional Details
- Appliances: Gas Water Heater, Microwave, Refrigerator, Freezer, Range Hood
- Construction: Frame
- Flooring: Wood
- Road Frontage Type: Public
- SqFt Source: Public Record
- Year Built Source: Public Records
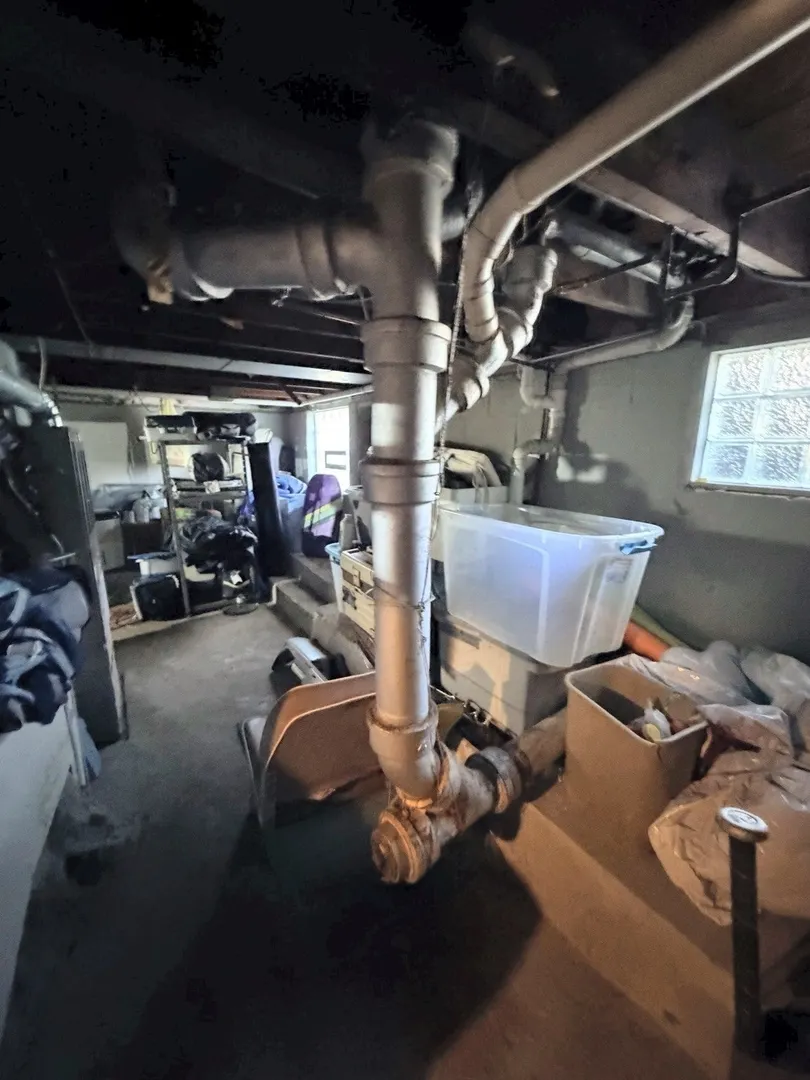
- Basement: Partial, Concrete, Unfinished
- Exterior Features: Porch, Deck - Composite, Patio, Covered Patio/Deck, Pool - Above Ground, Storage, Fenced Yard
- Foundation: Concrete Perimeter
- Roof: Shingle
- Year Built Details: Actual
- Zoning: Ra
-
Amenities
- Community Features: Pool
- Pool Features: Above Ground
- Parking Features: Off Street
-
Utilities
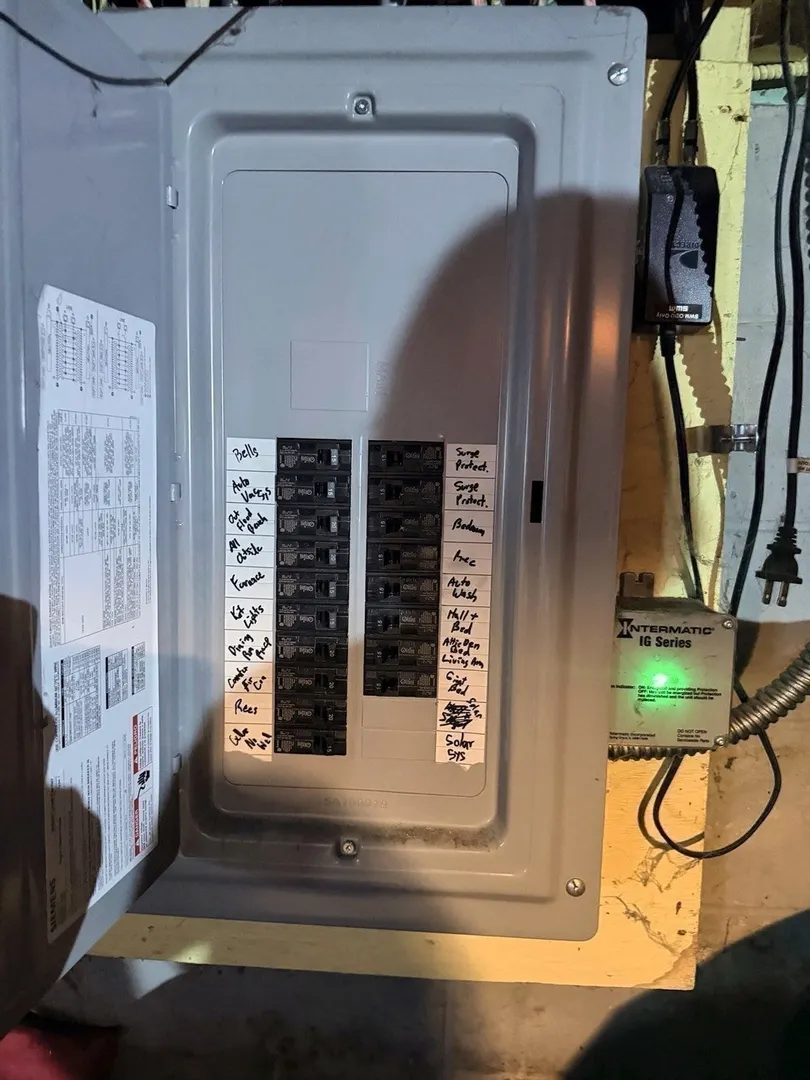
- Electric: 200+ Amp Service
- Water Source: Public
- Sewer: Public Sewer
-
Fees / Taxes
- Assessed Value: $356,900
- Taxes: $4,037
- Tax Year: 2025
Similar Listings
Sold
31 Photos
Sold
11 Photos
Sold
42 Photos
Sold
22 Photos
Content © 2026 MLS Property Information Network, Inc. The information in this listing was gathered from third party resources including the seller and public records.
Listing information provided courtesy of Home Bound Realty.
MLS Property Information Network, Inc. and its subscribers disclaim any and all representations or warranties as to the accuracy of this information.