
Sold!
$540,000
2
Beds
2
Baths
1,446
Living Area
-
Property Description
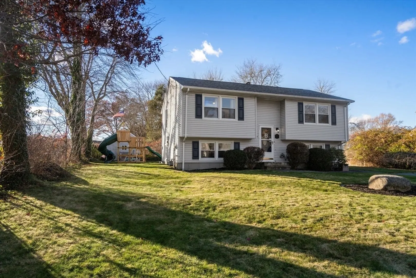
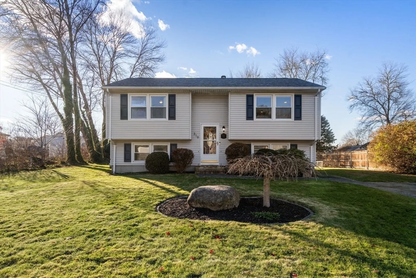
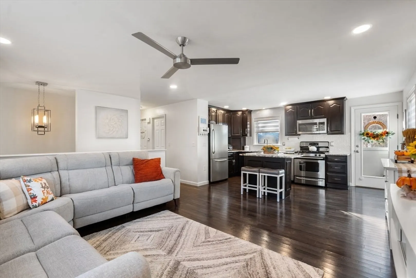
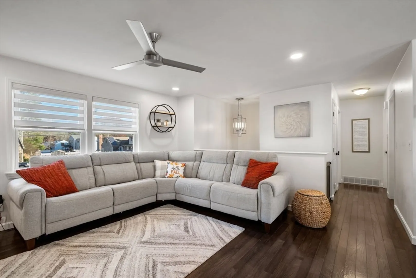
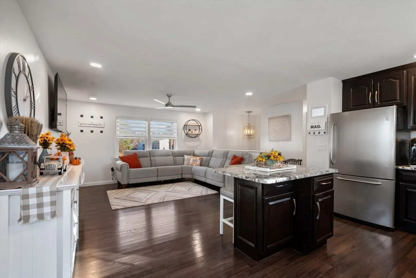
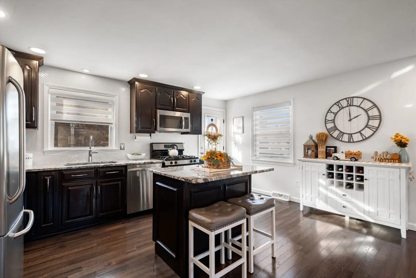
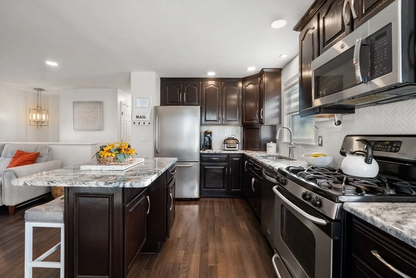
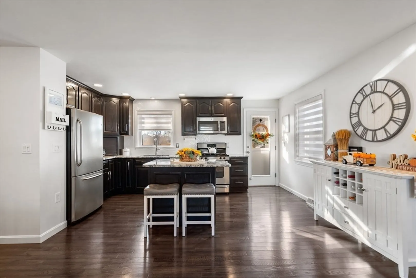
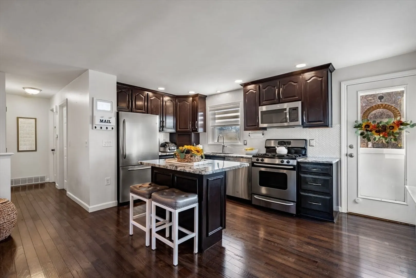
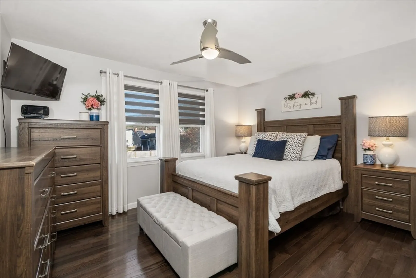
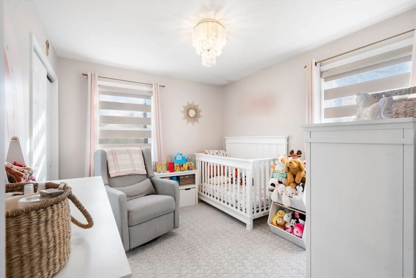
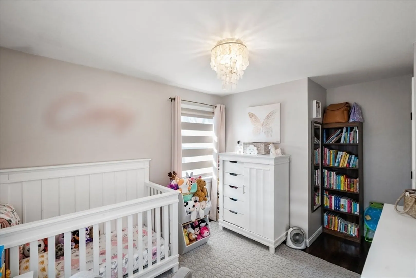
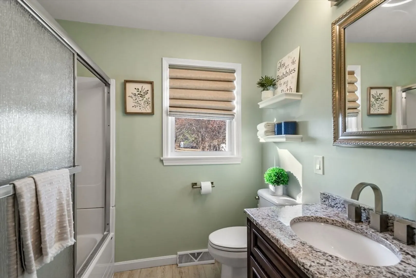
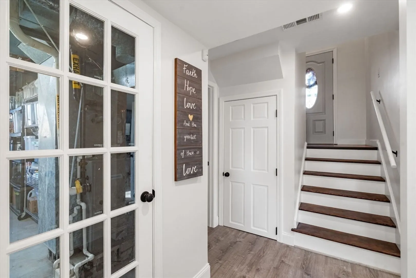
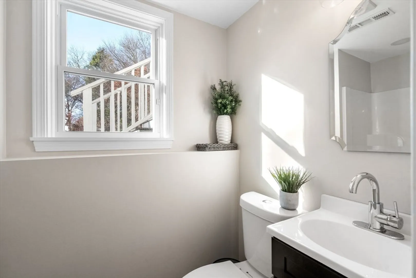
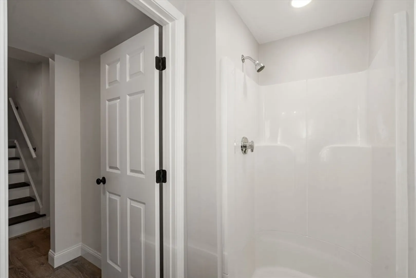
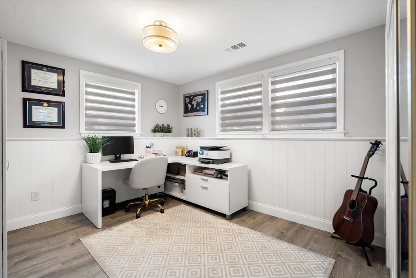
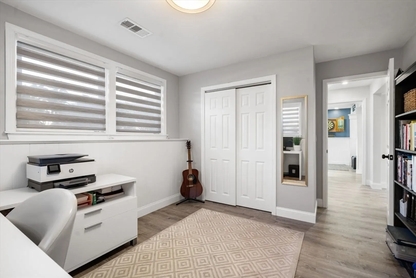
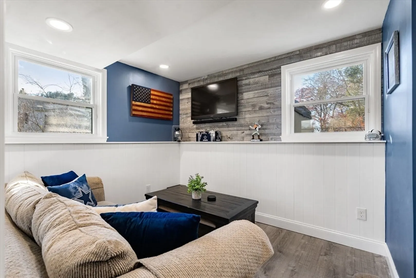
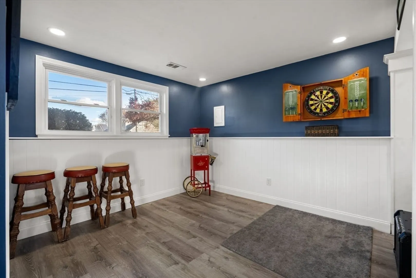
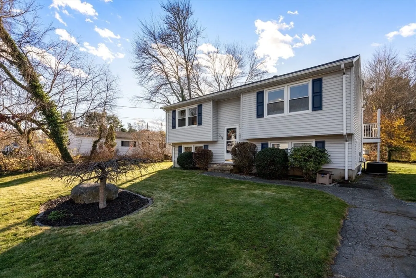
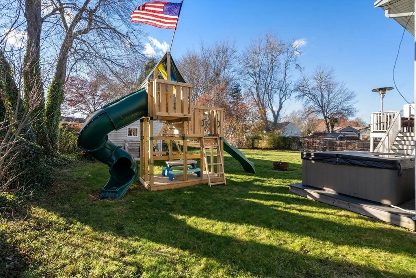
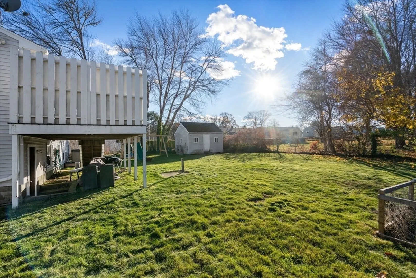
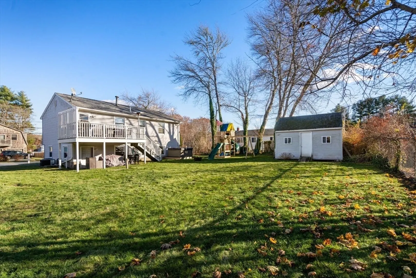
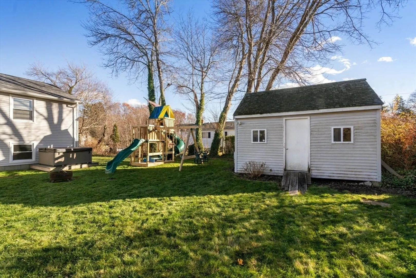
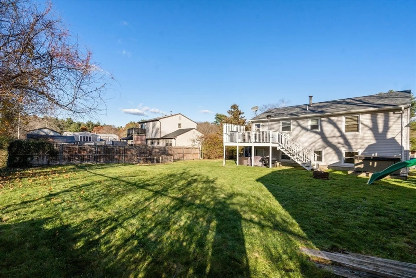
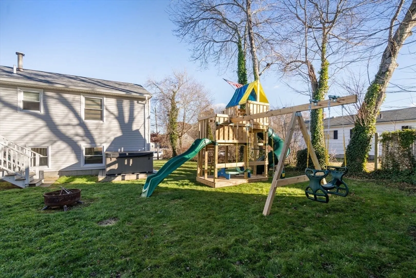
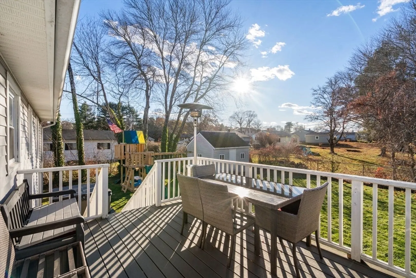
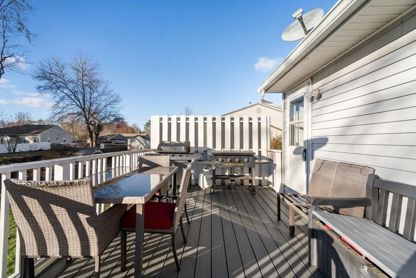
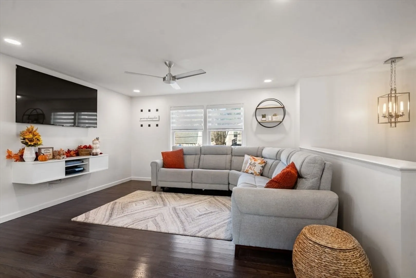
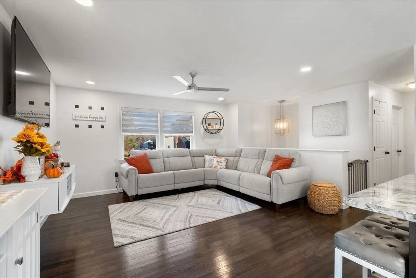
Stunning Raised Ranch, impeccably maintained and completely remodeled. As you enter, you will be met by a sophisticated and spacious open concept main living area perfect for entertaining guests, seamlessly flowing from Living Room to the beautiful updated Kitchen with stainless steel appliances. Home boasts new flooring in every room, recessed lighting, New Heating and AC for extra comfort during every season, newer roof, and generator hookup. Basement is semi finished with a well appointed family room, a BONUS ROOM perfect for an office or play room and updated full bath. Wonderful large yard provides an enjoyable space for pet owners and lots of room for entertainment. Nothing to do but move in right in time for the Holidays! We look forward to introducing you to your new HOME.
-
Highlights
- Cooling: Central Air
- Parking Spots: 4
- Property Type: Single Family Residence
- Total Rooms: 5
- Status: Closed
- Heating: Forced Air
- Property Class: Residential
- Style: Raised Ranch
- Year Built: 1978
-
Additional Details
- Appliances: Range, Dishwasher, Microwave, Refrigerator
- Exclusions: Blinds In Bedrooms And Bathroom. Tv Brackets And Floating Credenza.
- Foundation: Concrete Perimeter
- SqFt Source: Other
- Year Built Source: Public Records
- Basement: Full, Partially Finished, Walk-Out Access, Sump Pump
- Exterior Features: Deck, Hot Tub/Spa
- Lot Features: Level
- Year Built Details: Approximate
- Zoning: Ra
-
Amenities
- Community Features: House of Worship, Public School
-
Utilities
- Sewer: Public Sewer
- Water Source: Public
-
Fees / Taxes
- Assessed Value: $370,900
- Taxes: $4,192
- Tax Year: 2025
Similar Listings
Sold
38 Photos
Sold
42 Photos
Sold
42 Photos
Sold
41 Photos
Content © 2026 MLS Property Information Network, Inc. The information in this listing was gathered from third party resources including the seller and public records.
Listing information provided courtesy of Highland Real Estate Group.
MLS Property Information Network, Inc. and its subscribers disclaim any and all representations or warranties as to the accuracy of this information.
