
Sold!
$293,000
1
Bed
1
Bath
670
Living Area
-
Property Description
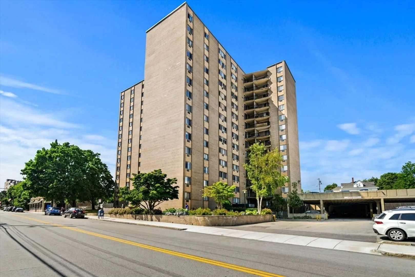
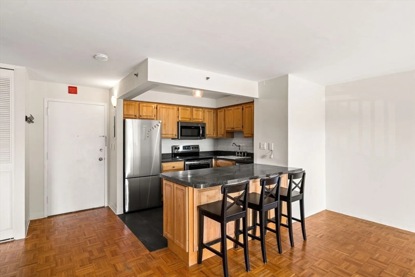
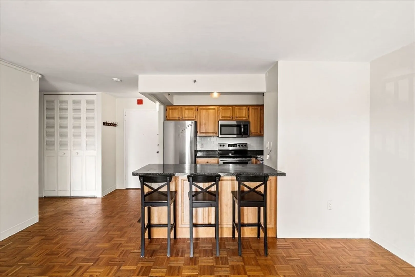
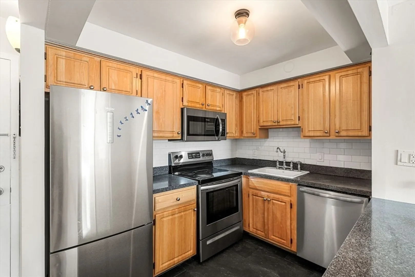
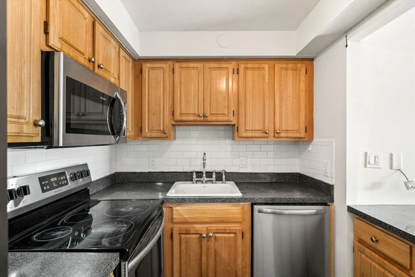
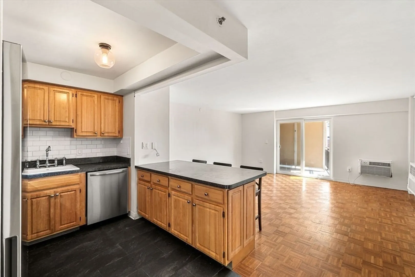
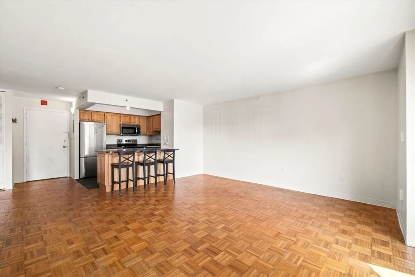
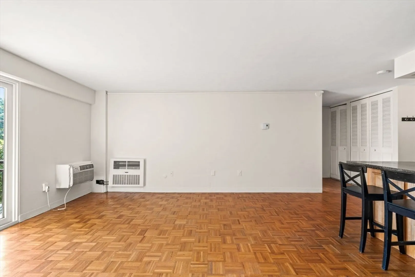
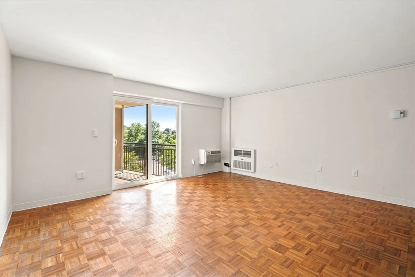
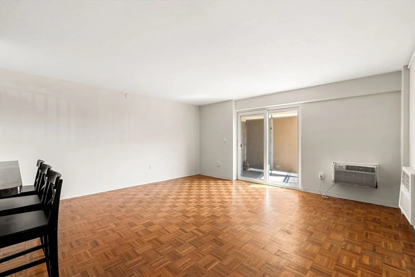
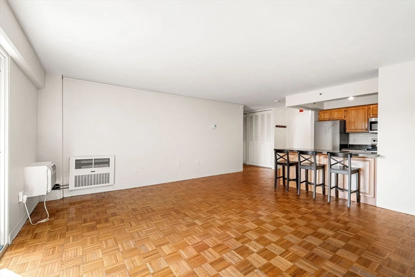
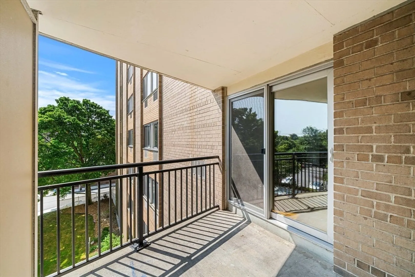
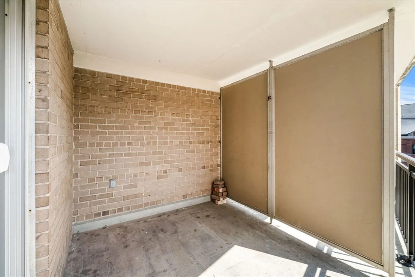
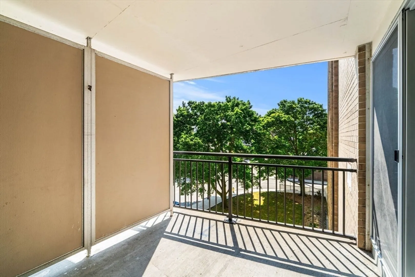
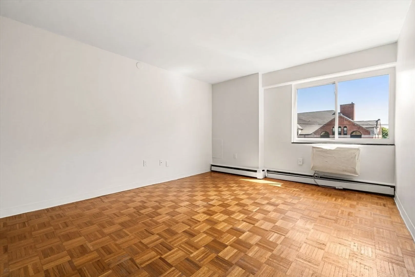
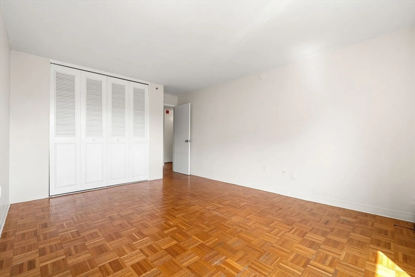
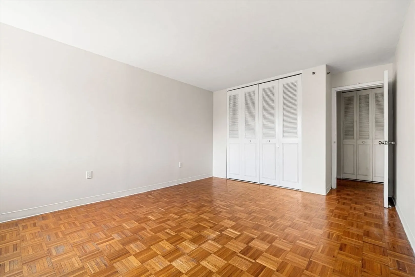
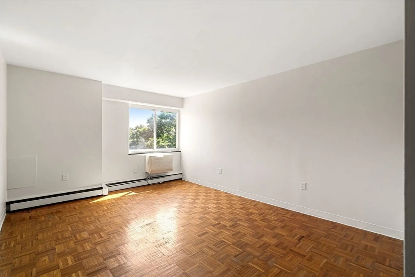
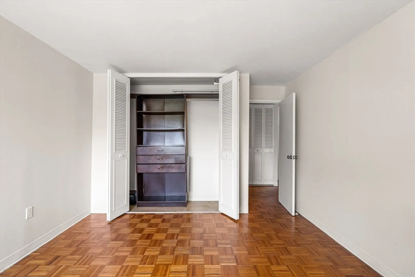
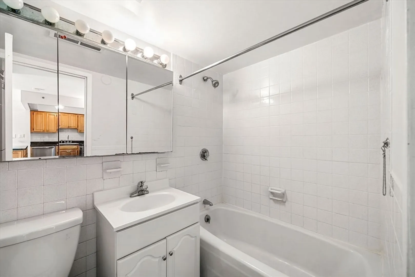
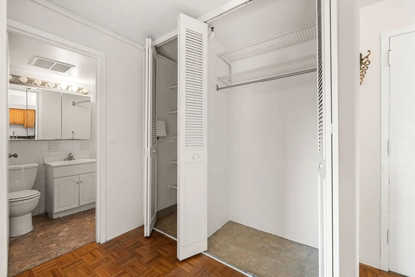
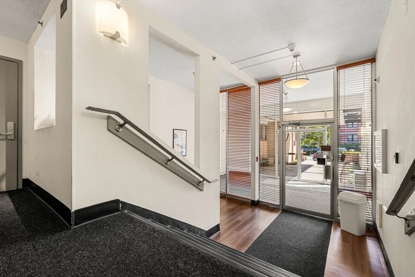
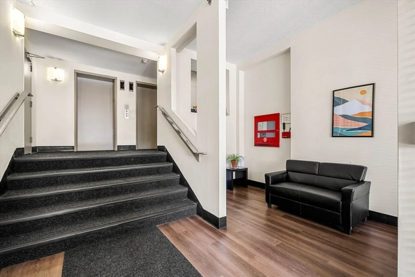
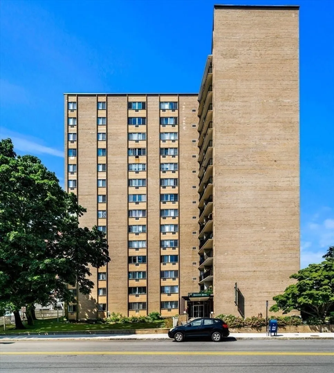
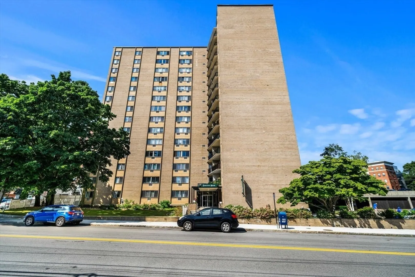
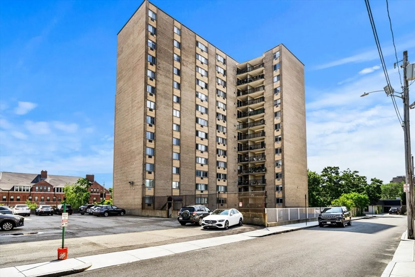
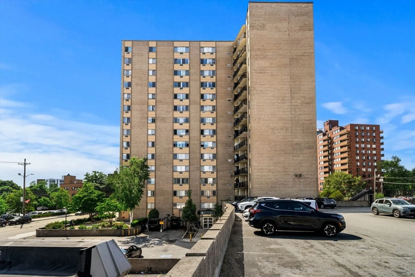
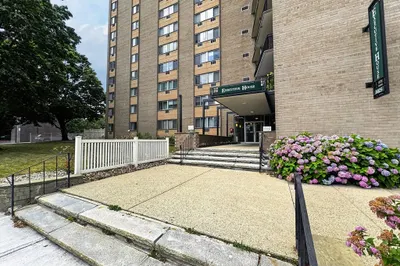
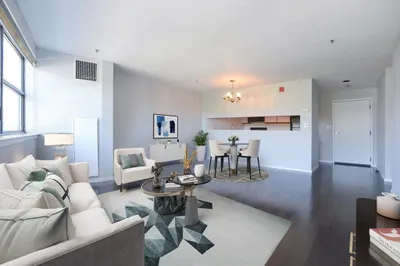
Welcome to Executive House Condominiums, where comfort and convenience meet in the heart of Quincy Center. This inviting 1 bedroom, 1 bath condo is located on the 4th floor front facing features a bright, open living and dining area with sliding glass doors that lead to a private balcony overlooking the street. The kitchen offers plenty of cabinet storage and countertop space, making meal prep easy and functional. The bedroom is generously sized with ample closet space, while attractive flooring throughout adds warmth and character. The condo fee includes heat and hot water for added value and peace of mind. Residents enjoy amenities such as on-site laundry, additional storage, and one assigned parking space. Just moments from Quincy Center’s Red Line MBTA station, commuter rail, restaurants, shopping, parks, and major roadways, this home is an excellent opportunity for commuters, first-time homebuyers, downsizers, or investors looking in a highly desirable location.
-
Highlights
- Cooling: Wall Unit(s)
- HOA Fee: $450
- Property Class: Residential
- Stories: 14
- Unit Number: 4a
- Status: Closed
- Heating: Baseboard, Oil
- Parking Spots: 1
- Property Type: Condominium
- Total Rooms: 3
- Year Built: 1964
-
Additional Details
- Basement: N
- Total Number of Units: 176
- Year Built Source: Public Records
- SqFt Source: Public Record
- Year Built Details: Actual
- Zoning: Busc
-
Amenities
- Community Features: Public Transportation, Shopping, Park, Walk/Jog Trails, Medical Facility, Laundromat, Highway Access, Public School, T-Station, University, Other
- Parking Features: Assigned, Off Street, Deeded
-
Utilities
- Sewer: Public Sewer
- Water Source: Public
-
Fees / Taxes
- Assessed Value: $299,600
- HOA Fee Includes: Heat, Water, Sewer, Insurance, Maintenance Structure, Maintenance Grounds, Snow Removal
- Taxes: $3,529
- HOA Fee Frequency: Monthly
- Tax Year: 2026
Similar Listings
Sold

14 Photos
Sold

12 Photos
Sold
30 Photos
Sold
37 Photos
Content © 2026 MLS Property Information Network, Inc. The information in this listing was gathered from third party resources including the seller and public records.
Listing information provided courtesy of Tullish & Clancy.
MLS Property Information Network, Inc. and its subscribers disclaim any and all representations or warranties as to the accuracy of this information.
