
77 Adams St #210
$339,900
1
Bed
1
Bath
880
Sqft
- Request Info
- Call
- Save
-
More
- Mortgage Calculator

Property Tools
$339,900
1
Bed
1
Bath
880
Living Area
-
Property Description
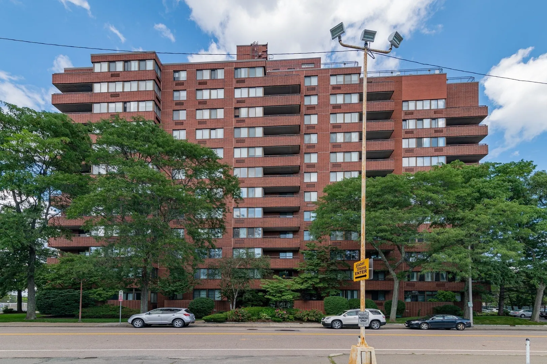
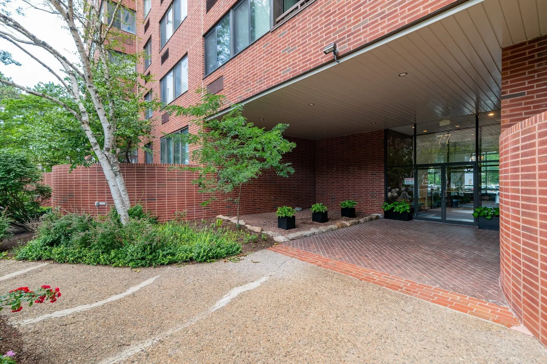
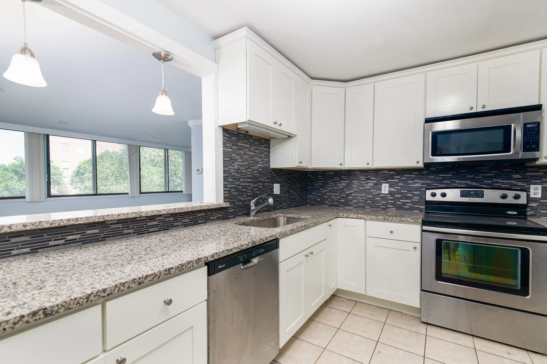
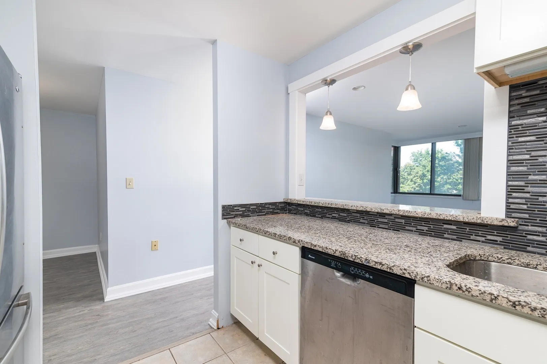
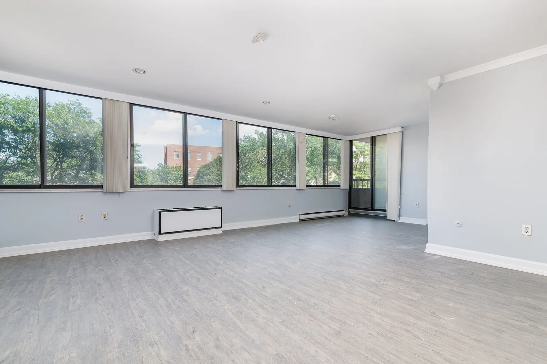
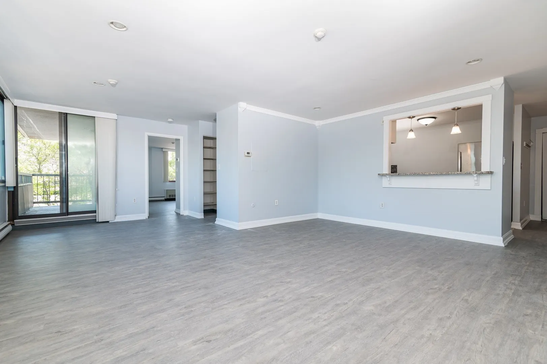
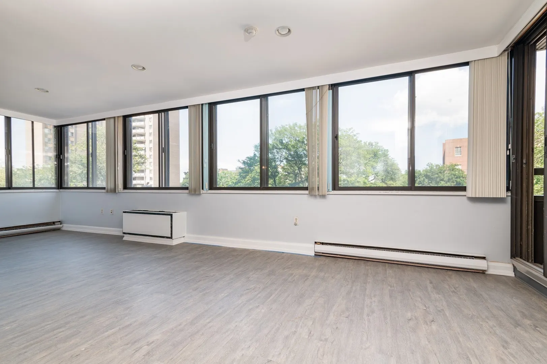
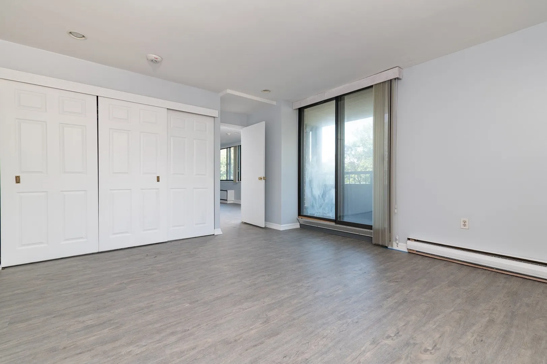
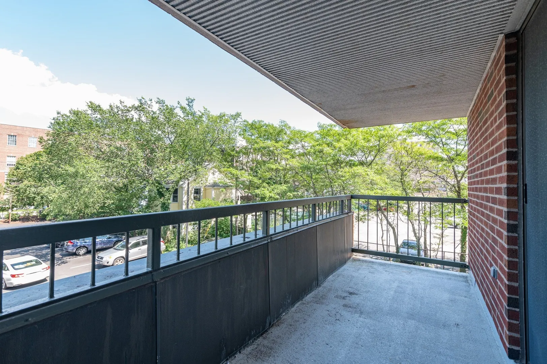
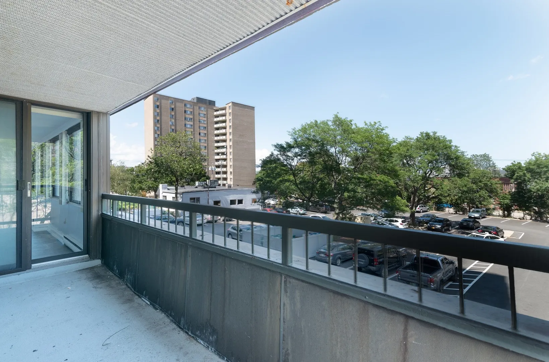
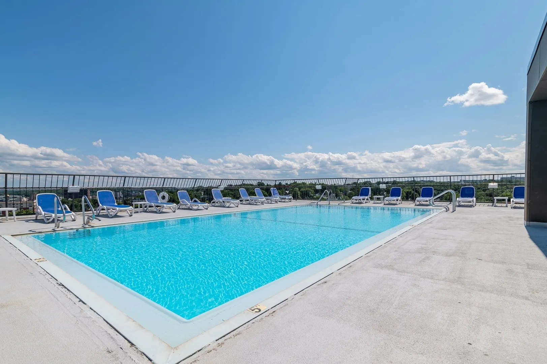
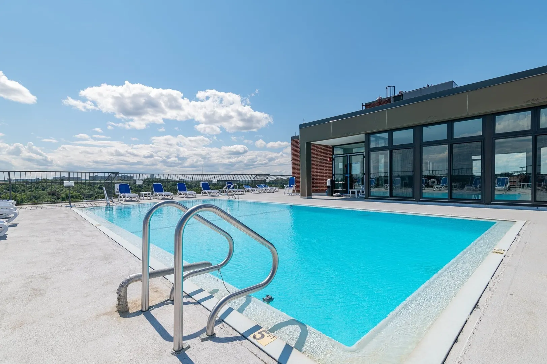
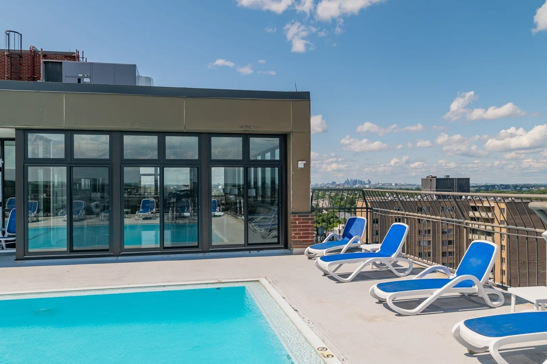
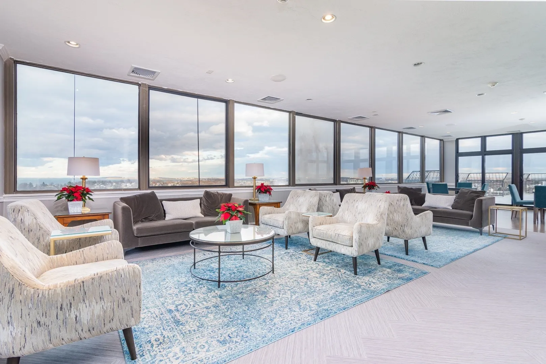
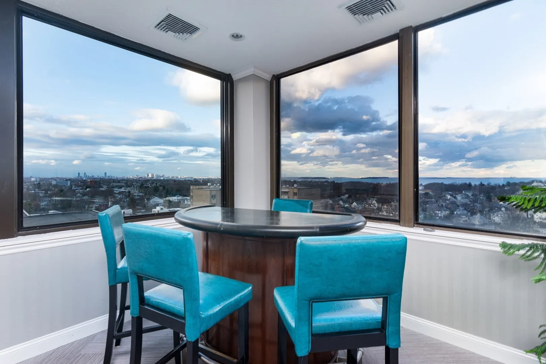
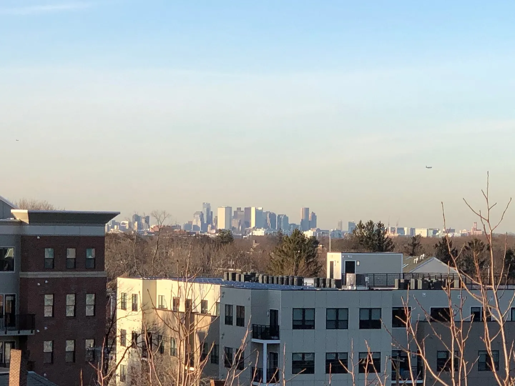
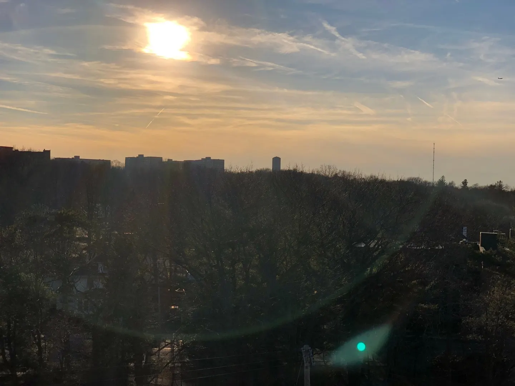
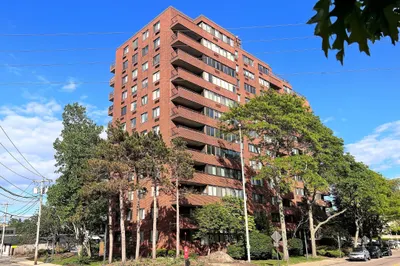
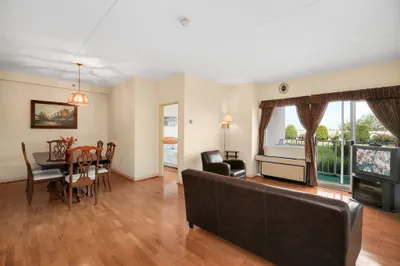
New listing at 77 Adams Place, one of Quincy's premiere condo complexes. Move right into this spacious 880 square foot condominium that features new windows and flooring throughout, fresh paint, and an updated kitchen with stainless steel appliances, granite counters and custom mosaic back splash. The huge private balcony set these corner units apart from the others in the complex. Enjoy the spectacular Boston Skyline and Quincy Bay views while soaking in the sun by the rooftop pool. Located only blocks from the newly revamped Quincy Center and redline make this one a no brainer. It's easy to see why this complex is always a top choice for even the most discerning condo buyers.
-
Highlights
- Building Name: Adams Place
- Heating: Heat Pump, Electric
- Parking Spots: 2
- Property Type: Condominium
- Total Rooms: 3
- Year Built: 1975
- Cooling: Central Air
- HOA Fee: $611
- Property Class: Residential
- Stories: 1
- Unit Number: 210
- Status: Active
-
Additional Details
- Appliances: Range, Oven, Microwave, Refrigerator
- Construction: Brick
- Interior Features: Elevator
- Roof: Rubber
- Total Number of Units: 134
- Year Built Source: Public Records
- Zoning: Busc
- Basement: N
- Exterior Features: Deck - Roof + Access Rights, Balcony, Professional Landscaping
- Pets Allowed: Yes
- SqFt Source: Public Record
- Year Built Details: Approximate
- Year Converted: 1981
-
Amenities
- Community Features: Public Transportation, Pool, Tennis Court(s), Park, Golf, Highway Access, House of Worship, Public School, T-Station
- Security Features: Intercom
- Parking Features: Off Street
-
Utilities
- Sewer: Public Sewer
- Water Source: Public
-
Fees / Taxes
- Assessed Value: $407,000
- HOA Fee Includes: Water, Sewer, Insurance, Maintenance Structure, Maintenance Grounds, Snow Removal, Trash
- Taxes: $4,794
- HOA Fee Frequency: Monthly
- Tax Year: 2026
Similar Listings

Sold

14 Photos
Sold

12 Photos
Sold
30 Photos
Sold

20 Photos
Content © 2026 MLS Property Information Network, Inc. The information in this listing was gathered from third party resources including the seller and public records.
Listing information provided courtesy of Tullish & Clancy.
MLS Property Information Network, Inc. and its subscribers disclaim any and all representations or warranties as to the accuracy of this information.