
Sold!
$372,500
1
Bed
1
Bath
925
Living Area
-
Property Description
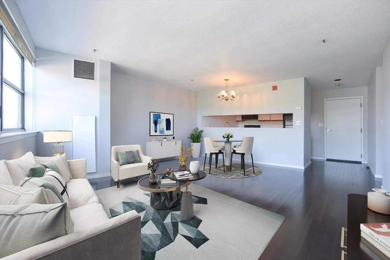
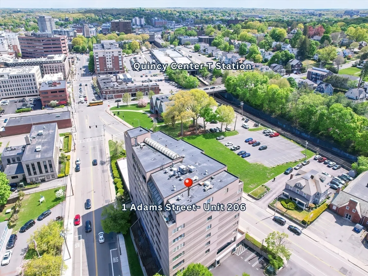
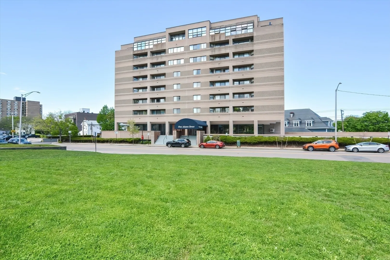
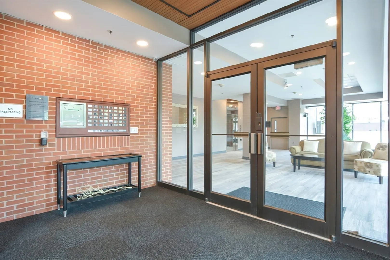
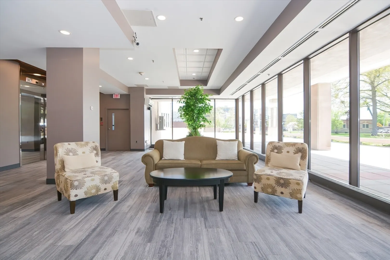
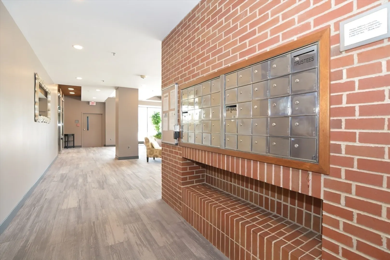
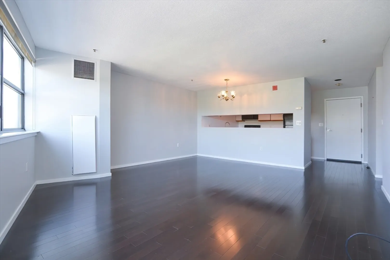
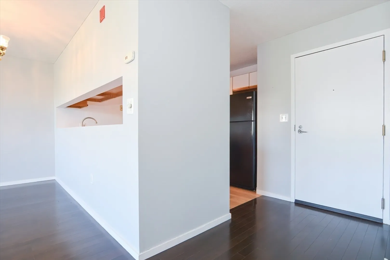
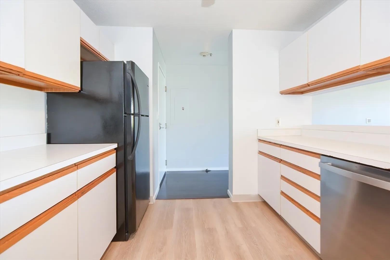
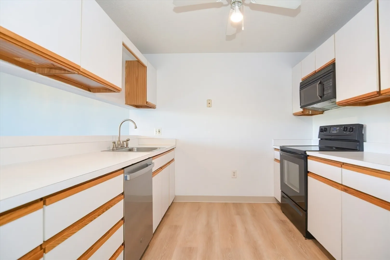
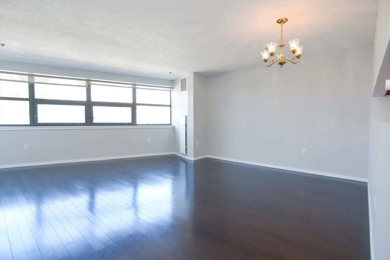
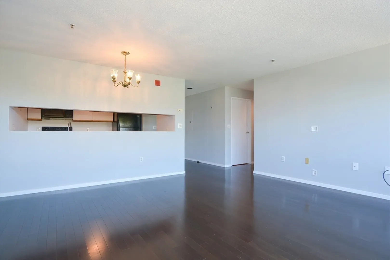
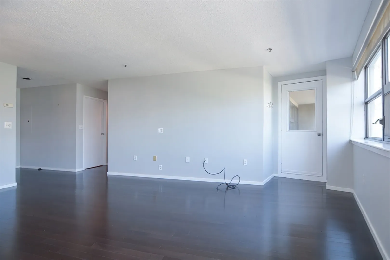
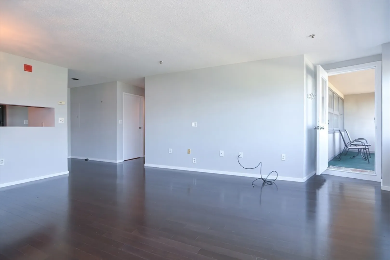
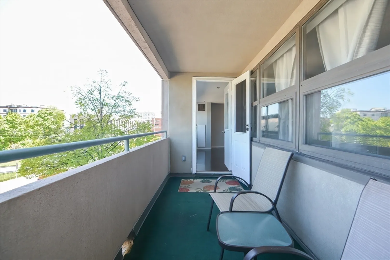
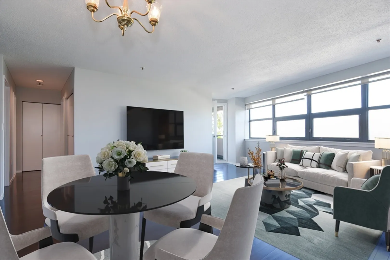
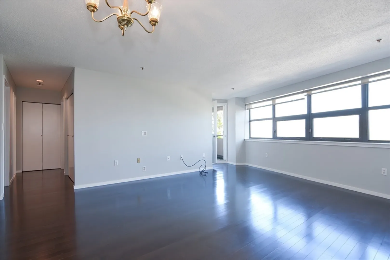
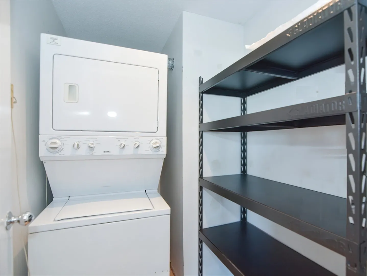
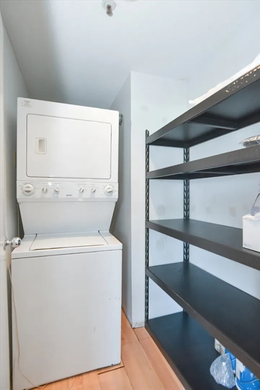
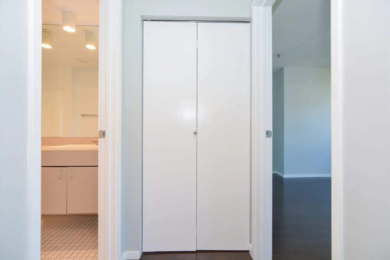
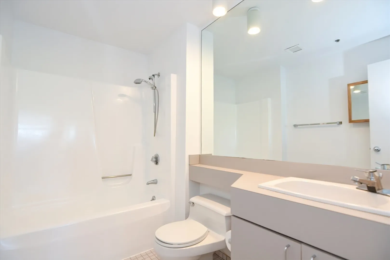
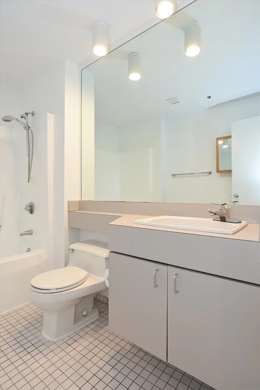
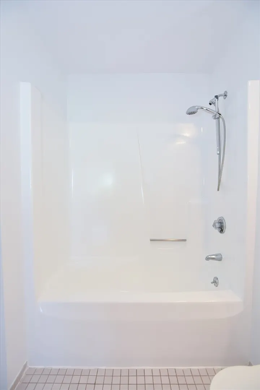
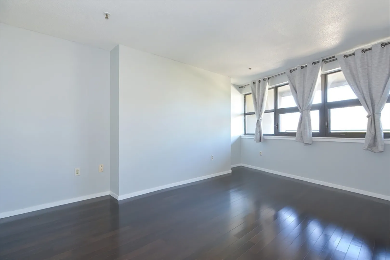
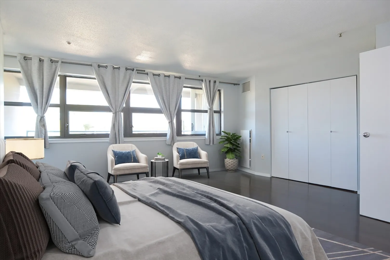
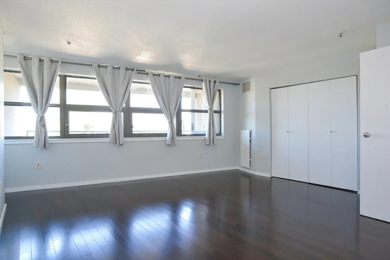
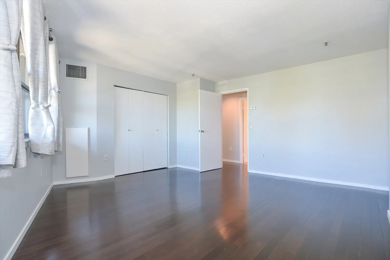
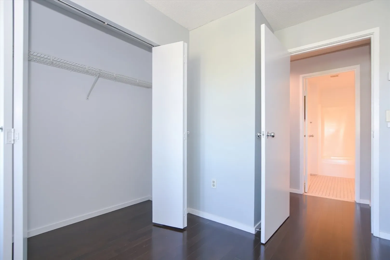
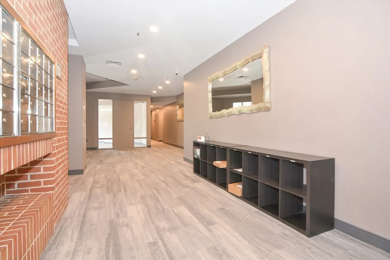
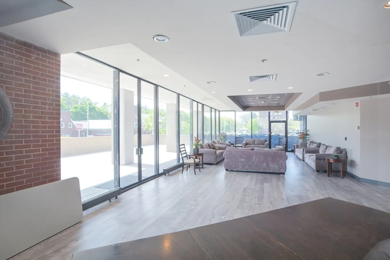
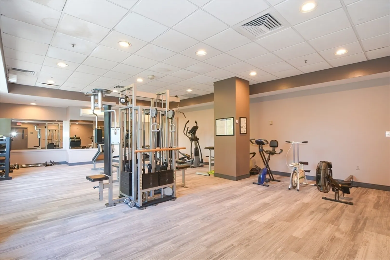
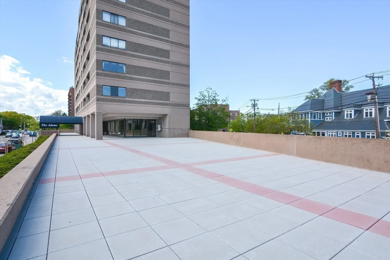
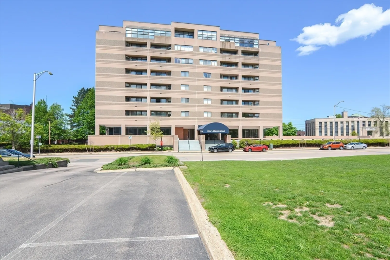
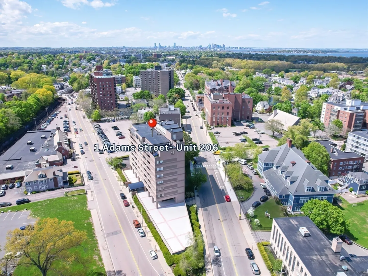
This Spacious 1br/1ba condo features an Open concept dining/living area, generously sized balcony, a large bedroom, central air conditioning, comfortable size closets & an in-unit laundry room. Located in the heart of Quincy Center it's just a short stroll away from the Quincy Center T station. This location is a true gem, surrounded by delightful cafes, restaurants, and shops. Included is a parking space (#50) with direct elevator access to your unit. The HOA recently made significant improvements to the building's amenities, including a well-equipped gym, a versatile function room, and a charming terrace on the first floor. Open House Saturday, 6/29 from 11:00 AM-12:30 PM.
-
Highlights
- Area: Quincy Center
- Cooling: Central Air
- HOA Fee: $762
- Property Class: Residential
- Total Rooms: 4
- Year Built: 1988
- Building Name: The Adams Condominium Trust
- Heating: Heat Pump, Electric
- Parking Spots: 1
- Property Type: Condominium
- Unit Number: 206
- Status: Closed
-
Additional Details
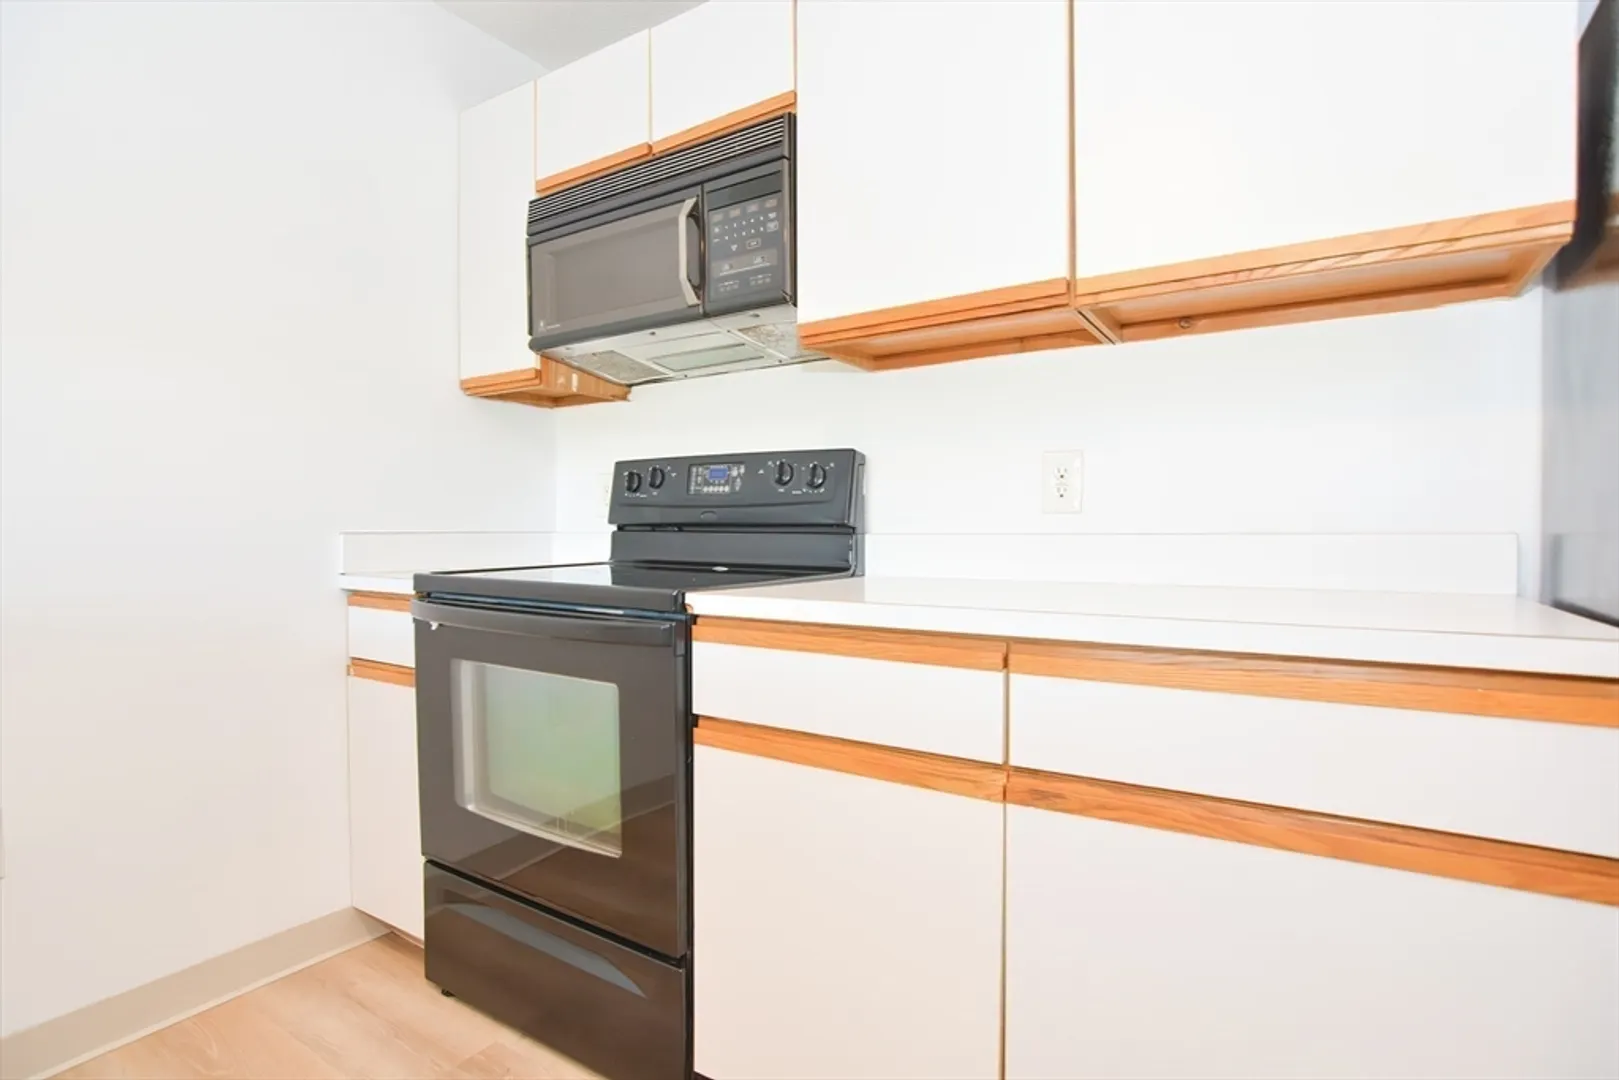
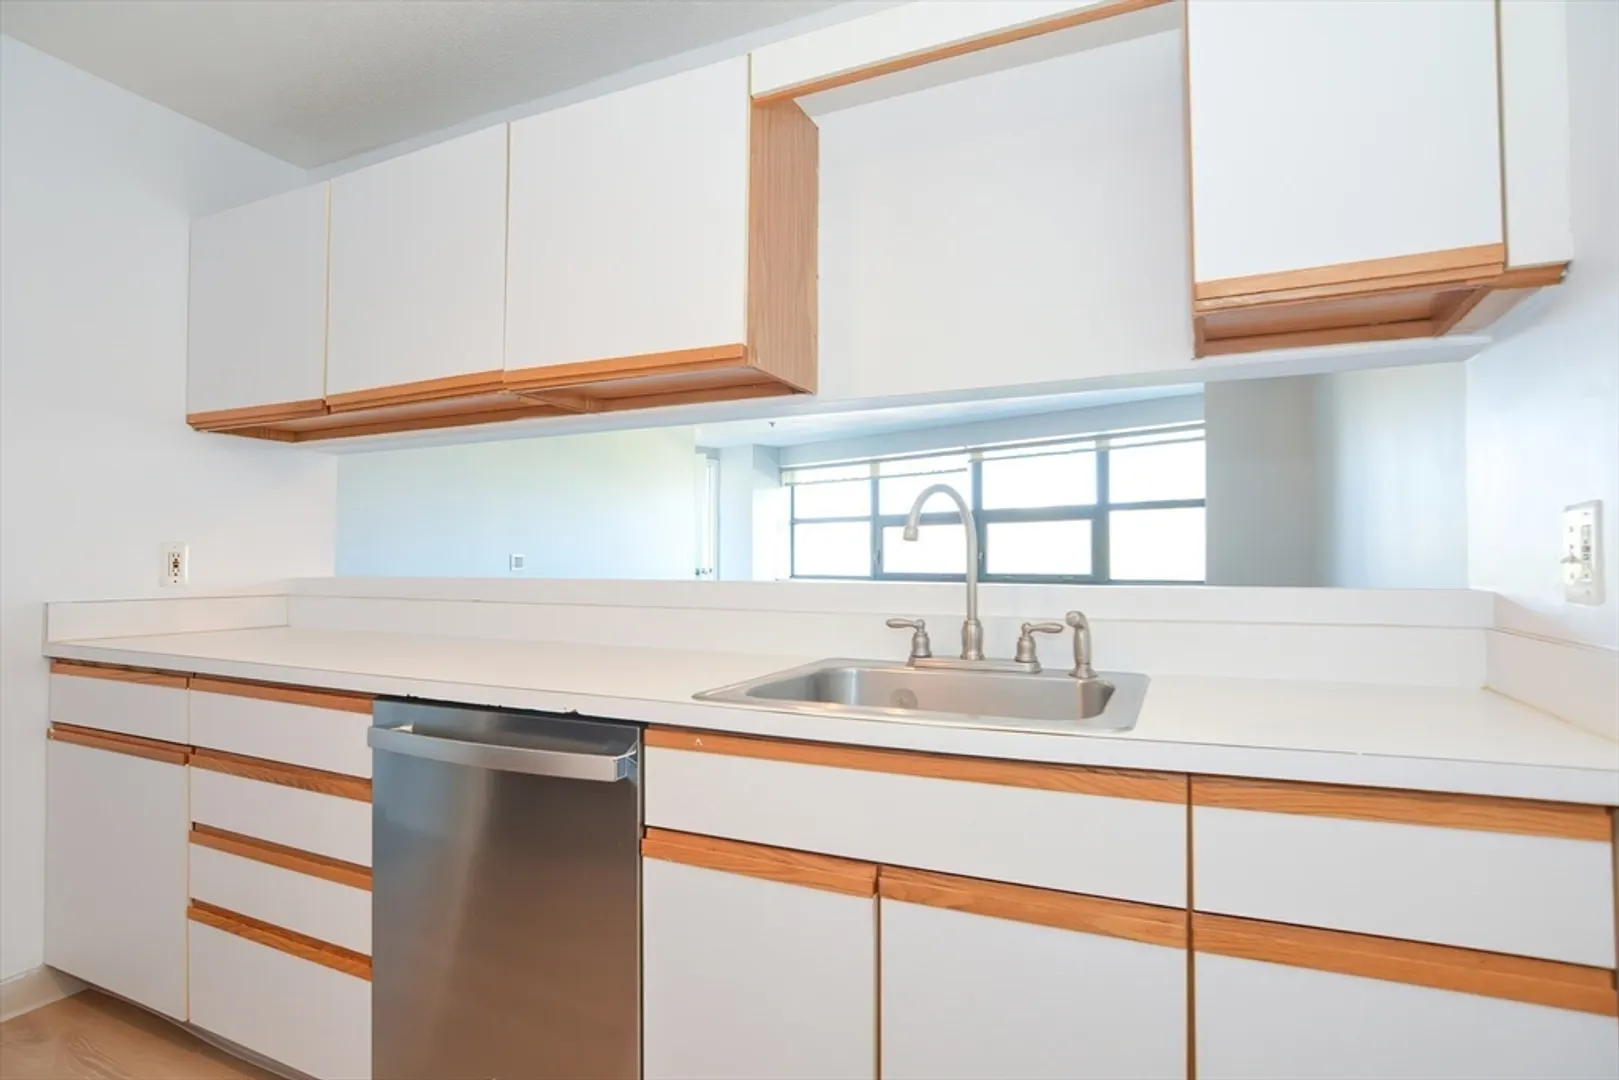
- Appliances: Range, Dishwasher, Disposal, Refrigerator, Washer/Dryer
- Exterior Features: Patio, Balcony
- Pets Allowed: Yes w/ Restrictions
- Year Built Details: Approximate
- Zoning: Res
- Basement: N
- Flooring: Tile, Vinyl / VCT, Engineered Hardwood
- Total Number of Units: 47
- Year Built Source: Public Records
-
Amenities
- Community Features: Public Transportation, Shopping, Highway Access, T-Station
- Parking Features: Off Street
-
Utilities
- Electric: Circuit Breakers
- Water Source: Public
- Sewer: Public Sewer
-
Fees / Taxes
- Assessed Value: $391,900
- Compensation Based On: Net Sale Price
- HOA Fee Includes: Heat, Water, Sewer, Insurance, Maintenance Grounds, Trash
- Taxes: $4,416
- Buyer Agent Compensation: 2%
- HOA Fee Frequency: Monthly
- Tax Year: 2024
Similar Listings
Sold

16 Photos
Sold

14 Photos
Sold

12 Photos
Sold
33 Photos
Content © 2026 MLS Property Information Network, Inc. The information in this listing was gathered from third party resources including the seller and public records.
Listing information provided courtesy of RE/MAX Harmony.
MLS Property Information Network, Inc. and its subscribers disclaim any and all representations or warranties as to the accuracy of this information.
