
Sold!
$571,000
4
Beds
1/1
Bath
2,076
Living Area
-
Property Description
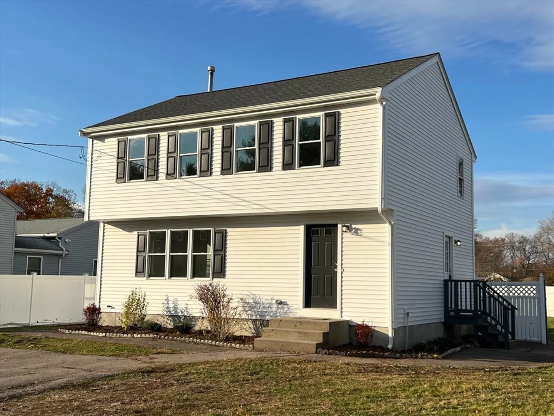
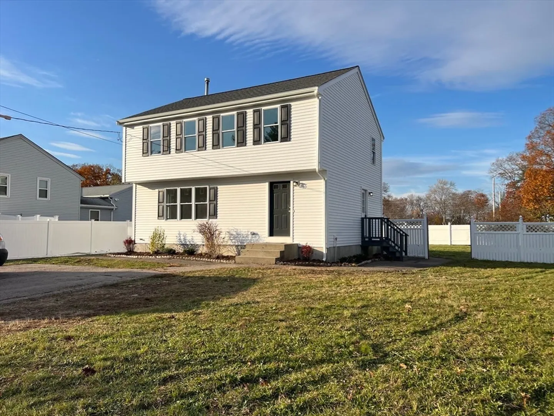
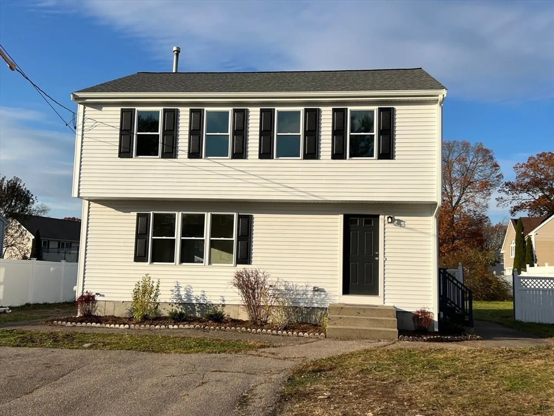
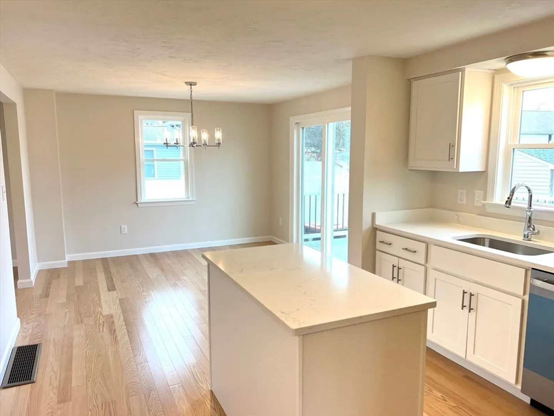
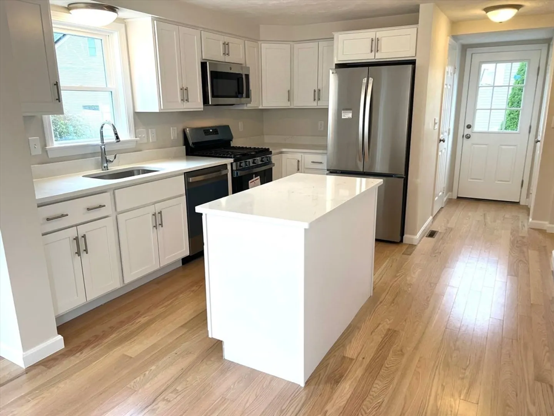
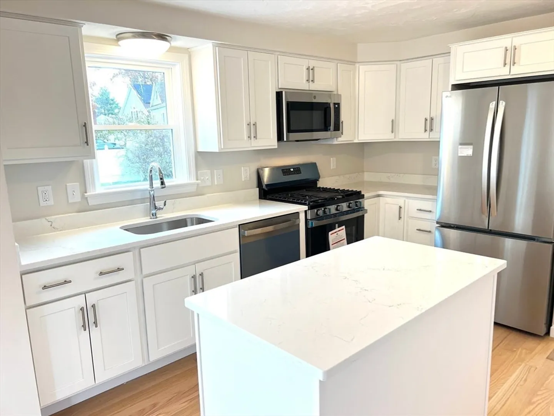
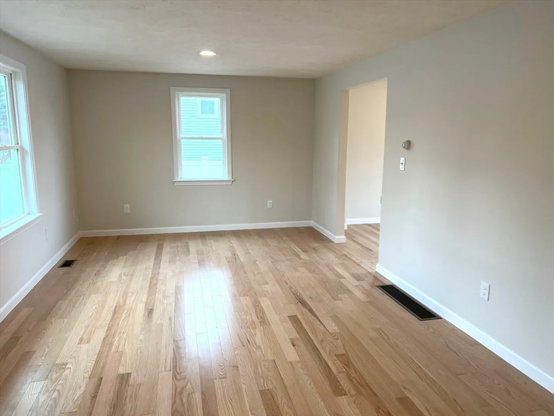
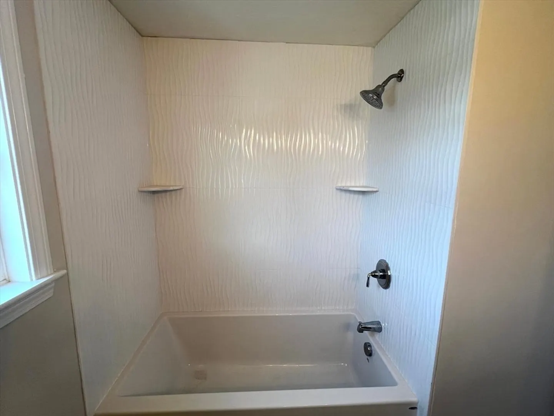
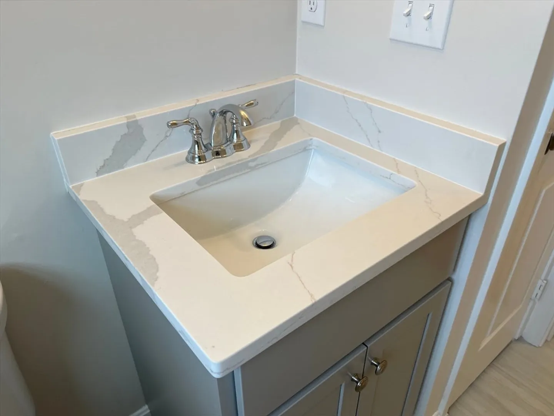
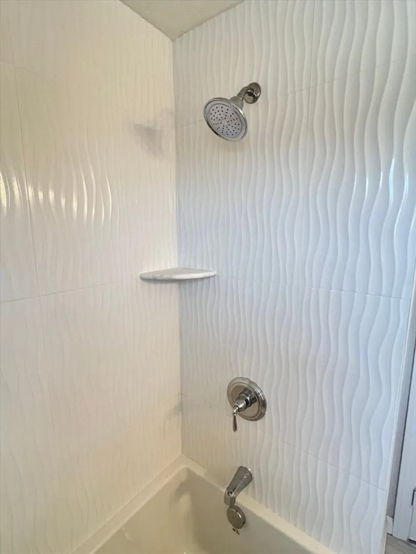
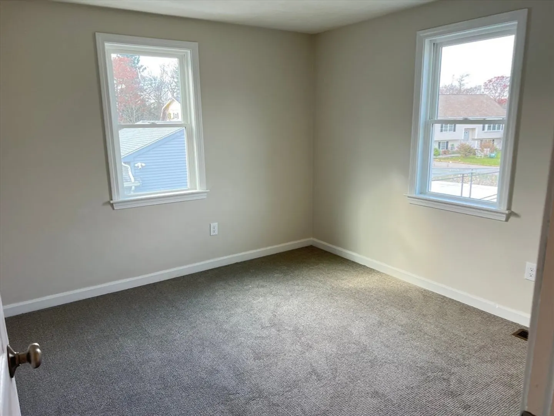
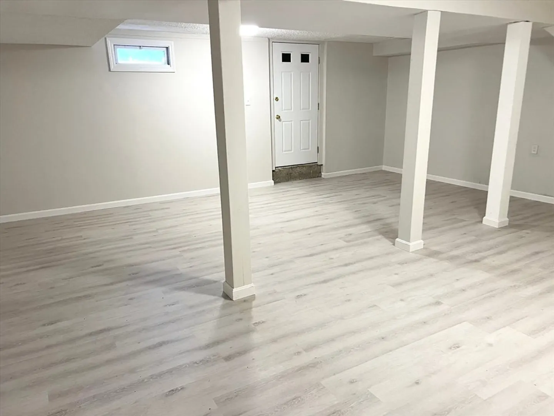
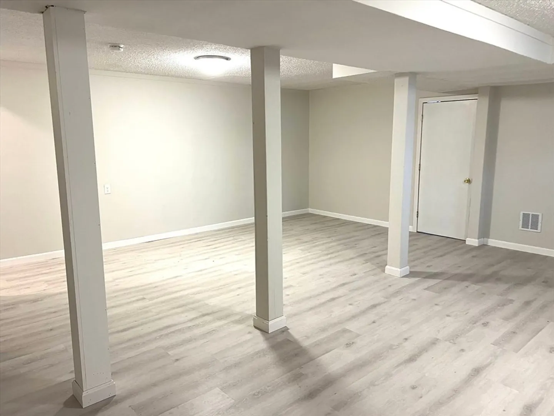
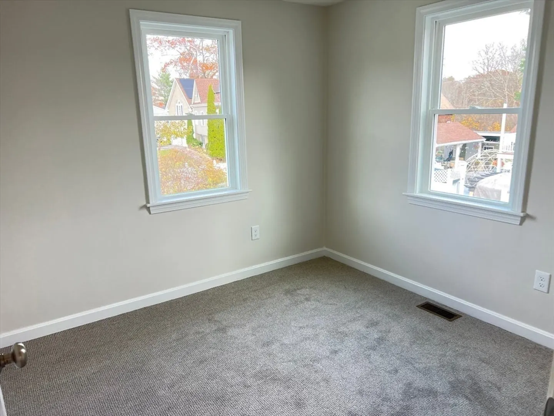
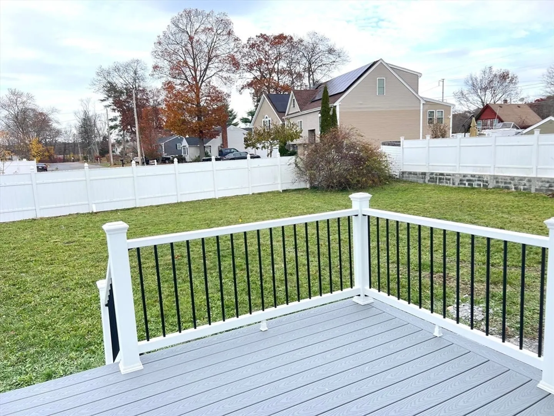
Move right in to this beautifully updated 4 BEDROOM home on the Whitman line! Featuring new vinyl siding, new windows, new slider, and a new roof, this home offers worry-free living for years to come. Step inside to a brand-new kitchen with new cabinets, quartz countertops, and stainless steel appliances. Updated baths and new flooring throughout. Enjoy a large fenced-in yard, perfect for entertaining, pets, or play and a spacious outdoor shed for extra storage. Ample off-street parking adds convenience. Located right on the Whitman line, this home offers easy access to shopping, dining, and commuter routes. With so many updates already done, there’s nothing left to do but move in and enjoy! OPEN HOUSE SATURDAY 11/15 11am-1pm
-
Highlights
- Heating: Forced Air, Natural Gas
- Property Class: Residential
- Style: Colonial
- Year Built: 1996
- Parking Spots: 4
- Property Type: Single Family Residence
- Total Rooms: 7
- Status: Closed
-
Additional Details
- Appliances: Gas Water Heater, Water Heater, Microwave, ENERGY STAR Qualified Refrigerator, ENERGY STAR Qualified Dishwasher, Range, Plumbed For Ice Maker
- Construction: Frame
- Flooring: Wood, Tile, Carpet, Vinyl / VCT
- Foundation Area: 720
- Road Frontage Type: Public
- SqFt Source: Owner
- Year Built Source: Public Records
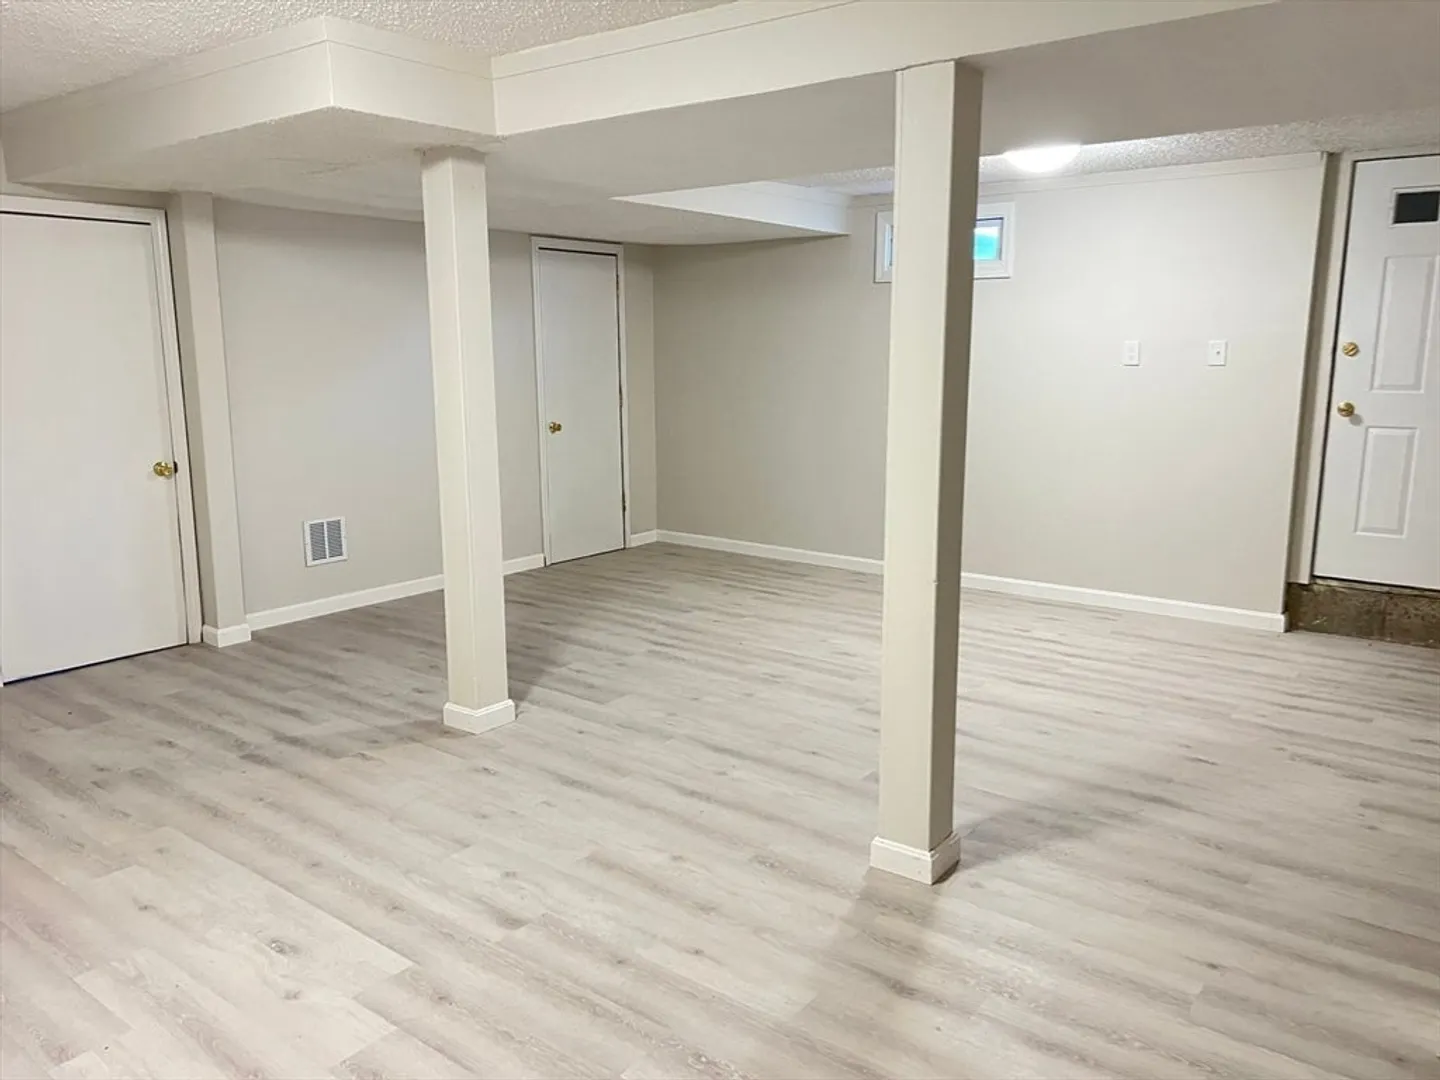
- Basement: Full, Finished, Bulkhead
- Exterior Features: Deck - Composite, Screens
- Foundation: Concrete Perimeter
- Lot Features: Cleared
- Roof: Shingle
- Year Built Details: Actual
- Zoning: R1c
-
Amenities
- Community Features: Public Transportation, Shopping, Walk/Jog Trails, House of Worship, Private School, Public School
- Parking Features: Off Street
-
Utilities
- Electric: 100 Amp Service
- Water Source: Public
- Sewer: Public Sewer
-
Fees / Taxes
- Assessed Value: $483,700
- Taxes: $5,858
- Tax Year: 2025
Similar Listings


Sold
21 Photos
Sold
14 Photos
Sold
41 Photos
Sold
42 Photos
Content © 2026 MLS Property Information Network, Inc. The information in this listing was gathered from third party resources including the seller and public records.
Listing information provided courtesy of Advantage Realty.
MLS Property Information Network, Inc. and its subscribers disclaim any and all representations or warranties as to the accuracy of this information.
