
Sold!
$400,000
2
Beds
1
Bath
1,160
Living Area
-
Property Description
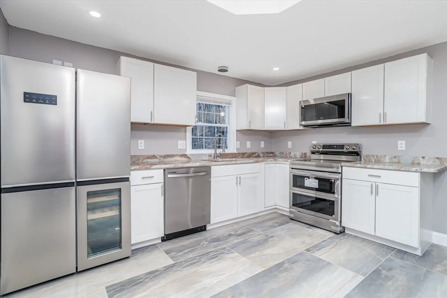
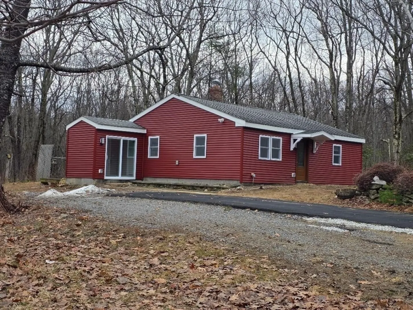
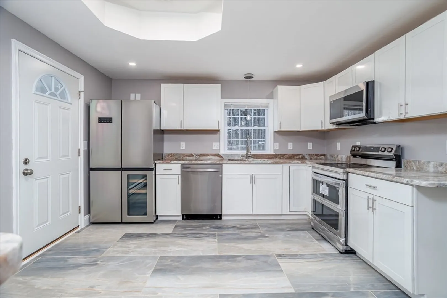
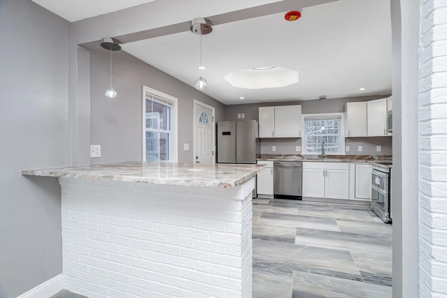
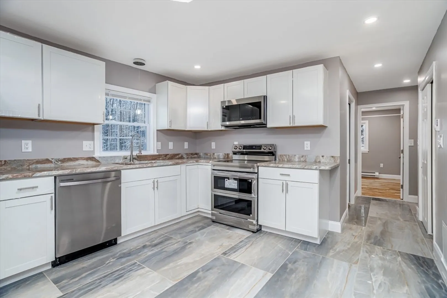
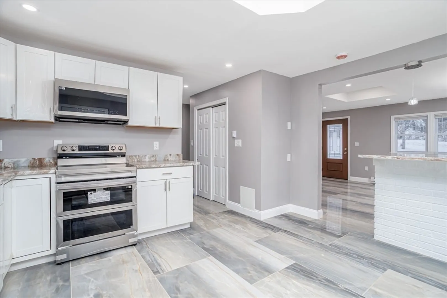
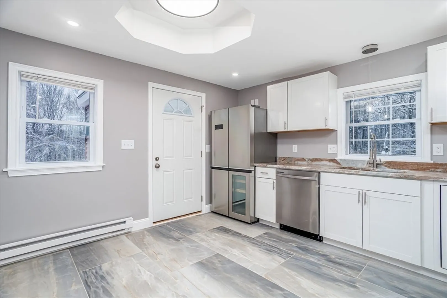
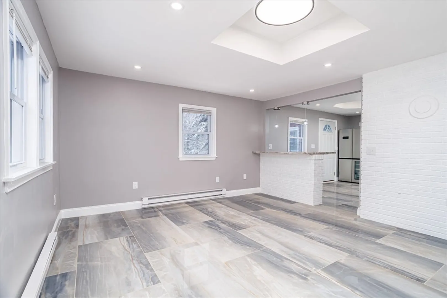
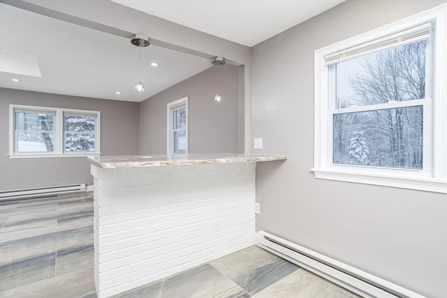
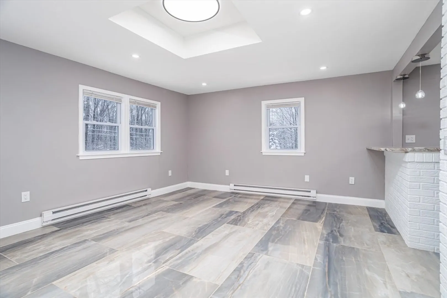
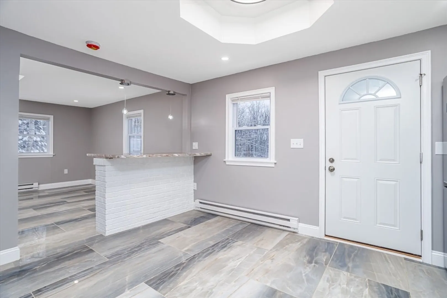
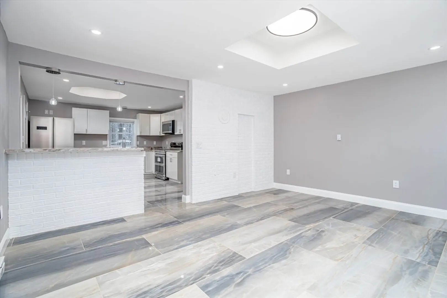
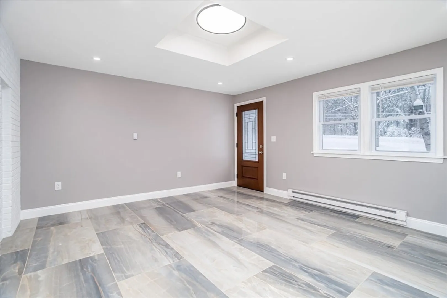
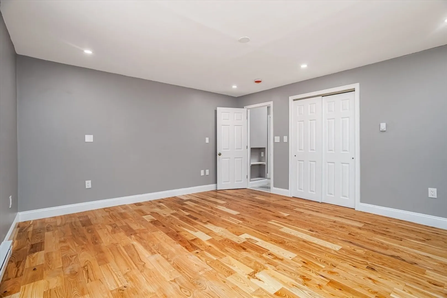
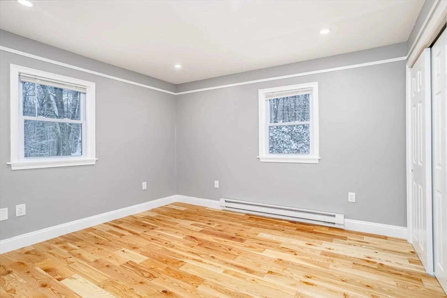
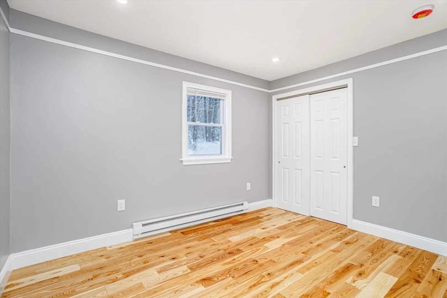
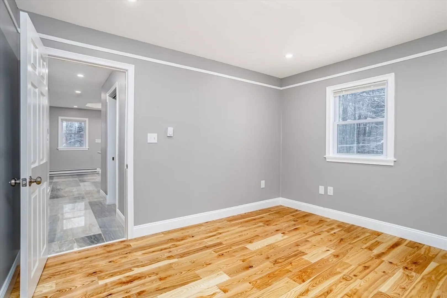
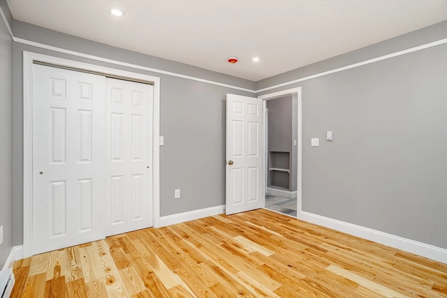
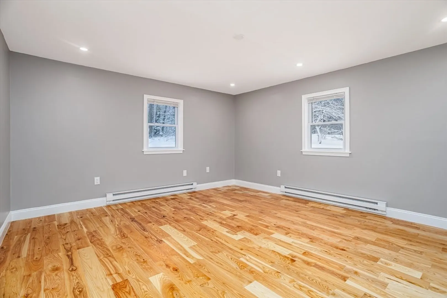
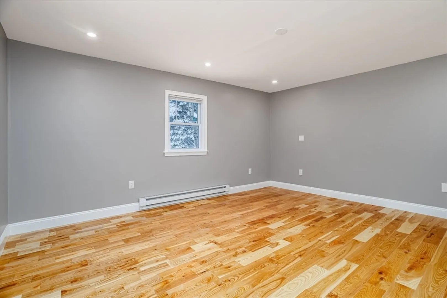
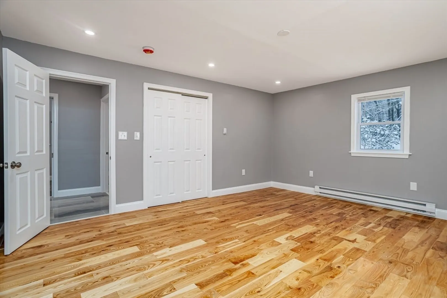
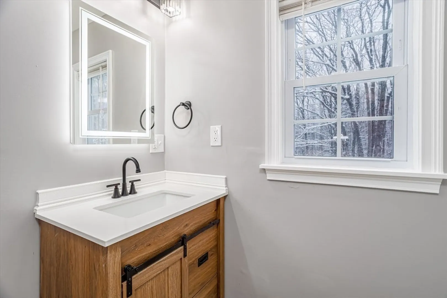
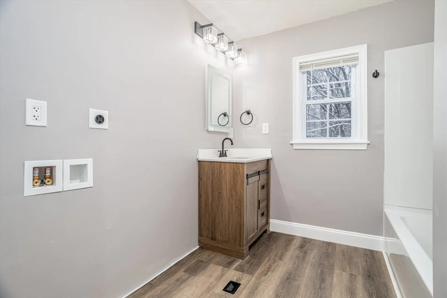
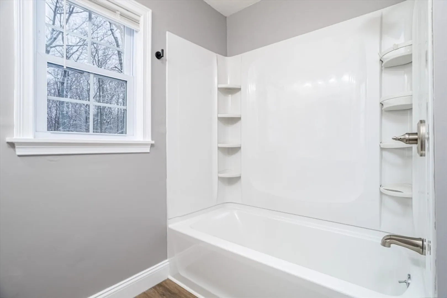
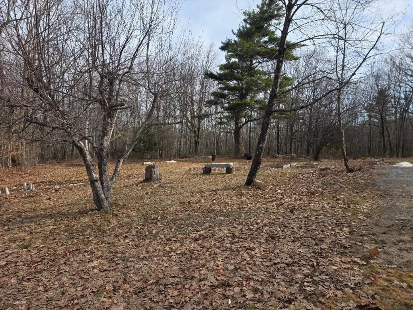
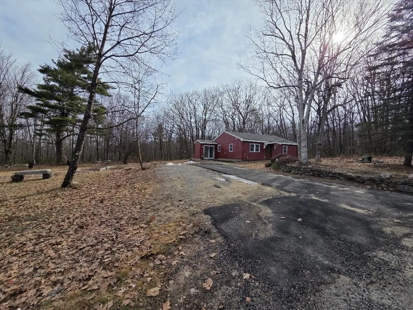
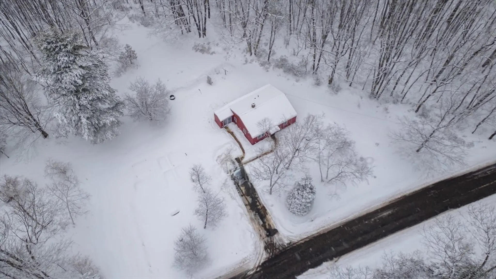
Beautifully totally renovated ranch on a very private 1.2 wooded acre lot!! Open concept living & kitchen.The beautiful kitchen boasts New: Fantasy quartzite countertops, premium diamond cabinets, stainless steel full appliances & modern light fixtures! The breakfast bar is perfect for dining & has a wireless mobile charger with a motor driven pop up power receptacle! Living room is large, bright & contemporary! Flooring for both is marble! 2 generous bedrooms have premium ash wood 5" wide flooring &recessed lighting! All new full bath has Cali bamboo plank flooring,modern fixtures & lighting, smart illuminated heated mirrors! Washer/dryer hookups. Upgraded electric & plumbing. New thermal windows, vinyl,siding, paved driveway. New side mudroom & slider! See Scope of work as TOO MUCH to mention! HUGE yard for plenty of recreational activities & social gatherings! Minutes to NH!
-
Highlights
- Acres: 1
- Parking Spots: 4
- Property Type: Single Family Residence
- Total Rooms: 4
- Status: Closed
- Heating: Electric Baseboard
- Property Class: Residential
- Style: Ranch
- Year Built: 1983
-
Additional Details
- Appliances: Electric Water Heater, Range, Dishwasher, Microwave, Refrigerator
- Exterior Features: Porch - Enclosed
- Foundation: Slab
- Road Frontage Type: Public
- SqFt Source: Owner
- Year Built Source: Public Records
- Construction: Frame
- Flooring: Wood, Tile, Marble
- Lot Features: Wooded, Level
- Roof: Shingle
- Year Built Details: Actual
- Zoning: Res
-
Amenities
- Community Features: Shopping, Highway Access, Public School
- Parking Features: Paved Drive, Off Street, Driveway
-
Utilities
- Electric: Circuit Breakers
- Water Source: Private
- Sewer: Private Sewer
-
Fees / Taxes
- Tax Year: 2025
- Taxes: $3,258
Similar Listings
Sold
35 Photos
Sold
31 Photos
Sold
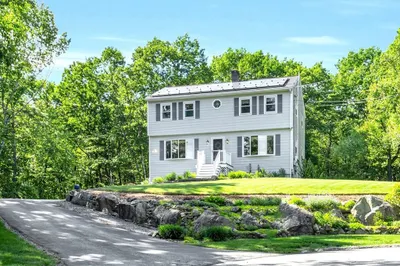
40 Photos
Sold
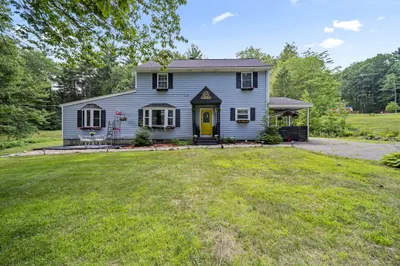
42 Photos
Content © 2026 MLS Property Information Network, Inc. The information in this listing was gathered from third party resources including the seller and public records.
Listing information provided courtesy of Keller Williams Realty Metropolitan.
MLS Property Information Network, Inc. and its subscribers disclaim any and all representations or warranties as to the accuracy of this information.
