
Sold!
$1,199,000
3
Beds
2/2
Baths
4,115
Living Area
-
Property Description
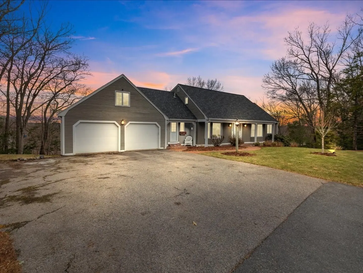
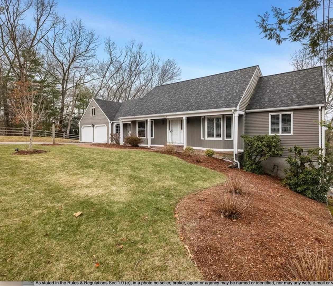
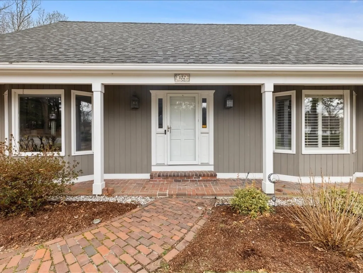
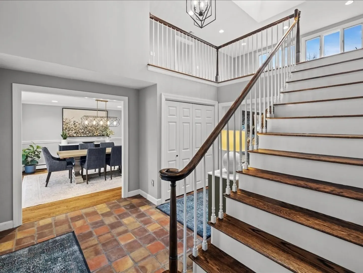
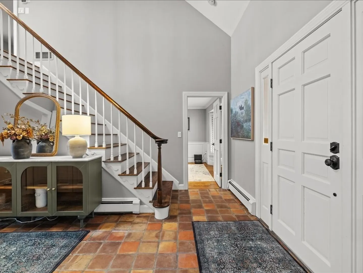
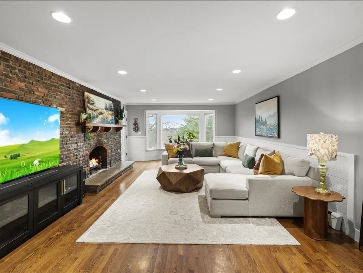
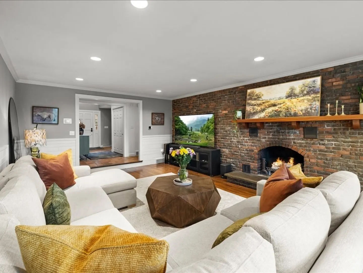
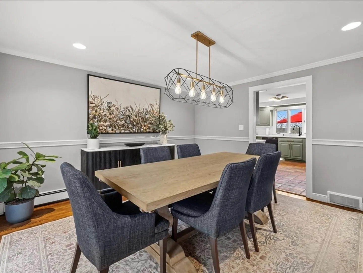
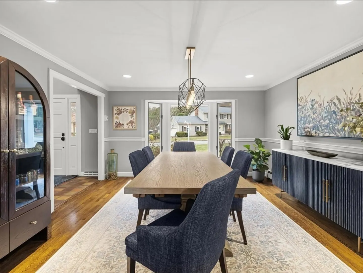
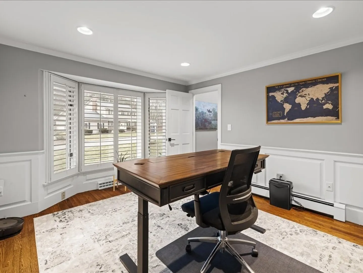
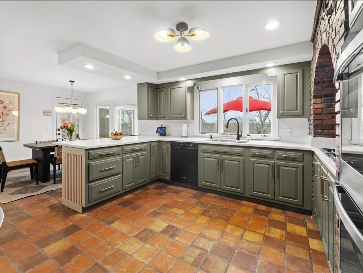
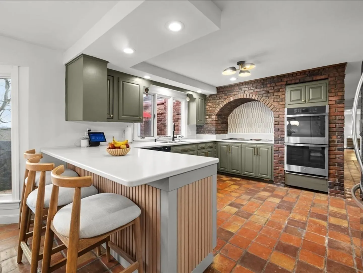
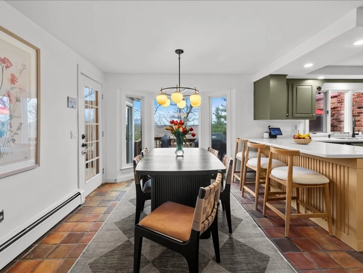
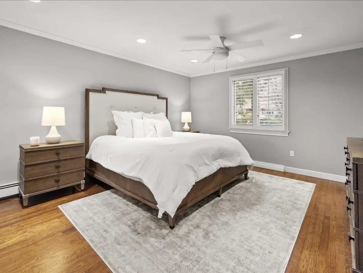
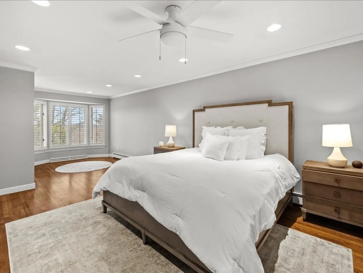
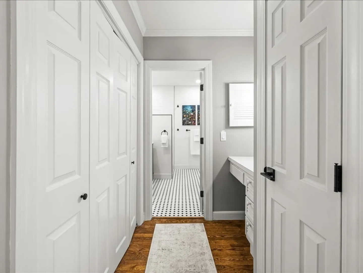
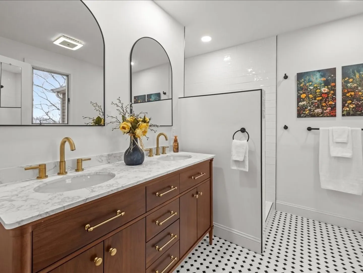
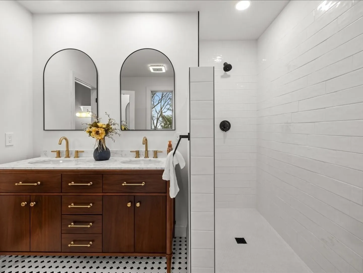
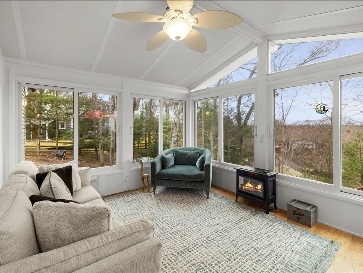
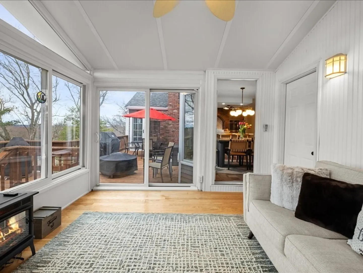
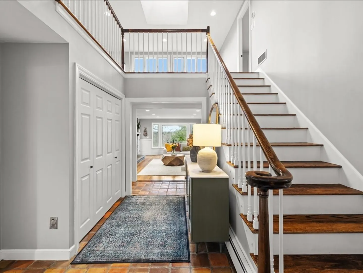
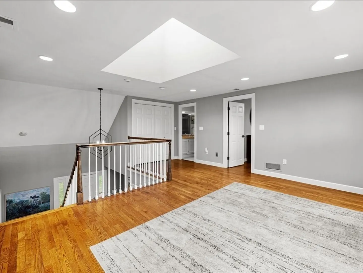
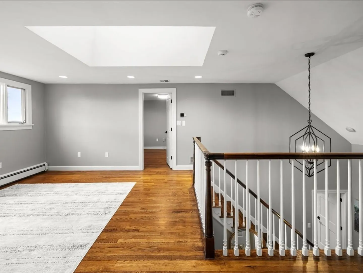
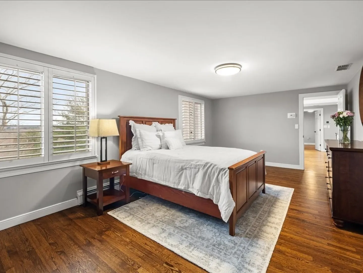
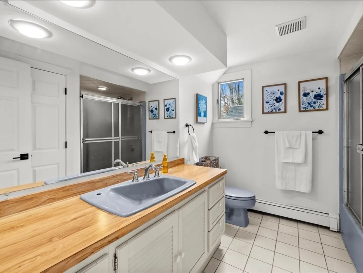
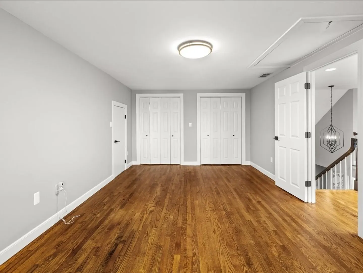
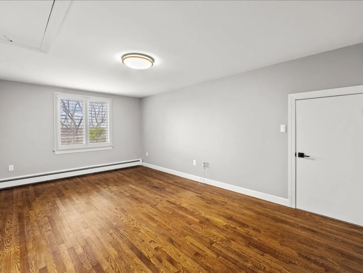
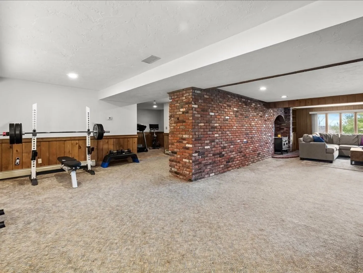
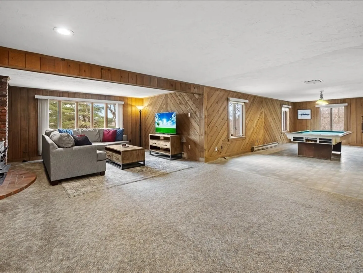
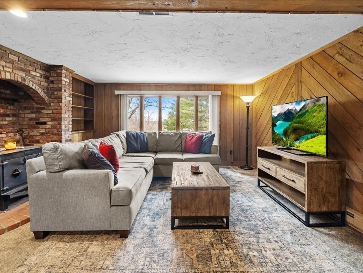
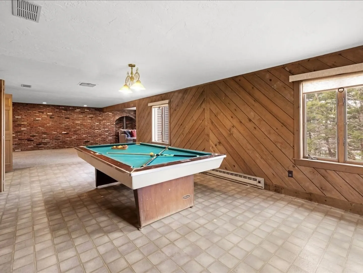
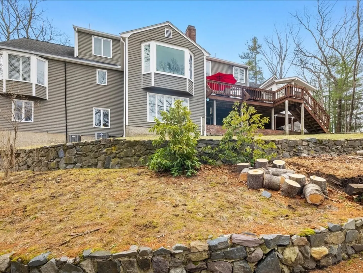
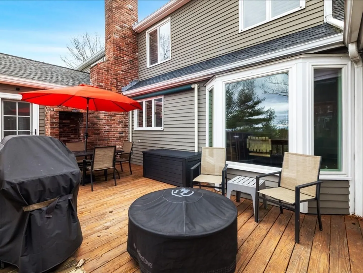
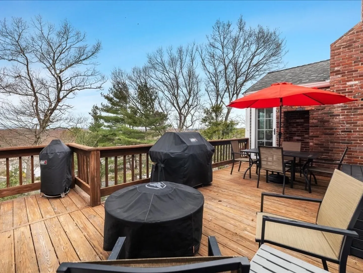
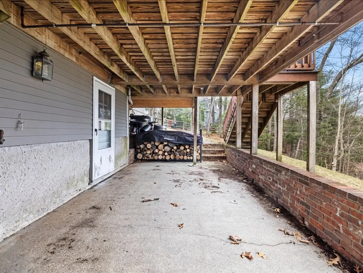
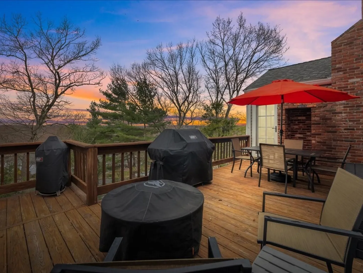
Experience elevated, effortless living in this custom-built, sprawling Cape in Canton’s coveted Spring Valley neighborhood. Thoughtfully designed for comfort & timeless appeal, the main level offers a seamless flow with a spacious kitchen & dining area, formal dining room, private home office, first-floor laundry, & a sun-filled family room with fireplace, perfect for everyday living & entertaining. Hardwood floors run throughout the first & second levels, enhancing the home’s warmth and continuity. The main-floor primary suite provides ease and luxury with a beautifully updated private bath. Upstairs, a bright landing creates an ideal reading nook or study space, along with two generously sized bedrooms & a full bath. The finished walk-out lower level offers exceptional versatility with a game room, wet bar, half bath, & ample storage. Enjoy sweeping valley views & sunsets from the three-season room or expansive deck overlooking a private backyard. Expansion potential over garage.
-
Highlights
- Cooling: Central Air
- Heating: Forced Air, Baseboard, Heat Pump, Natural Gas, Fireplace
- Property Class: Residential
- Style: Cape
- Year Built: 1979
- Has View: Yes
- Parking Spots: 8
- Property Type: Single Family Residence
- Total Rooms: 8
- Status: Closed
-
Additional Details
- Appliances: Gas Water Heater, Water Heater, Oven, Microwave, Range, ENERGY STAR Qualified Refrigerator, ENERGY STAR Qualified Dryer, ENERGY STAR Qualified Dishwasher, ENERGY STAR Qualified Washer, Plumbed For Ice Maker
- Construction: Frame
- Fireplaces: 2
- Foundation: Concrete Perimeter
- Lot Features: Wooded, Gentle Sloping
- Roof: Shingle
- View: City View(s)
- Year Built Source: Public Records
- Basement: Full, Finished, Walk-Out Access
- Exterior Features: Balcony / Deck, Deck, Rain Gutters, Professional Landscaping, Sprinkler System, Outdoor Gas Grill Hookup
- Flooring: Tile, Hardwood, Laminate, Flooring - Hardwood, Flooring - Wall to Wall Carpet
- Interior Features: Bathroom - Half, Closet/Cabinets - Custom Built, Recessed Lighting, Ceiling Fan(s), Wet bar, Open Floorplan, Storage, Bathroom, Home Office, Sun Room, Sitting Room, Game Room
- Road Frontage Type: Public
- SqFt Source: Appraiser
- Year Built Details: Actual
- Zoning: 11
-
Amenities
- Community Features: Public Transportation, Shopping, Tennis Court(s), Park, Walk/Jog Trails, Golf, Medical Facility, Laundromat, Bike Path, Conservation Area, Highway Access, House of Worship, Private School, Public School
- Parking Features: Attached, Garage Door Opener, Storage, Garage Faces Side, Oversized, Paved Drive, Off Street, Paved
- Covered Parking Spaces: 2
- Security Features: Security System
-
Utilities
- Electric: Circuit Breakers, 200+ Amp Service
- Water Source: Public
- Sewer: Public Sewer
-
Fees / Taxes
- Assessed Value: $1,058,000
- Taxes: $10,464
- Tax Year: 2025
Similar Listings
Sold
22 Photos
Sold
42 Photos
Sold
41 Photos
Sold
1 Photo
Content © 2026 MLS Property Information Network, Inc. The information in this listing was gathered from third party resources including the seller and public records.
Listing information provided courtesy of Flow Realty, Inc..
MLS Property Information Network, Inc. and its subscribers disclaim any and all representations or warranties as to the accuracy of this information.
