
Sold!
$450,000
2
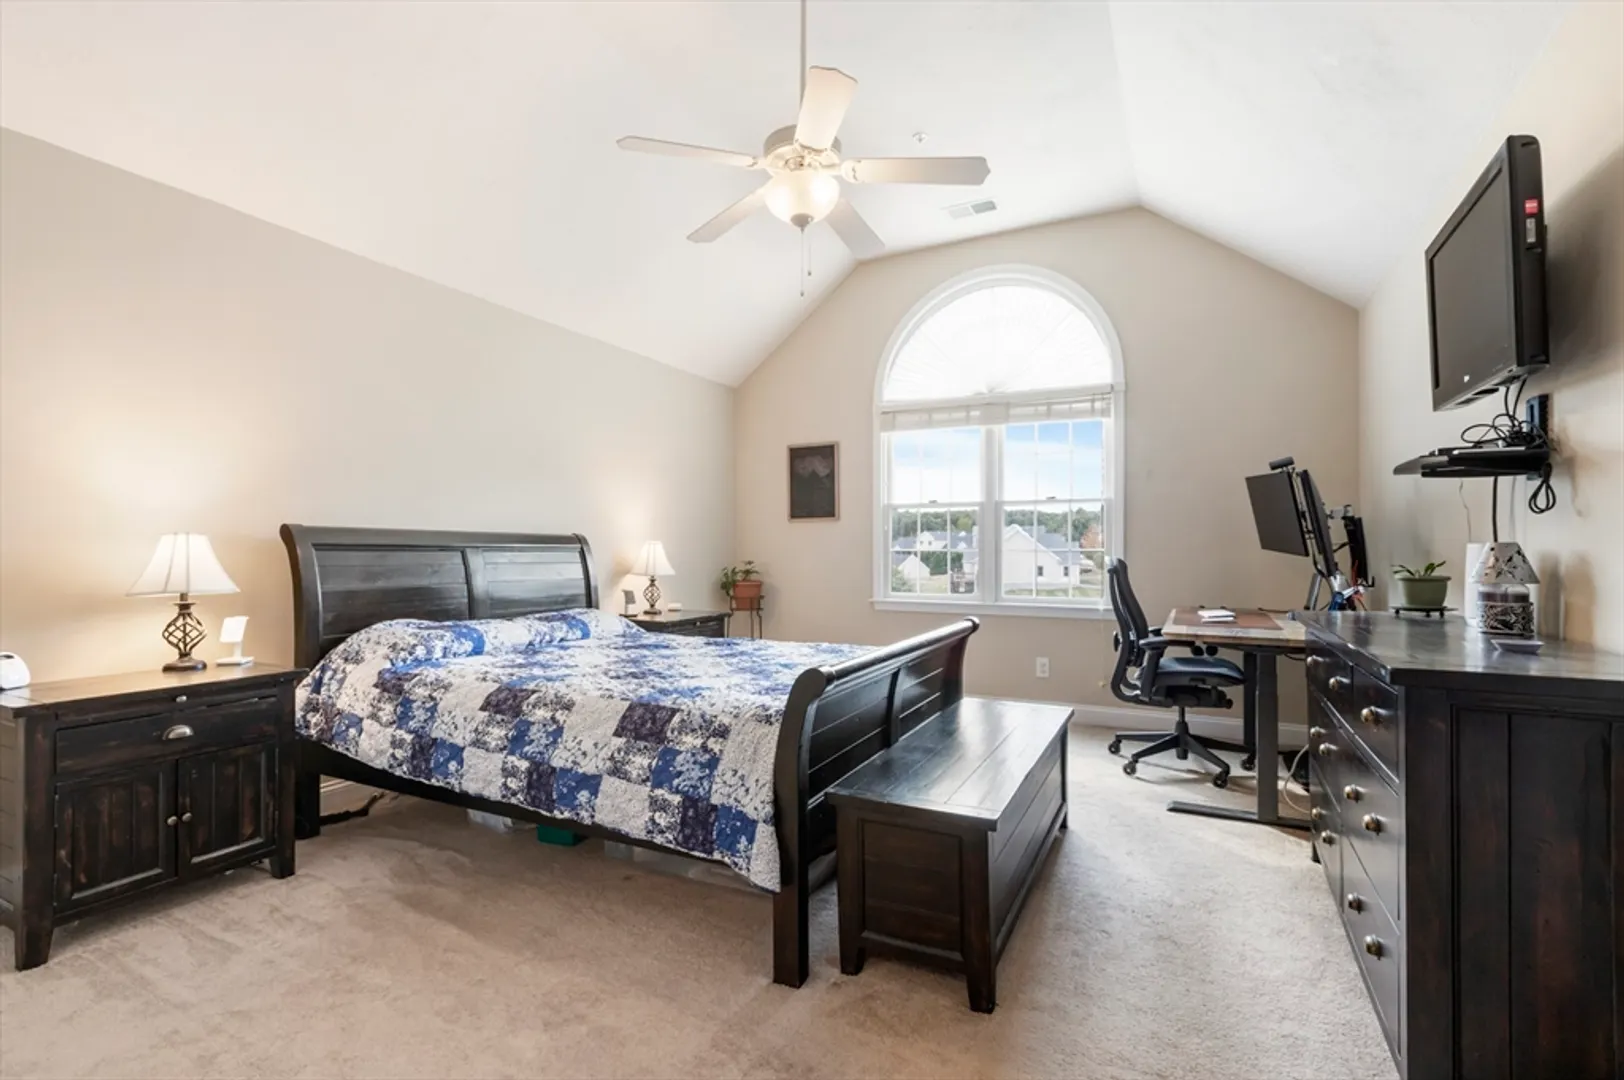
Beds
2/1
Baths
1,346
Living Area
-
Property Description
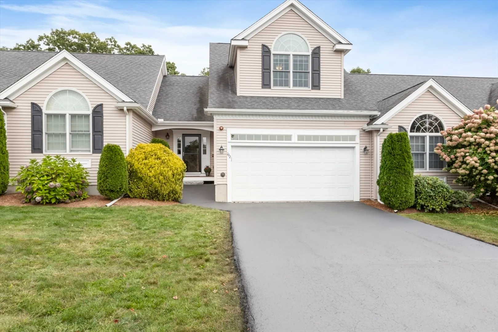
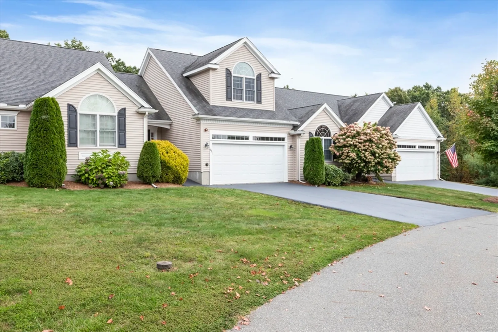
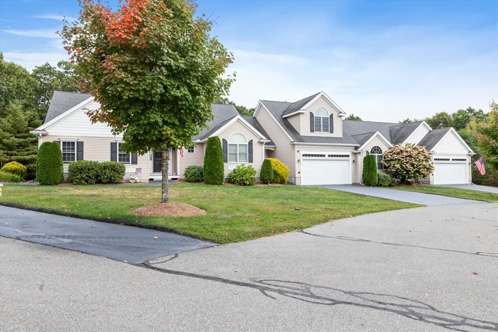
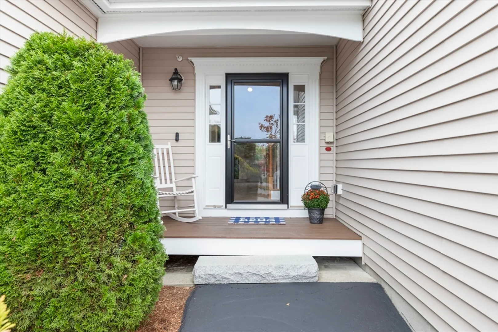
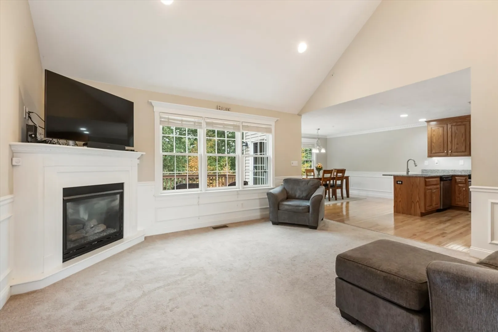
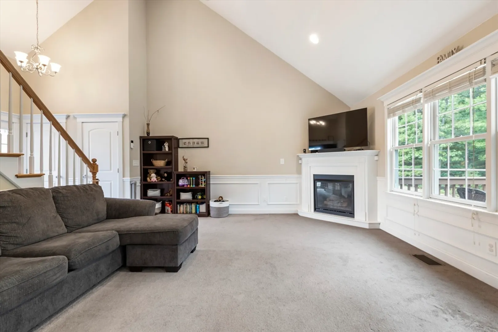
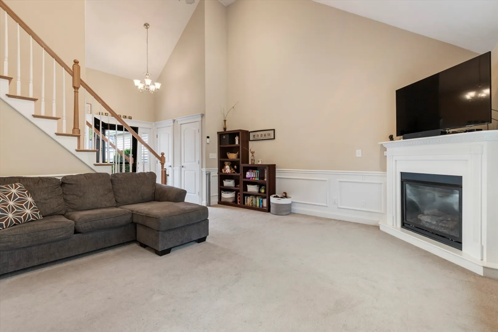
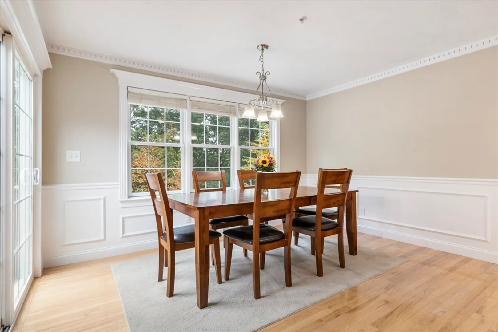
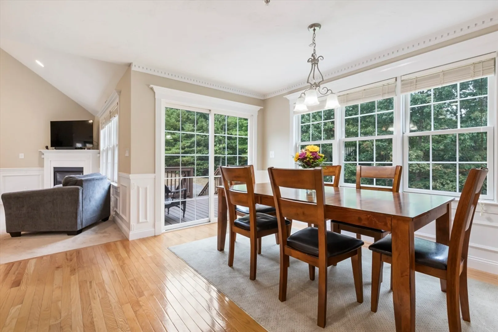
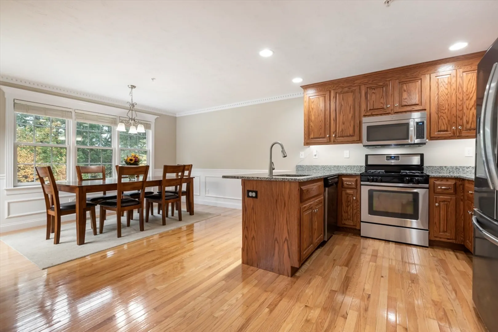
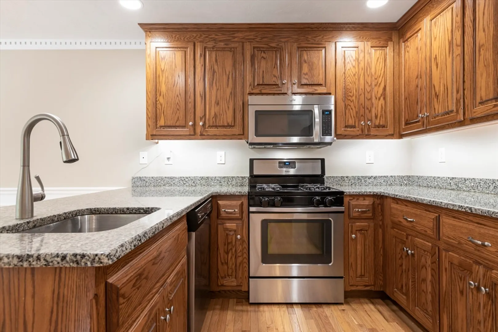
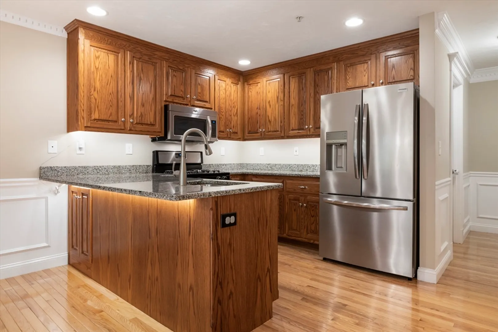
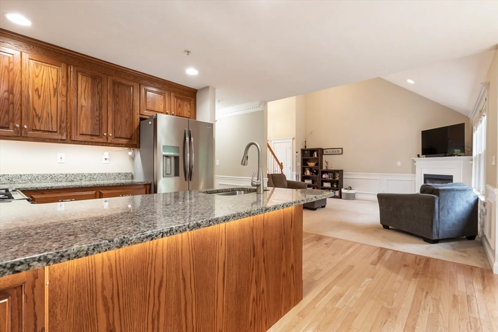
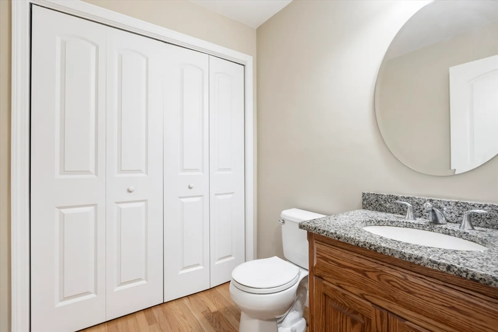
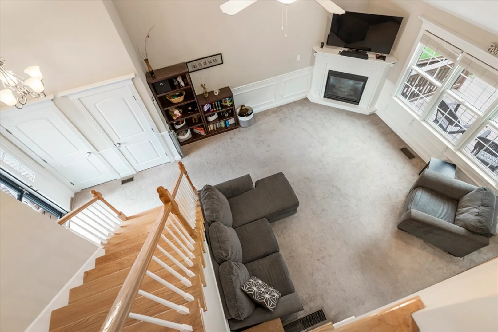
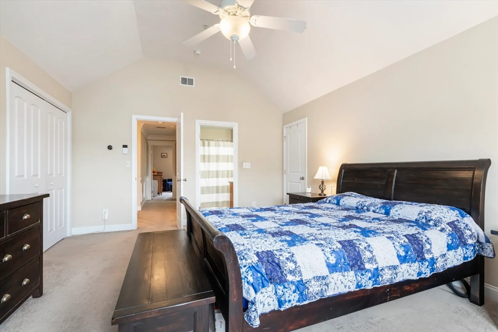
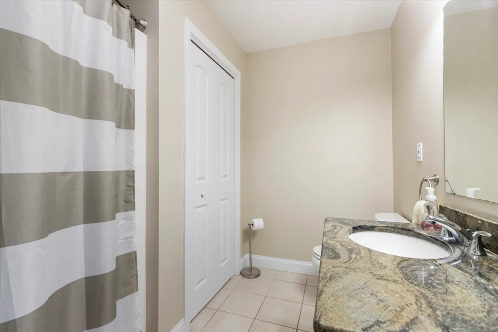
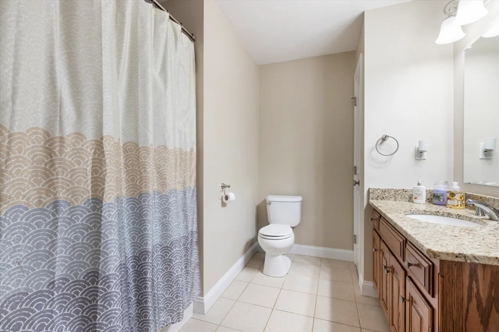
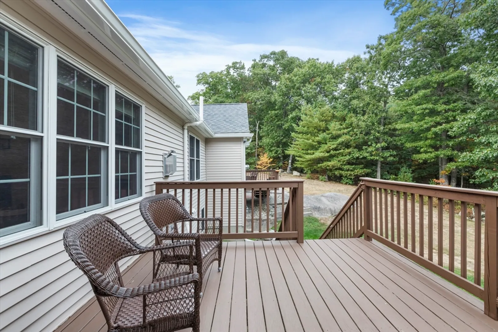
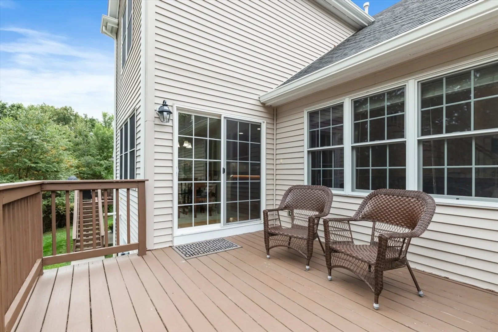
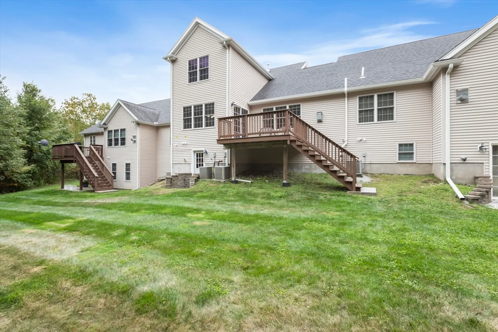
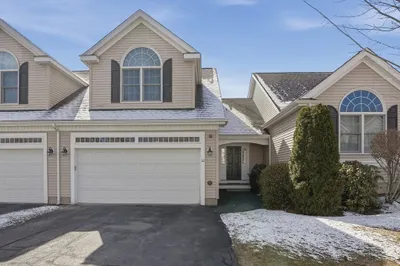
Well maintained townhouse at beautiful Marston Heights! First floor features open floor plan with cathedral ceiling and gas fireplace in living room, hardwood flooring in dining/kitchen areas, beautiful wainscoting, and plenty of natural light. Granite counters in kitchen and baths. Walk out basement and a two car garage. Economical gas heating as well as central air. Relax on your deck overlooking woods at the rear of the development. Easy commute to Route 146 and the MA Pike.
-
Highlights
- Building Name: Marston Heights
- Heating: Forced Air, Natural Gas
- Parking Spots: 2
- Property Type: Condominium
- Unit Number: 102
- Status: Closed
- Cooling: Central Air
- HOA Fee: $370
- Property Class: Residential
- Total Rooms: 5
- Year Built: 2010
-
Additional Details
- Appliances: Range, Dishwasher, Microwave, Refrigerator
- Construction: Frame
- Exterior Features: Deck
- Flooring: Carpet, Hardwood
- Roof: Shingle
- Year Built Details: Approximate
- Zoning: Res
- Basement: Y
- Exclusions: Simplisafe Alarm System Equipment Not Included.
- Fireplaces: 1
- Pets Allowed: Yes w/ Restrictions
- Total Number of Units: 55
- Year Built Source: Public Records
-
Amenities
- Covered Parking Spaces: 2
- Parking Features: Attached, Garage Door Opener, Off Street, Deeded, Paved
-
Utilities
- Electric: Circuit Breakers
- Water Source: Public
- Sewer: Public Sewer
-
Fees / Taxes
- Assessed Value: $375,400
- HOA Fee Frequency: Monthly
- Tax Year: 2024
- Compensation Based On: Compensation Offered but Not in MLS
- HOA Fee Includes: Insurance, Maintenance Structure, Road Maintenance, Maintenance Grounds, Snow Removal, Trash, Reserve Funds
- Taxes: $4,539
Similar Listings
Sold
NEW CONSTRUCTION
25 Photos
Sold
42 Photos
Sold
33 Photos
Sold
36 Photos
Content © 2026 MLS Property Information Network, Inc. The information in this listing was gathered from third party resources including the seller and public records.
Listing information provided courtesy of RE/MAX Executive Realty.
MLS Property Information Network, Inc. and its subscribers disclaim any and all representations or warranties as to the accuracy of this information.
