
Sold!
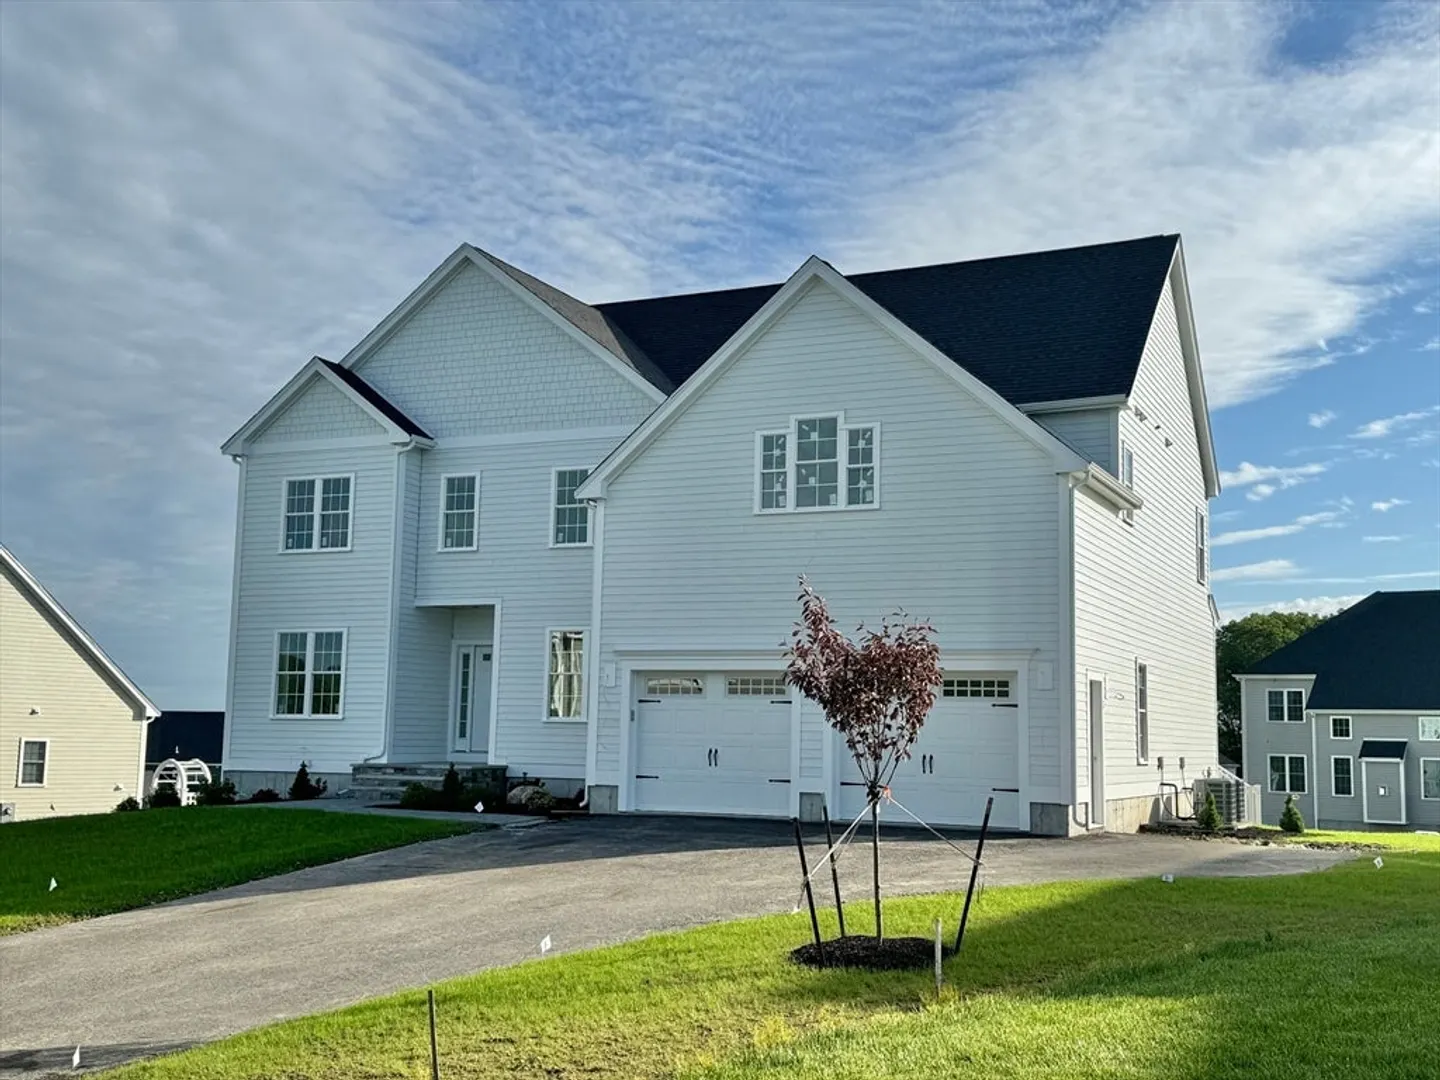
$1,200,000
4
Beds
4
Baths
4,173
Living Area
-
Property Description
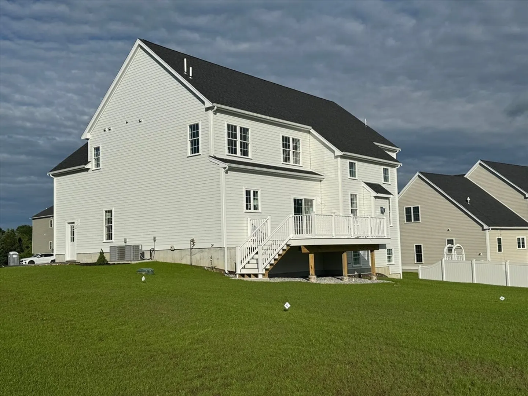
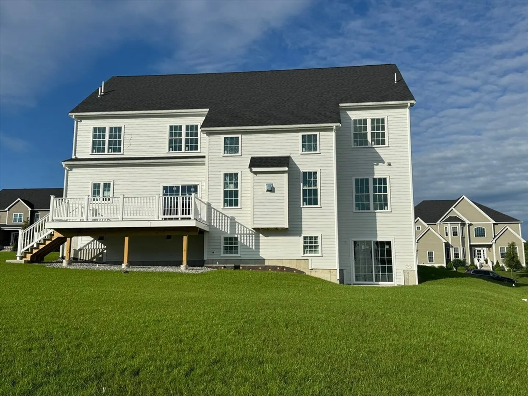
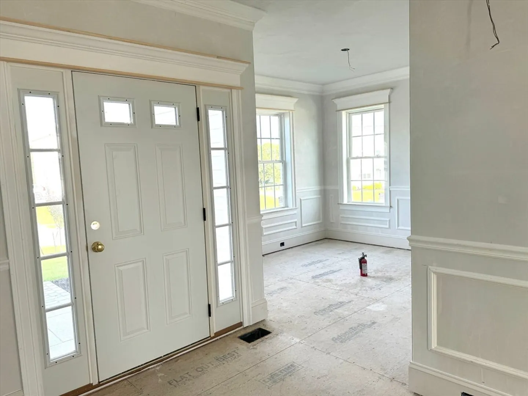
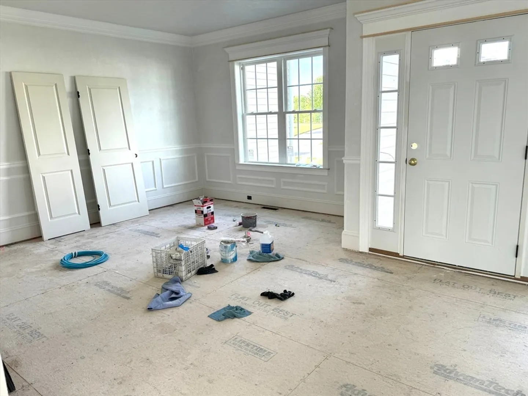
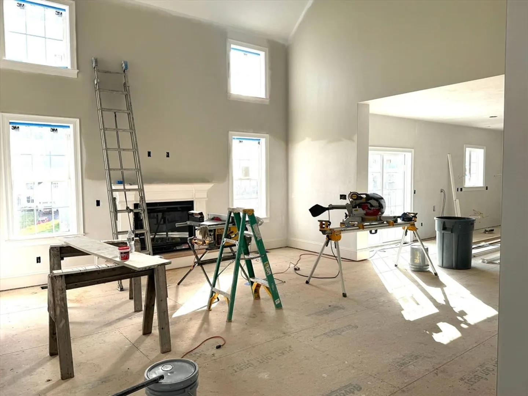
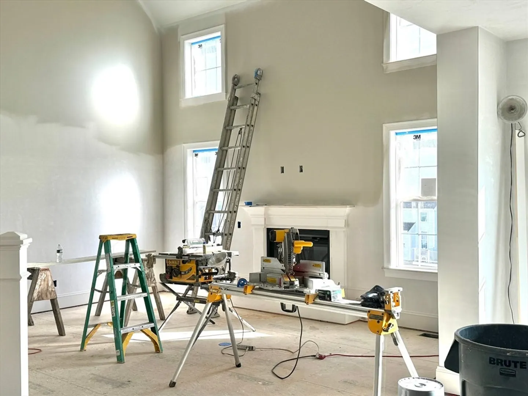
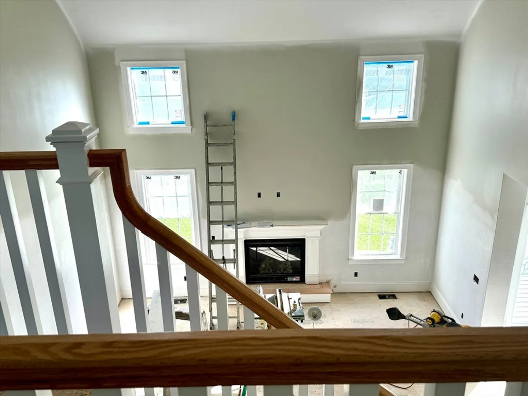
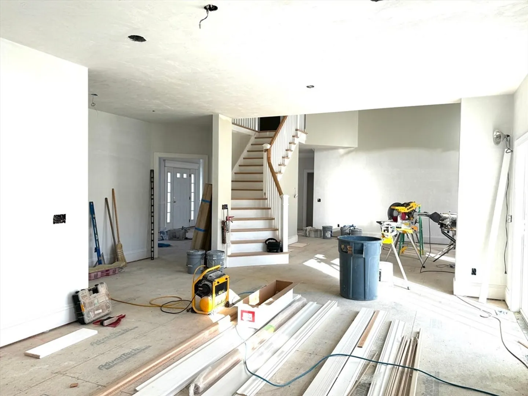
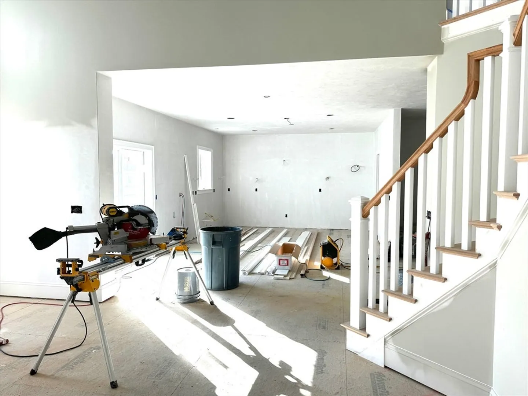
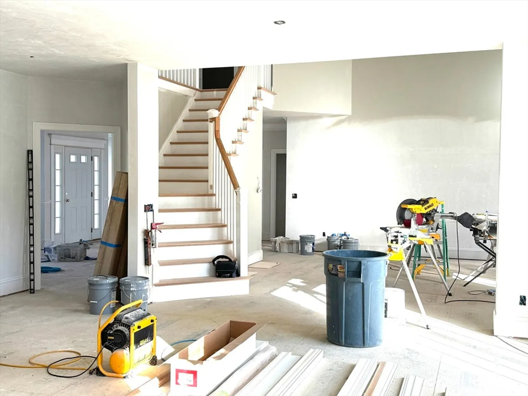
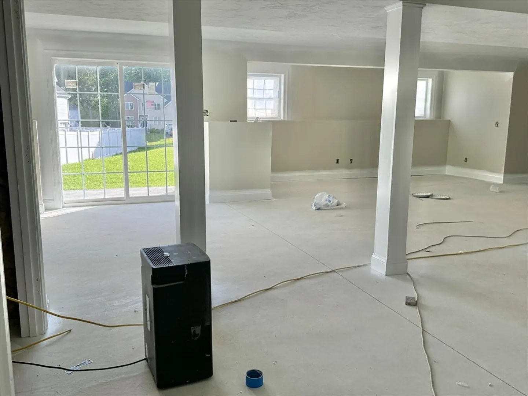
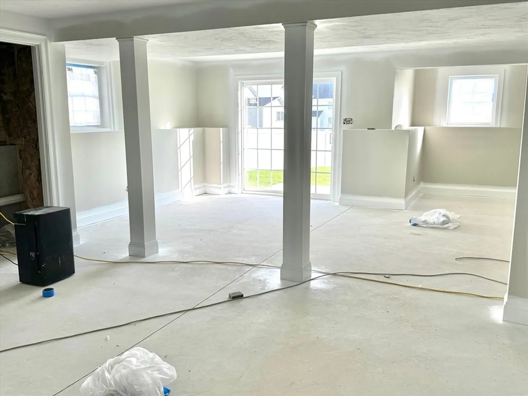
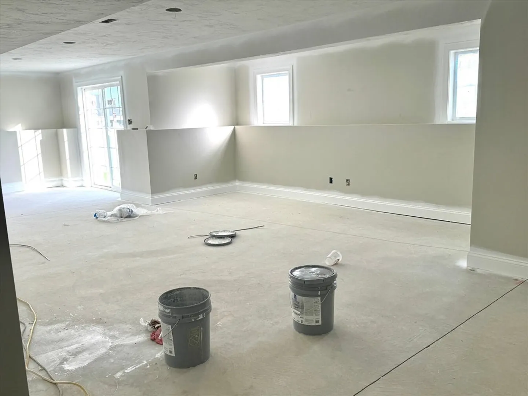
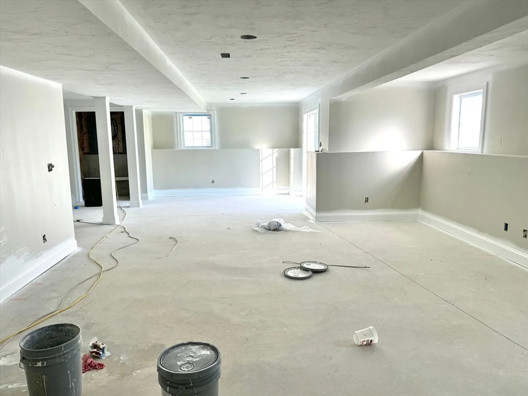
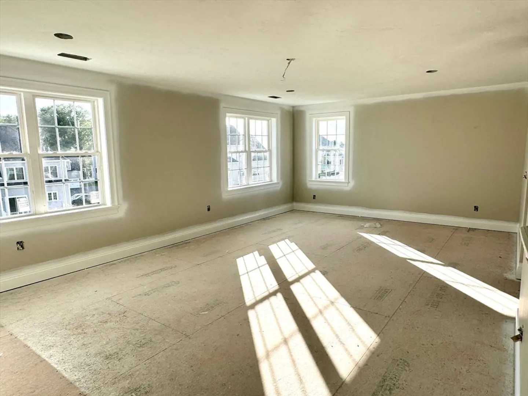
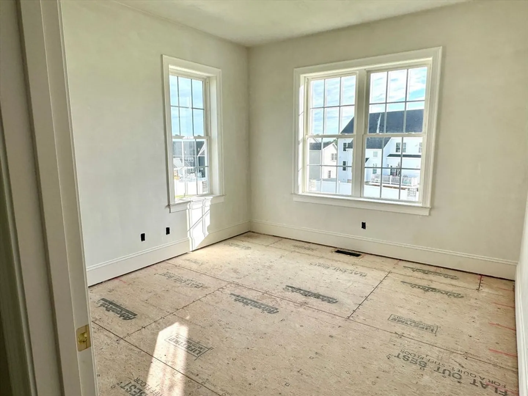
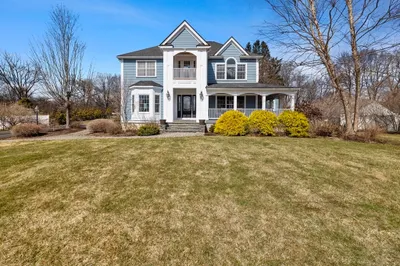
Open House Sat 2 - 4 and Sunday 12 - 2 Home faces the sunrise. Welcome to Highfields Golf & CC. This 4,100 square foot colonial has a phenomenal, open floor plan with 2-story family room, huge kitchen with center island and large walk-in pantry, first floor office that could be used as a spare bedroom has an adjacent full (shower stall) bath. Formal living and dining rooms. Huge finished basement with walk-out and full bath. Fantastic bedroom sizes including a spacious master suite with two walk-in closets and a large bath with separate tiled shower and soaking tub. HardiePlank siding with composite trim and rear deck. Town water and sewer. This is a versatile, popular floor plan that has been a favorite among buyers. Still time to make some selections.
-
Highlights
- Cooling: Central Air
- Parking Spots: 4
- Property Type: Single Family Residence
- Total Rooms: 10
- Status: Closed
- Heating: Forced Air, Propane
- Property Class: Residential
- Style: Colonial
- Year Built: 2024
-
Additional Details
- Appliances: Electric Water Heater
- Construction: Frame
- Fireplaces: 1
- Foundation: Concrete Perimeter
- Roof: Shingle
- Year Built Source: Builder
- Basement: Full, Partially Finished, Walk-Out Access, Interior Entry, Concrete
- Exterior Features: Deck - Composite
- Flooring: Tile, Carpet, Hardwood, Flooring - Hardwood, Flooring - Wall to Wall Carpet
- Interior Features: Bathroom - Full, Open Floorplan, Recessed Lighting, Slider, Home Office, Bonus Room
- Year Built Details: Actual
- Zoning: Res
-
Amenities
- Community Features: Shopping, Stable(s), Golf, Conservation Area, Highway Access, House of Worship, Private School, Public School, T-Station, University
- Parking Features: Attached, Paved Drive, Off Street
- Covered Parking Spaces: 2
-
Utilities
- Electric: Circuit Breakers, 200+ Amp Service
- Water Source: Public
- Sewer: Public Sewer
-
Fees / Taxes
- Buyer Agent Compensation: 2.50%
- Facilitator Compensation: 1.00%
- Compensation Based On: Net Sale Price
- Tax Year: 2024
Similar Listings
Sold
42 Photos
Sold
42 Photos
Sold
42 Photos
Sold
42 Photos
Content © 2026 MLS Property Information Network, Inc. The information in this listing was gathered from third party resources including the seller and public records.
Listing information provided courtesy of Easton Real Estate, LLC.
MLS Property Information Network, Inc. and its subscribers disclaim any and all representations or warranties as to the accuracy of this information.
