
Sold!
$399,000
3
Beds
2
Baths
1,516
Living Area
-
Property Description
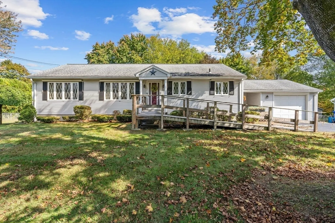
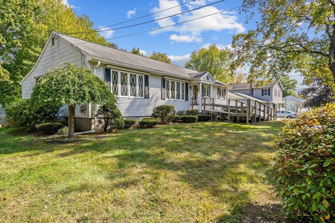
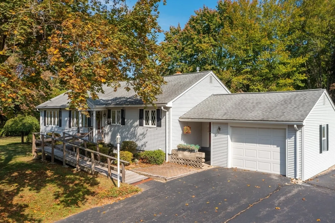
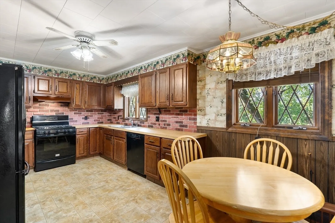
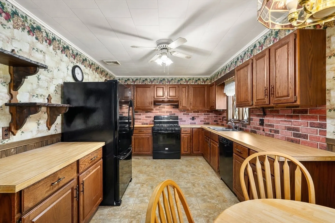
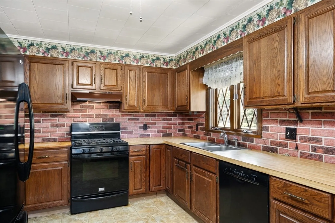
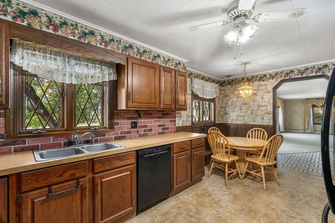
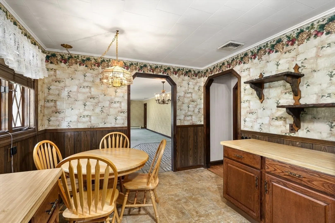
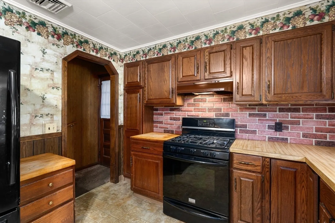
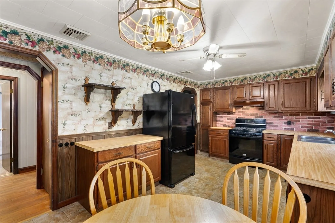
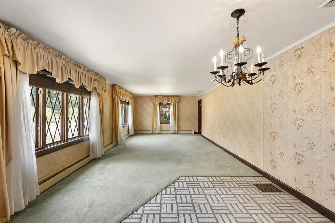
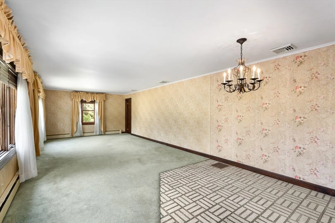
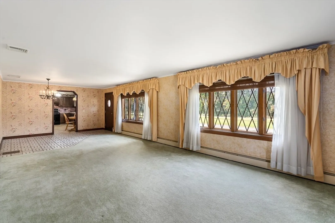
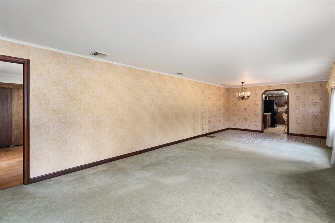
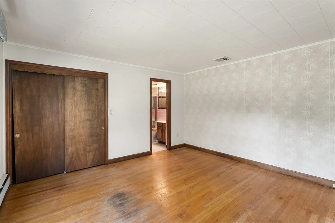
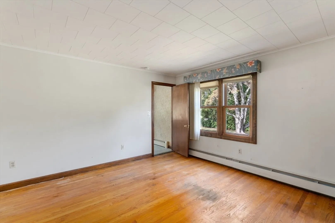
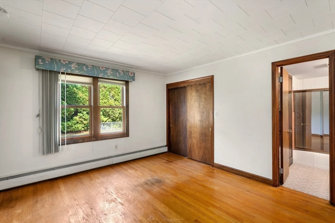
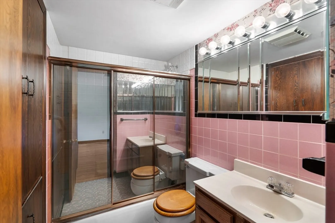
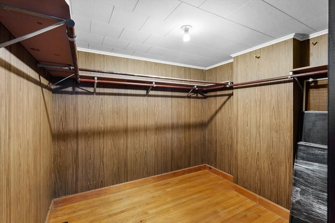
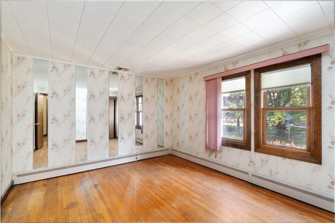
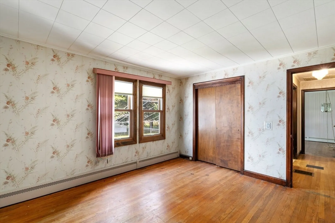
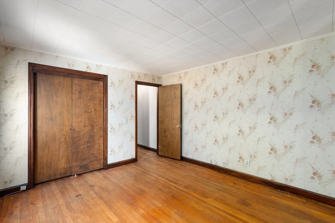
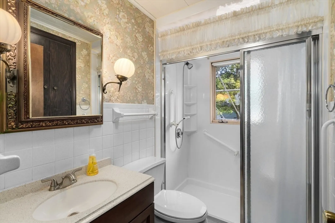
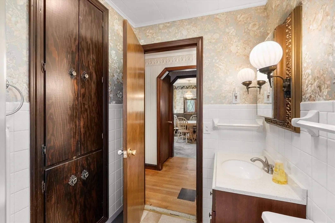
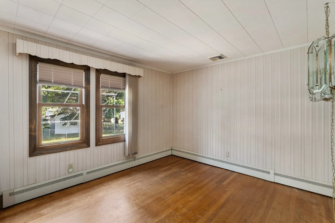
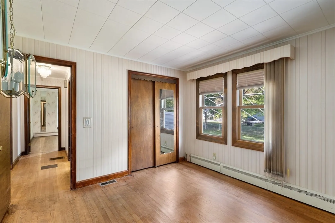
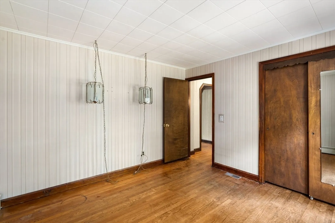
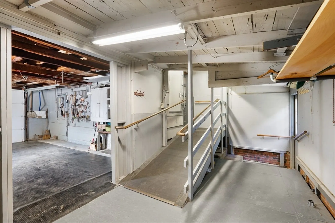
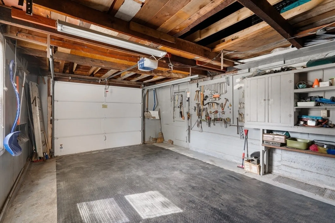
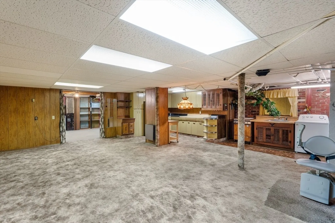
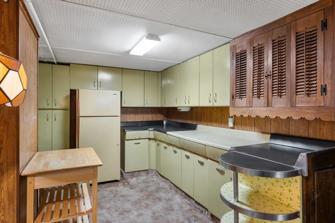
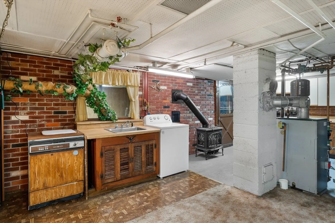
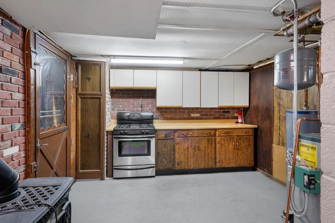
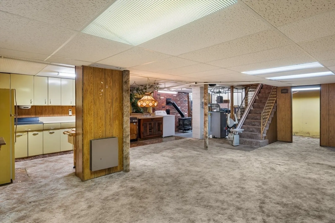
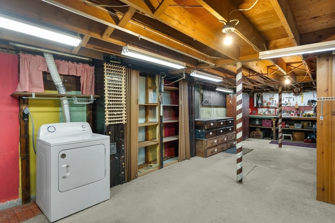
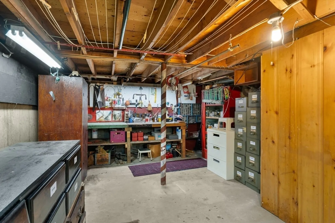
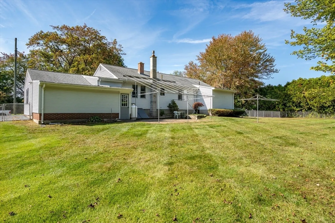
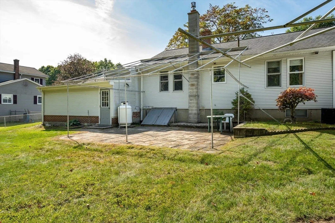
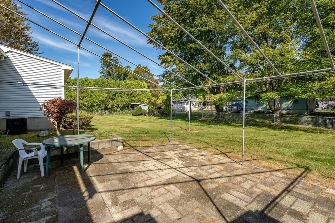
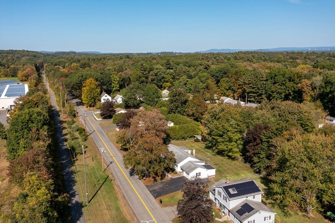
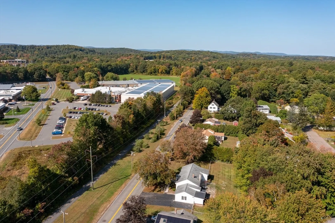
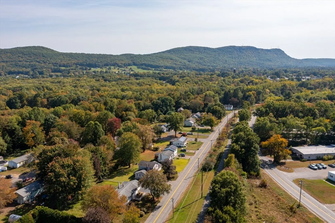
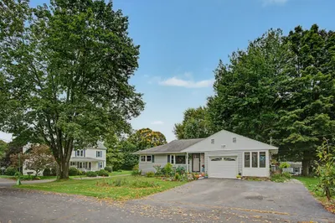
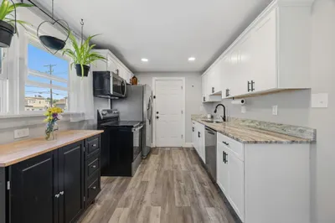
Large ranch home with flat, fenced yard a stone's throw from the bike path with convenient access to downtown Easthampton, Northampton and highways. This property features three bedrooms including a primary suite with full bath and walk-in closets. Bright and expansive living room (hardwood under carpet) with dining area. Kitchen with breakfast nook and hallway pantry. Additional full bath and two bedrooms located off hallway. All bedrooms are located at the rear of the home, overlooking the back yard. Finished basement with large den, kitchenette, laundry, bar area and propane heating stove. Separate workshop and storage area. Oversized garage with large storage area and tool organization. Large back and side yard with shed, patio (with awning in storage) and central air. This house is positively brimming with potential!
-
Highlights
- Cooling: Central Air
- Parking Spots: 5
- Property Type: Single Family Residence
- Total Rooms: 5
- Status: Closed
- Heating: Baseboard, Oil, Other
- Property Class: Residential
- Style: Ranch
- Year Built: 1960
-
Additional Details
- Appliances: Range, Dishwasher, Refrigerator, Washer, Dryer
- Construction: Frame
- Flooring: Wood, Vinyl, Carpet
- Lot Features: Level
- Roof: Shingle
- Year Built Details: Actual
- Zoning: R15
- Basement: Full, Partially Finished, Interior Entry, Bulkhead
- Exterior Features: Rain Gutters, Storage
- Foundation: Block
- Road Frontage Type: Public
- SqFt Source: Public Record
- Year Built Source: Public Records
-
Amenities
- Community Features: Public Transportation, Bike Path, Conservation Area
- Parking Features: Attached, Garage Door Opener, Workshop in Garage, Garage Faces Side, Off Street, Paved
- Covered Parking Spaces: 1
-
Utilities
- Electric: Circuit Breakers, 100 Amp Service
- Water Source: Public
- Sewer: Public Sewer
-
Fees / Taxes
- Assessed Value: $441,400
- Taxes: $6,165
- Tax Year: 2025
Similar Listings
Sold
35 Photos
Sold
29 Photos
Sold
41 Photos
Sold
35 Photos
Content © 2026 MLS Property Information Network, Inc. The information in this listing was gathered from third party resources including the seller and public records.
Listing information provided courtesy of Canon Real Estate, Inc..
MLS Property Information Network, Inc. and its subscribers disclaim any and all representations or warranties as to the accuracy of this information.
