
Sold!
$363,000
3
Beds
2
Baths
1,701
Living Area
-
Property Description
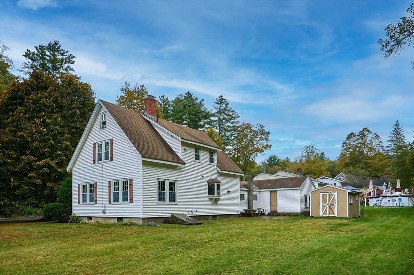
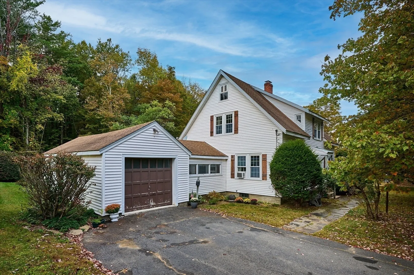
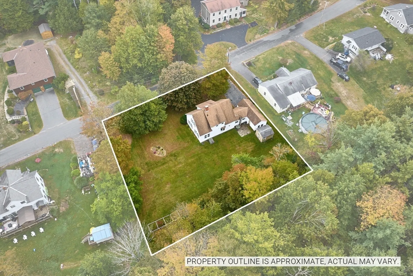
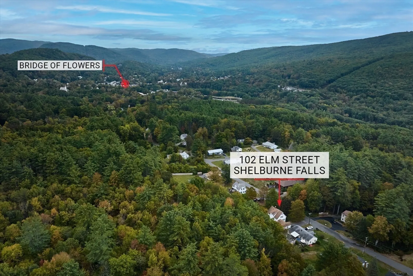
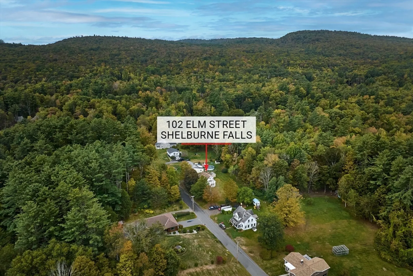
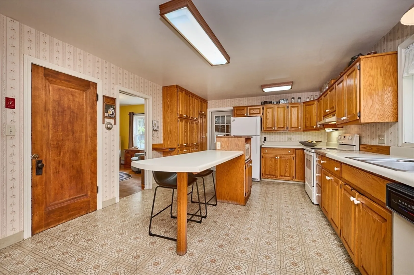
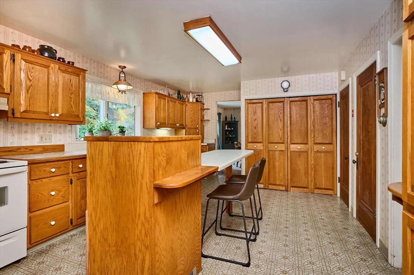
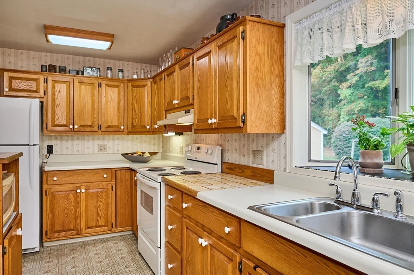
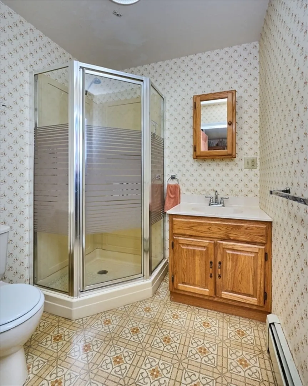
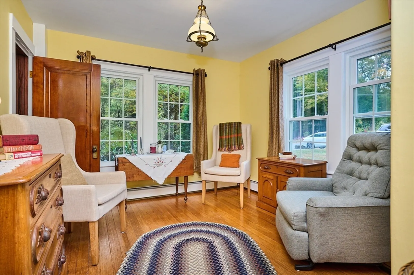
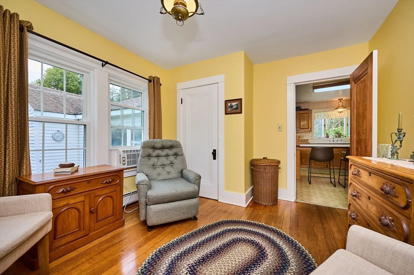
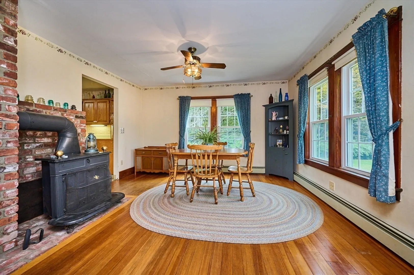
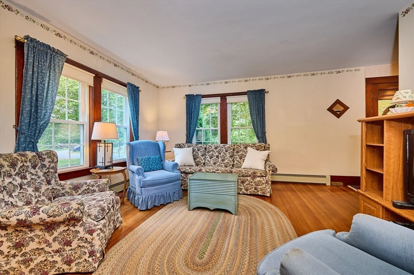
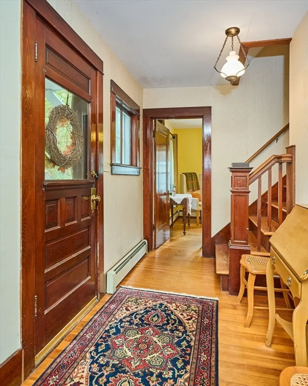
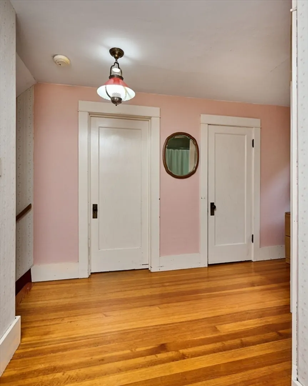
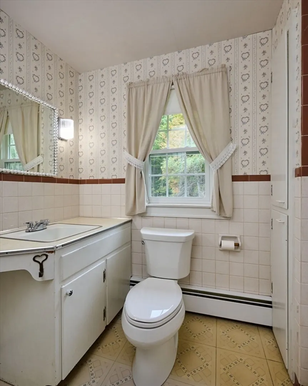
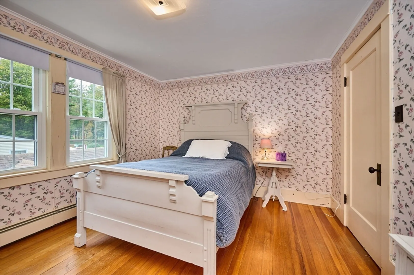
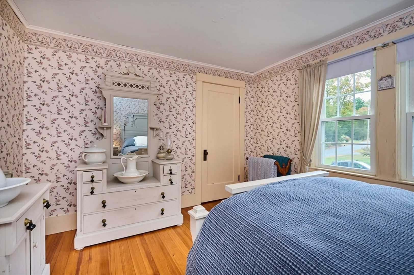
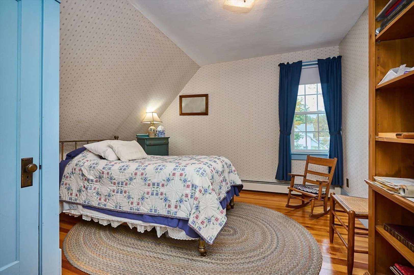
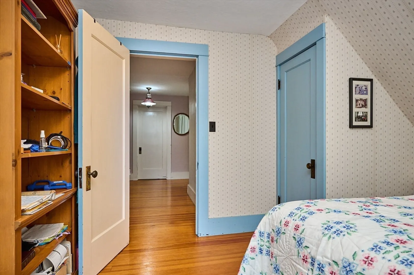
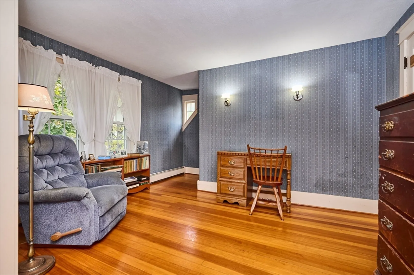
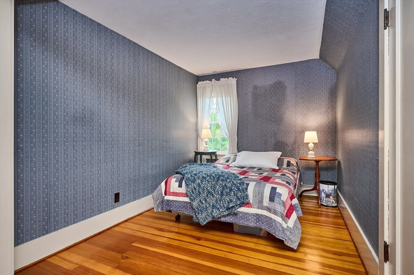
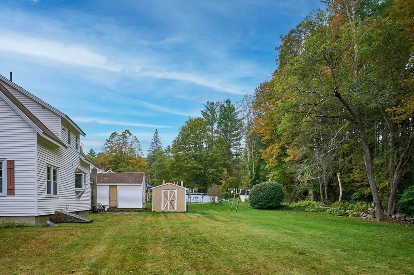
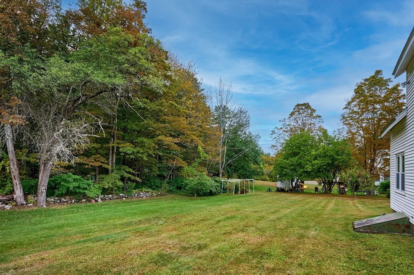
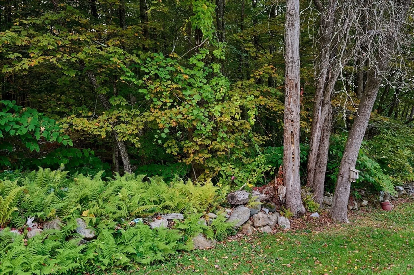
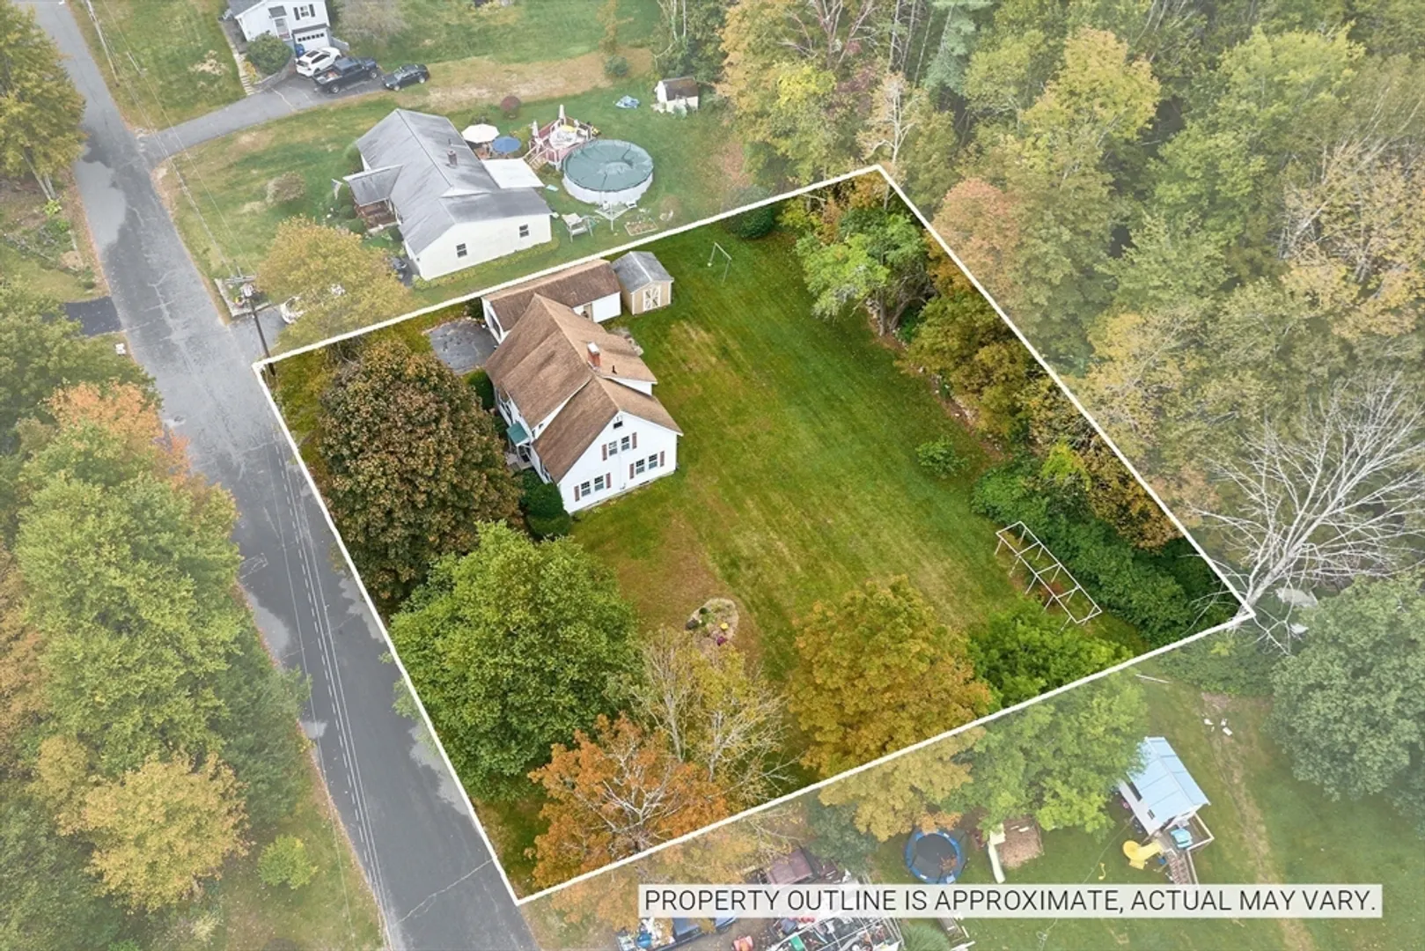
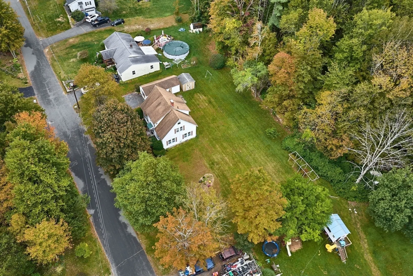
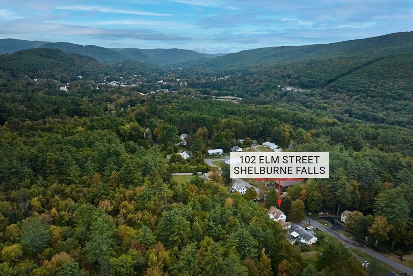
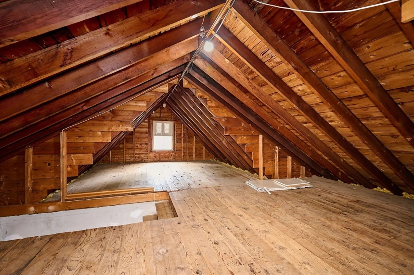
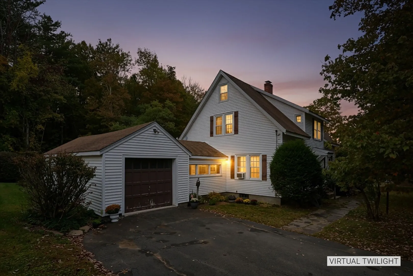
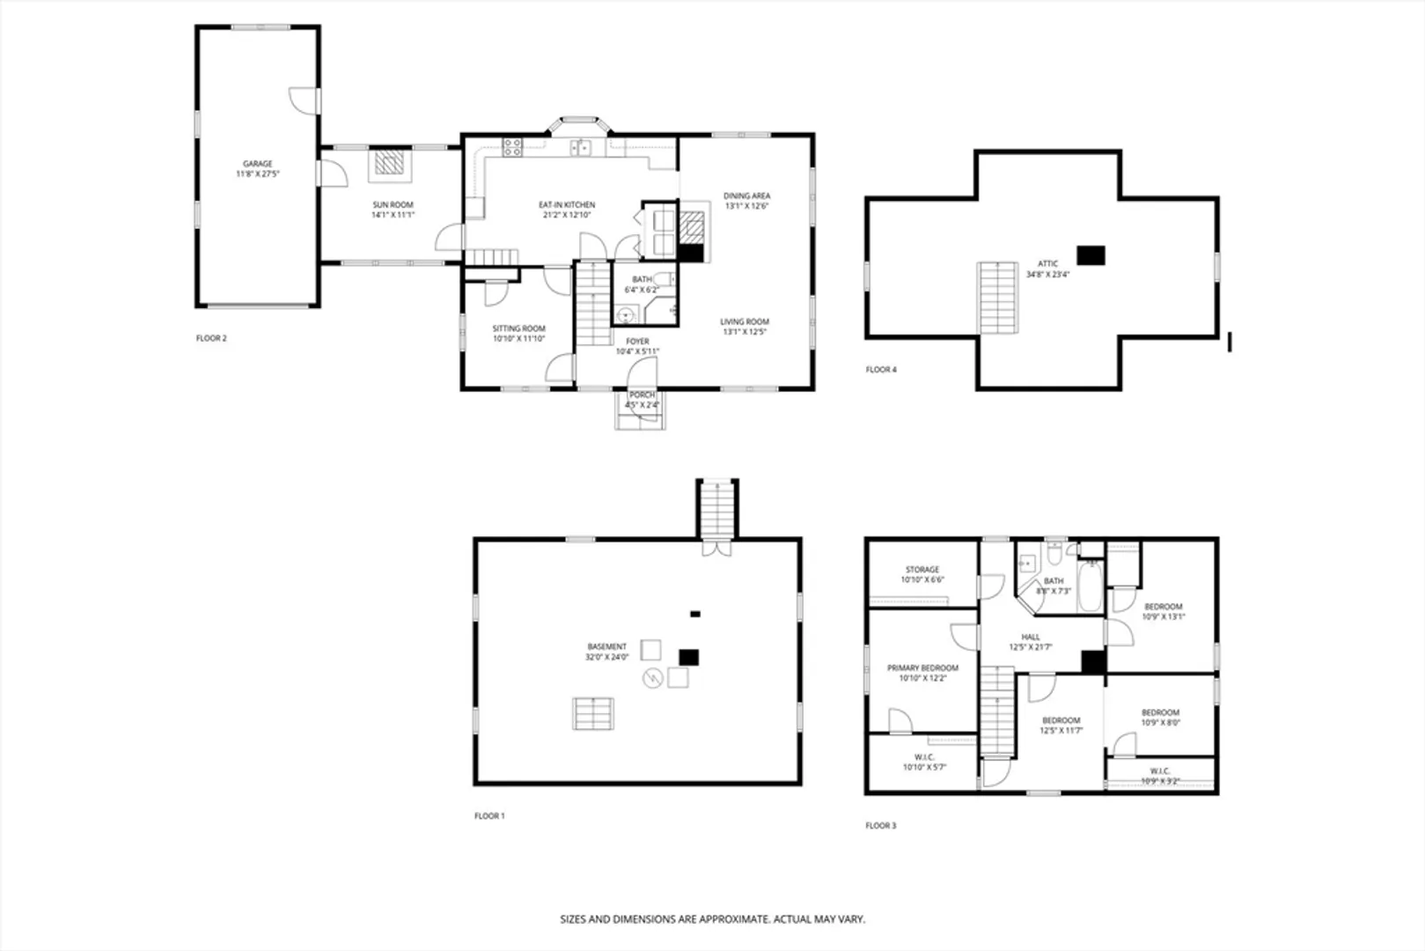
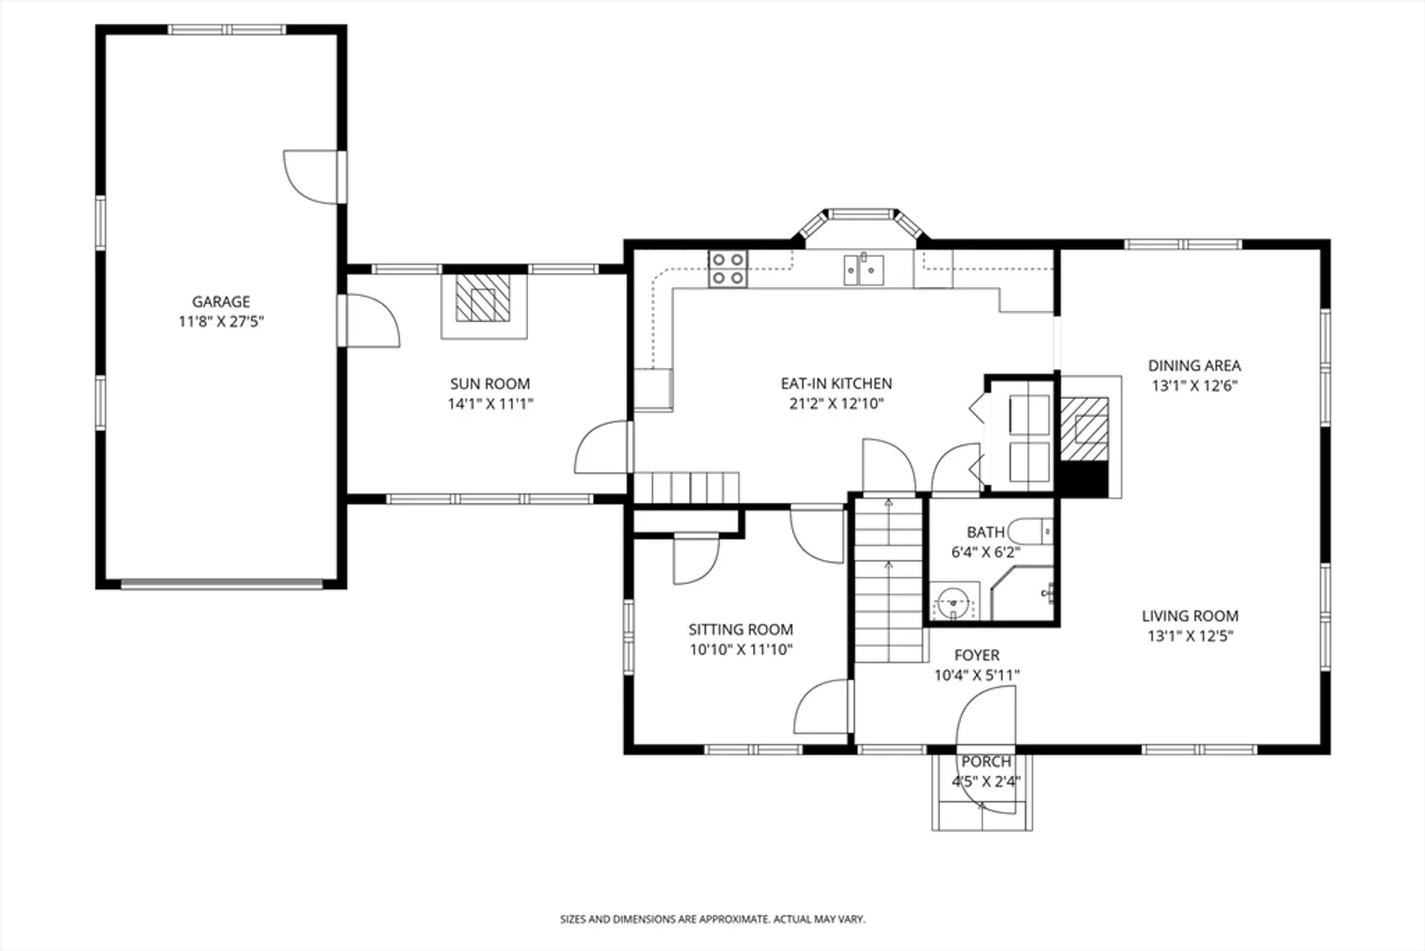
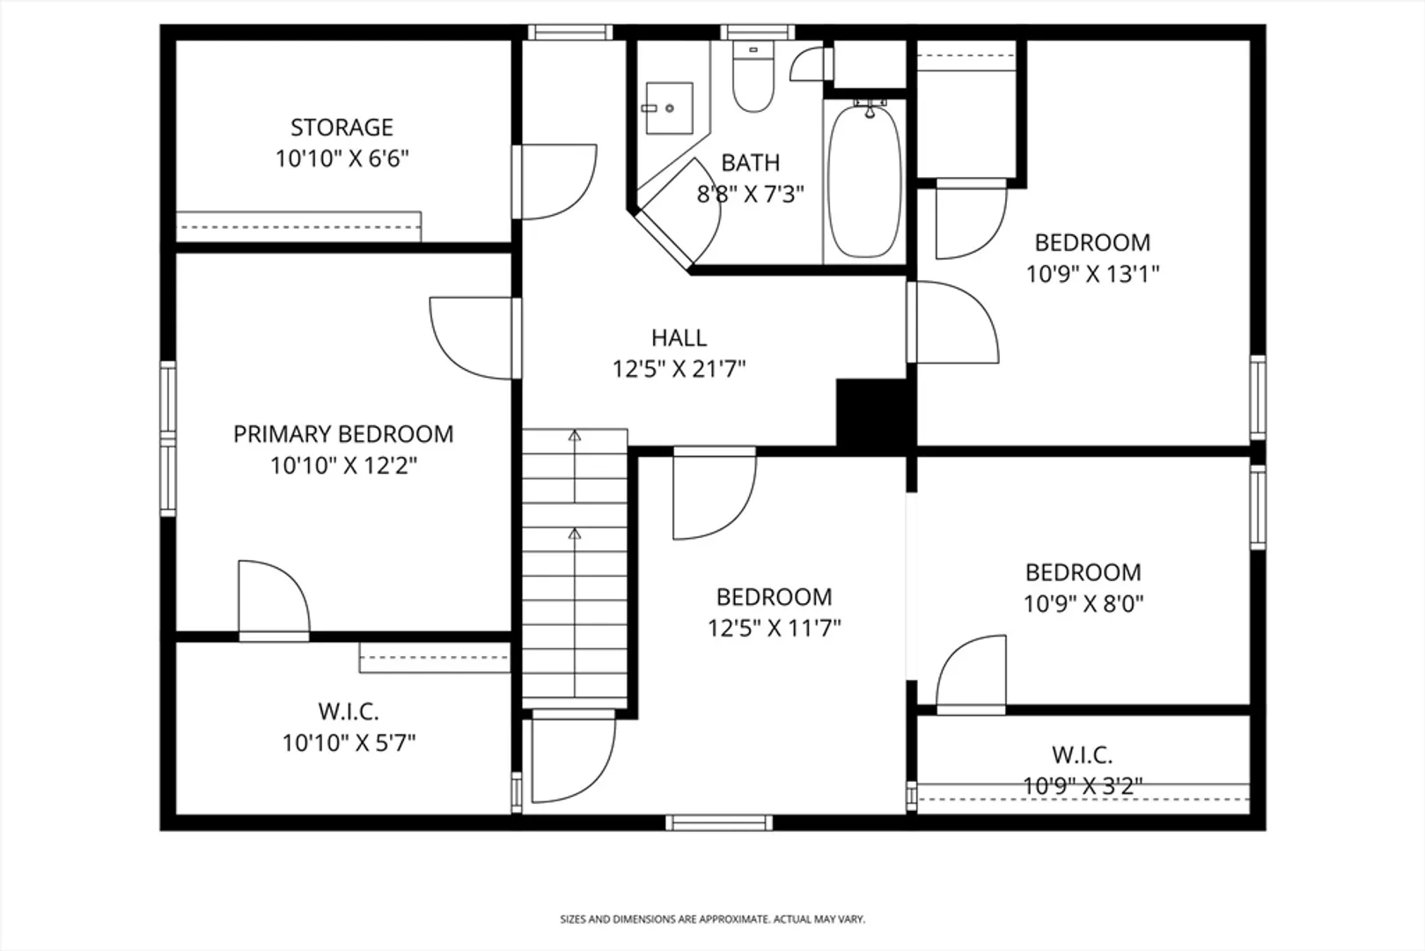
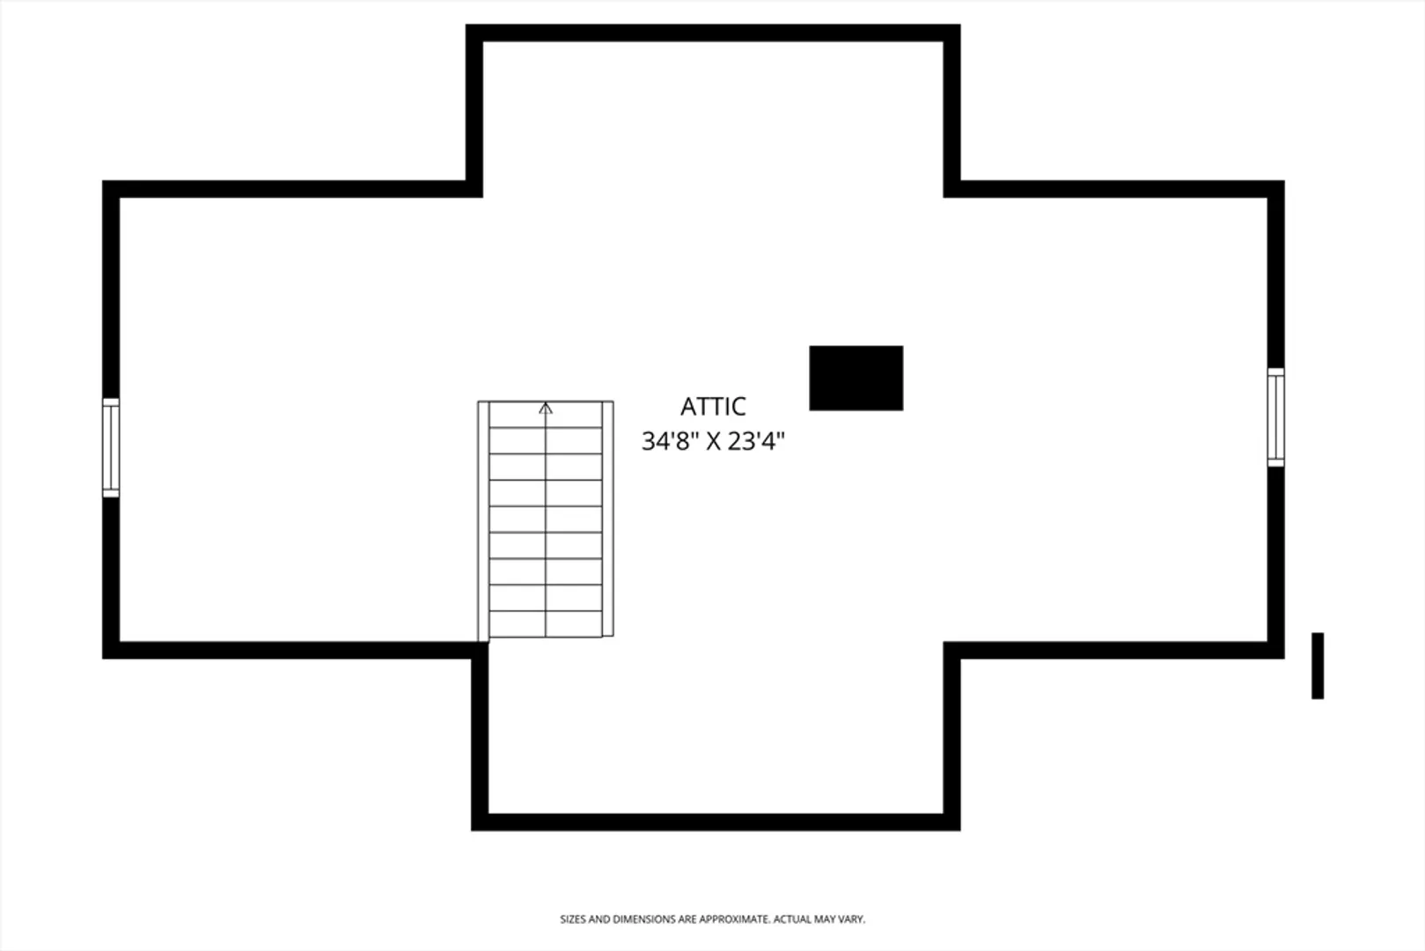
This two-story Cape Cod-style home is situated on 0.43 acres in Buckland, within the Village of Shelburne Falls. Offering approximately 1,701 square feet of finished living space, the residence includes six rooms, with 3 bedrooms, two bathrooms, a mudroom, and an attached garage. The first-floor study can also serve as an additional 4th bedroom. The spacious backyard is bordered by stone walls and a tree belt, providing enhanced privacy. Interior features include replacement windows, custom cabinetry crafted by Stetson Mill Works, a beautiful brick hearth, and a wood stove. The sewer line has been recently replaced. Located in a desirable neighborhood just minutes from the Bridge of Flowers, local restaurants, galleries, and shopping, this charming home offers a wonderful village lifestyle with convenient access to all area amenities. First showings will be at the Open House on Sunday, October 5th, from noon to 2:00 pm.
-
Highlights
- Area: Shelburne Falls
- Parking Spots: 3
- Property Type: Single Family Residence
- Total Rooms: 6
- Status: Closed
- Heating: Baseboard, Oil, Wood, Wood Stove
- Property Class: Residential
- Style: Cape
- Year Built: 1925
-
Additional Details
- Appliances: Water Heater, Range, Refrigerator
- Construction: Frame
- Foundation: Concrete Perimeter
- Lot Features: Cleared, Level
- Roof: Shingle
- Year Built Details: Approximate
- Zoning: R
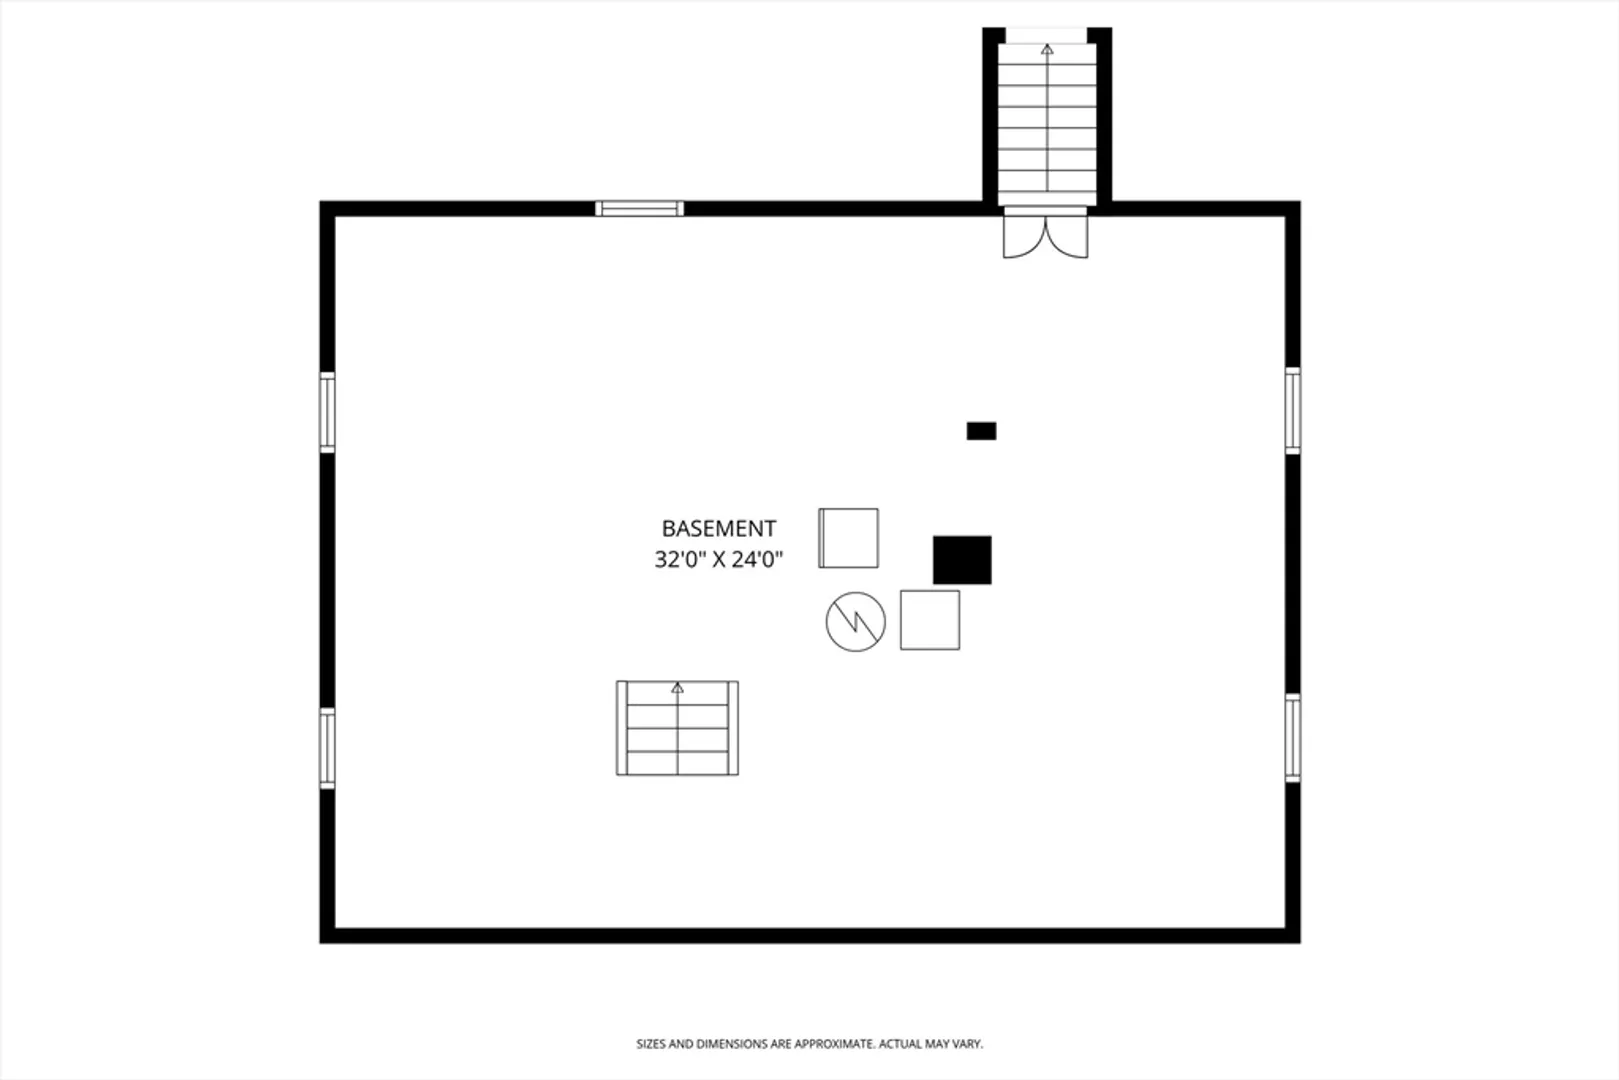
- Basement: Full, Interior Entry, Bulkhead, Unfinished
- Flooring: Wood, Vinyl, Flooring - Wood
- Interior Features: Closet, Mud Room, Office, Walk-up Attic
- Road Frontage Type: Public
- SqFt Source: Public Record
- Year Built Source: Public Records
-
Amenities
- Community Features: Shopping, Pool, Walk/Jog Trails, Highway Access, House of Worship, Public School
- Parking Features: Attached, Paved Drive, Off Street, Paved
- Covered Parking Spaces: 1
-
Utilities
- Electric: Circuit Breakers
- Water Source: Public
- Sewer: Public Sewer
-
Fees / Taxes
- Assessed Value: $322,600
- Taxes: $5,465
- Tax Year: 2025
Similar Listings
Sold
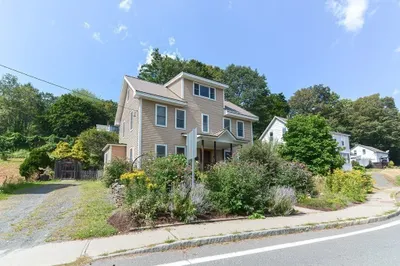
39 Photos
Sold
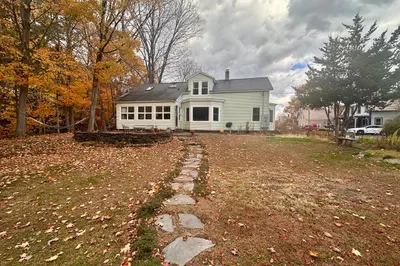
30 Photos
Sold
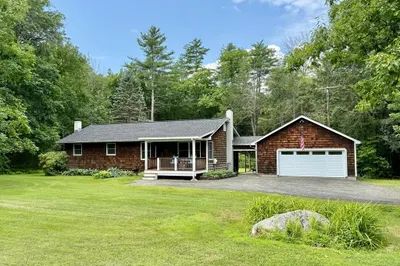
40 Photos
Sold
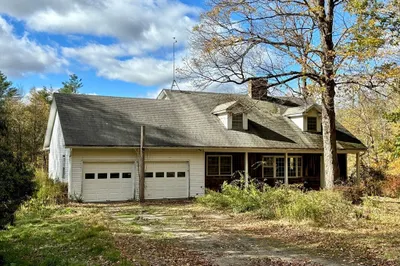
41 Photos
Content © 2026 MLS Property Information Network, Inc. The information in this listing was gathered from third party resources including the seller and public records.
Listing information provided courtesy of William Raveis R.E. & Home Services.
MLS Property Information Network, Inc. and its subscribers disclaim any and all representations or warranties as to the accuracy of this information.
