
Sold!
$680,000
3
Beds
2
Baths
2,322
Living Area
-
Property Description
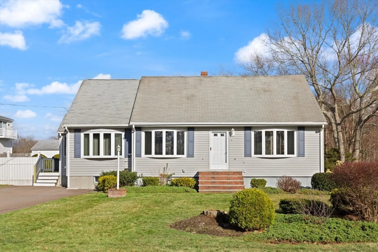
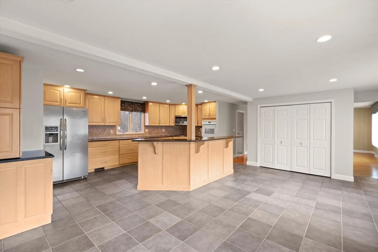
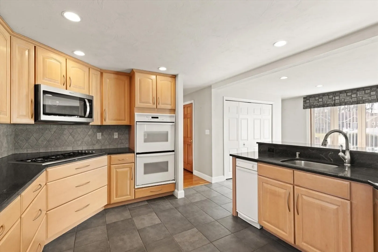
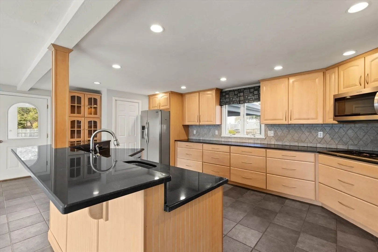
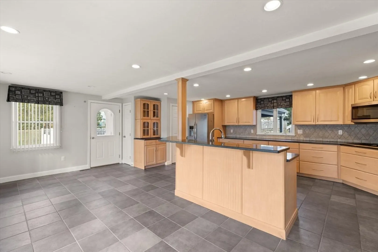
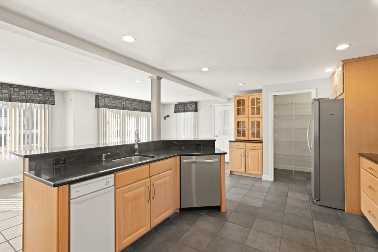
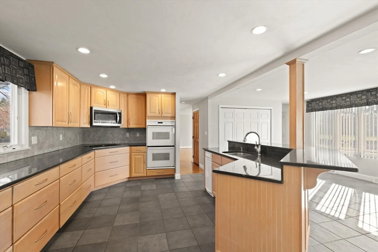
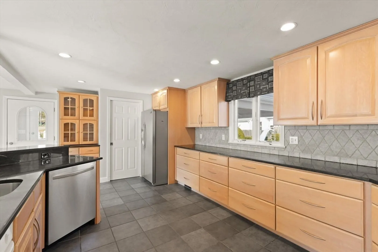
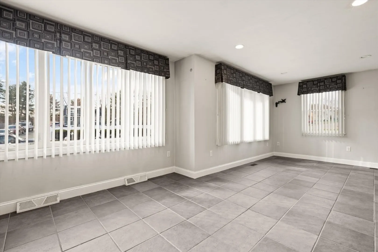
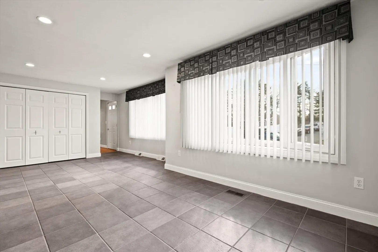
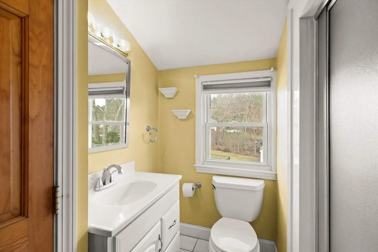
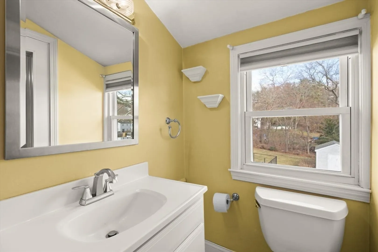
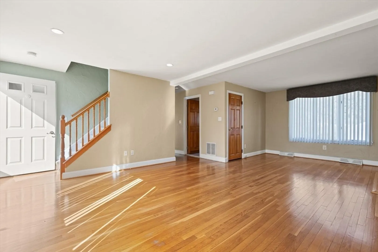
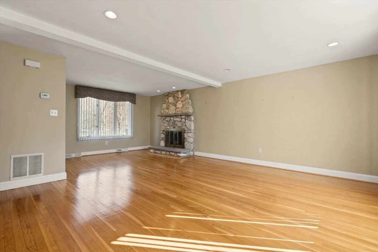
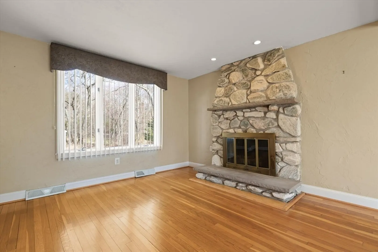
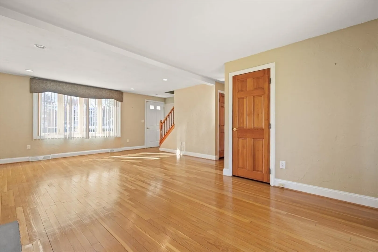
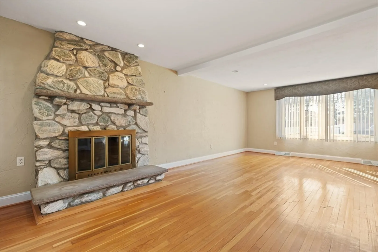
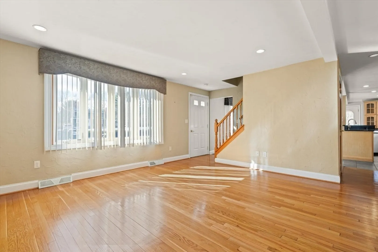
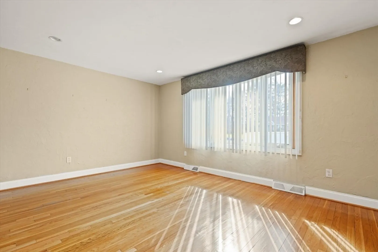
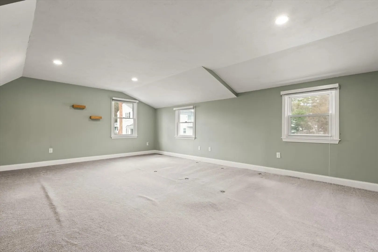
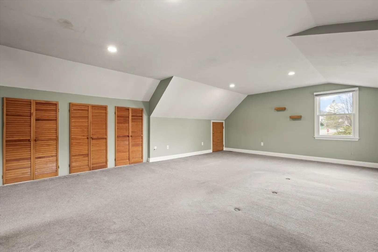
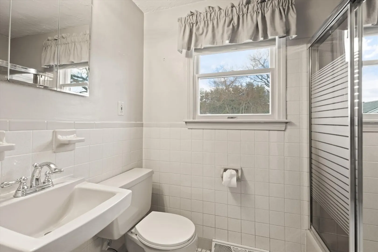
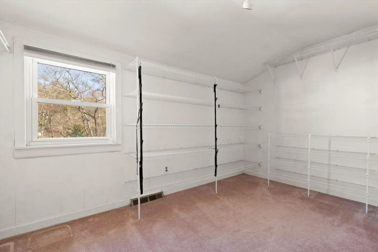
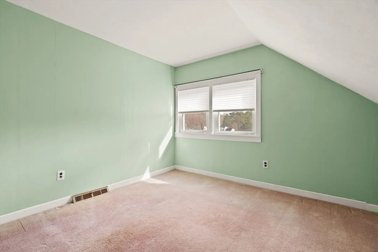
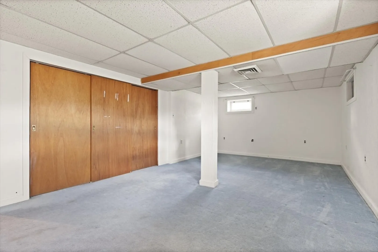
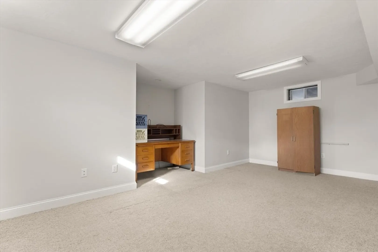
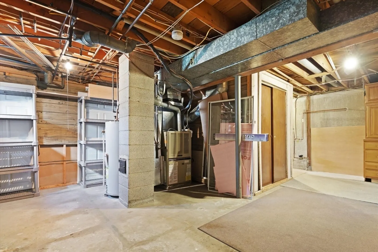
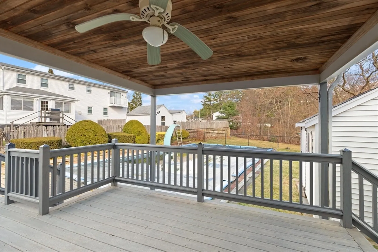
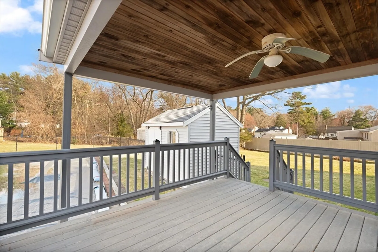
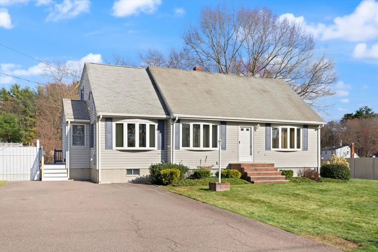
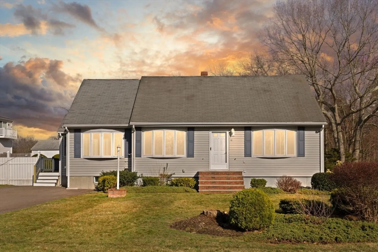
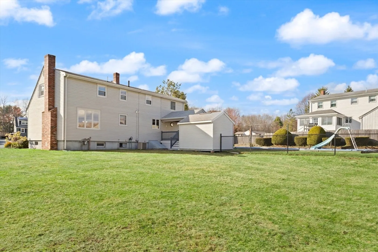
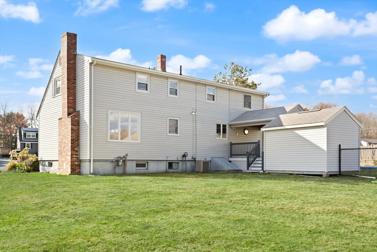
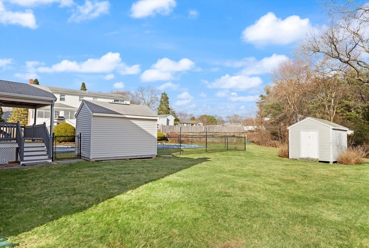
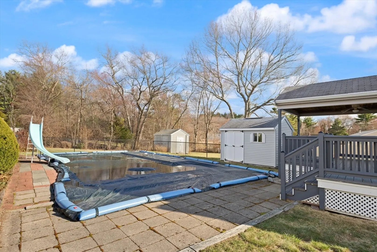
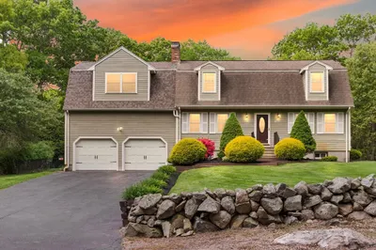
This 3 bedroom, 2 full bath home offers SPACE, COMFORT, and CONVENIENCE! The main level features a SPACIOUS EAT-IN KITCHEN with TONS of CABINETS, DOUBLE OVENS, WALK IN PANTRY and the kind of island that everyone ends up around! The LIGHT and BRIGHT living room has hardwood floors, and a GAS FIREPLACE. The main level also has a FULL BATH for added flexibility. Upstairs, you’ll find a BIG primary bedroom along with two additional bedrooms. Need more SPACE? There are TWO ADDITIONAL FINISHED ROOMS in the WALK OUT BASEMENT as well as a laundry hookup. Now let's talk SUMMER because you will be able to enjoy your IN-GROUND POOL , DECK and LARGE YARD for fun and lots of entertaining! The neighborhood is GREAT for walking and waving hi to your neighbors. This lovely home is located in a desirable neighborhood CLOSE to the TRAIN, SCHOOLS, HIGHWAYS and SHOPPING! SEPTIC IS IN GREAT SHAPE according to inspector!
-
Highlights
- Cooling: Central Air
- Parking Spots: 4
- Property Type: Single Family Residence
- Total Rooms: 6
- Status: Closed
- Heating: Forced Air, Natural Gas
- Property Class: Residential
- Style: Cape
- Year Built: 1966
-
Additional Details
- Basement: Full, Partially Finished, Bulkhead
- Exterior Features: Deck, Pool - Inground, Storage, Sprinkler System
- Flooring: Wood, Tile, Carpet, Flooring - Wall to Wall Carpet
- Interior Features: Closet
- Roof: Shingle
- Year Built Details: Actual
- Zoning: Rb
- Construction: Frame
- Fireplaces: 1
- Foundation: Concrete Perimeter
- Road Frontage Type: Public
- SqFt Source: Public Record
- Year Built Source: Public Records
-
Amenities
- Community Features: Public Transportation, Shopping, Park, Walk/Jog Trails, Golf, Medical Facility, House of Worship, Public School, T-Station
- Pool Features: In Ground
- Parking Features: Paved Drive, Off Street, Paved
-
Utilities
- Sewer: Private Sewer
- Water Source: Public, Private
-
Fees / Taxes
- Assessed Value: $597,600
- Taxes: $7,398
- Tax Year: 2025
Similar Listings


Sold
42 Photos
Sold
41 Photos
Sold
42 Photos
Sold
34 Photos
Content © 2026 MLS Property Information Network, Inc. The information in this listing was gathered from third party resources including the seller and public records.
Listing information provided courtesy of Coldwell Banker Realty - Easton.
MLS Property Information Network, Inc. and its subscribers disclaim any and all representations or warranties as to the accuracy of this information.
