
Sold!
$810,000
5
Beds
3/1
Baths
3,472
Living Area
-
Property Description
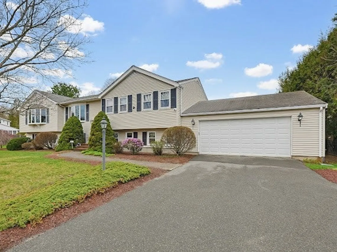
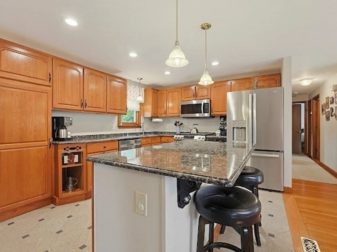
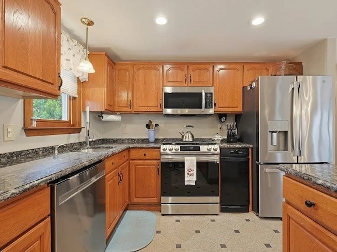
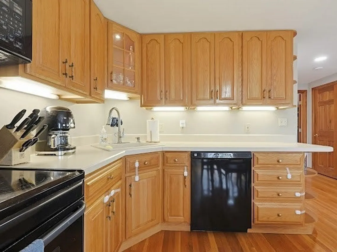
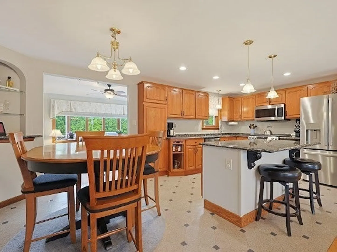
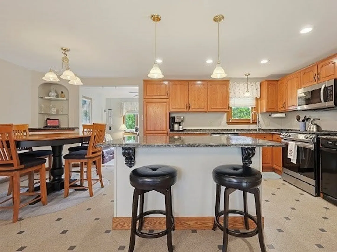
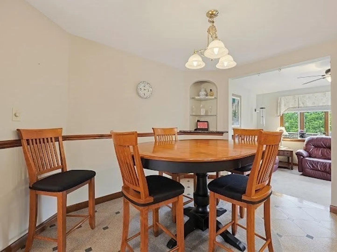
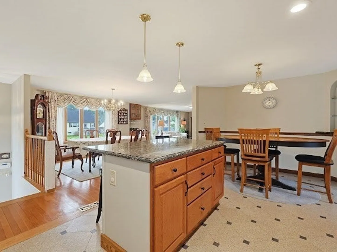
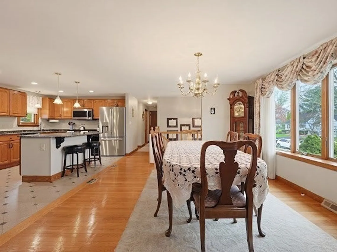
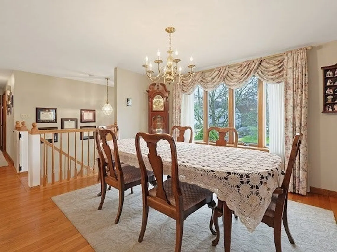
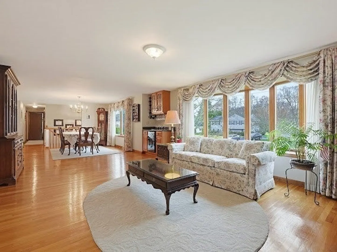
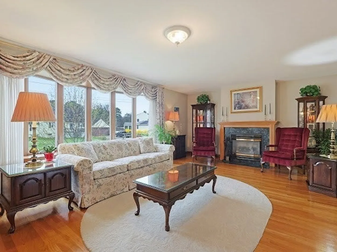
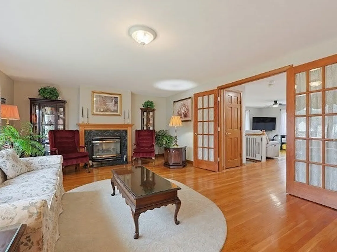
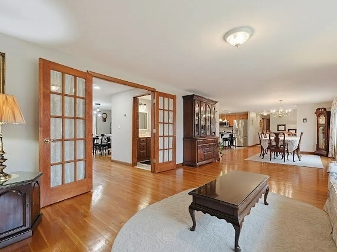
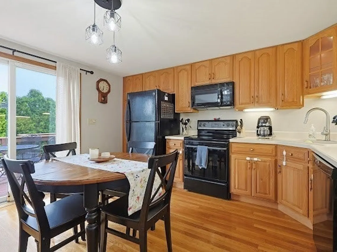
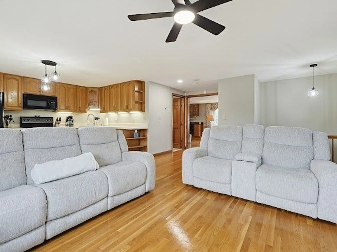
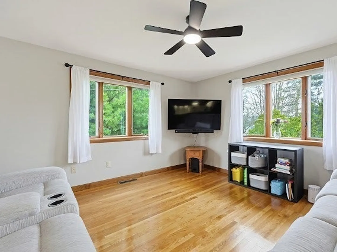
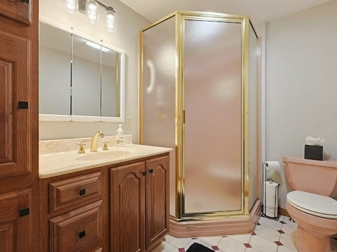
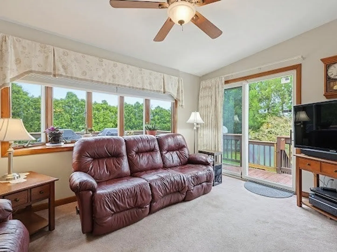
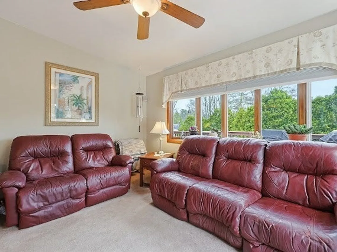
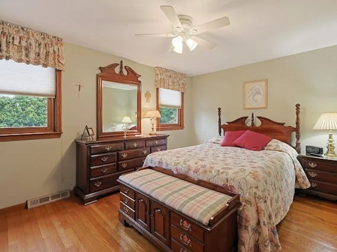
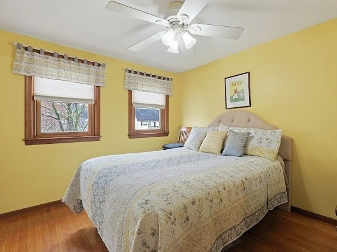
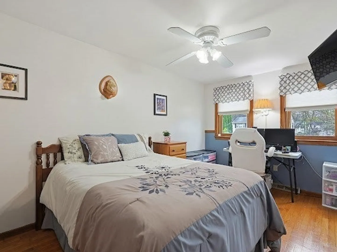
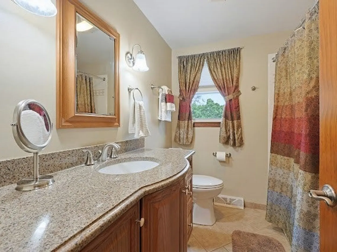
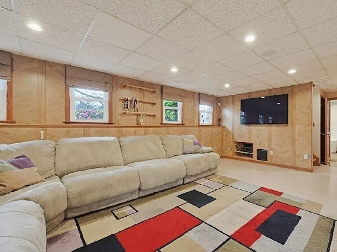
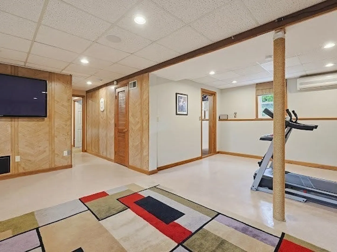
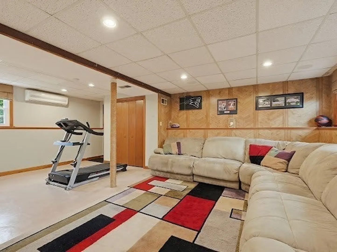
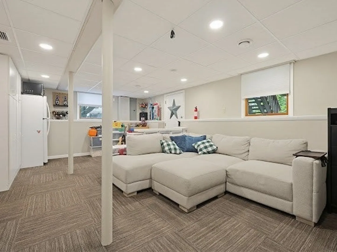
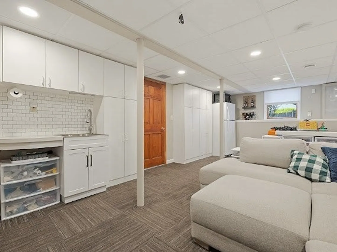
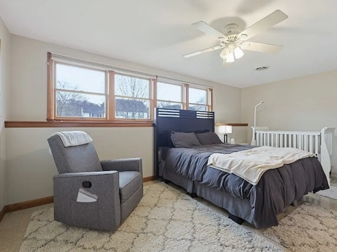
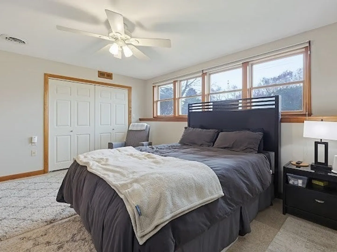
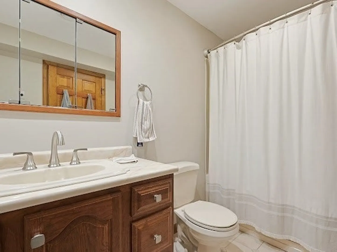
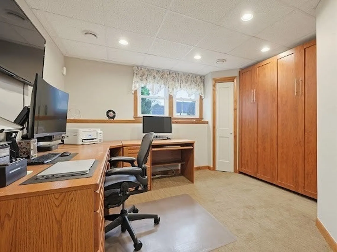
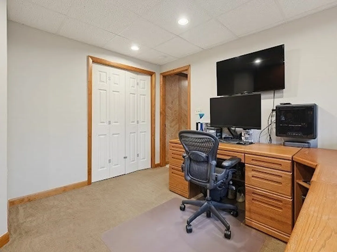
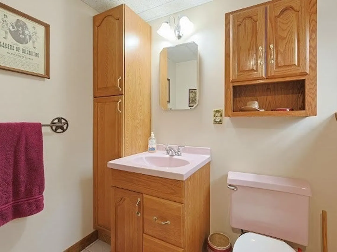
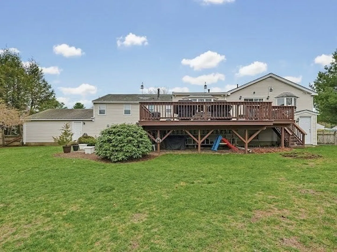
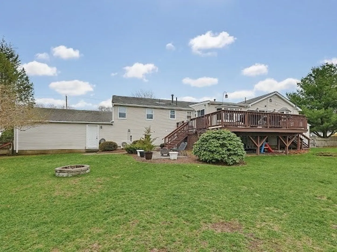
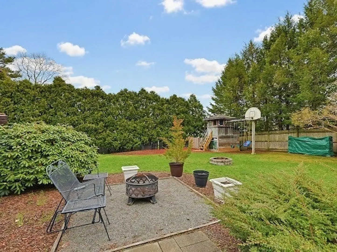
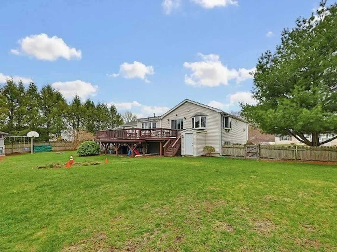
New Listing! Spacious 4+ Bedroom, 3.5 Bath extended ranch with a two-car garage, ideally suited for multigenerational living. This versatile home offers exceptional space and flexibility, including a potential in-law apartment with its own private living area. The main level features three generously sized bedrooms, an open-concept floor plan, & a bright kitchen that flows seamlessly into the living room. Enjoy a formal dining room perfect for entertaining, along with a cozy fireplace living area that adds warmth and charm.The fully finished lower level expands your living space with a large family room complete with media setup, an office or additional bedroom, another bedroom, and extra flexible living space ideal for guests, hobbies, or extended family.Located in one of Stoughton’s most desirable neighborhoods within the Gibbons School district, this home combines comfort, convenience, and opportunity in a prime location. ***First Showings Sat 11-1 & Sun 1-3, Offers Due Mon 5 ***
-
Highlights
- Heating: Forced Air, Natural Gas
- Property Class: Residential
- Style: Raised Ranch
- Year Built: 1969
- Parking Spots: 8
- Property Type: Single Family Residence
- Total Rooms: 14
- Status: Closed
-
Additional Details
- Appliances: Range, Refrigerator, Washer, Wine Refrigerator
- Construction: Frame
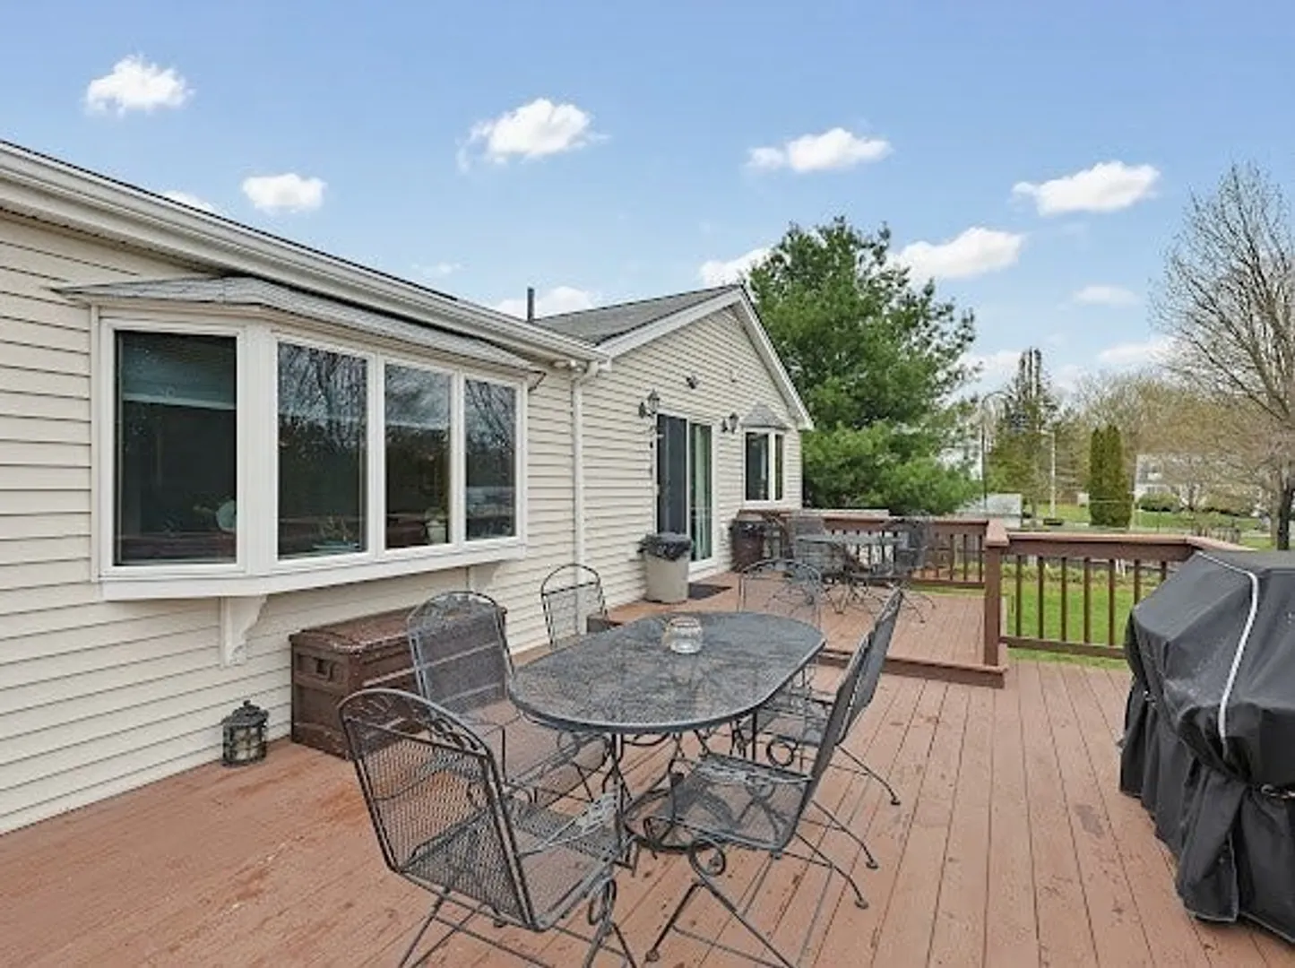
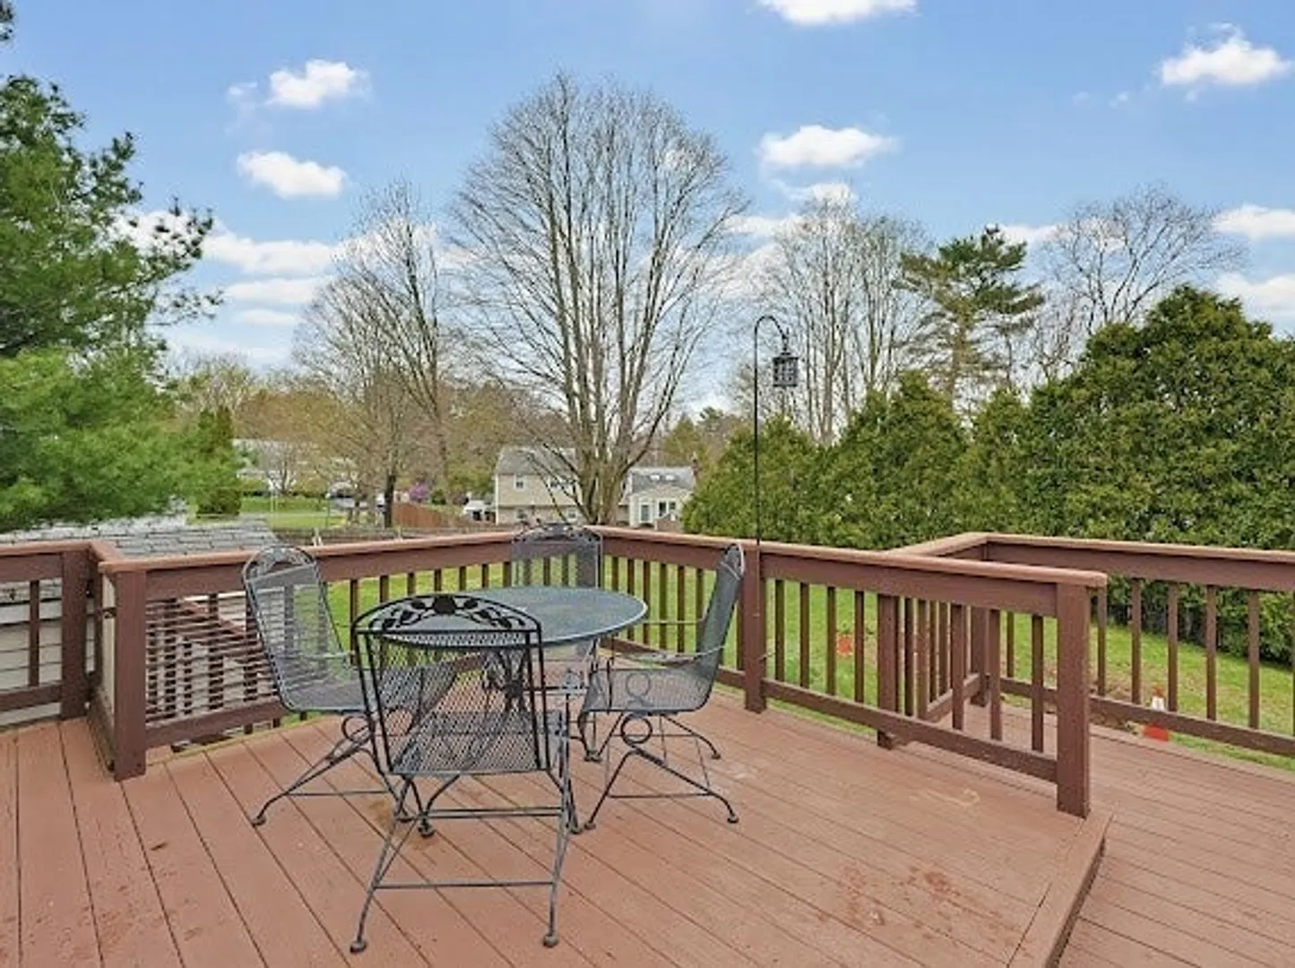
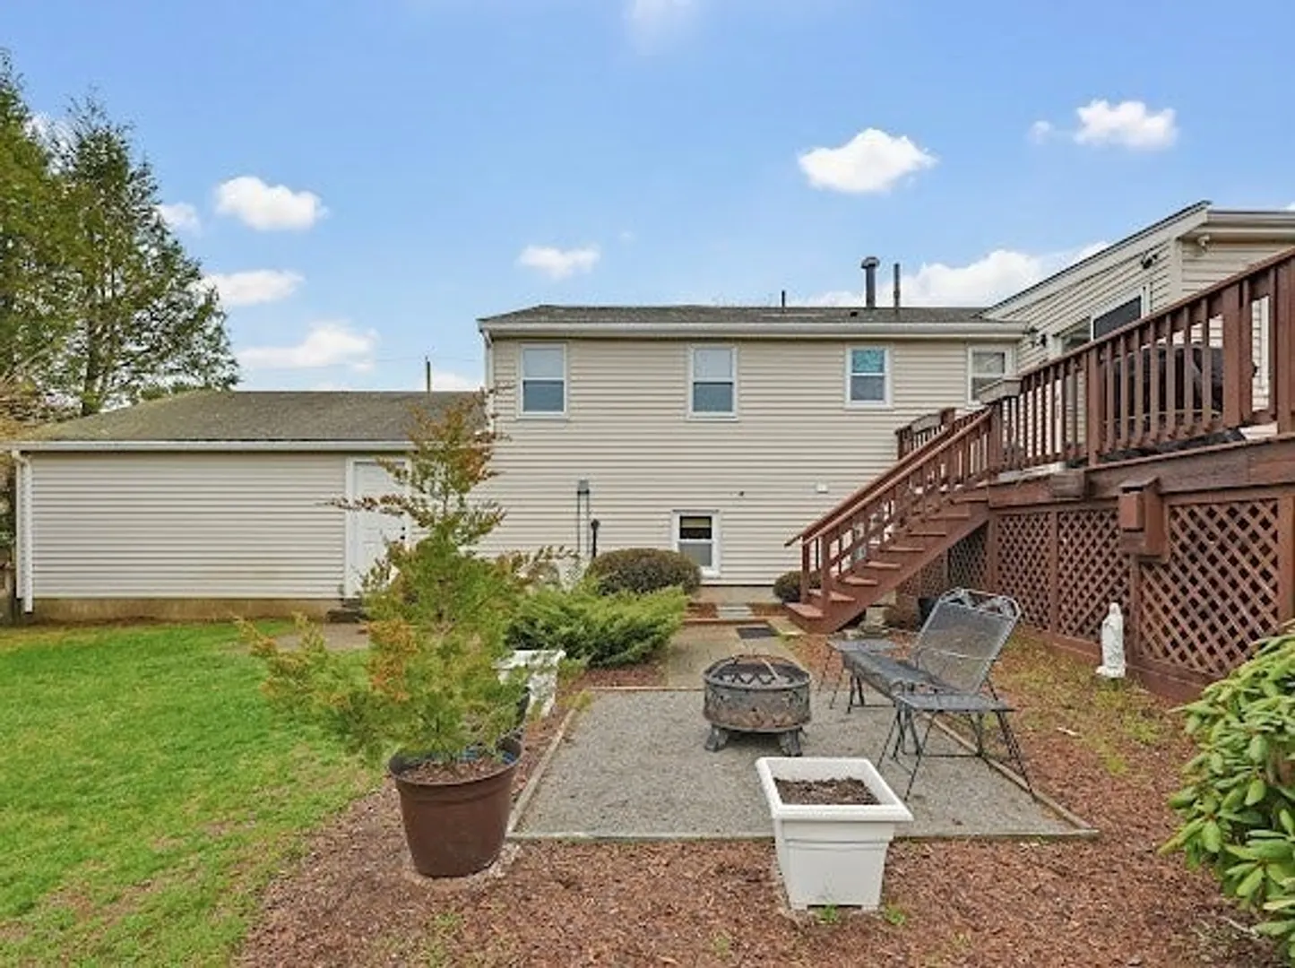
- Exterior Features: Balcony / Deck, Deck - Wood, Patio, Fenced Yard
- Flooring: Flooring - Wall to Wall Carpet, Flooring - Hardwood
- Interior Features: Ceiling Fan(s), Bathroom - Full, Bathroom - With Shower Stall, Closet, Dining Area, Lighting - Pendant, Bathroom, Media Room, Kitchen, Home Office, Sitting Room, Inlaw Apt.
- SqFt Source: Measured
- Year Built Source: Public Records
- Basement: Full, Finished, Partially Finished, Walk-Out Access, Garage Access
- Exclusions: Down Stairs Fridge, Freezer, Garage Storage, Murphy Bed, Washing Machine
- Fireplaces: 1
- Foundation: Concrete Perimeter
- Road Frontage Type: Public, Dead End
- Year Built Details: Actual, Renovated Since
- Zoning: Rb
-
Amenities
- Community Features: Public Transportation, Shopping, Walk/Jog Trails, Conservation Area, Highway Access, Public School, T-Station, Other
- Parking Features: Attached, Under, Storage, Off Street, Paved
- Covered Parking Spaces: 2
-
Utilities
- Sewer: Private Sewer
- Water Source: Public
-
Fees / Taxes
- Assessed Value: $696,200
- Taxes: $8,619
- Tax Year: 2025
Similar Listings
Sold
38 Photos
Sold
29 Photos
Sold
42 Photos
Sold
39 Photos
Content © 2026 MLS Property Information Network, Inc. The information in this listing was gathered from third party resources including the seller and public records.
Listing information provided courtesy of Conway - Lakeville.
MLS Property Information Network, Inc. and its subscribers disclaim any and all representations or warranties as to the accuracy of this information.
