
102 Anawan Avenue
$1,975,000
5
Beds
3/1
Baths
2,928
Sqft
- Request Info
- Call
- Save
-
More
- Mortgage Calculator

Property Tools
$1,975,000
5
Beds
3/1
Baths
2,928
Living Area
-
Property Description
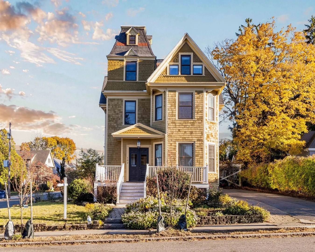
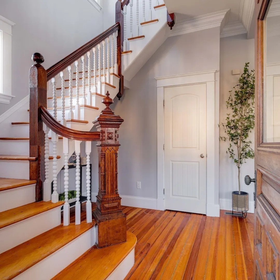
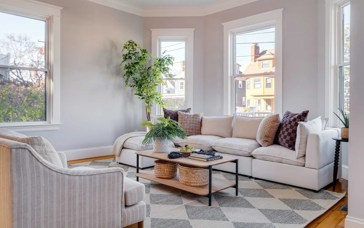
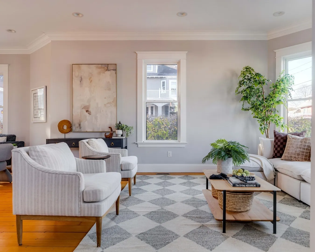
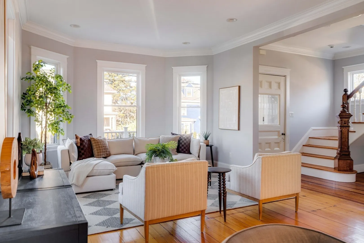
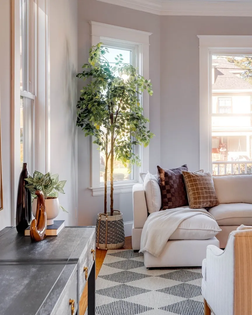
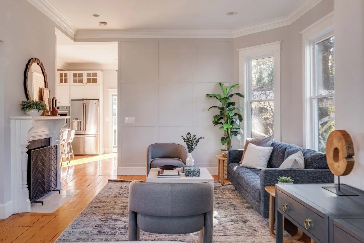
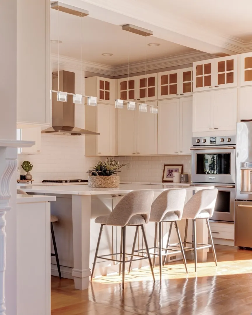
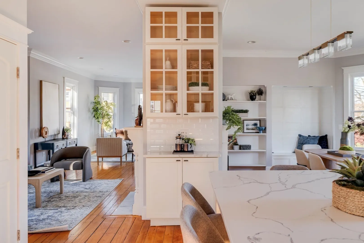
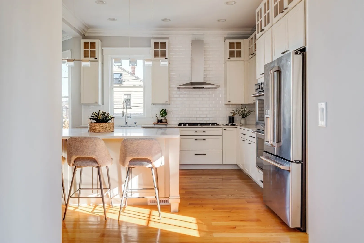
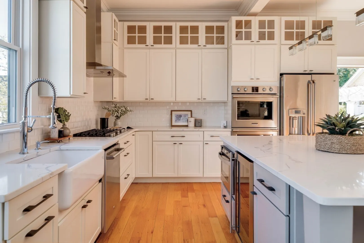
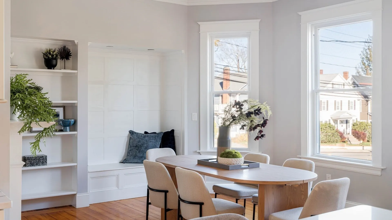
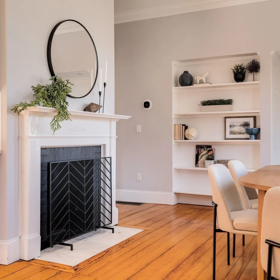
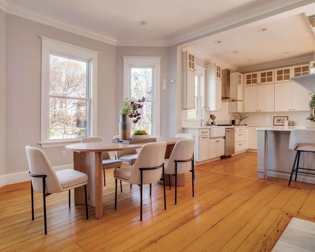
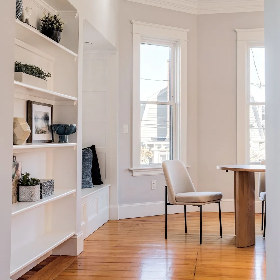
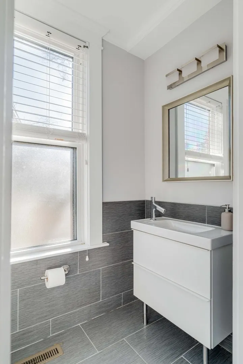
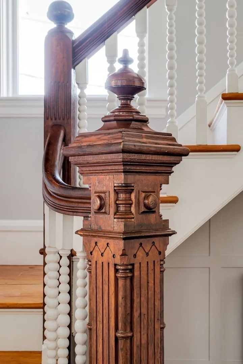
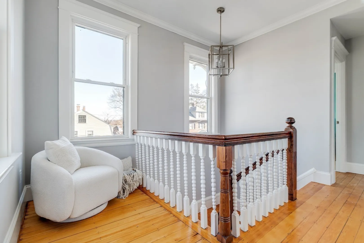
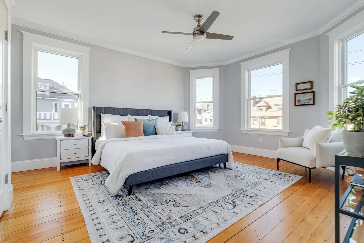
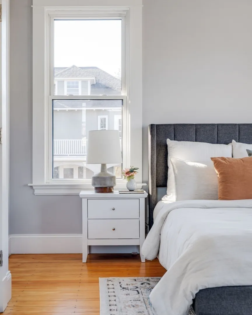
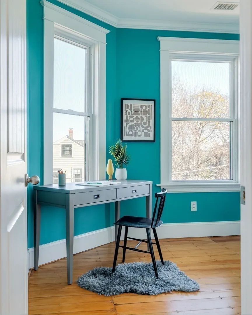
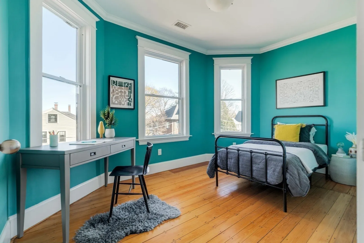
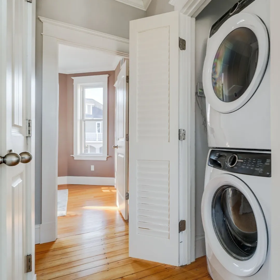
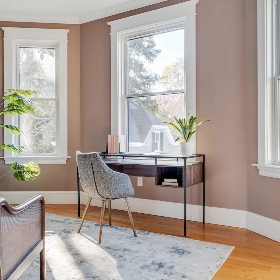
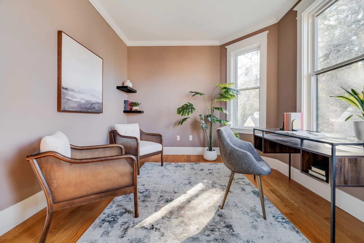
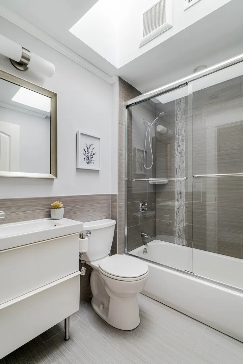
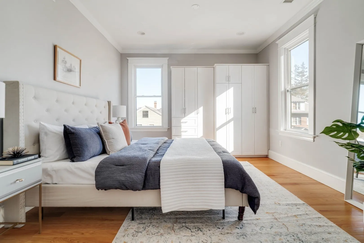
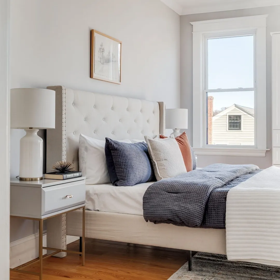
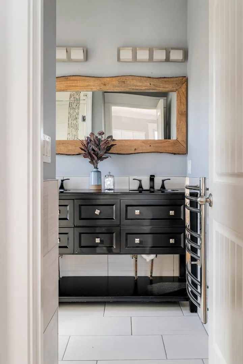
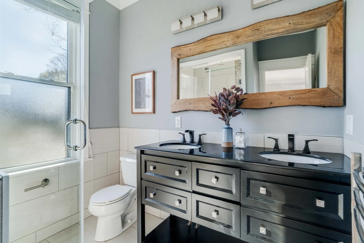
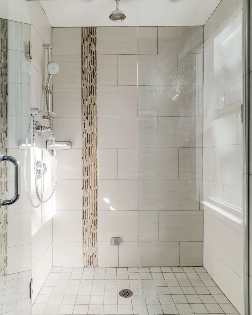
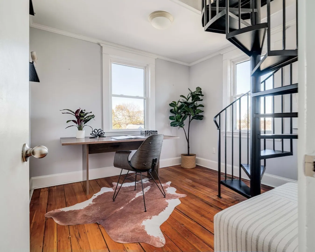
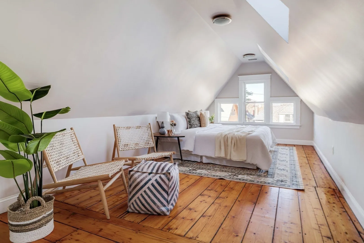
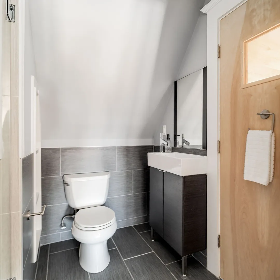
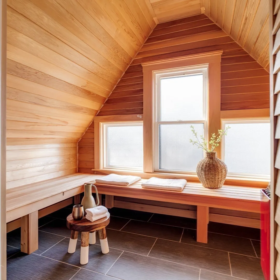
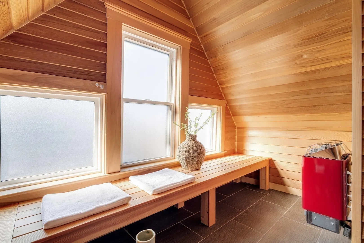
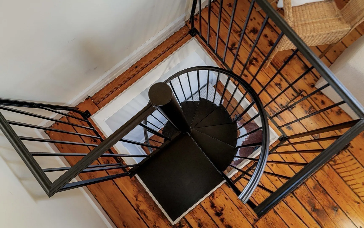
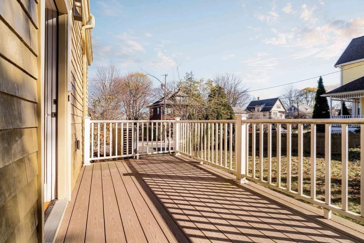
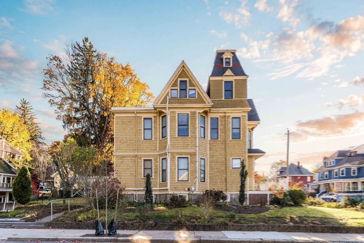
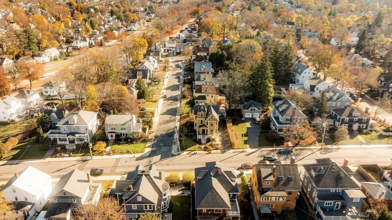
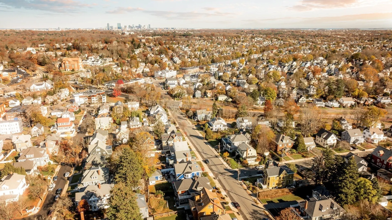
A true Bellevue Hill standout, this striking Victorian Painted Lady makes an impression before you even step inside. Set on a coveted corner lot on Anawan Avenue, its sunny yellow exterior, intricate trim, and distinctive turret capture the grandeur of a bygone era. Beyond the ornate front door, a classic vestibule opens to a grand staircase and an expansive living space, where high ceilings, oversized windows, and room for two sitting areas create an inviting setting for everyday living and entertaining. A double-sided fireplace connects the living and dining rooms, bringing warmth and architectural interest to the open layout. The beautifully appointed kitchen features custom cabinetry, a farmhouse sink, generous island seating, and high-end appliances, including a double oven, gas cooktop, and drawer microwave, plus a dedicated coffee nook. The second floor offers four bedrooms, including a primary suite with custom closets and built-in wardrobes, and a beautifully finished bath with steam shower and heated towel rack. Three additional bedrooms share a full bath with skylight, while convenient in-unit laundry completes the floor. The third floor feels like a retreat of its own, with an additional primary suite and ensuite bath, a private sauna, and a separate office. Follow the spiral staircase into the turret for sweeping views of the Blue Hills and downtown Boston—a fitting vantage point for a home this distinctive. Outdoors, enjoy a rear deck, pergola-covered patio, and mature landscaping. With a bus stop at your doorstep, Bellevue Station less than half a mile away, and the shops, restaurants, and neighborhood amenities of Centre Street nearby, this remarkable home pairs architectural character and modern comfort with an enviable Bellevue Hill location.
-
Highlights
- Area: West Roxbury's Bellevue Hill
- Heating: Heat Pump, Electric
- Property Class: Residential
- Style: Victorian
- Year Built: 1879
- Cooling: Central Air, Dual
- Parking Spots: 4
- Property Type: Single Family Residence
- Total Rooms: 12
- Status: Active
-
Additional Details
- Appliances: Electric Water Heater, Water Heater, Oven, Dishwasher, Microwave, Range, Washer, Dryer, Plumbed For Ice Maker
- Construction: Frame
- Fireplaces: 2
- Foundation: Stone
- Lot Features: Corner Lot
- Roof: Shingle
- Year Built Details: Renovated Since
- Zoning: 1f-6000
- Basement: Full, Interior Entry, Bulkhead, Concrete, Unfinished
- Exterior Features: Permeable Paving, Porch, Patio
- Flooring: Wood, Tile, Hardwood, Pine, Flooring - Wood, Flooring - Stone/Ceramic Tile
- Interior Features: Lighting - Overhead, Bathroom - Full, Bathroom - Tiled With Shower Stall, Steam / Sauna, Recessed Lighting, Window Seat, Office, Bathroom, Bonus Room, Sauna/Steam/Hot Tub, Walk-up Attic
- Road Frontage Type: Public
- SqFt Source: Measured
- Year Built Source: Public Records
-
Amenities
- Community Features: Public Transportation, Shopping, Park, Golf, Private School, Public School, T-Station
- Security Features: Security System
- Parking Features: Off Street, Tandem, Paved
-
Utilities
- Electric: Circuit Breakers, 200+ Amp Service
- Water Source: Public
- Sewer: Public Sewer
-
Fees / Taxes
- Assessed Value: $1,566,100
- Taxes: $15,204
- Tax Year: 2027
Similar Listings
Sold
22 Photos
Sold
23 Photos
Sold
31 Photos
Sold
31 Photos
Content © 2026 MLS Property Information Network, Inc. The information in this listing was gathered from third party resources including the seller and public records.
Listing information provided courtesy of Compass.
MLS Property Information Network, Inc. and its subscribers disclaim any and all representations or warranties as to the accuracy of this information.