
Sold!
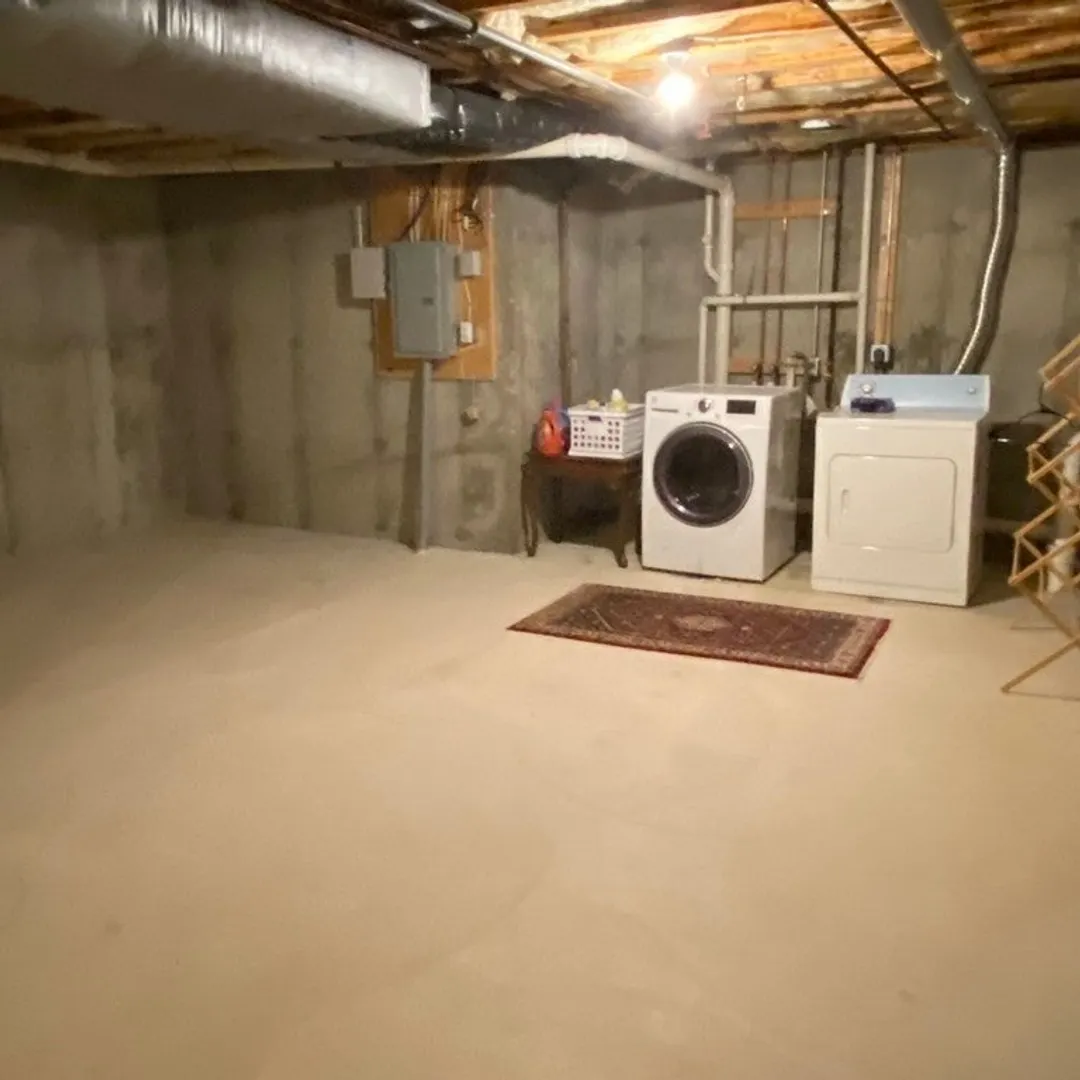
$421,000
2
Beds
1/1
Bath
1,332
Living Area
-
Property Description
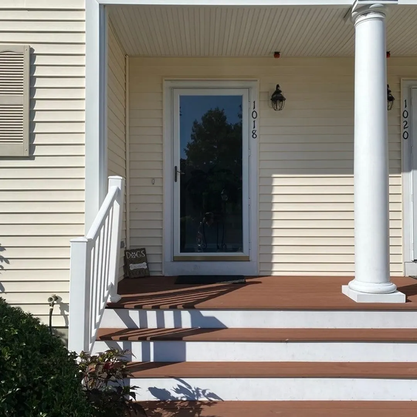
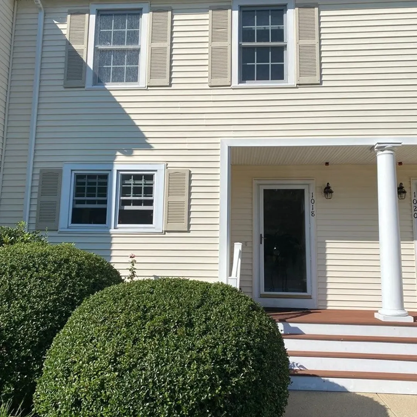
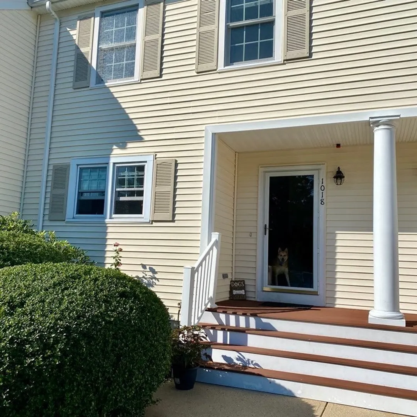
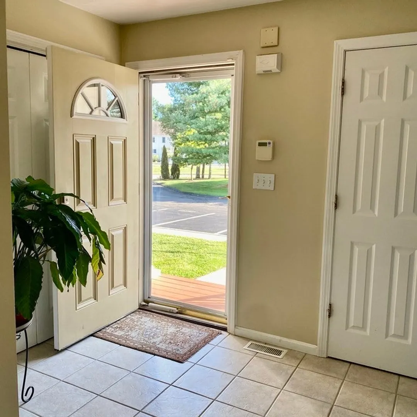
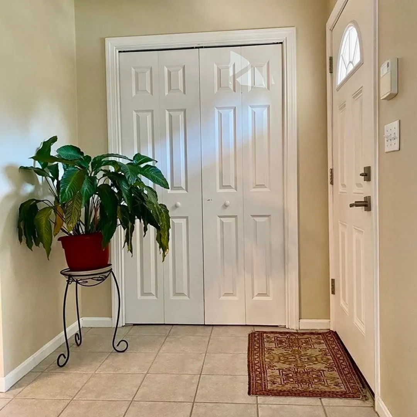
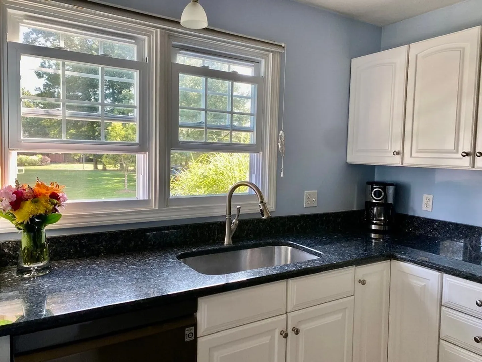
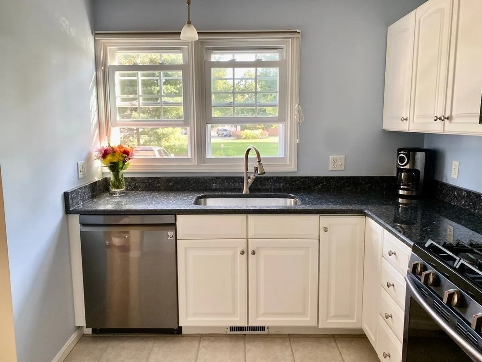
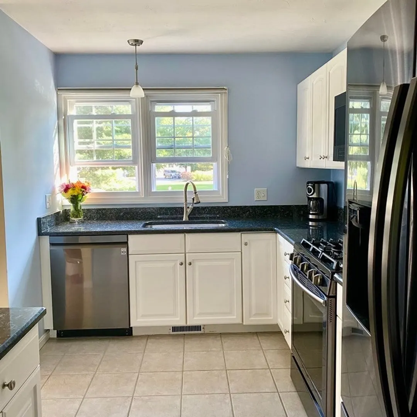
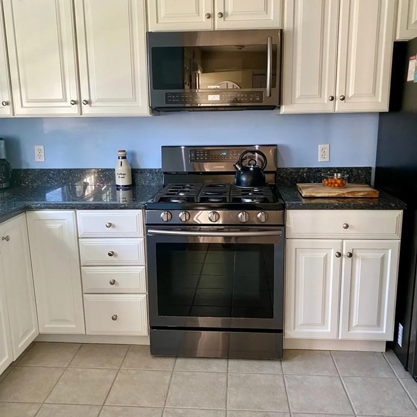
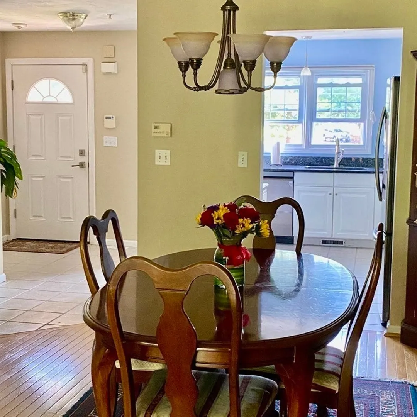
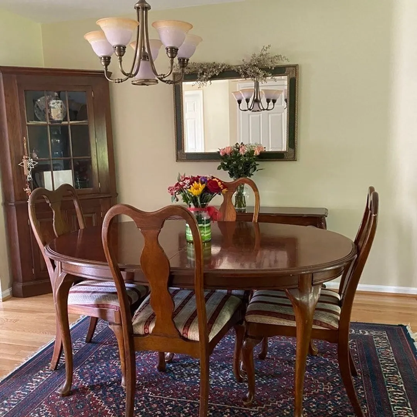
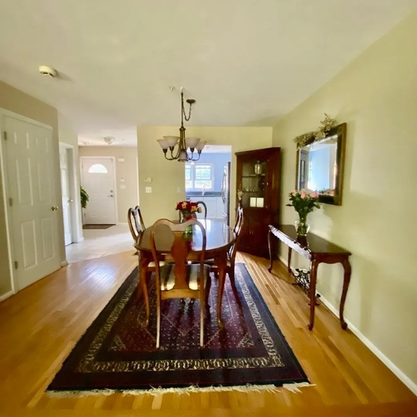
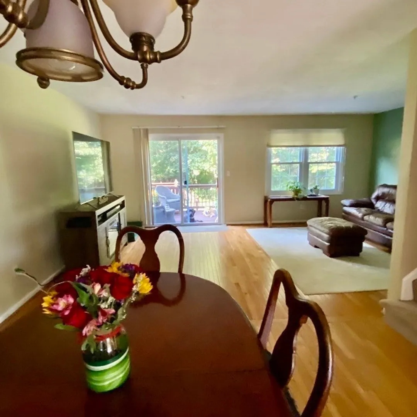
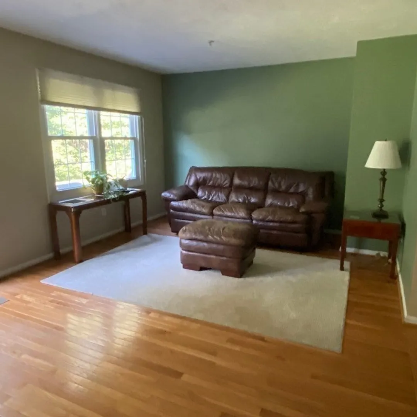
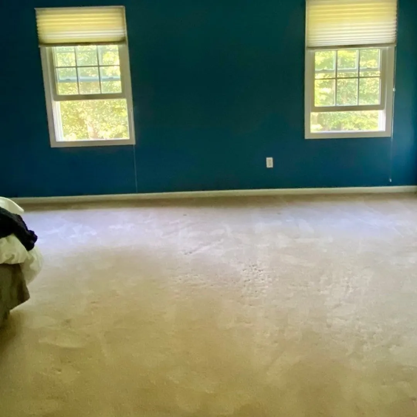
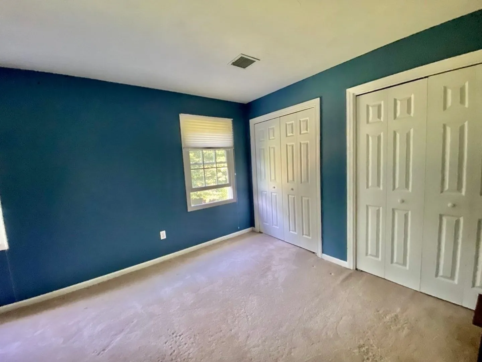
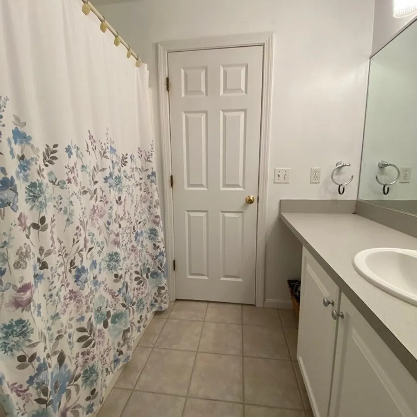
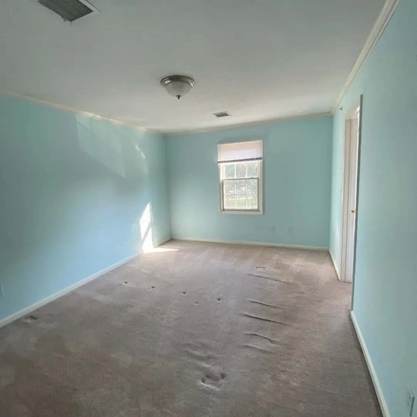
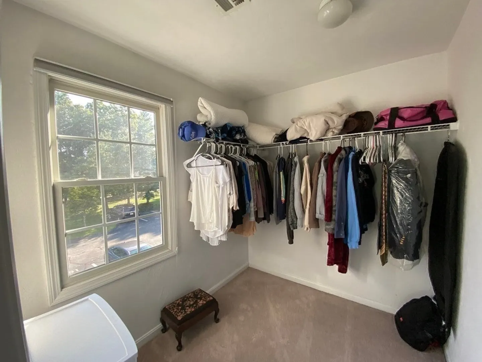
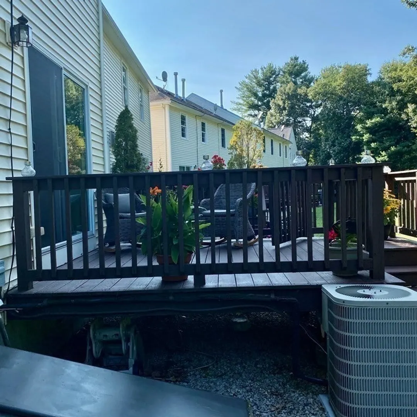
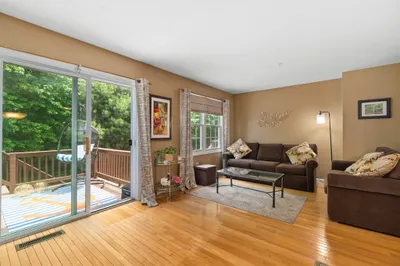
Welcome to Bedford Woods! Located in the heart of Abington close to many amenities. This beautiful home is move in ready and features an open concept floor plan in the dining and living room, which has a slider that leads to the deck and an inviting outdoor space to relax and enjoy the company of family and friends. The kitchen has granite countertops, stainless steel appliances and a pantry that offers many shelves and plenty of storage. The second floor has two spacious bedrooms, one with a good size walk in closet and the other with double closets. A full bath and a landing round out the space. Come see all this townhome has to offer! It's time to make memories in your new home! Showings begin at the Open House Saturday 10-12. All offers will be reviewed by 3pm Monday 9/4.
-
Highlights
- Building Name: Bedford Woods
- Heating: Forced Air, Natural Gas
- Parking Spots: 2
- Property Type: Condominium
- Total Rooms: 4
- Year Built: 2002
- Cooling: Central Air
- HOA Fee: $239
- Property Class: Residential
- Stories: 3
- Unit Number: 1018
- Status: Closed
-
Additional Details
- Appliances: Range, Dishwasher, Disposal, Microwave, Washer, Dryer
- Exterior Features: Porch, Deck
- Pets Allowed: Yes w/ Restrictions
- SqFt Source: Public Record
- Year Built Details: Actual
- Zoning: R30
- Basement: Y
- Flooring: Tile, Carpet, Hardwood
- Roof: Shingle
- Total Number of Units: 12
- Year Built Source: Public Records
-
Amenities
- Community Features: Shopping, Walk/Jog Trails, Golf, Medical Facility, T-Station
-
Utilities
- Sewer: Public Sewer
- Water Source: Public
-
Fees / Taxes
- Assessed Value: $353,600
- HOA Fee Includes: Insurance, Maintenance Structure, Maintenance Grounds, Snow Removal, Trash
- Taxes: $5,025
- HOA Fee Frequency: Monthly
- Tax Year: 2023
Similar Listings
Sold
32 Photos
Sold
20 Photos
Sold
34 Photos
Sold
36 Photos
Content © 2026 MLS Property Information Network, Inc. The information in this listing was gathered from third party resources including the seller and public records.
Listing information provided courtesy of Success! Real Estate.
MLS Property Information Network, Inc. and its subscribers disclaim any and all representations or warranties as to the accuracy of this information.
