
Sold!
$400,000
2
Beds
2/1
Baths
1,536
Living Area
-
Property Description
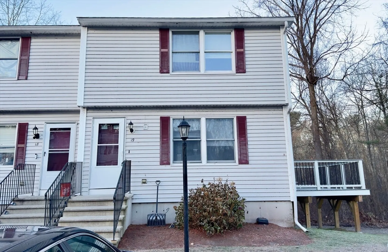
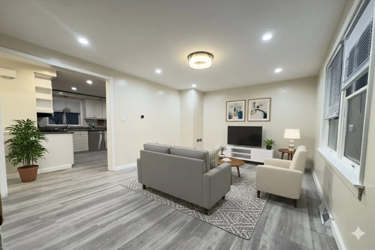
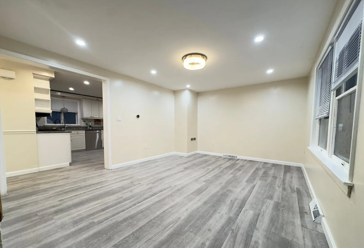
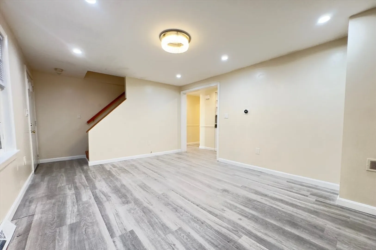
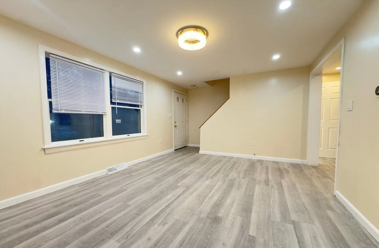
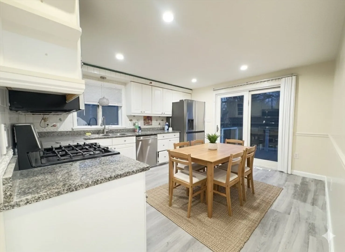
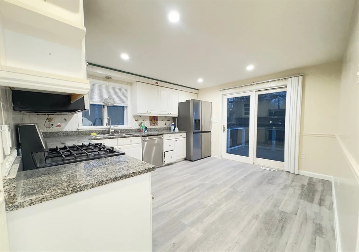
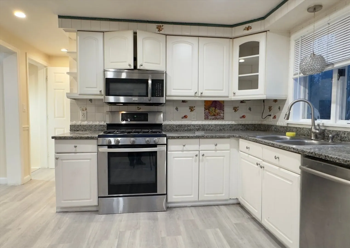
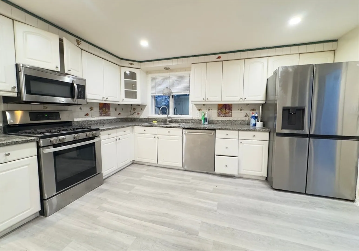
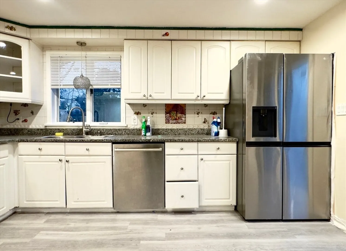
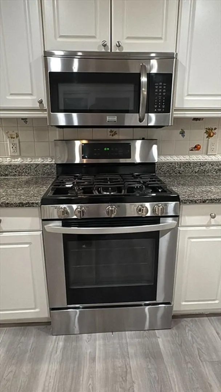
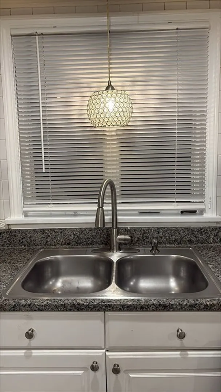
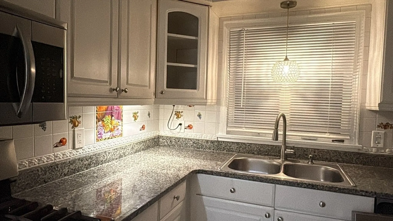
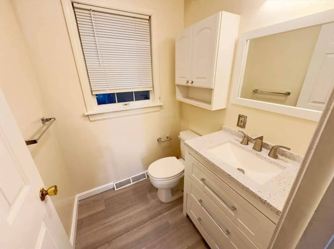
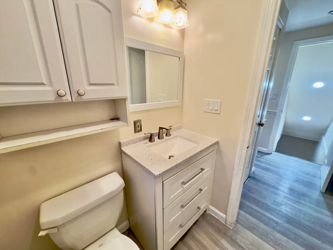
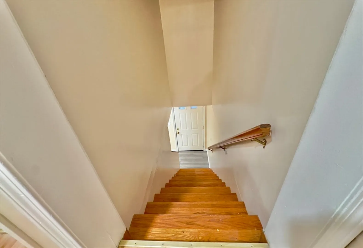
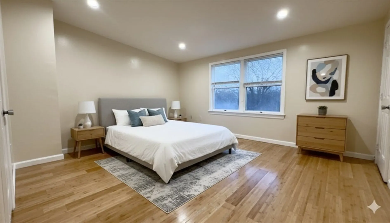
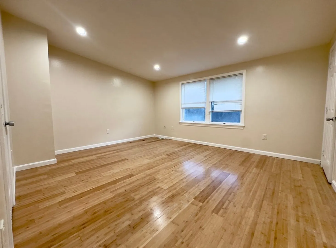
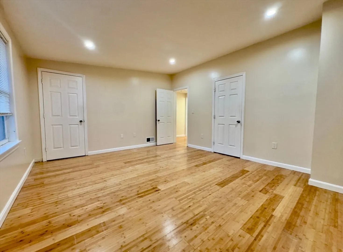
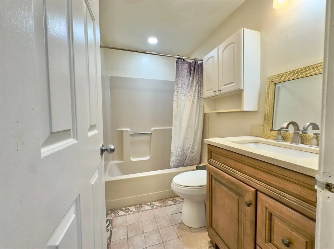
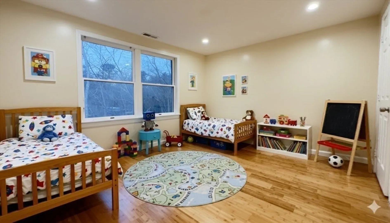
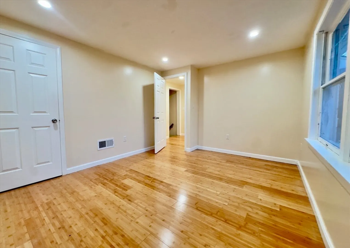
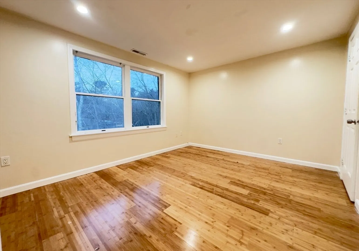
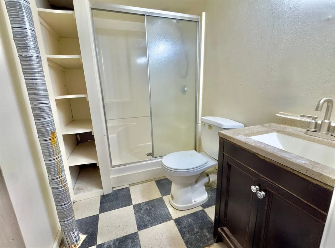
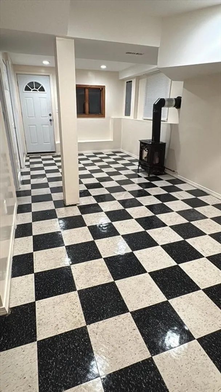
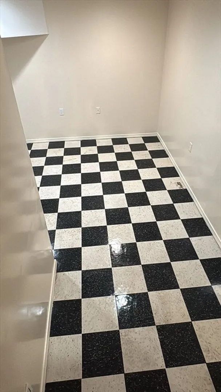
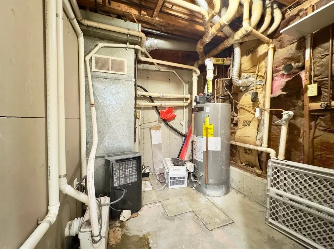
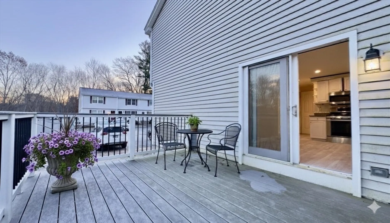
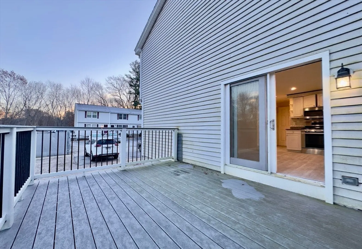
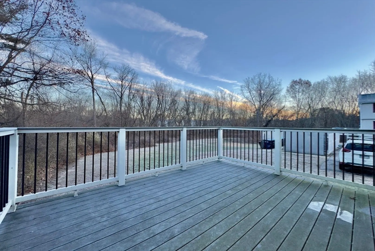
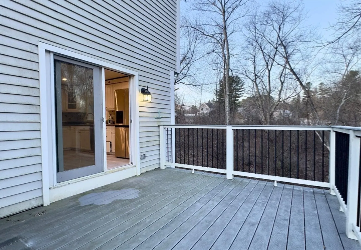
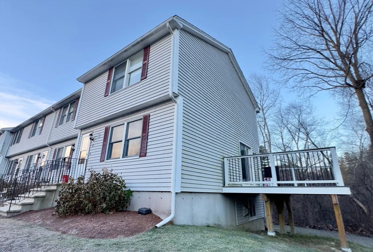
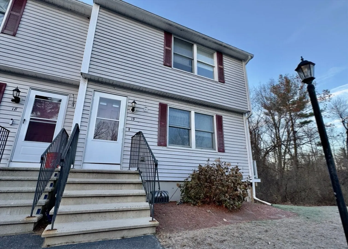
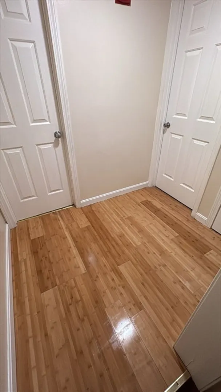
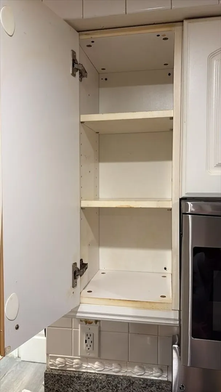
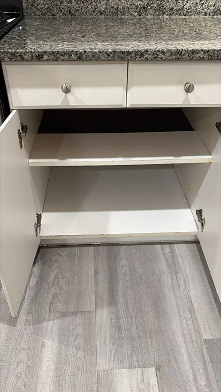
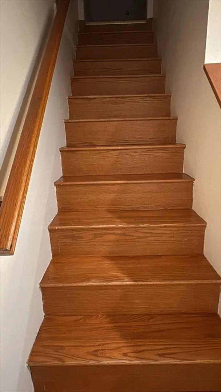
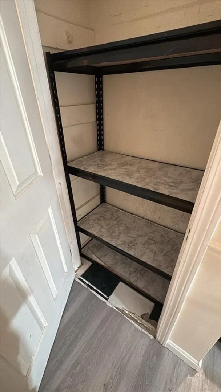
The seller will provide the buyer with $5,000 toward closing costs. Welcome to this beautifully updated townhome in Beaver Run Condominiums, one of Dracut’s most desirable communities! Unlike most units in the complex, NEW (2025) paint and many recent cosmetic updates throughout the home. this spacious end-unit offers 1,536 sq. ft. of living space with 2 bedrooms, 2.5 bathrooms, and a finished basement. The home has been maintained and thoughtfully updated throughout ownership. Upgrades include laminate flooring on the second floor (2020), vinyl flooring on the first floor (2022), new range (2023), refrigerator (2024), renovated basement (2020), replaced deck (2024), and a newer boiler (2019). Bathrooms were refreshed with new countertops and toilet bases in 2022. Enjoy your morning coffee or evening relaxation on the private deck with a peaceful view. Conveniently located near shopping, dining, and major routes, this home is truly move-in ready!
-
Highlights
- Cooling: Central Air
- HOA Fee: $390
- Property Class: Residential
- Stories: 3
- Unit Number: 19
- Status: Closed
- Heating: Central, Forced Air, Natural Gas
- Parking Spots: 2
- Property Type: Condominium
- Total Rooms: 4
- Year Built: 1986
-
Additional Details
- Appliances: Range, Dishwasher, Disposal, Microwave, Refrigerator
- Construction: Frame
- Roof: Shingle
- Total Number of Units: 38
- Year Built Source: Public Records
- Basement: Y
- Exterior Features: Porch
- SqFt Source: Public Record
- Year Built Details: Actual
- Zoning: Residentia
-
Amenities
- Parking Features: Deeded
-
Utilities
- Electric: 200+ Amp Service
- Water Source: Public
- Sewer: Public Sewer
-
Fees / Taxes
- Assessed Value: $329,800
- HOA Fee Includes: Water, Sewer, Insurance, Maintenance Structure, Road Maintenance, Maintenance Grounds, Snow Removal, Trash
- Taxes: $3,338
- HOA Fee Frequency: Monthly
- Tax Year: 2025
Similar Listings
Sold
NEW CONSTRUCTION
29 Photos
Sold
42 Photos
Sold
32 Photos
Sold
30 Photos
Content © 2026 MLS Property Information Network, Inc. The information in this listing was gathered from third party resources including the seller and public records.
Listing information provided courtesy of Redfin Corp..
MLS Property Information Network, Inc. and its subscribers disclaim any and all representations or warranties as to the accuracy of this information.
