
Sold!
$470,000
2
Beds
1/1
Bath
1,212
Living Area
-
Property Description
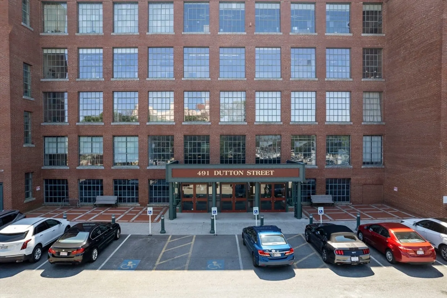
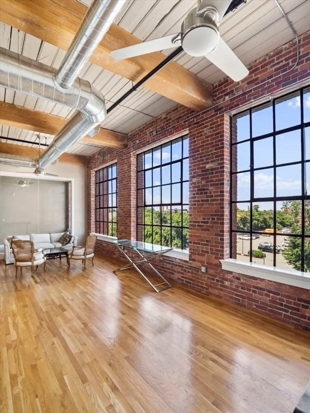
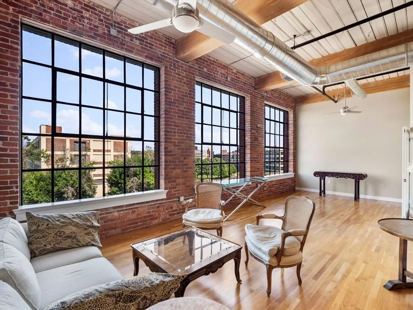
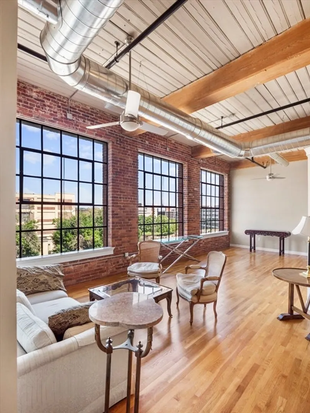
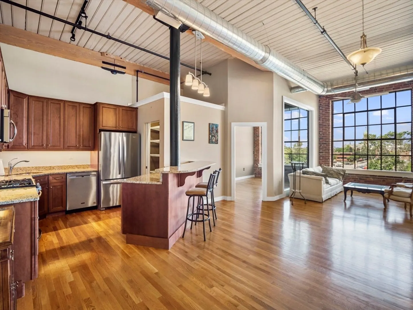
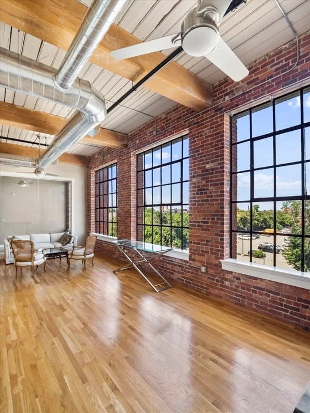
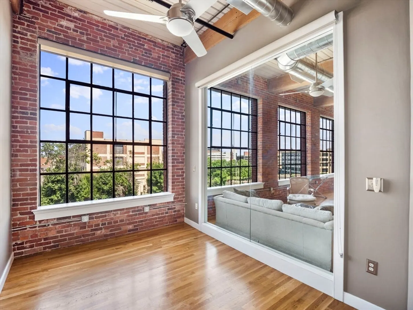
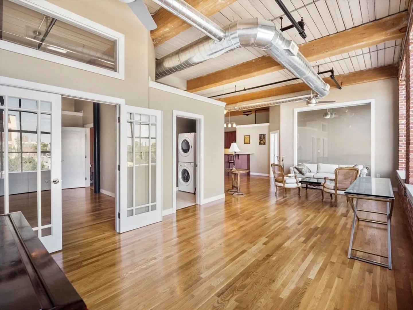
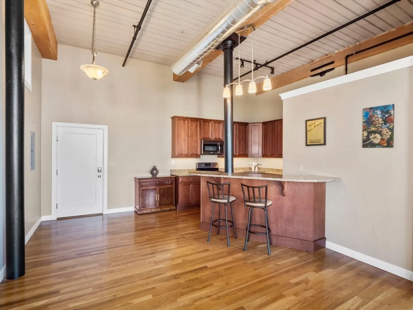
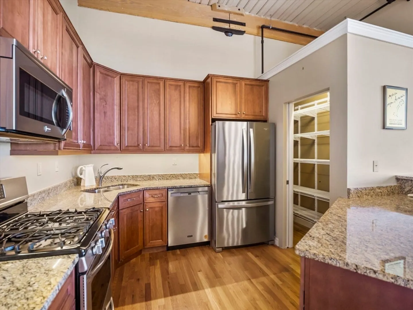
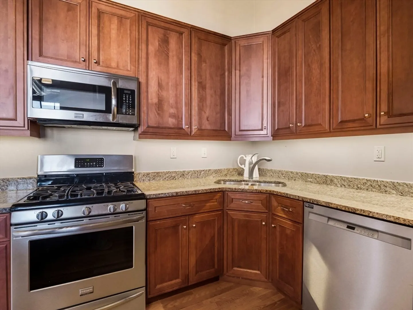
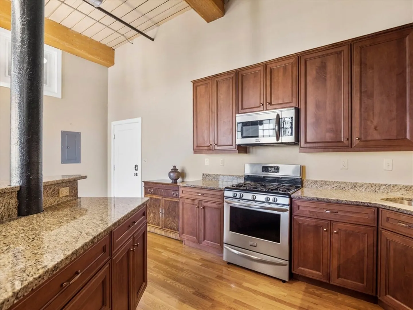
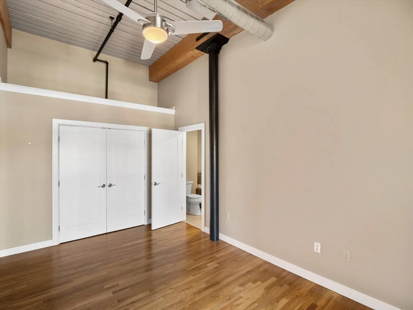
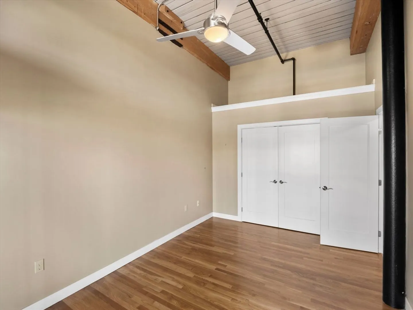
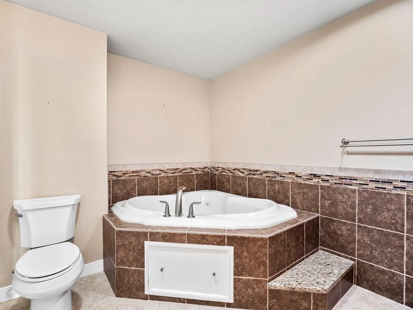
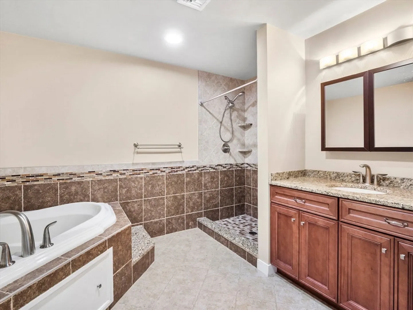
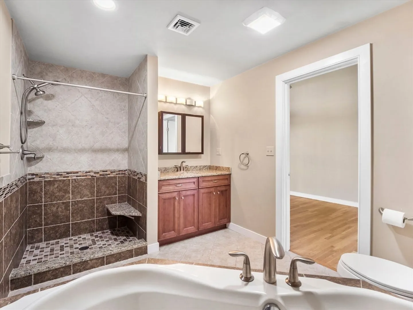
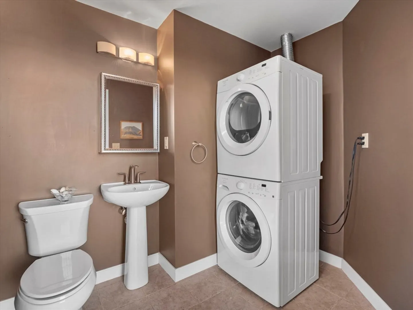
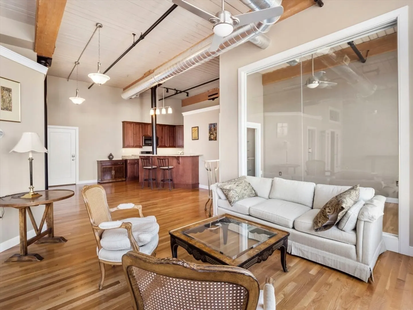
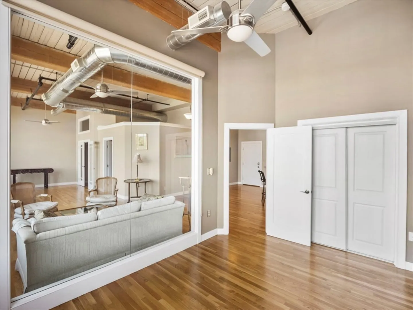
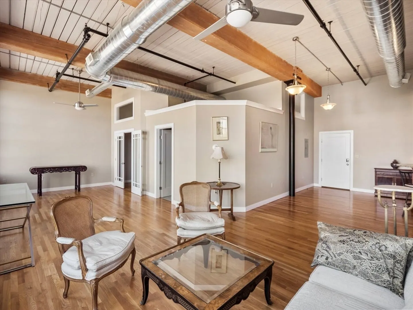
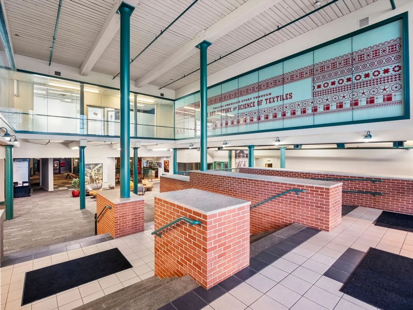
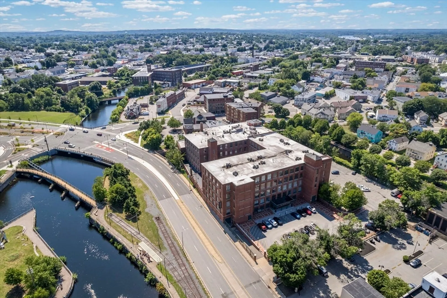
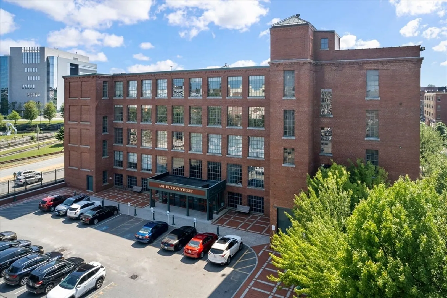
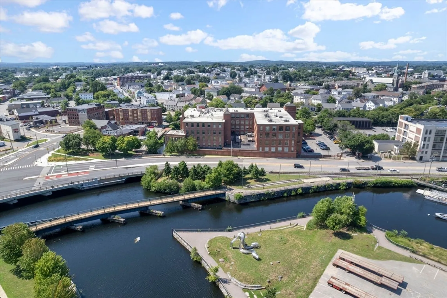
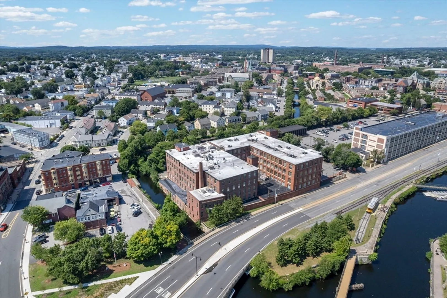
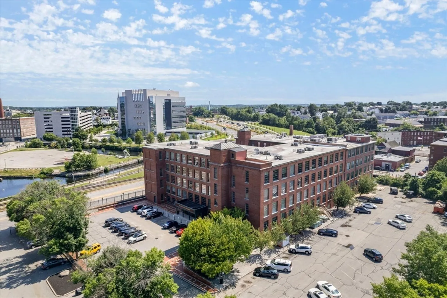
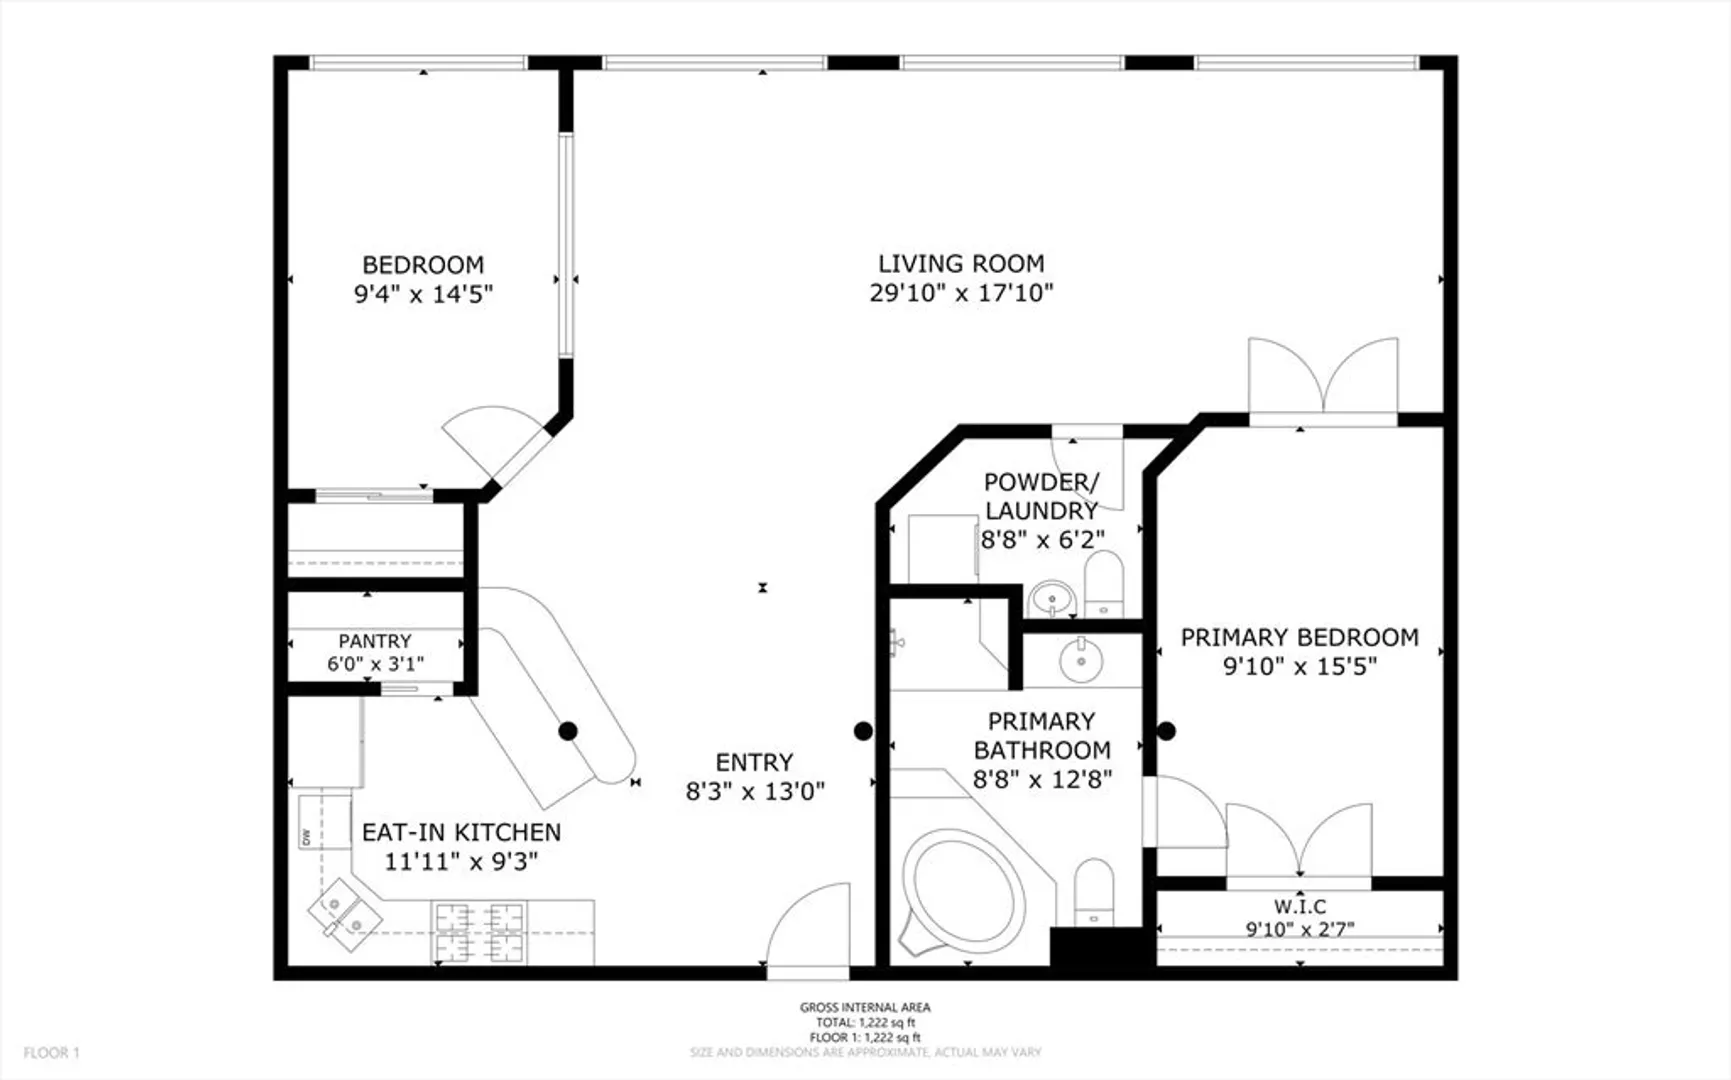
Experience amazing views and downtown living in this spectacular 2 bedroom ,1 1/2 bathroom loft unit. Located at the much desired Residence at the American Textile History Museum Condominium this unit features oversize windows that allow light throughout and high wood beam ceilings. Single level living featuring an open concept living area. A unique 2nd bed room with a wall of glass would make an ideal office . The kitchen features a built in pantry, granite counters and custom cabinets. The master bedroom offers a custom closet and a large loft storage area. The master bath has a large tiled shower unit and a separate heated jacuzzi tub. The half bath has a laundry unit. On site parking, convenient to the MBTA commuter rail, UMASS Lowell,major highways and downtown. Don't miss this opportunity.
-
Highlights
- Building Name: Residences @ The America Textile Museum
- Has View: Yes
- HOA Fee: $465
- Property Class: Residential
- Stories: 1
- Unit Number: 405
- Status: Closed
- Cooling: Central Air
- Heating: Central, Forced Air, Natural Gas
- Parking Spots: 1
- Property Type: Condominium
- Total Rooms: 4
- Year Built: 2012
-
Additional Details
- Basement: N
- Exterior Features: City View(s)
- SqFt Source: Master Deed
- View: City
- Year Built Source: Public Records
- Construction: Brick
- Pets Allowed: Yes w/ Restrictions
- Total Number of Units: 59
- Year Built Details: Approximate
- Zoning: Umur
-
Amenities
- Community Features: Public Transportation, Shopping, Park, Walk/Jog Trails, Medical Facility, Highway Access, T-Station, University
- Parking Features: Off Street, Common
-
Utilities
- Electric: 110 Volts
- Water Source: Public
- Sewer: Public Sewer
-
Fees / Taxes
- Assessed Value: $338,700
- HOA Fee Includes: Water, Sewer, Insurance, Maintenance Structure, Snow Removal, Trash
- Taxes: $4,034
- HOA Fee Frequency: Monthly
- Tax Year: 2024
Similar Listings
Sold
NEW CONSTRUCTION
1 Photo
Sold
41 Photos
Sold
19 Photos
Sold
NEW CONSTRUCTION
31 Photos
Content © 2026 MLS Property Information Network, Inc. The information in this listing was gathered from third party resources including the seller and public records.
Listing information provided courtesy of .
MLS Property Information Network, Inc. and its subscribers disclaim any and all representations or warranties as to the accuracy of this information.
