
Sold!
$430,000
2
Beds
1/1
Bath
1,120
Living Area
-
Property Description
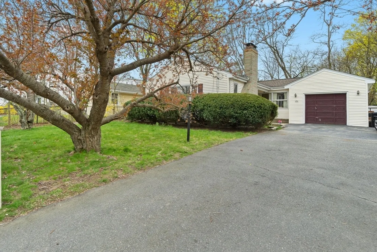
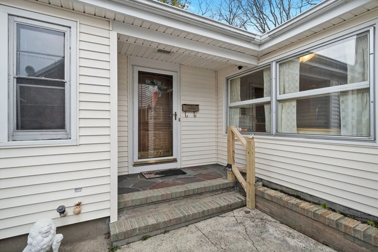
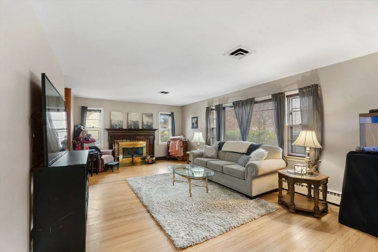
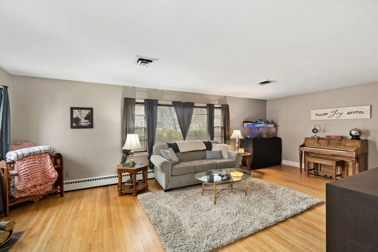
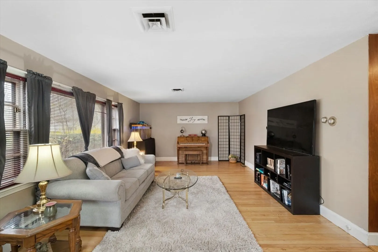
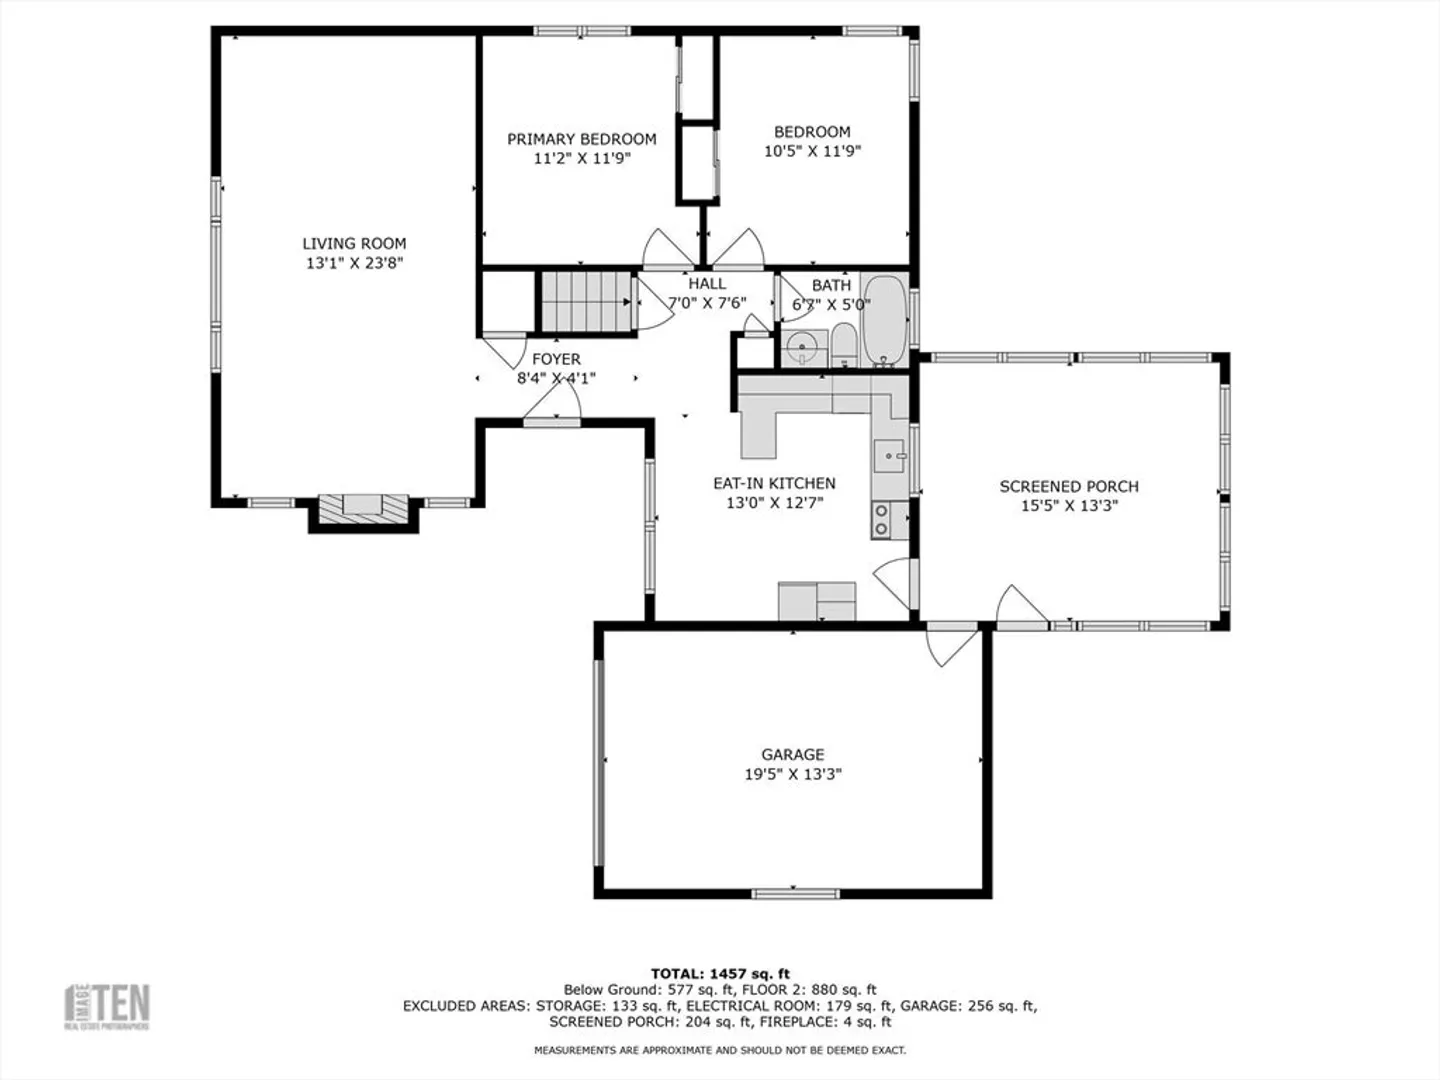
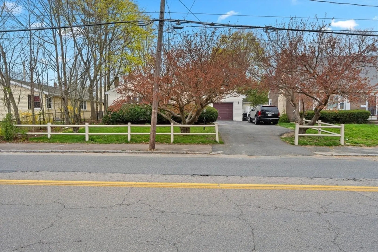
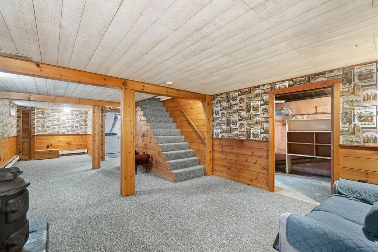
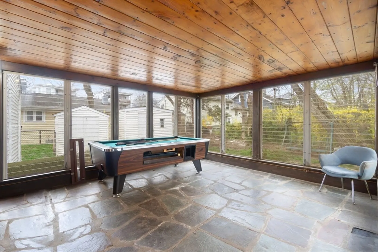
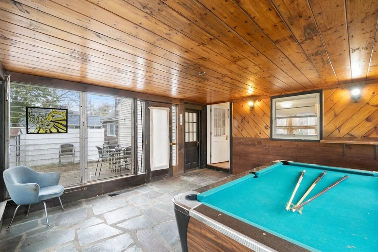
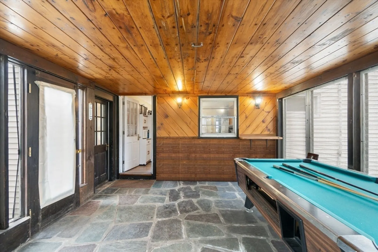
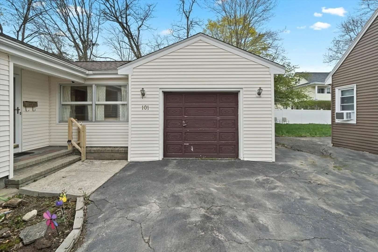
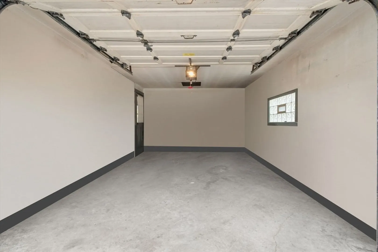
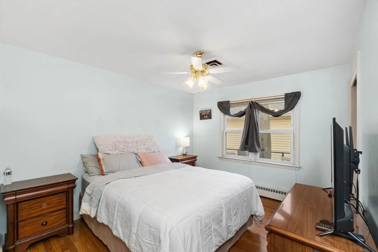
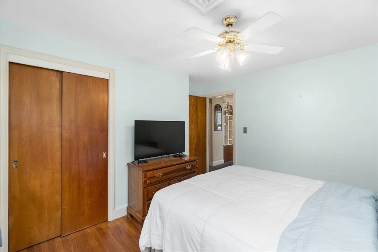
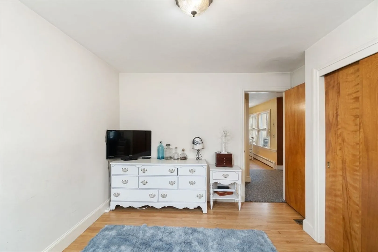
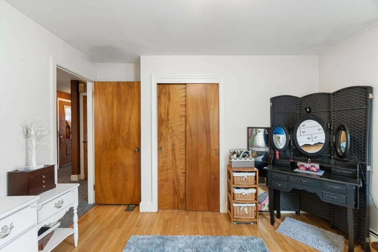
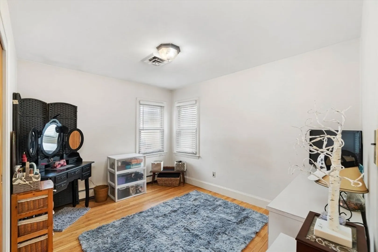
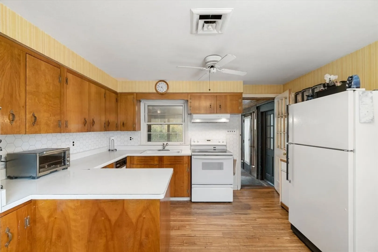
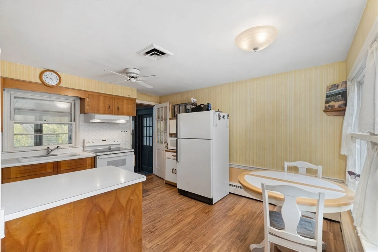
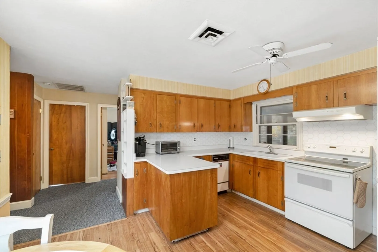
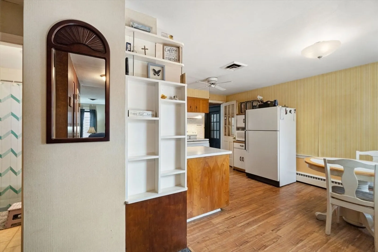
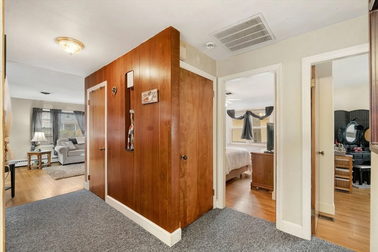
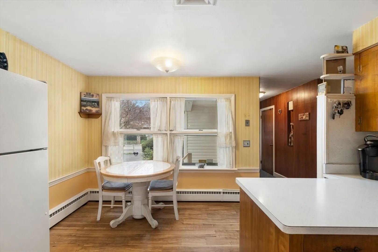
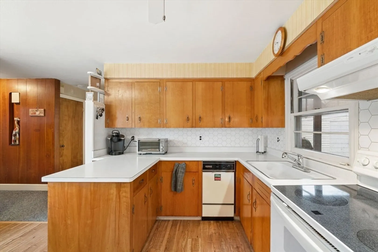
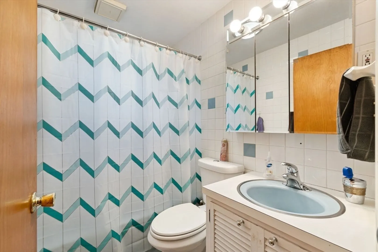
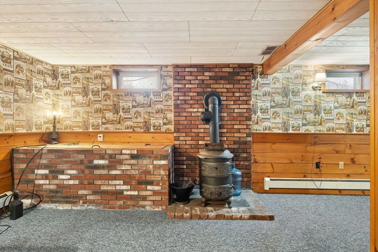
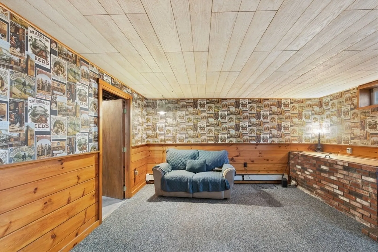
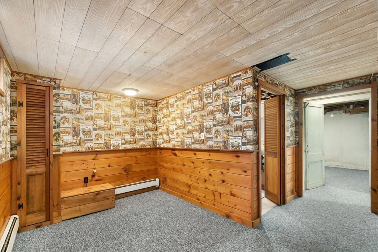
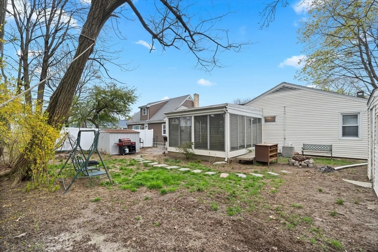
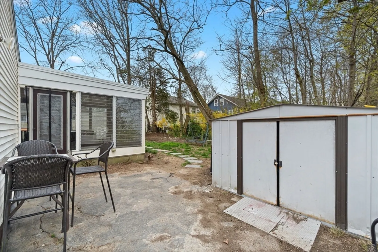
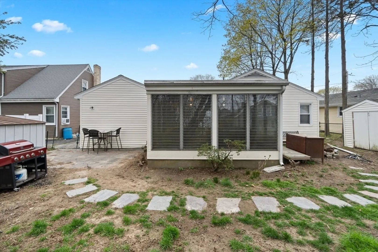
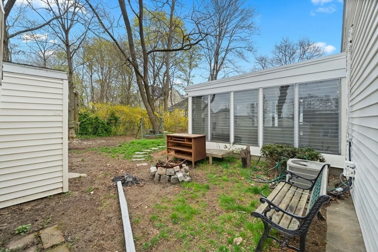
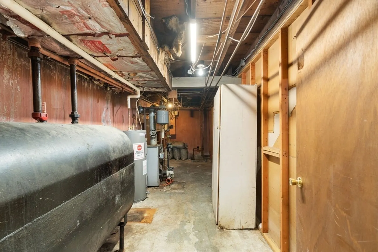
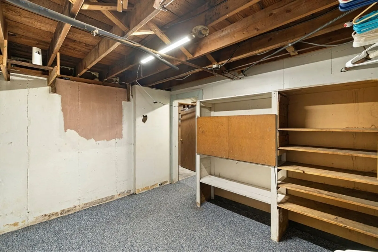
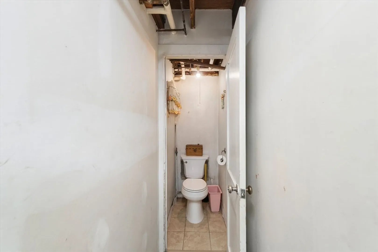
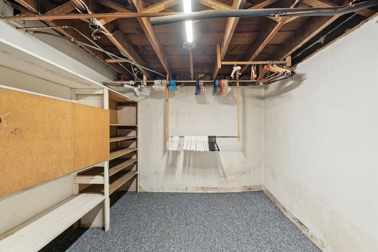
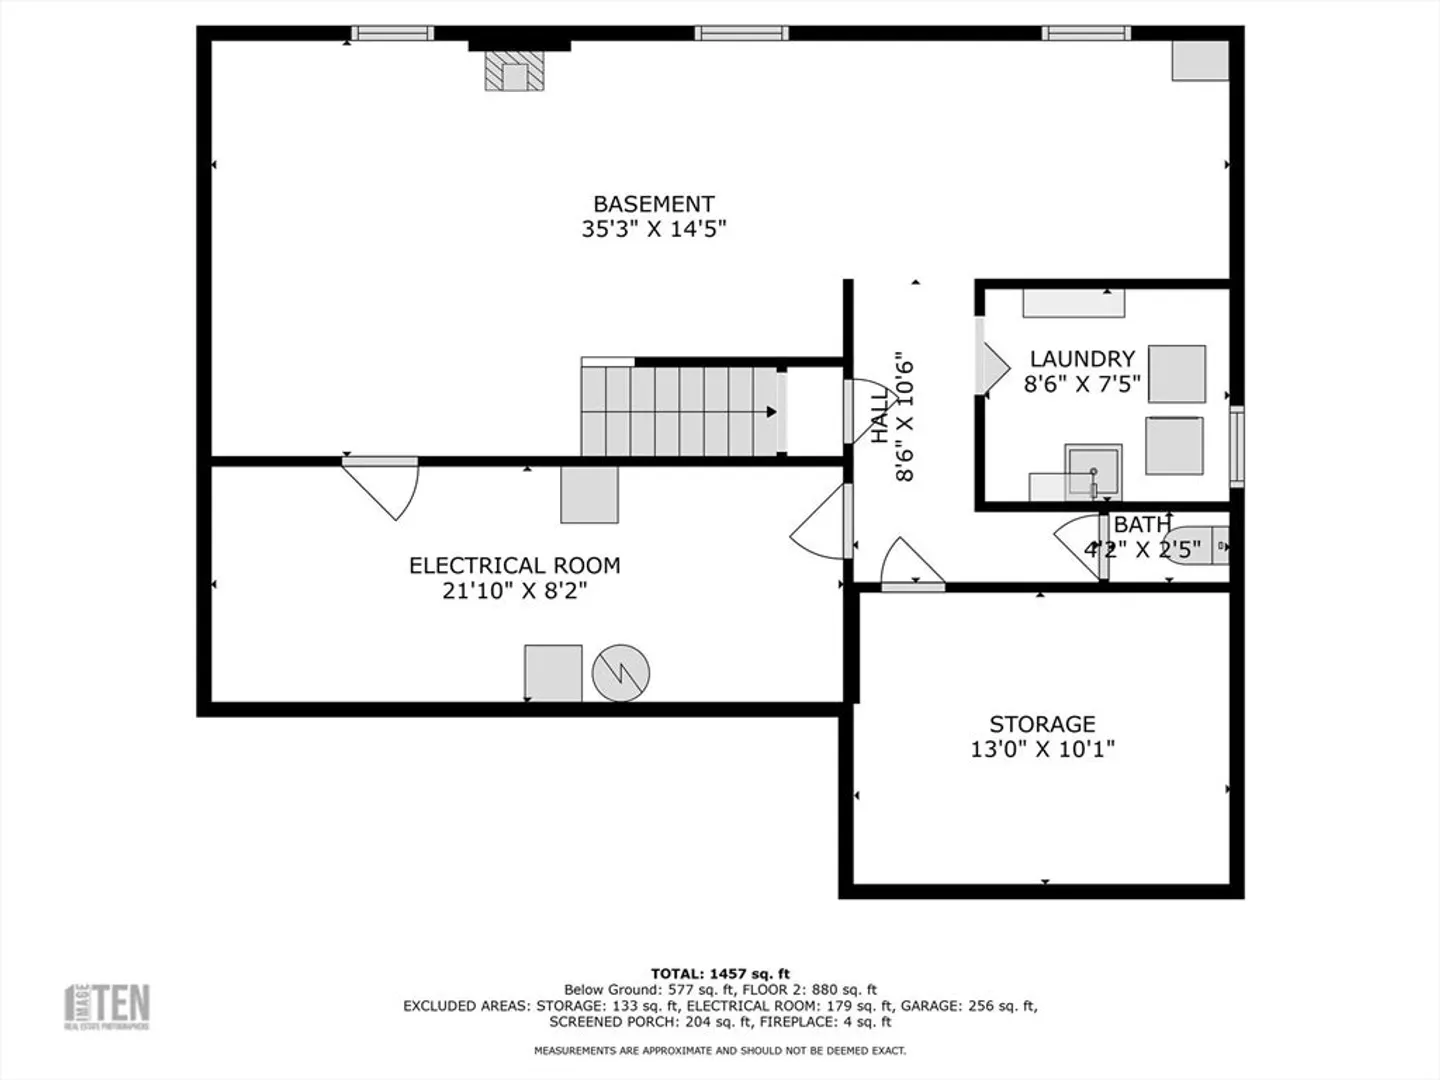
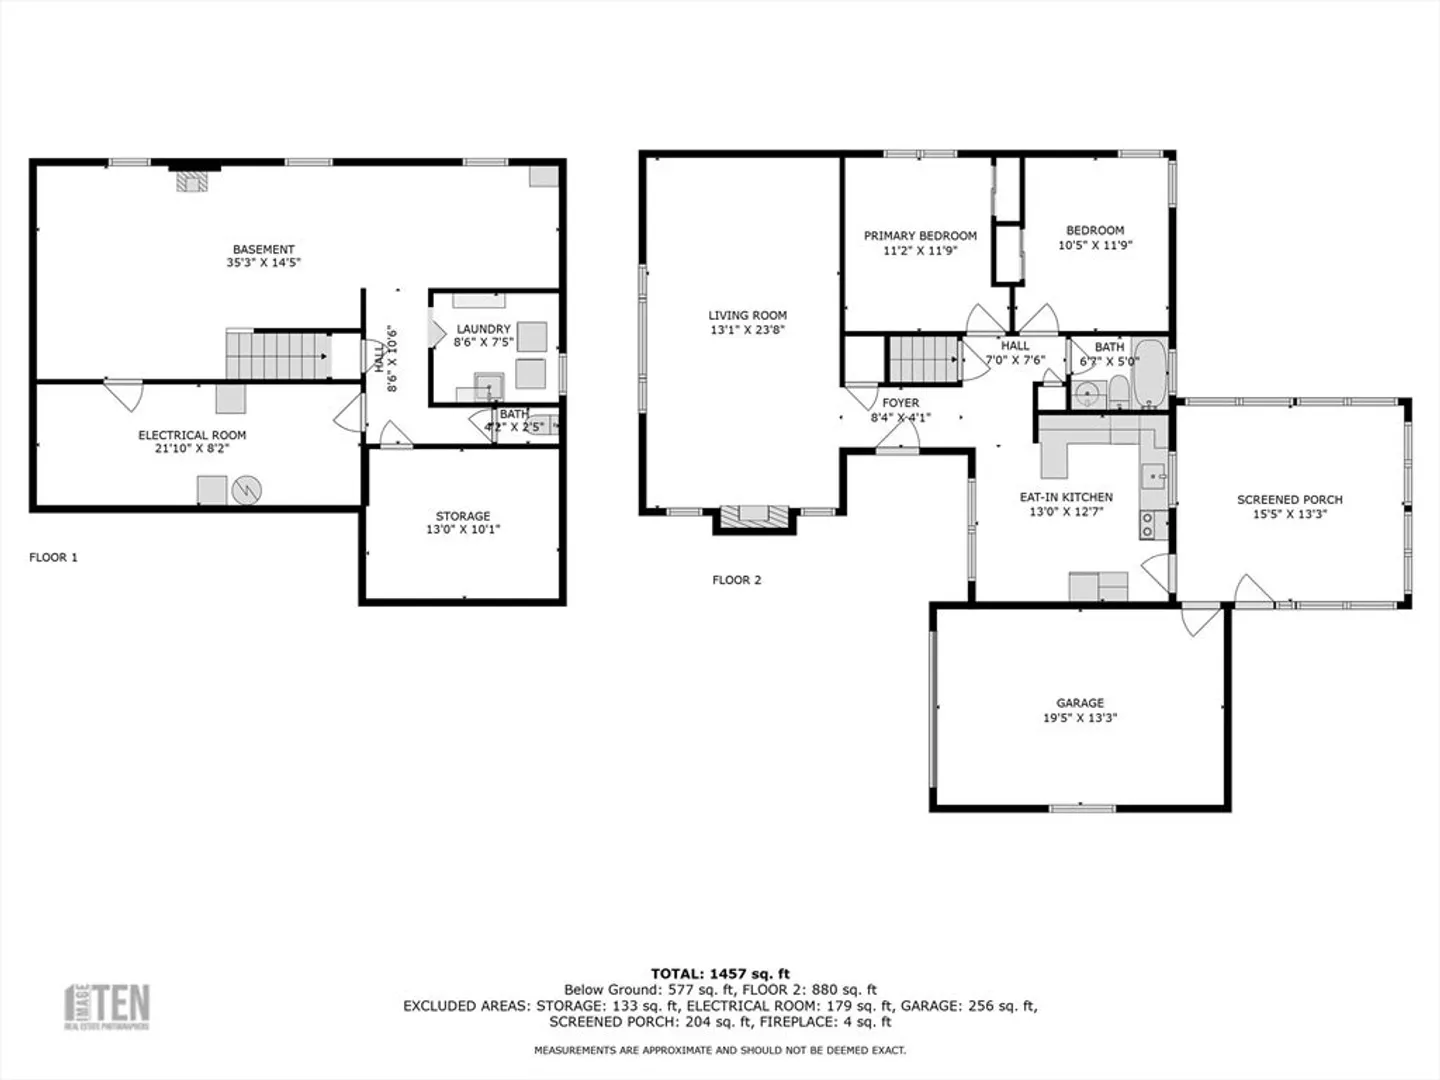
Simply put, an ideal home in the Champion city of Brockton! This home offers one-level comfort living with expanded finished space (open to many best use posibilites) in the lower level — equipped with separate heat source, plus a key bonus feature, THE favorite 12' x 12' sunroom. A very particular layout floor plan maximizes the flow and total usability of the home; featuring a spacious living room with its decorative functional fireplace, two well-proportioned size bedrooms, the bathroom located centrally to both bedrooms, and the eat-in kitchen. What's more..the complement to every to every home... an attached garage for convenience, and more importantly, the pleasure and great feeling of seeing a dry, cleaned car every day, no matter the weather. The Seller’s obligations are subject to Probate, the process is underway.
-
Highlights
- Cooling: Central Air
- Parking Spots: 4
- Property Type: Single Family Residence
- Total Rooms: 4
- Status: Closed
- Heating: Baseboard, Oil
- Property Class: Residential
- Style: Ranch
- Year Built: 1953
-
Additional Details
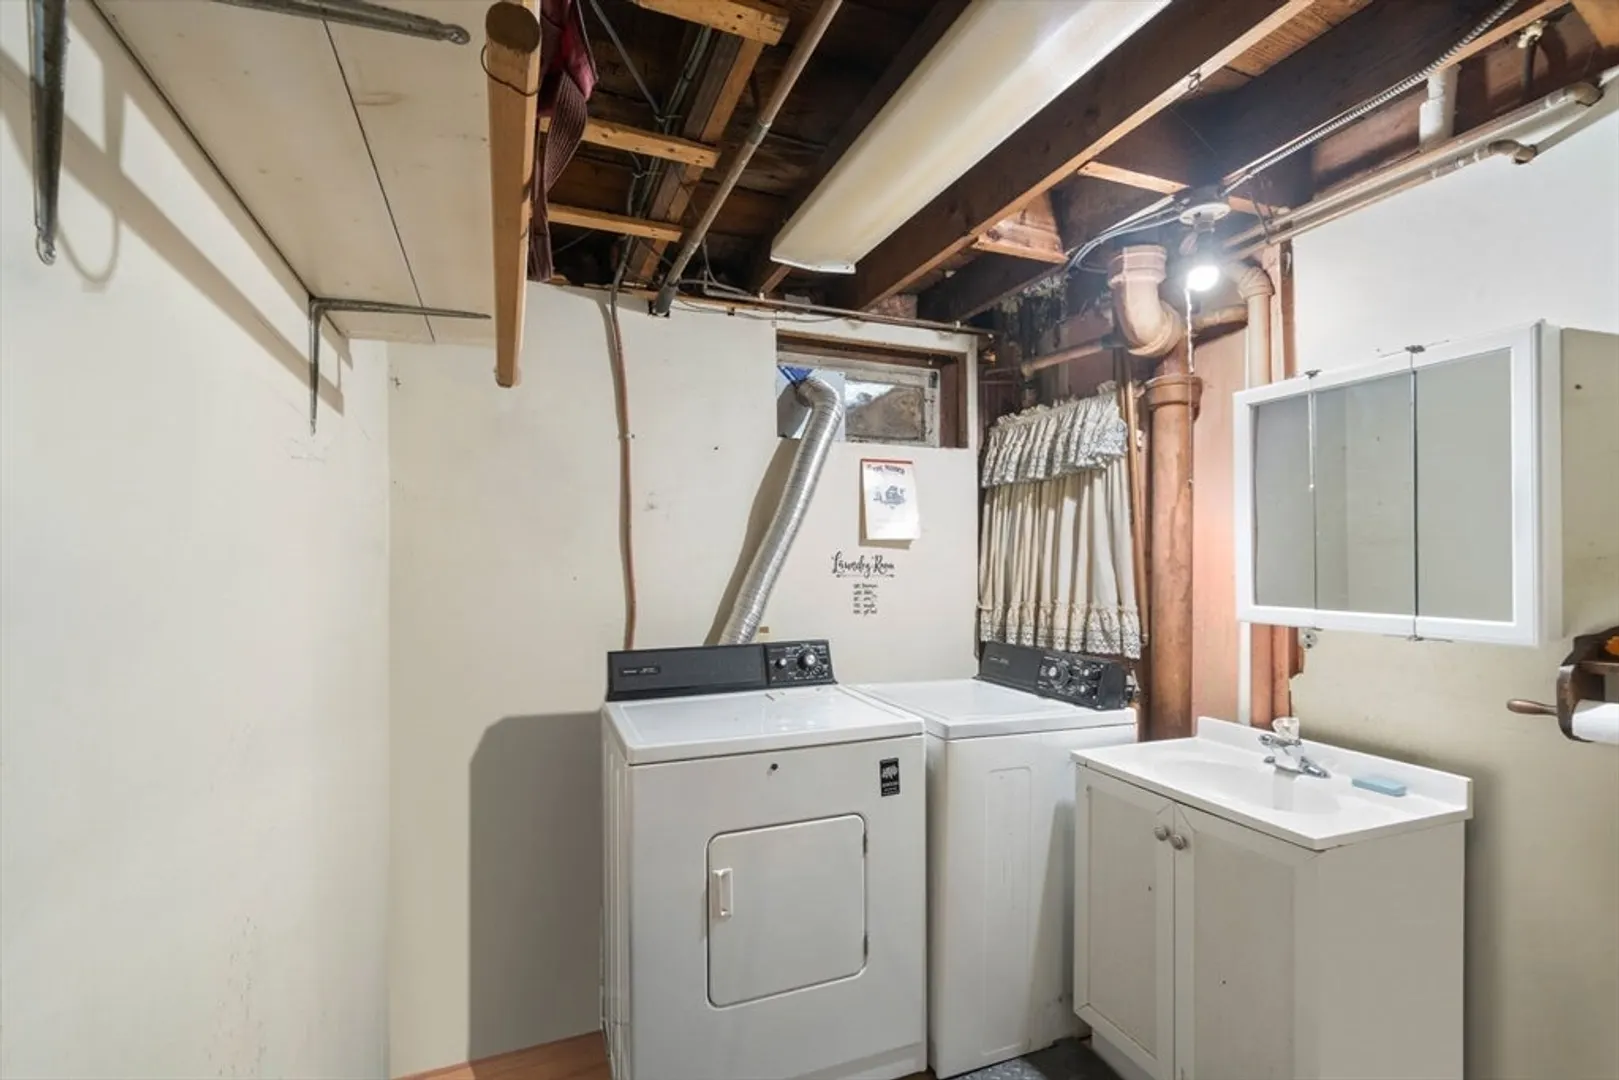
- Appliances: Range, Dishwasher, Refrigerator, Washer, Dryer
- Construction: Frame
- Flooring: Carpet, Laminate, Hardwood
- Lot Features: Level
- Roof: Shingle
- Year Built Source: Public Records
- Basement: Full
- Fireplaces: 1
- Foundation: Concrete Perimeter
- Road Frontage Type: Public
- Year Built Details: Actual
- Zoning: R2
-
Amenities
- Community Features: Public Transportation, Shopping, Park, Walk/Jog Trails, Medical Facility, Laundromat, Bike Path, Highway Access, Private School, Public School, T-Station
- Parking Features: Attached, Off Street
- Covered Parking Spaces: 1
-
Utilities
- Electric: 100 Amp Service
- Water Source: Public
- Sewer: Public Sewer
-
Fees / Taxes
- Assessed Value: $323,300
- Compensation Based On: Net Sale Price
- Tax Year: 2024
- Buyer Agent Compensation: 2%
- Facilitator Compensation: 2%
- Taxes: $3,887
Similar Listings
Sold
30 Photos
Sold
28 Photos
Sold
33 Photos
Sold
25 Photos
Content © 2026 MLS Property Information Network, Inc. The information in this listing was gathered from third party resources including the seller and public records.
Listing information provided courtesy of A.C.B. Realty Inc..
MLS Property Information Network, Inc. and its subscribers disclaim any and all representations or warranties as to the accuracy of this information.
