
Sold!
$860,000
5
Beds
2
Baths
2,518
Living Area
-
Property Description
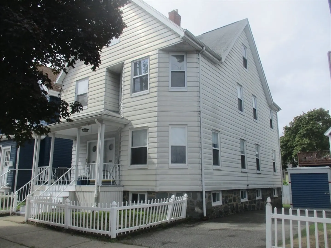
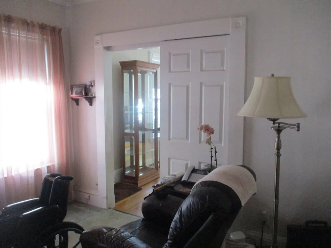
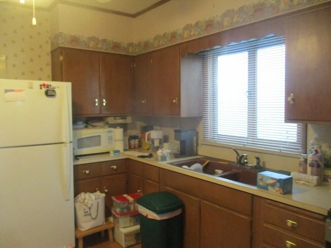
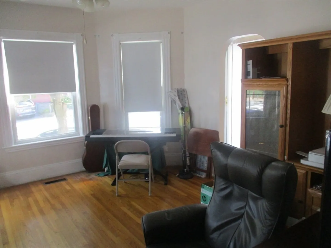
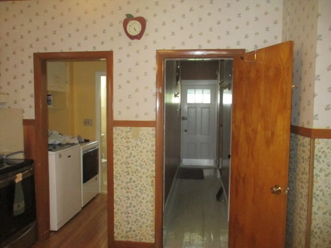
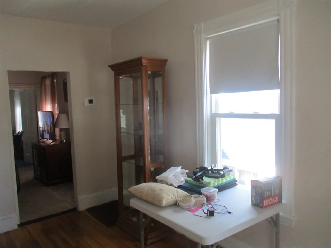
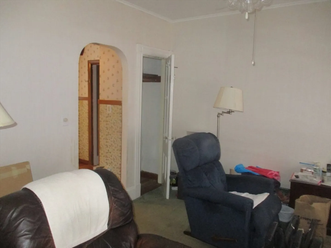
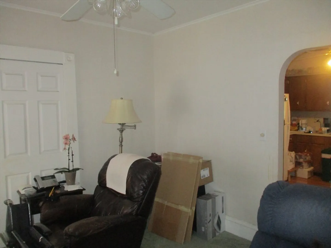
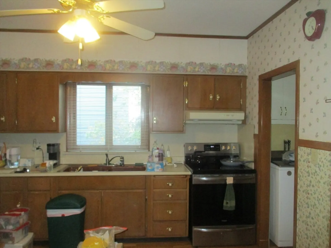
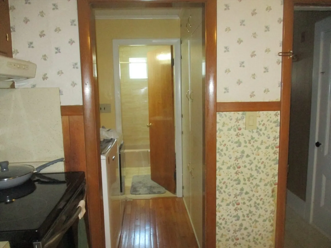
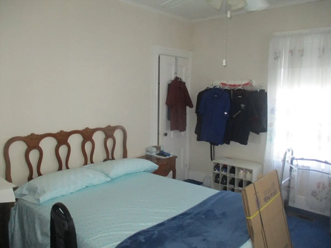
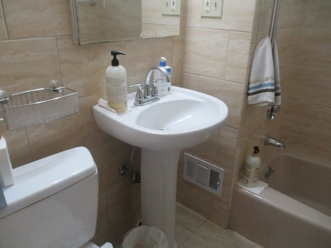
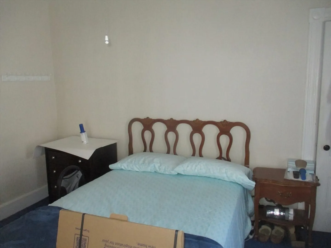
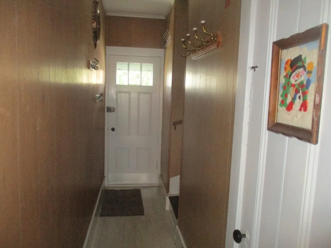
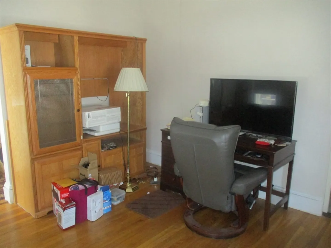
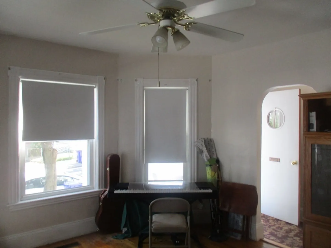
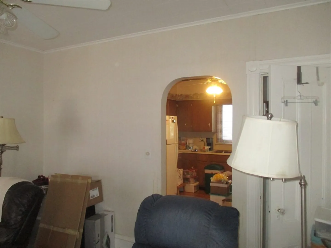
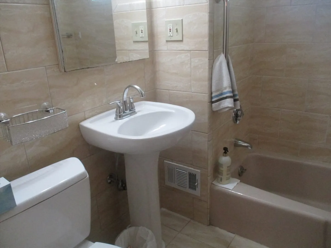
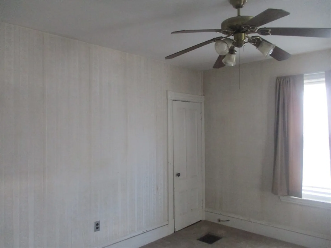
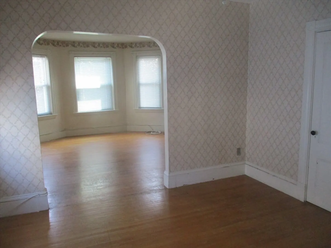
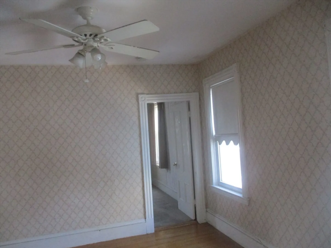
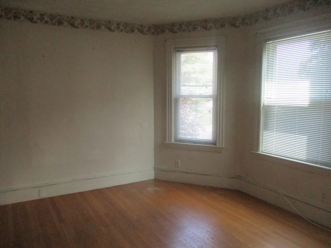
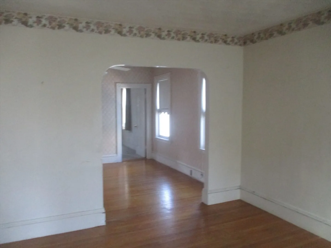
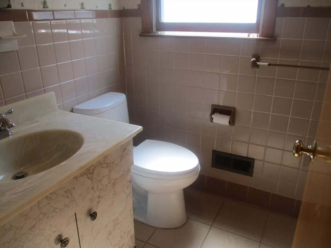
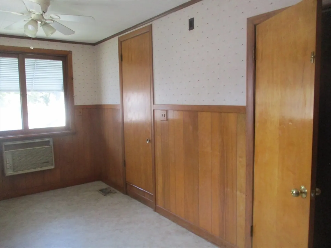
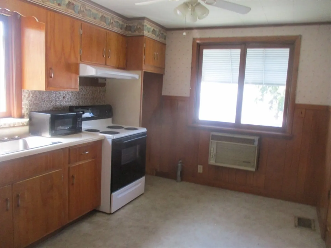
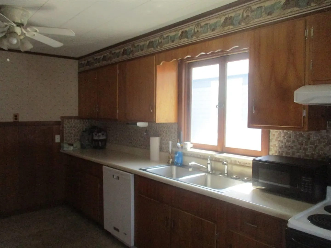
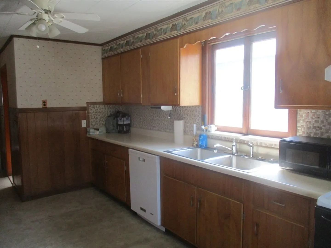
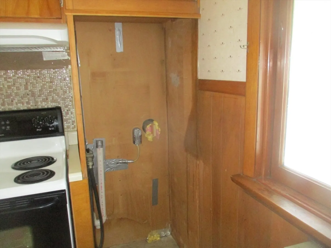
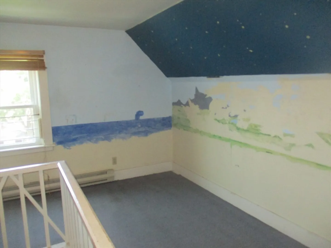
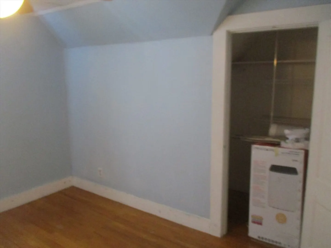
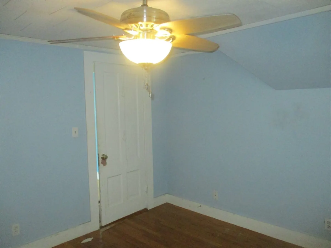
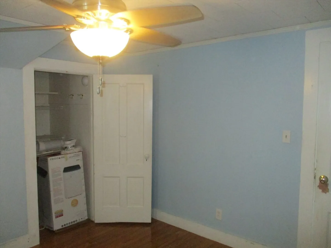
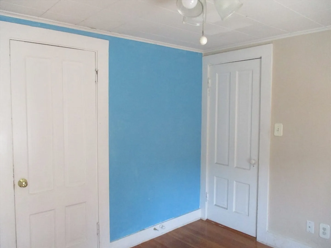
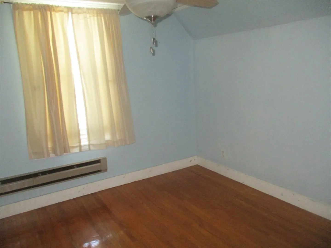
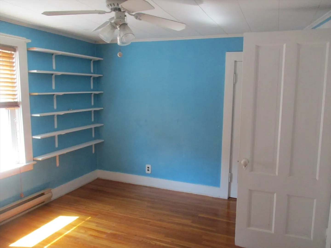
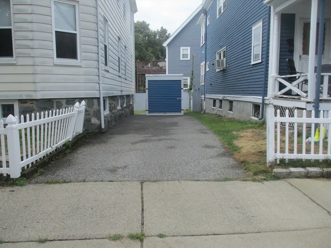
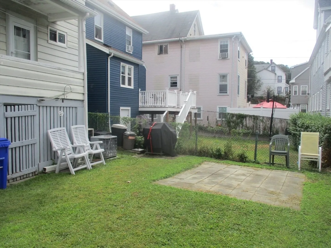
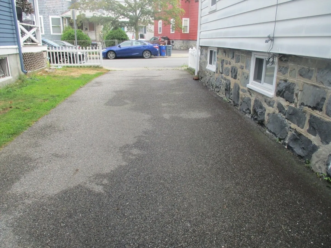
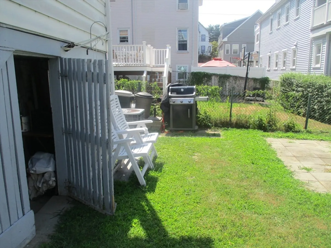
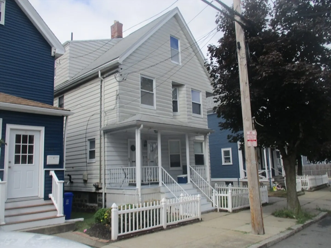
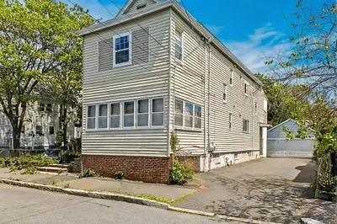
Great two-family located within minutes to the bus stop, schools and all major routes! First floor offers four spacious rooms including an eat-in kitchen, formal dining room, large living room, ceramic tile full bath and bedroom, hardwood floors and ceiling fans! Second floor consists of two-levels and features a large eat-in kitchen, formal dinning room, spacious living room, ceramic tile full bath and large bedroom. The 3rd level features two additional bedrooms w/hardwood floors. All separate gas utilities, central air conditioning for both units and separate electrical cb's. Plenty of tandem parking and nice backyard.
-
Highlights
- Cooling: Central Air
- Levels: 3
- Property Class: Residential Income
- Stories: 3
- Year Built: 1896
- Heating: Forced Air, Natural Gas
- Parking Spots: 4
- Property Type: Multi Family
- Total Rooms: 10
- Status: Closed
-
Additional Details
- Appliances: Range
- Construction: Frame
- Foundation: Stone
- Road Frontage Type: Public
- SqFt Source: Public Record
- Year Built Details: Approximate
- Zoning: ResA
- Basement: Full
- Flooring: Hardwood
- Interior Features: Ceiling Fan(s), Bathroom With Tub & Shower, Living Room, Dining Room, Kitchen
- Roof: Shingle
- Total Number of Units: 2
- Year Built Source: Public Records
-
Amenities
- Community Features: Public Transportation, Shopping, Park, Bike Path, Highway Access, Public School
- Parking Features: Paved Drive, Off Street, Tandem
-
Utilities
- Sewer: Public Sewer
- Water Source: Public
-
Fees / Taxes
- Assessed Value: $699,500
- Taxes: $7,918
- Tax Year: 2025
Similar Listings
Sold
16 Photos
Sold
20 Photos
Sold
16 Photos
Sold
13 Photos
Content © 2026 MLS Property Information Network, Inc. The information in this listing was gathered from third party resources including the seller and public records.
Listing information provided courtesy of Media Realty Group Inc..
MLS Property Information Network, Inc. and its subscribers disclaim any and all representations or warranties as to the accuracy of this information.
