
Sold!
$1,010,000
7
Beds
3
Baths
3,807
Living Area
-
Property Description
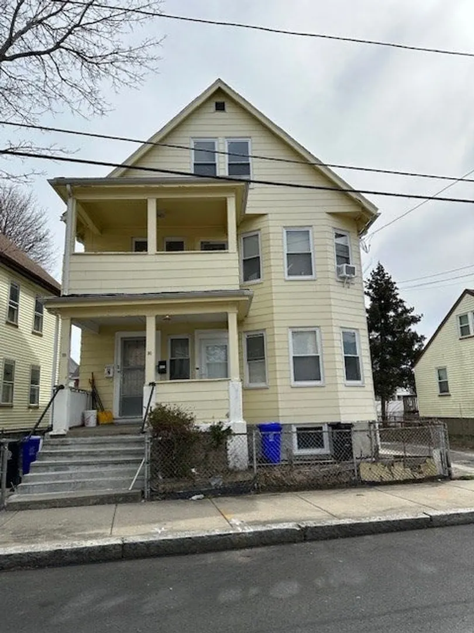
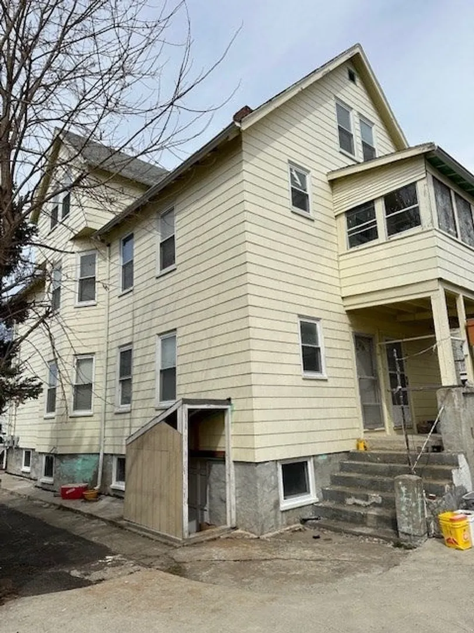
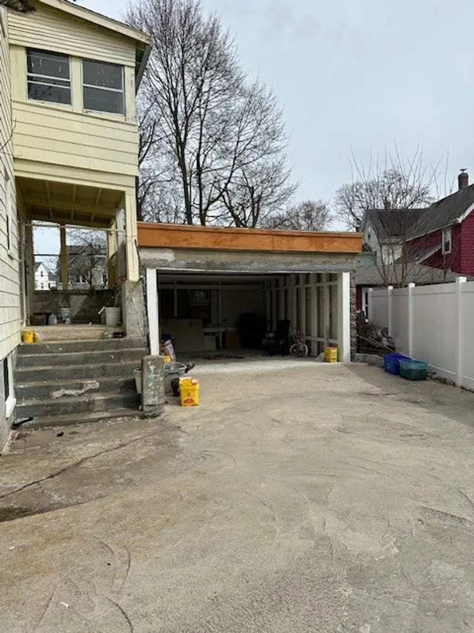
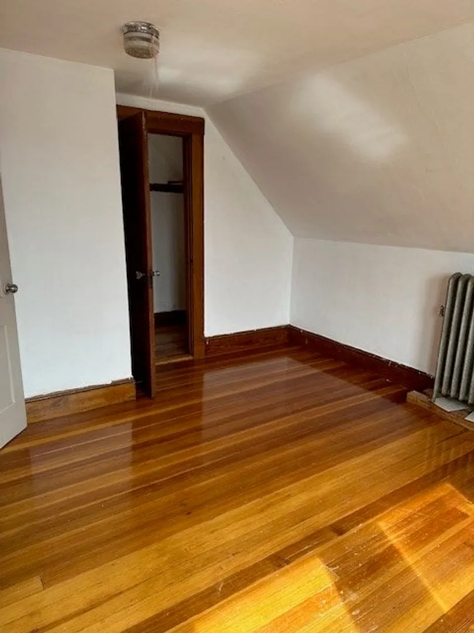
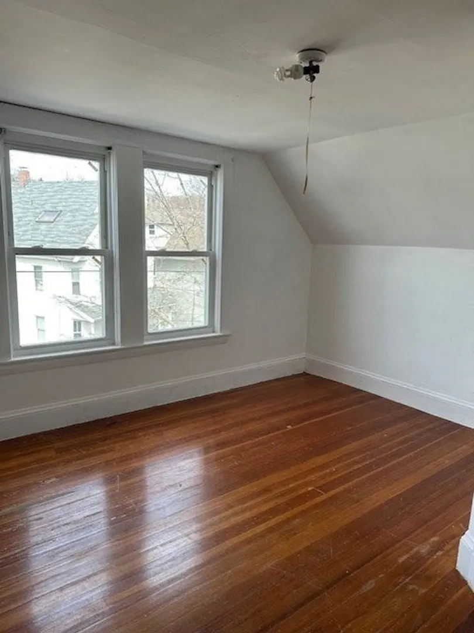
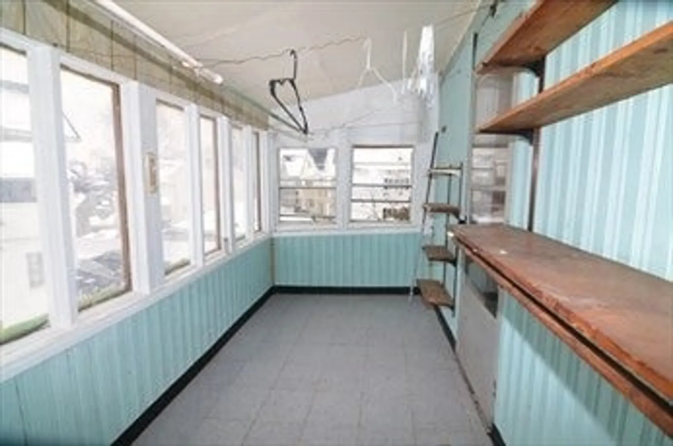
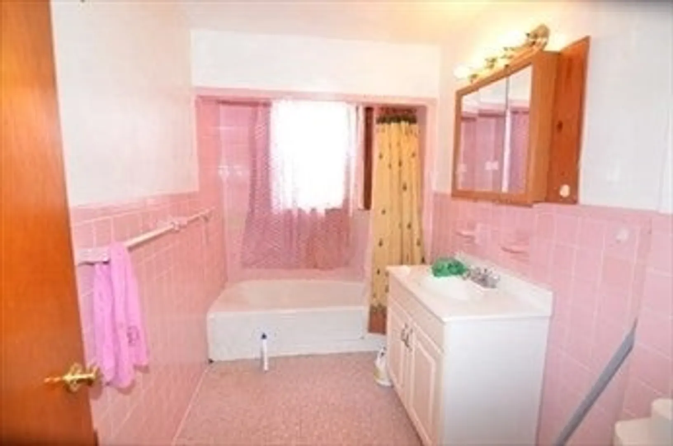
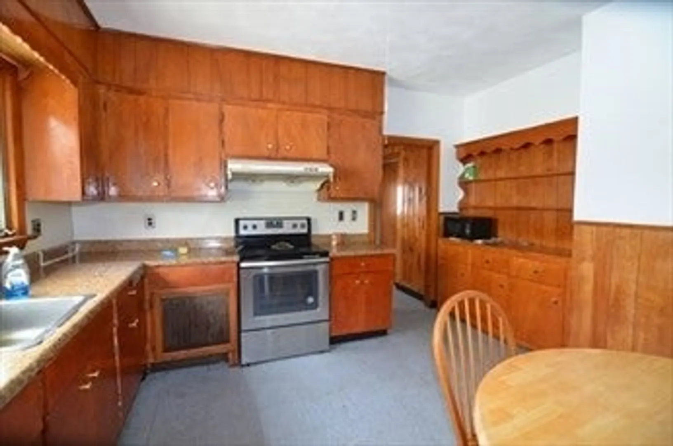
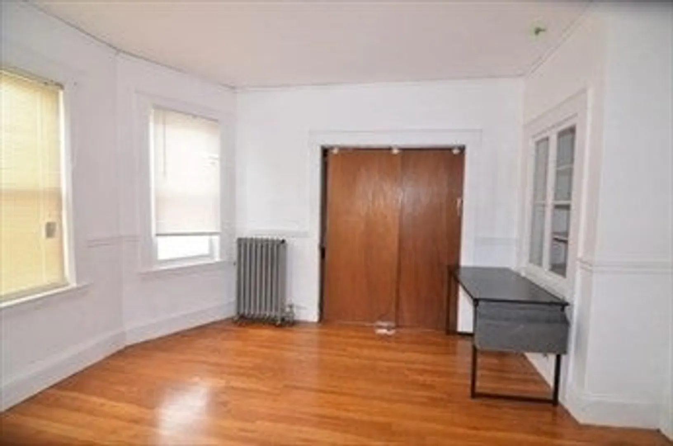
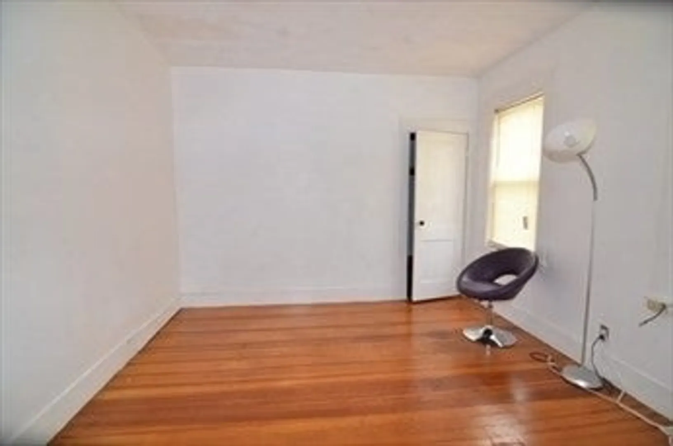
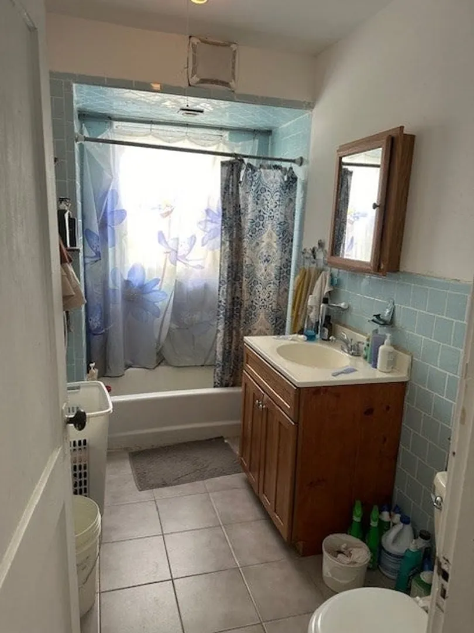
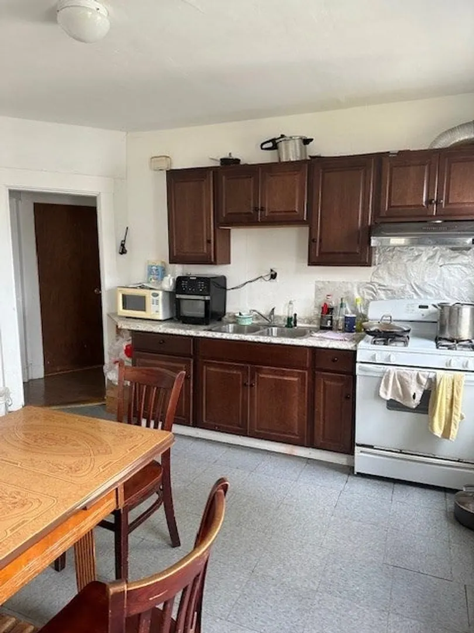
This 2 family is located in desirable Edgeworth! convenient location with just walking distance to the Orange line T and Malden center, Encore Casino and easily accessible to all major routes, need touch up, hardwood flooring throughout, washer/dryer hook up, 3 good sized bedrooms located on the upper 3 level, 2 car garage and parking on paved driveway, property is sold "as is", beware of dogs on premises
-
Highlights
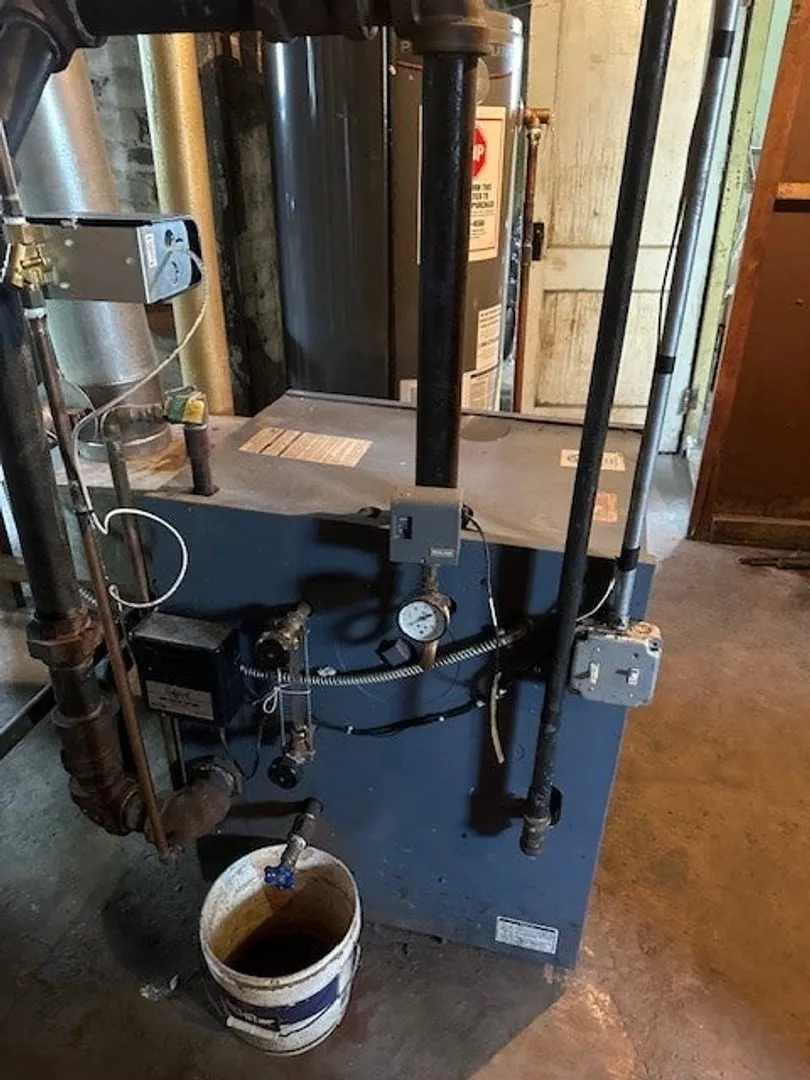
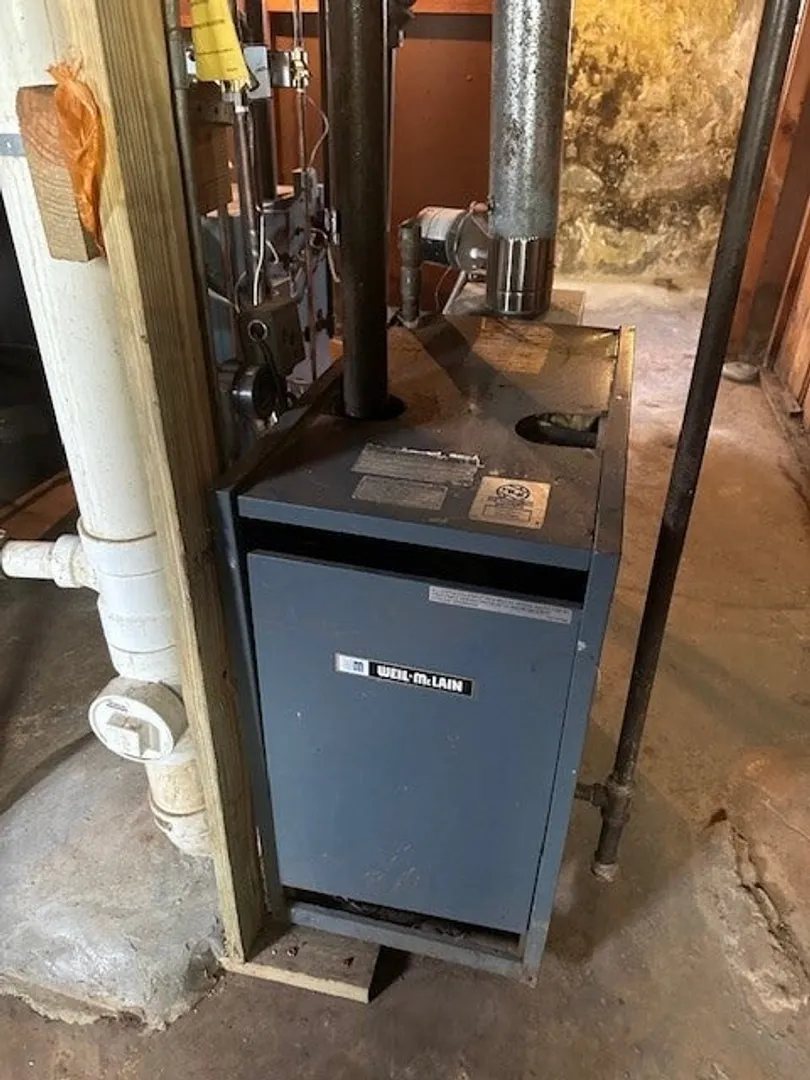
- Heating: Steam, Natural Gas
- Property Class: Residential Income
- Total Rooms: 13
- Status: Closed
- Parking Spots: 2
- Property Type: Multi Family
- Year Built: 1920
-
Additional Details
- Appliances: Range, Refrigerator
- Construction: Frame
- Exterior Features: Balcony
- Foundation: Block
- Roof: Shingle
- Year Built Details: Approximate
- Zoning: Resa
- Basement: Full, Walk-Out Access, Unfinished
- Exclusions: Tenants' Belongings
- Flooring: Tile, Hardwood
- Interior Features: Walk-Up Attic, Heated Attic, Living Room, Dining Room, Kitchen, Laundry Room
- Total Number of Units: 2
- Year Built Source: Public Records
-
Amenities
- Community Features: Public Transportation, Shopping, Highway Access, T-Station
- Parking Features: Paved Drive, Off Street
- Covered Parking Spaces: 1
-
Utilities
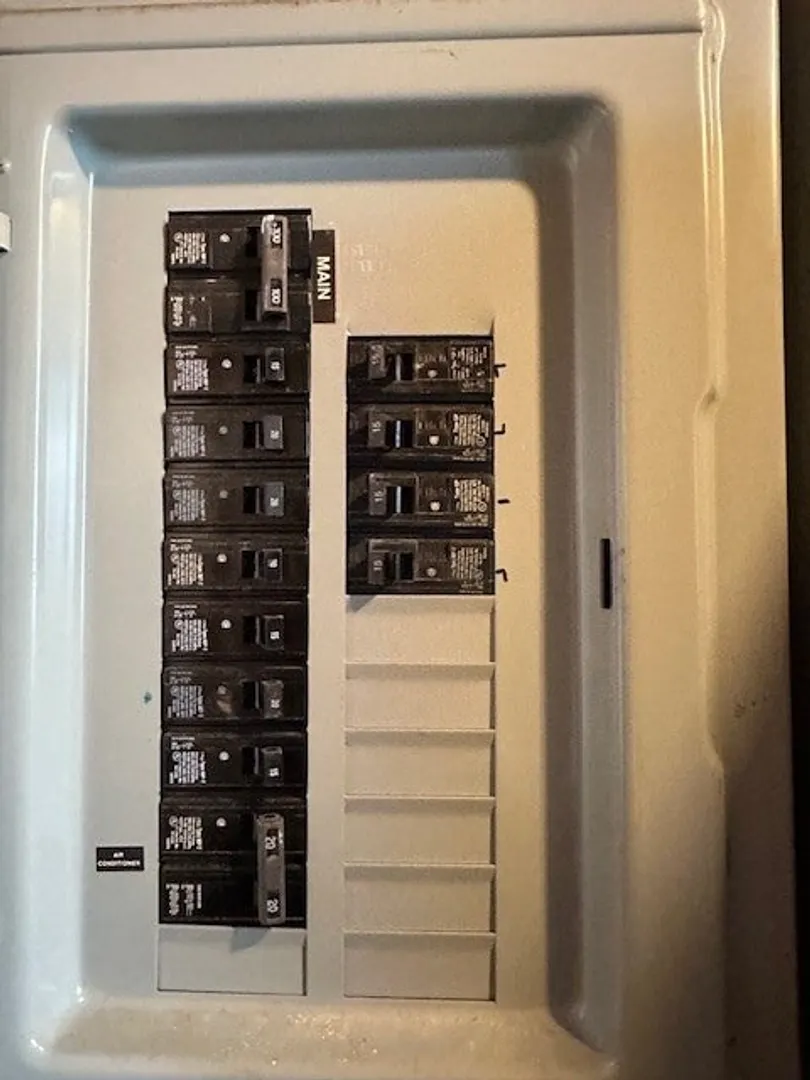
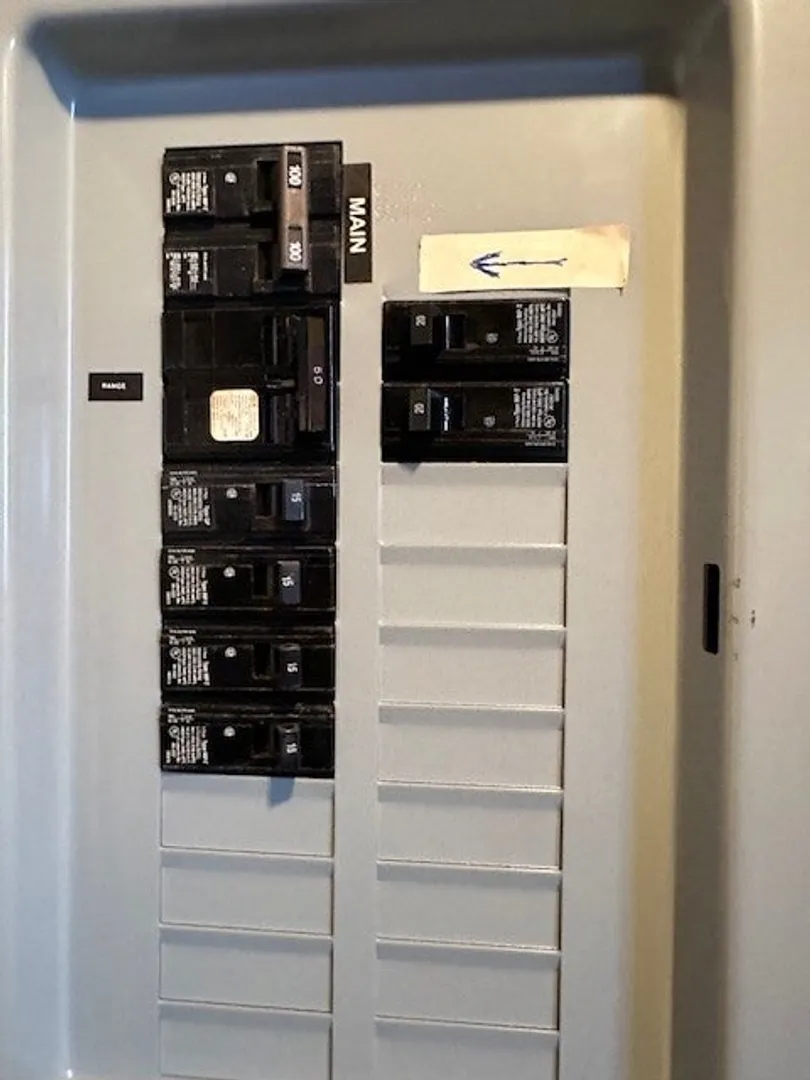
- Electric: 100 Amp Service
- Water Source: Public
- Sewer: Public Sewer
-
Fees / Taxes
- Assessed Value: $788,100
- Compensation Based On: Net Sale Price
- Tax Year: 2024
- Total Rent: $3,600
- Buyer Agent Compensation: 2%
- Rental Fee Includes: Unit 1(Water), Unit 2(Water)
- Taxes: $9,213
Similar Listings
Sold
39 Photos
Sold
30 Photos
Sold
39 Photos
Sold
37 Photos
Content © 2026 MLS Property Information Network, Inc. The information in this listing was gathered from third party resources including the seller and public records.
Listing information provided courtesy of Multi-Line Real Estate.
MLS Property Information Network, Inc. and its subscribers disclaim any and all representations or warranties as to the accuracy of this information.
