
100 Woodbine Cir
$2,099,000
5
Beds
4/2
Baths
4,299
Sqft
- Request Info
- Call
- Save
-
More
- Mortgage Calculator

Property Tools
$2,099,000
5
Beds
4/2
Baths
4,299
Living Area
-
Property Description
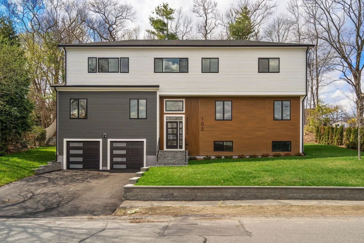
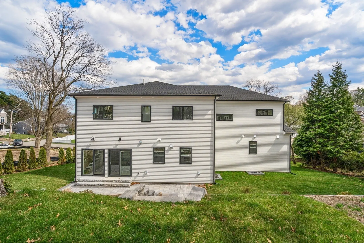
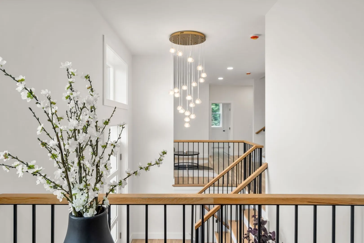
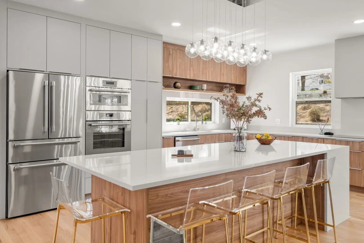
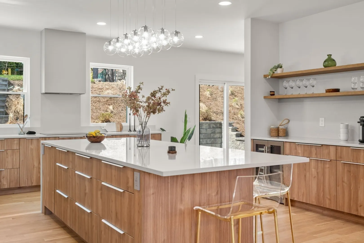
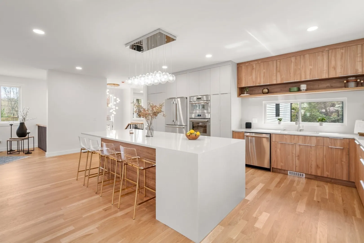
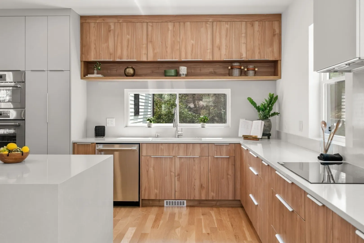
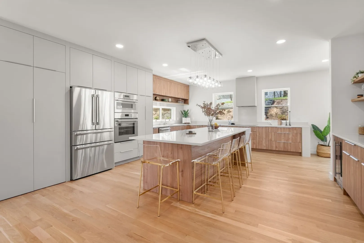
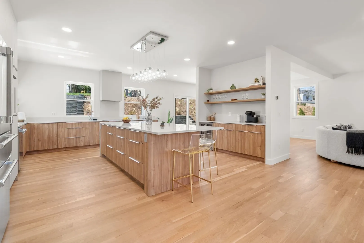
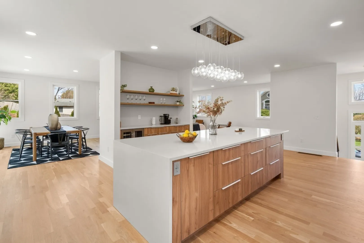
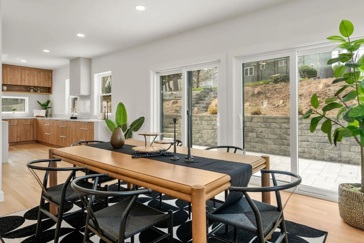
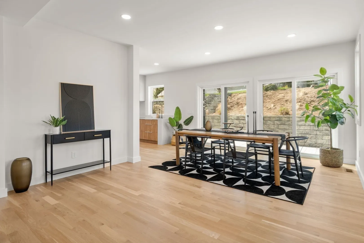
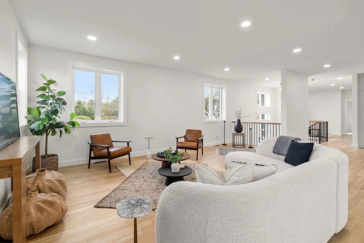
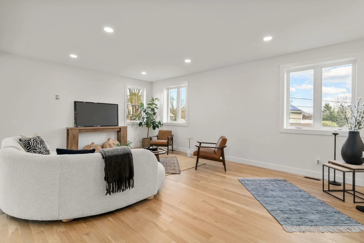
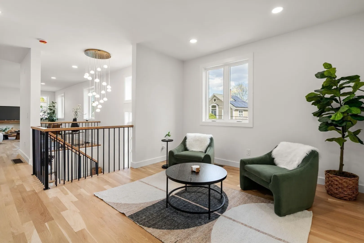
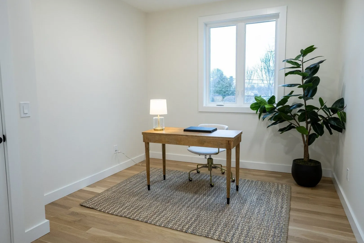
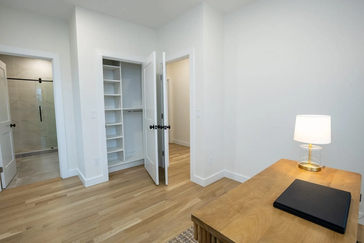
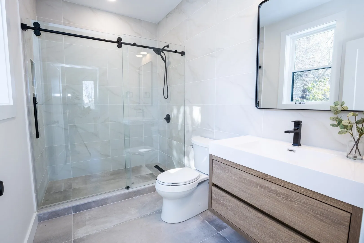
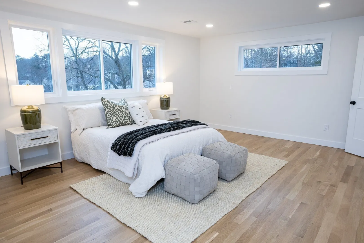
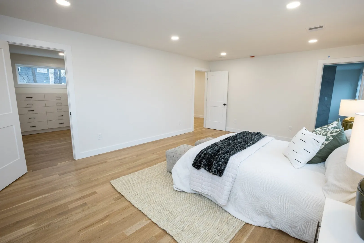
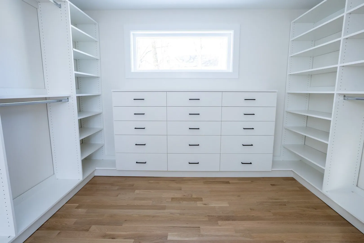
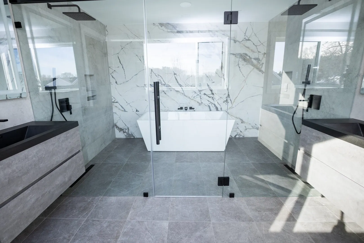
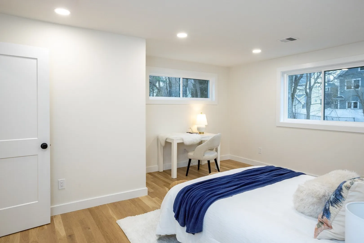
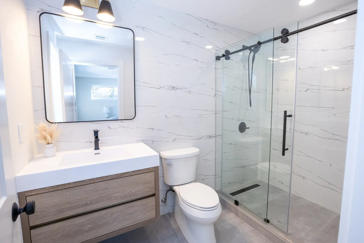
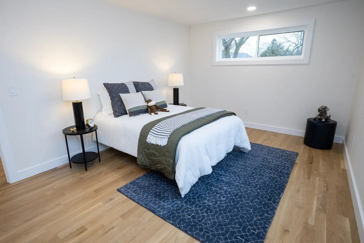
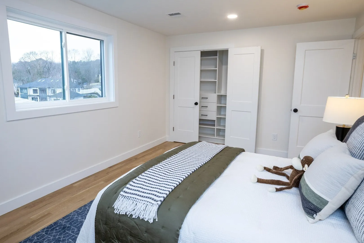
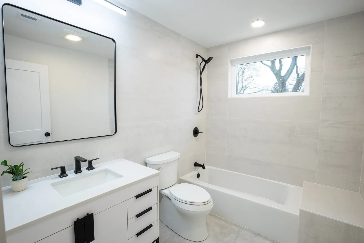
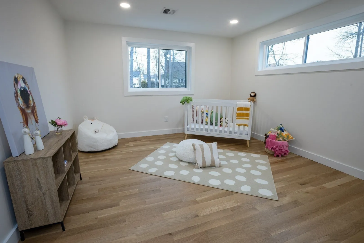
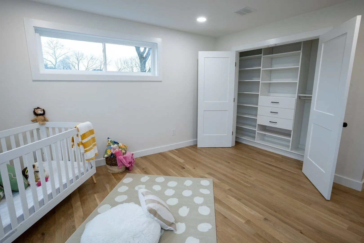
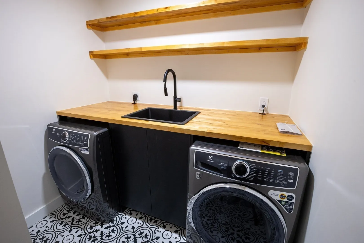
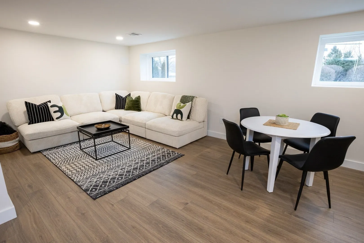
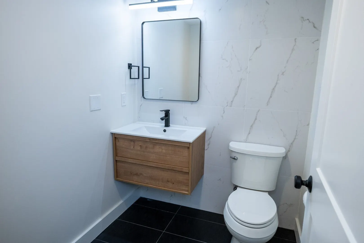
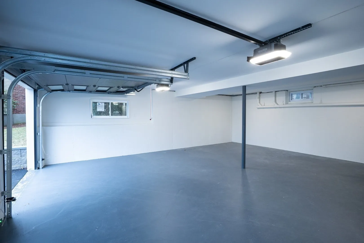
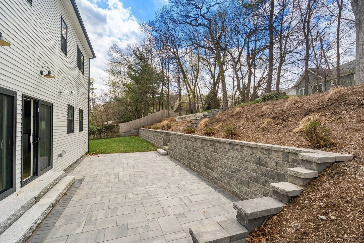
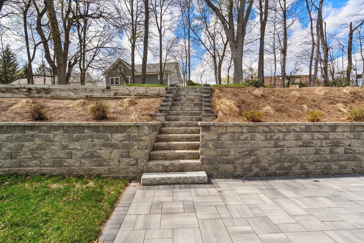
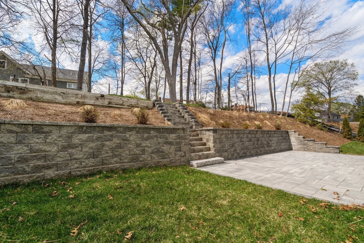
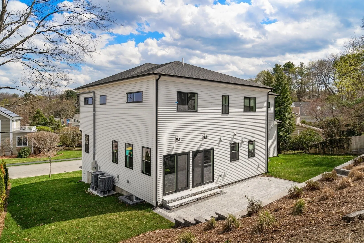
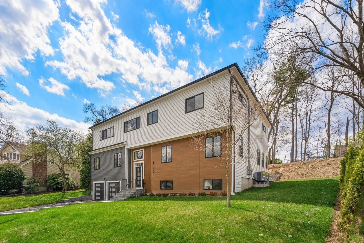
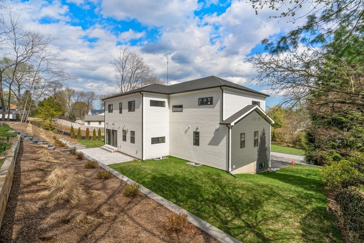
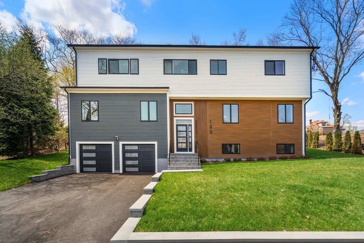
Boasting an ideal location moments from Needham Center, Newton Highlands, and commuter trains, 100 Woodbine Circle is a stunning new contemporary set among premier neighborhood properties. The bright, open floor plan features high ceilings, white oak floors, and large windows throughout. Welcome guests into the two-story foyer before moving to the chef's kitchen, complete with top appliances, a large island, generous cabinetry, a hidden pantry, and a central gathering space. The adjoining dining area opens to a back patio and terraced yard with space for a play area or lap pool, while a seamless flow connects the living room and family room for an ideal entertaining layout. Upstairs, spacious family bedrooms with ample closets share the floor with a hotel-style primary suite featuring a walk-in closet room, luxurious bath, and a laundry room with a sink and storage. The finished lower level adds a rec room and an extra bathroom, and an attached two-car garage rounds out this sophisticated, meticulously designed home. Location, style and space along with a private outdoor setting to enjoy makes this a great value ready to move in and enjoy for the holidays.
-
Highlights
- Cooling: Central Air
- Parking Spots: 6
- Property Type: Single Family Residence
- Total Rooms: 10
- Status: Active
- Heating: Forced Air, Heat Pump, Electric
- Property Class: Residential
- Style: Contemporary
- Year Built: 2025
-
Additional Details
- Appliances: Electric Water Heater, Water Heater, Oven, Dishwasher, Disposal, Microwave, Refrigerator, Freezer, Washer, Dryer, Wine Refrigerator, Range Hood
- Construction: Frame
- Flooring: Hardwood, Flooring - Hardwood, Flooring - Stone/Ceramic Tile
- Interior Features: Lighting - Pendant, Bathroom - Half, Closet, Recessed Lighting, Countertops - Stone/Granite/Solid, Bathroom - Full, Entry Hall, Play Room, Bathroom, Wet Bar
- Road Frontage Type: Public
- SqFt Source: Measured
- Year Built Source: Builder
- Basement: Finished, Walk-Out Access, Garage Access
- Exterior Features: Patio, Professional Landscaping, Decorative Lighting, Stone Wall, Other
- Foundation: Concrete Perimeter
- Lot Features: Level, Other
- Roof: Rubber
- Year Built Details: Finished, Never Occupied
- Zoning: Srb
-
Amenities
- Community Features: Public Transportation, Shopping, Park, Golf, Medical Facility, Conservation Area, Highway Access, House of Worship, Public School, T-Station, Other, Sidewalks
- Parking Features: Attached, Garage Door Opener, Storage, Paved Drive, Off Street, Paved
- Covered Parking Spaces: 2
-
Utilities
- Electric: Circuit Breakers
- Water Source: Public
- Sewer: Public Sewer
-
Fees / Taxes
- Assessed Value: $1,098,900
- Taxes: $12,117
- Tax Year: 2026
Similar Listings
Sold
24 Photos
Sold
1 Photo
Sold
1 Photo
Sold
19 Photos
Content © 2026 MLS Property Information Network, Inc. The information in this listing was gathered from third party resources including the seller and public records.
Listing information provided courtesy of Coldwell Banker Realty - Westwood.
MLS Property Information Network, Inc. and its subscribers disclaim any and all representations or warranties as to the accuracy of this information.