
Sold!
$2,550,000
4
Beds
4/1
Baths
6,509
Living Area
-
Property Description
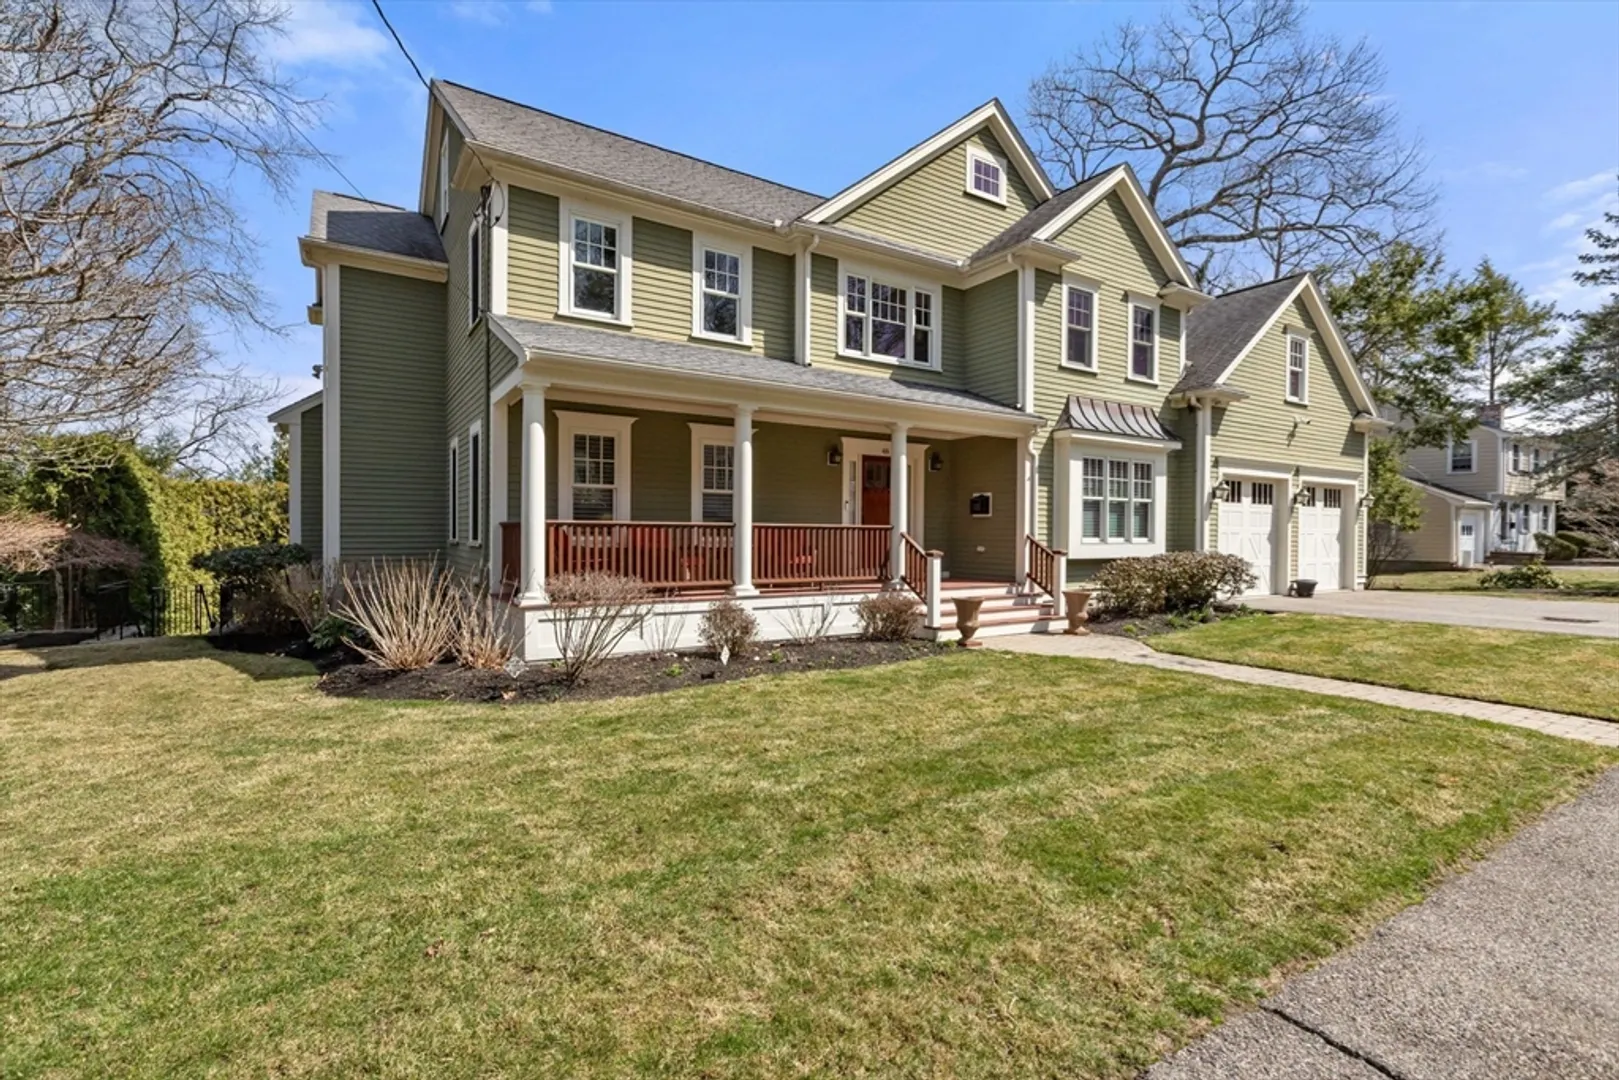
Immaculate 6,500 SF custom home, built in 2008, in the desirable Mitchell School district. This exceptional property features 4 finished levels with 6 zones of heat/AC and is surrounded by 20' arborvitae and stone walls for ultimate privacy. The main level showcases a grand foyer, formal living and dining rooms with elegant finishes, and a gourmet kitchen with Viking 6-burner stove, Bosch appliances, and oversized island. The family room features a gas fireplace and custom built-ins, while a dedicated office and mudroom complete this level.Upstairs, find a luxurious primary suite with dual walk-in closets and spa bath with steam shower, plus three additional bedrooms and laundry. The third floor offers flexible space with skylights, while the lower level provides a playroom, media room, and walkout to paver patio.Exceptional features include surround sound, water softening system, heated garage, new HVAC, and composite deck with gas grill. Quality finishes with Hardi-plank siding &more
-
Highlights
- Cooling: Central Air
- Parking Spots: 2
- Property Type: Single Family Residence
- Total Rooms: 9
- Status: Closed
- Heating: Forced Air, Natural Gas
- Property Class: Residential
- Style: Colonial
- Year Built: 2008
-
Additional Details
- Appliances: Range, Oven, Dishwasher, Disposal, Trash Compactor, Microwave, Refrigerator, Freezer, Washer, Dryer, Wine Refrigerator, Vacuum System, Range Hood, Water Softener
- Construction: Frame
- Fireplaces: 1
- Foundation: Concrete Perimeter
- Road Frontage Type: Public
- SqFt Source: Public Record
- Year Built Source: Public Records
- Basement: Full, Partially Finished
- Exterior Features: Porch, Deck - Composite, Patio
- Flooring: Tile, Hardwood, Vinyl / VCT, Flooring - Stone/Ceramic Tile, Flooring - Hardwood, Flooring - Vinyl
- Interior Features: Bathroom - Full, Bathroom - With Tub, Closet/Cabinets - Custom Built, Bathroom - With Tub & Shower, Closet, Slider, Bathroom, Office, Media Room, Play Room, Bonus Room, Central Vacuum, Sauna/Steam/Hot Tub, Wet Bar, Walk-up Attic
- Roof: Shingle
- Year Built Details: Actual, Renovated Since
- Zoning: Srb
-
Amenities
- Community Features: Public Transportation, Shopping, Pool, Tennis Court(s), Park, Walk/Jog Trails, Golf, Medical Facility, Bike Path, Conservation Area, Highway Access, House of Worship, Private School, Public School, T-Station, University, Other, Sidewalks
- Parking Features: Attached, Paved Drive, Off Street
- Covered Parking Spaces: 2
- Security Features: Security System
-
Utilities
- Electric: 200+ Amp Service
- Water Source: Public
- Sewer: Public Sewer
-
Fees / Taxes
- Assessed Value: $1,842,400
- Taxes: $23,067
- Tax Year: 2024
Similar Listings
Sold

36 Photos
Sold

24 Photos
Sold
42 Photos
Sold
36 Photos
Content © 2026 MLS Property Information Network, Inc. The information in this listing was gathered from third party resources including the seller and public records.
Listing information provided courtesy of Berkshire Hathaway HomeServices Commonwealth Real Estate.
MLS Property Information Network, Inc. and its subscribers disclaim any and all representations or warranties as to the accuracy of this information.
