
Sold!
$367,500
2
Beds
1
Bath
1,185
Living Area
-
Property Description
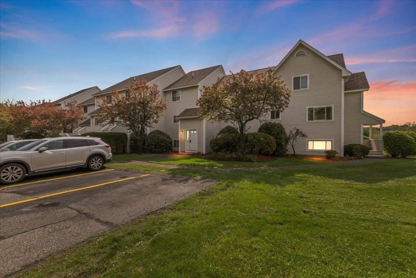
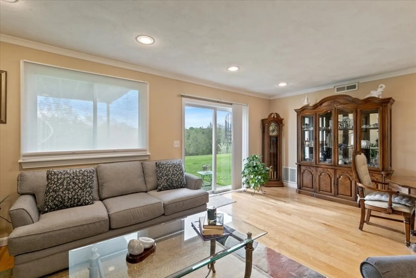
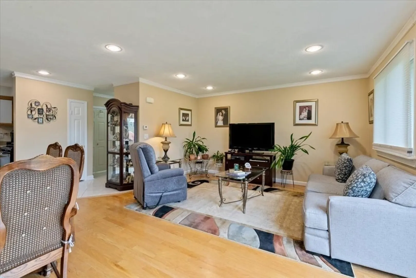
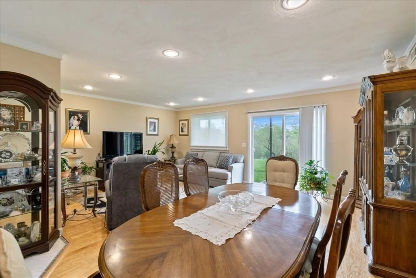
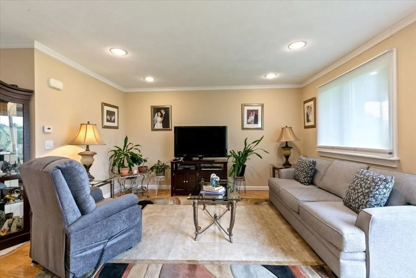
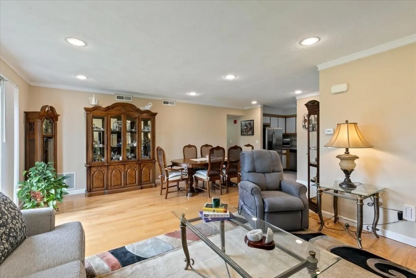
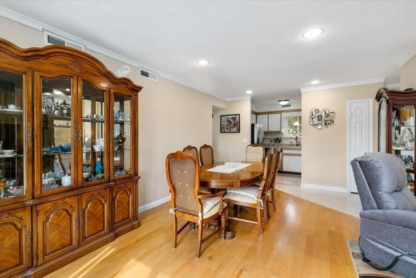
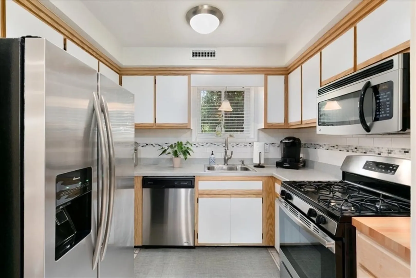
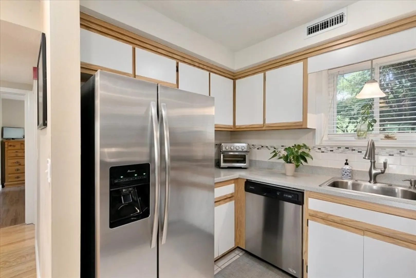
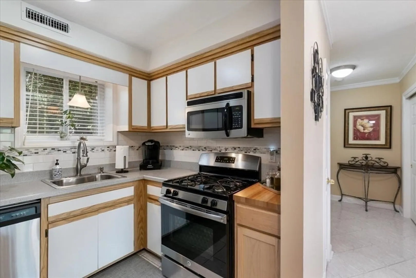
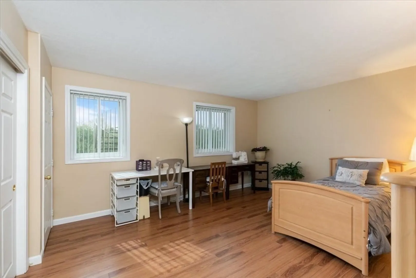
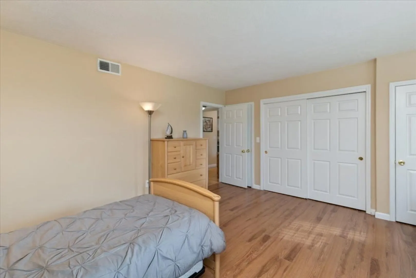
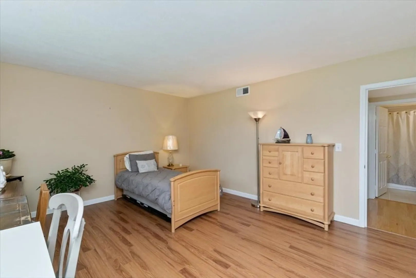
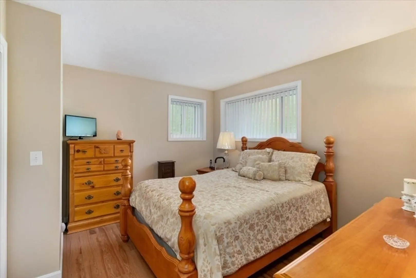
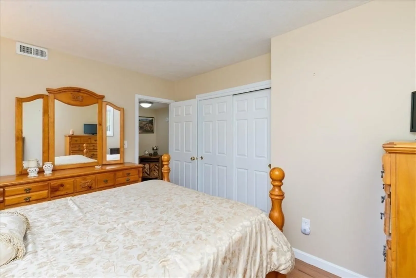
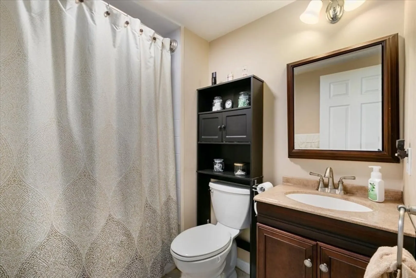
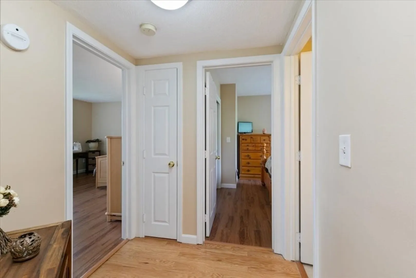
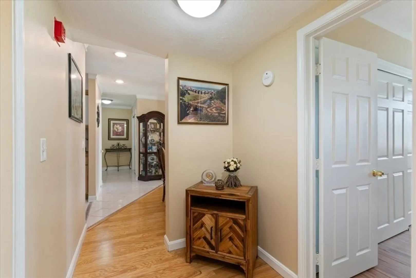
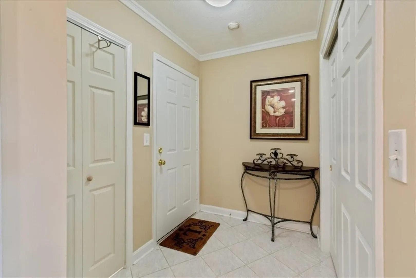
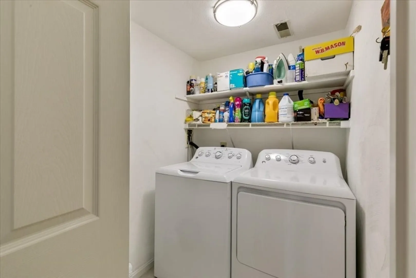
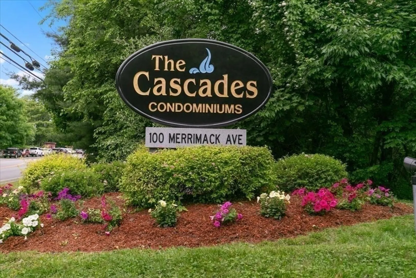
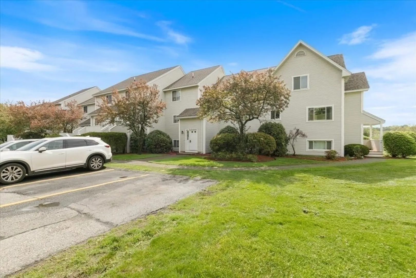
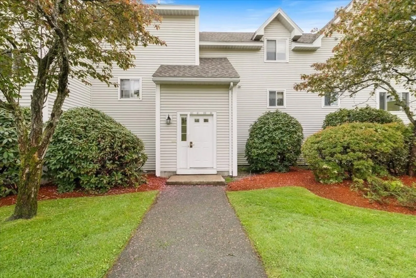
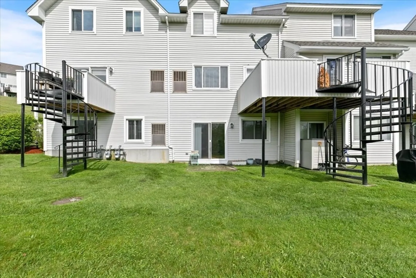
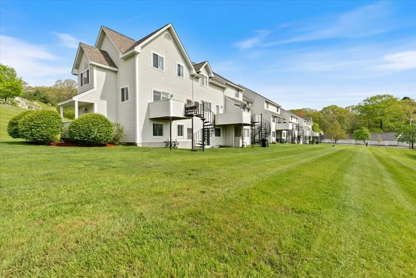
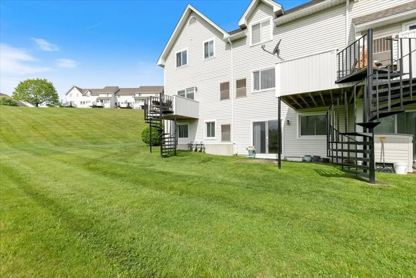
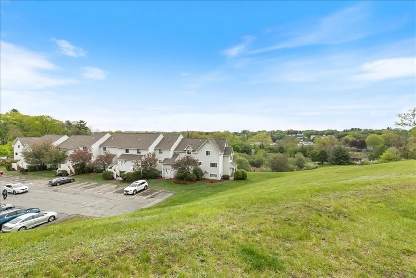
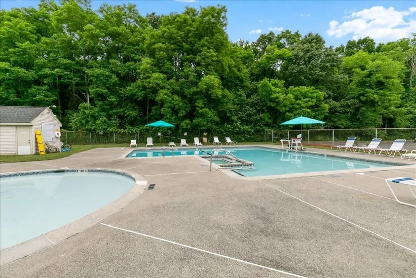
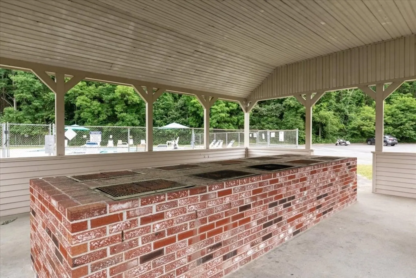
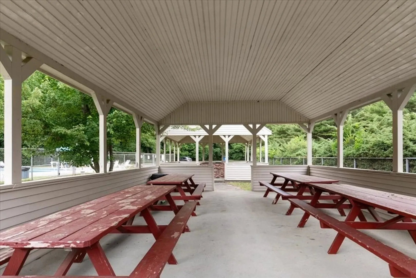
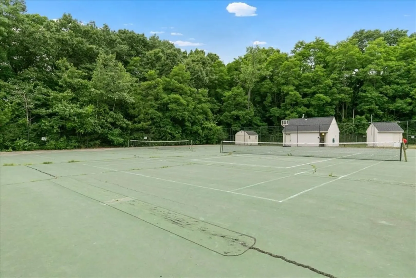
Well-Maintained 2-Bedroom Condo in highly sought-after Cascades Condominiums! Welcome to this beautifully maintained 2-bedroom, 1-bath condo offering comfort, convenience, and community amenities in the heart of Dracut, MA. This move-in-ready home features an open and functional layout, in-unit laundry, and private storage—perfect for easy living. Enjoy two deeded parking spaces, a bright and airy interior, and access to fantastic onsite amenities including a swimming pool and tennis court. Whether you're a first-time buyer, downsizer, or investor, this home checks all the boxes for low-maintenance living in a well-kept community. Don’t miss your opportunity to own in this sought-after location!
-
Highlights
- Building Name: The Cascades
- Heating: Central
- Parking Spots: 2
- Property Type: Condominium
- Total Rooms: 4
- Year Built: 1986
- Cooling: Central Air
- HOA Fee: $253
- Property Class: Residential
- Stories: 1
- Unit Number: 21
- Status: Closed
-
Additional Details
- Appliances: Range, Dishwasher, Disposal, Microwave, Refrigerator, Freezer
- Construction: Frame
- Flooring: Tile, Laminate
- Roof: Shingle
- Total Number of Units: 165
- Year Built Source: Public Records
- Basement: N
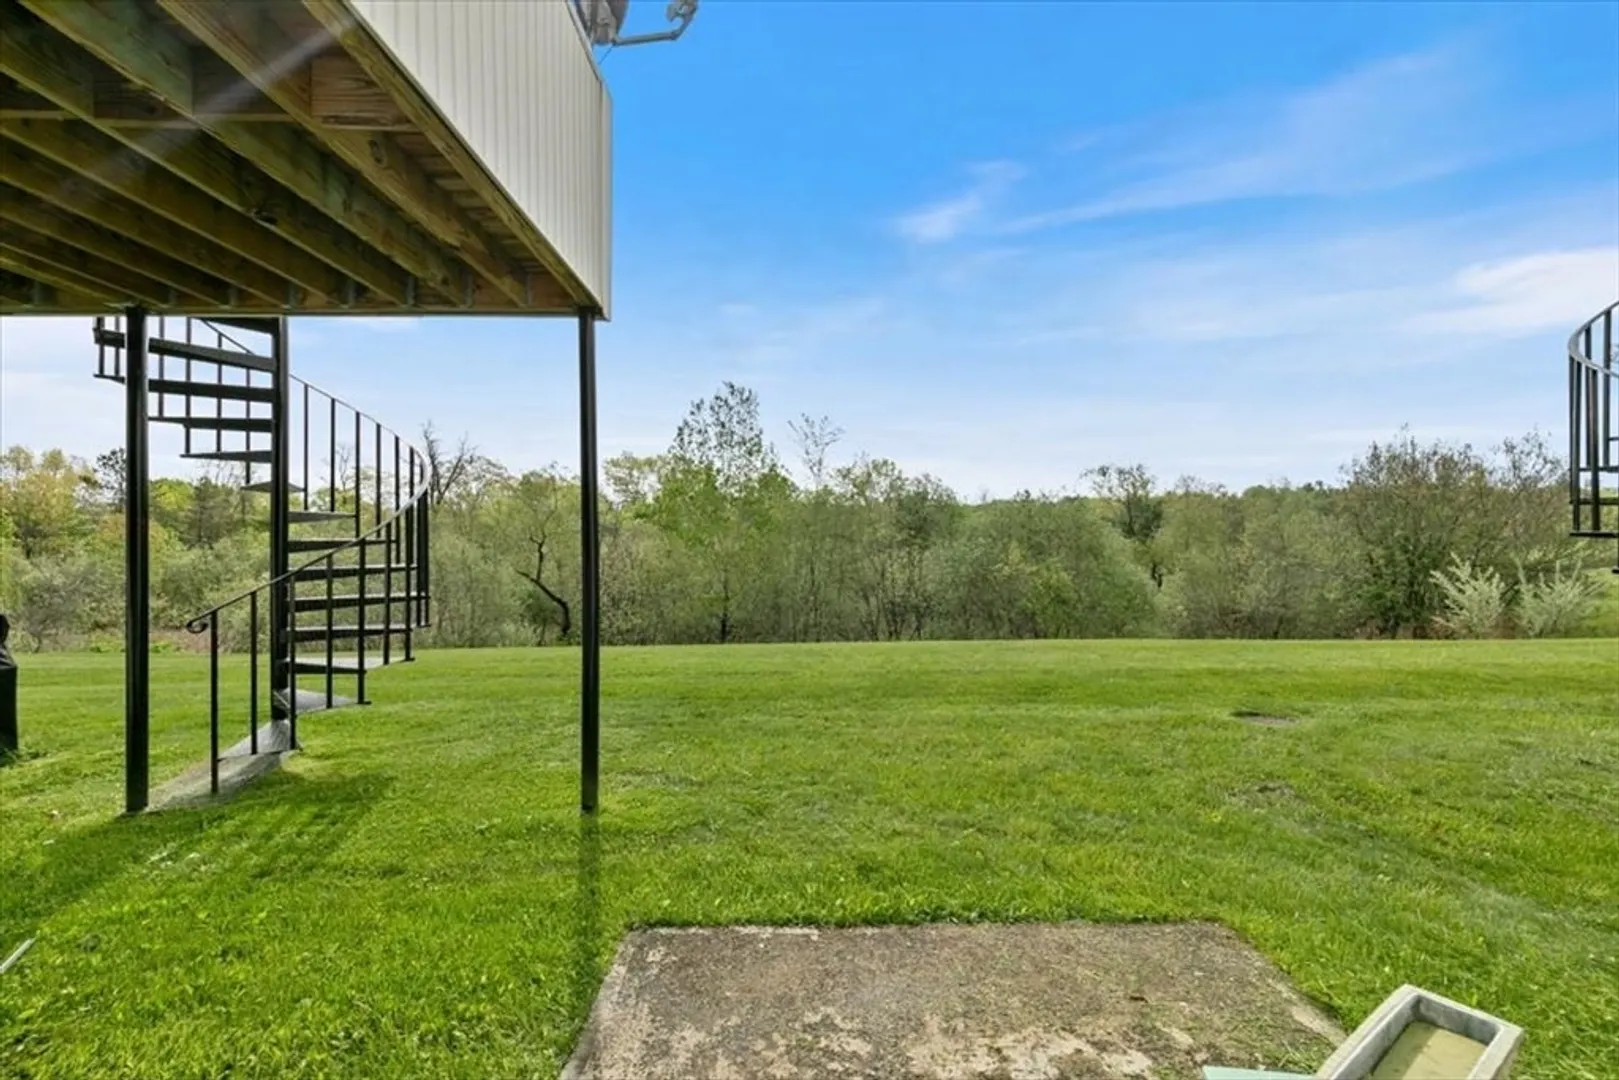
- Exterior Features: Patio
- Pets Allowed: Yes w/ Restrictions
- SqFt Source: Public Record
- Year Built Details: Approximate
- Zoning: R
-
Amenities
- Community Features: Public Transportation, Shopping, Pool, Tennis Court(s), Park, Walk/Jog Trails, Medical Facility, Laundromat, Bike Path, Conservation Area, Highway Access, House of Worship, Public School, T-Station
- Parking Features: Off Street, Assigned
-
Utilities
- Sewer: Public Sewer
- Water Source: Public
-
Fees / Taxes
- Assessed Value: $305,200
- HOA Fee Includes: Insurance, Maintenance Structure, Maintenance Grounds, Snow Removal
- Taxes: $3,089
- HOA Fee Frequency: Monthly
- Tax Year: 2025
Similar Listings
Sold
41 Photos
Sold
40 Photos
Sold
41 Photos
Sold
42 Photos
Content © 2026 MLS Property Information Network, Inc. The information in this listing was gathered from third party resources including the seller and public records.
Listing information provided courtesy of Bletzer Realty.
MLS Property Information Network, Inc. and its subscribers disclaim any and all representations or warranties as to the accuracy of this information.
