
Sold!
$430,000
1
Bed
1
Bath
965
Living Area
-
Property Description
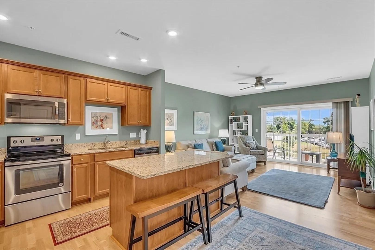
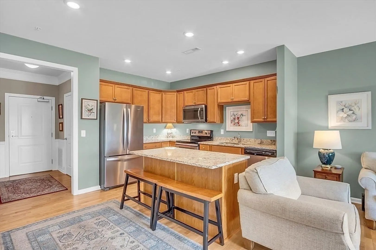
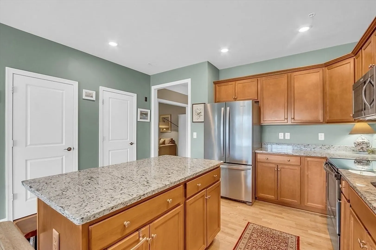
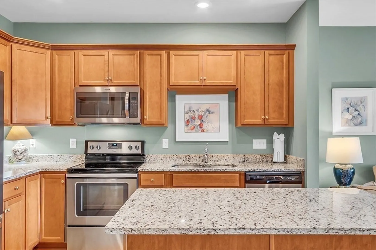
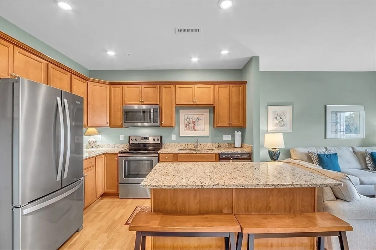
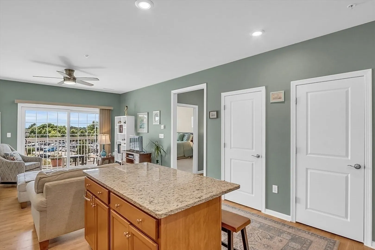
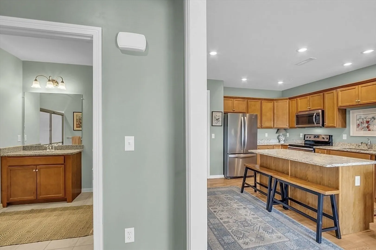
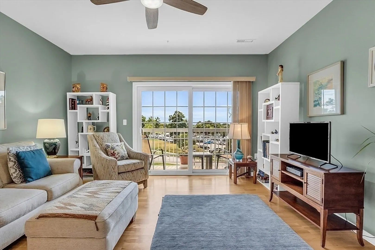
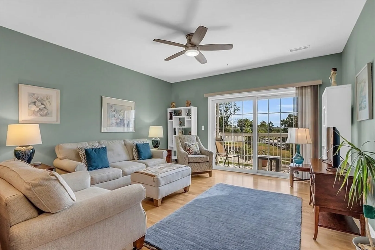
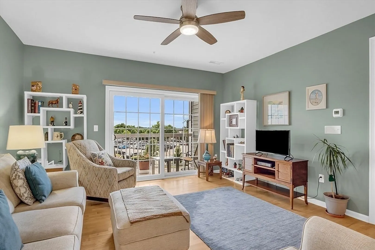
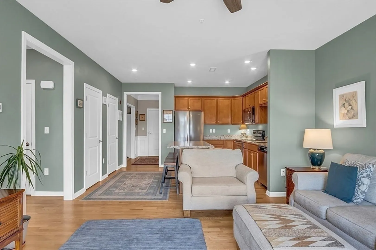
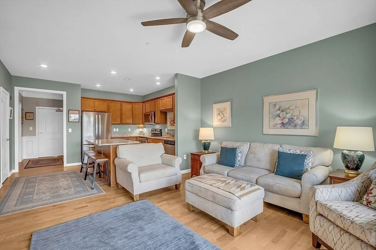
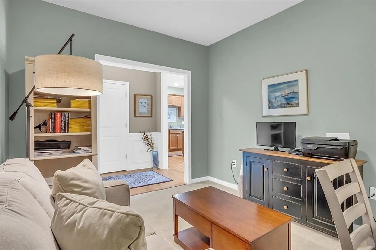
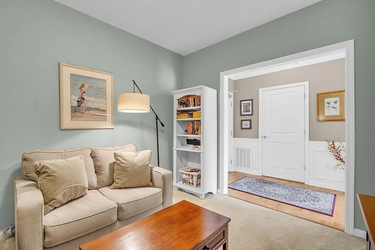
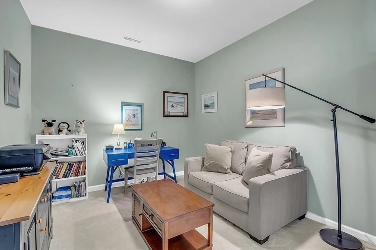
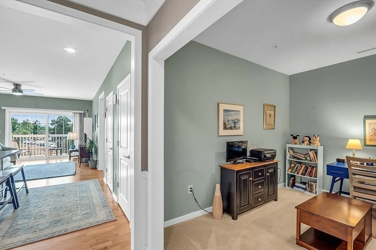
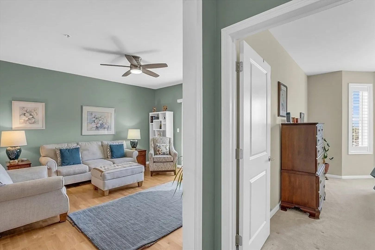
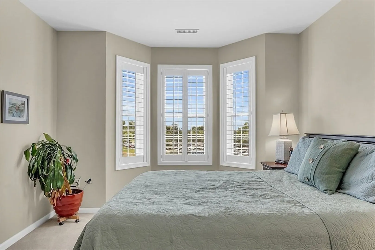
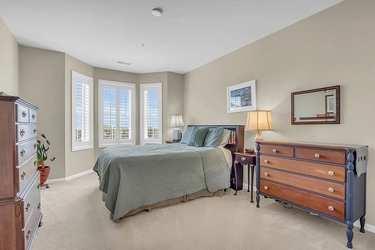
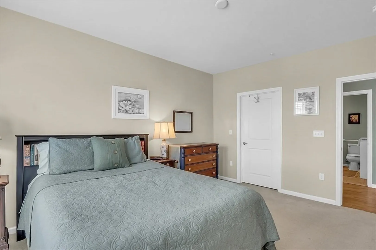
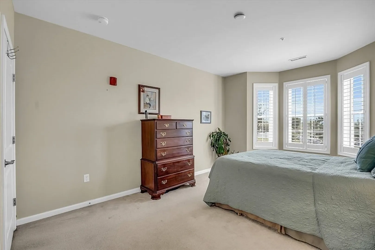
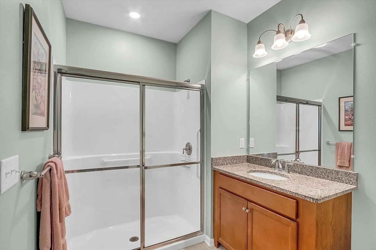
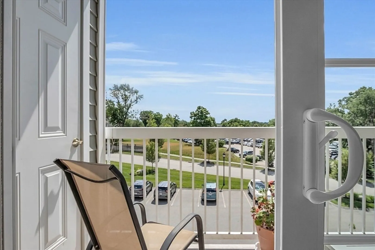
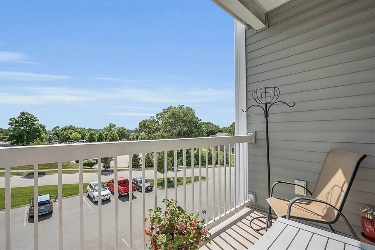
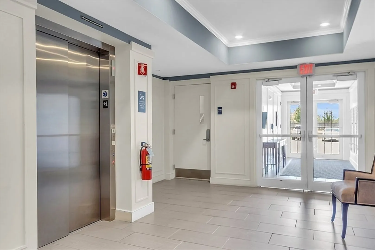
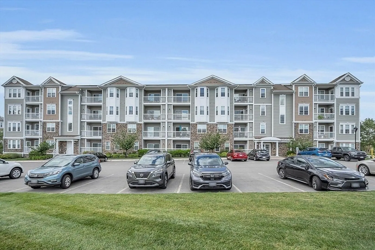
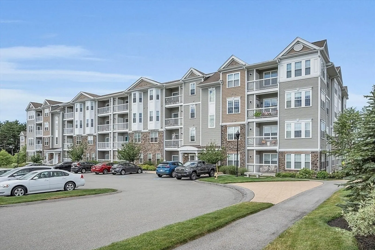
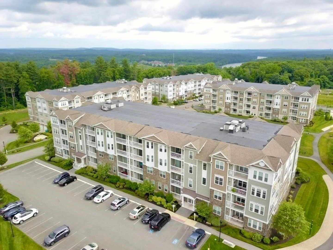
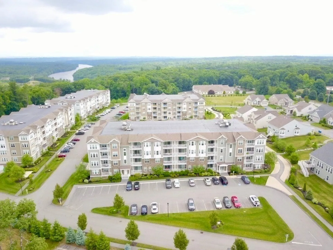
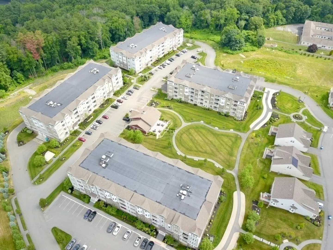
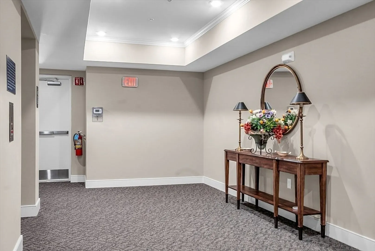
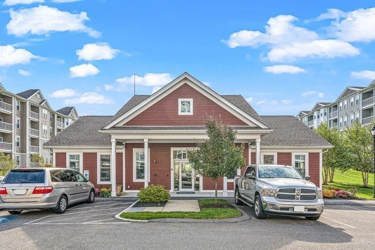
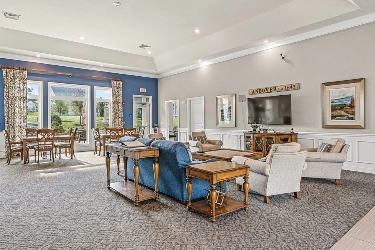
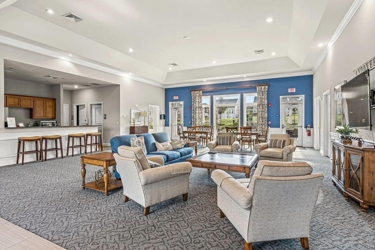
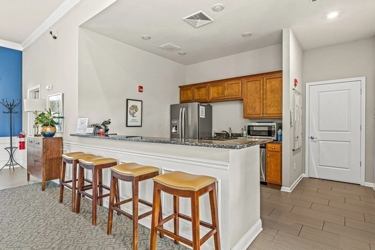
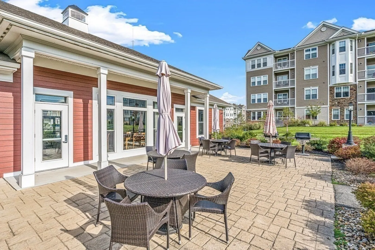
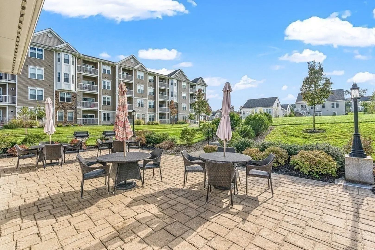
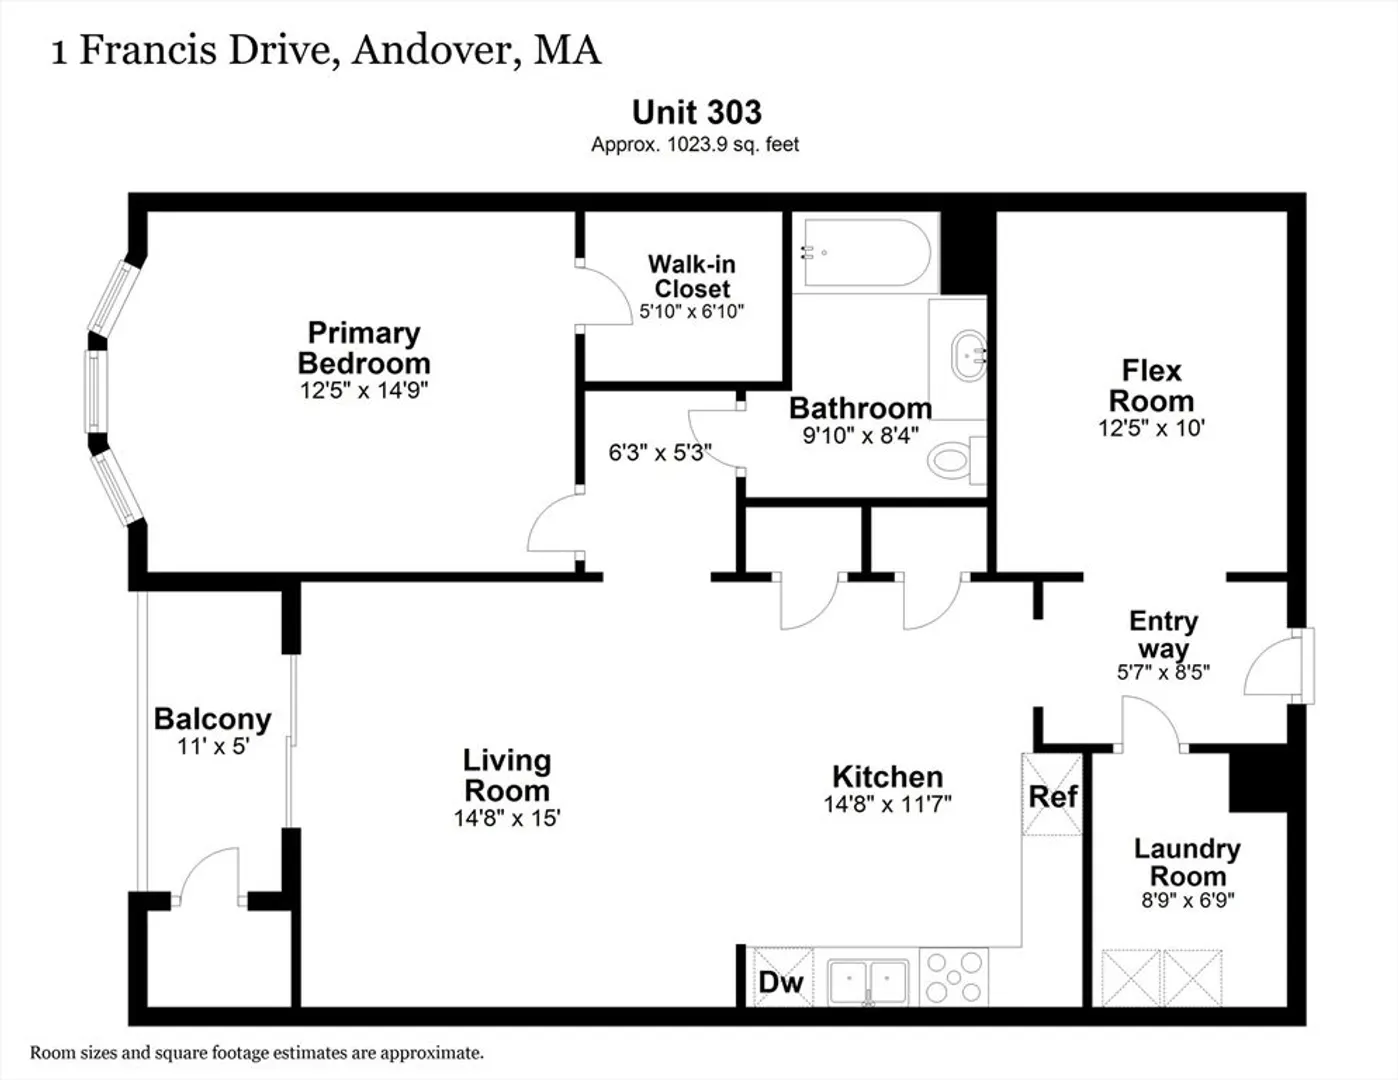
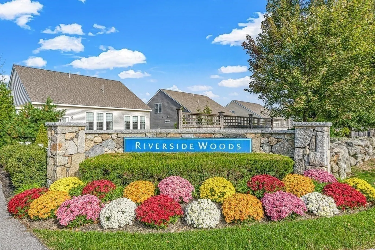
Welcome to Riverside Woods, a highly sought-after 62+ community! This bright and sunny unit is ready for you to call home. Featuring 4 rooms,1 bedroom and 1 bathroom, this condo offers an open-concept kitchen with stainless steel appliances, granite countertops, and a center island. Wood floors run throughout the kitchen and living room. The flex room can serve as a dining area, office, or anything you desire. Glass sliders open to a private balcony, perfect for enjoying your morning coffee while taking in the beautiful surroundings. The large bedroom includes a walk-in closet, and there is an in-unit laundry room for your convenience! Residents have access to a fitness center, a clubhouse with an outdoor patio and grills, and beautiful grounds with trails to explore. This pet-friendly complex also offers plenty of parking! Come and experience the charm and comfort of Riverside Woods!
-
Highlights
- Building Name: Riverside Woods
- Heating: Forced Air, Natural Gas
- Parking Spots: 2
- Property Type: Condominium
- Total Rooms: 4
- Year Built: 2017
- Cooling: Central Air
- HOA Fee: $458
- Property Class: Residential
- Stories: 1
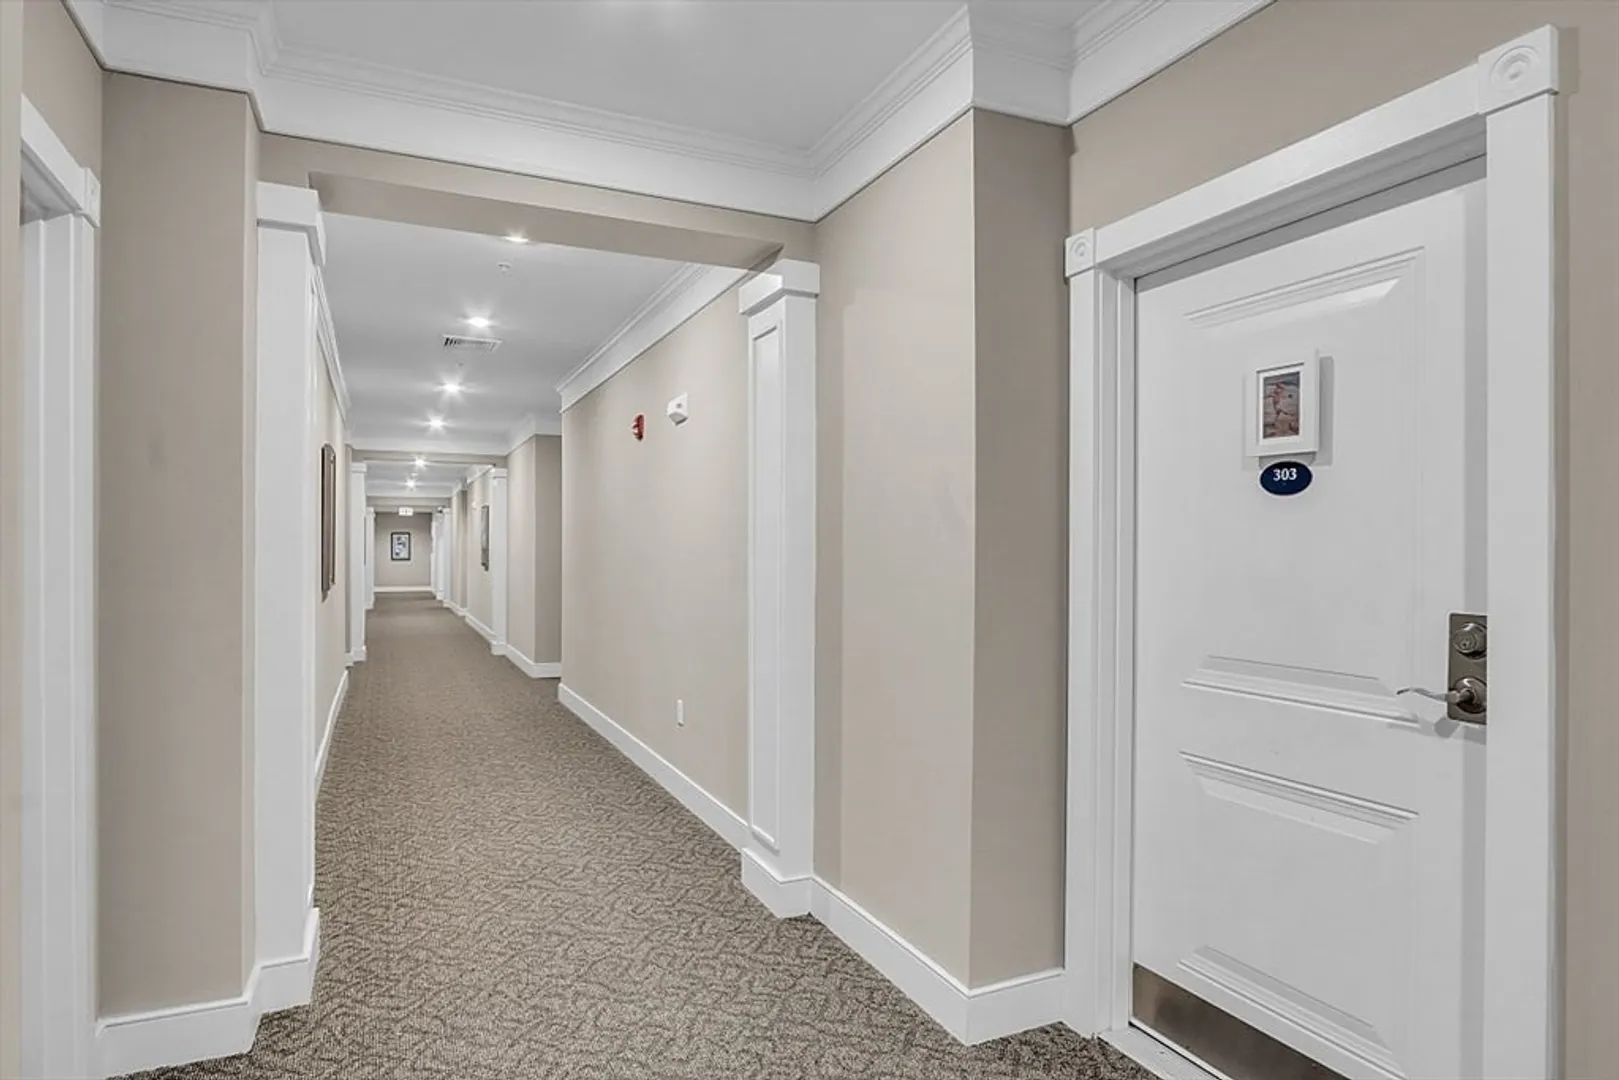
- Unit Number: 303
- Status: Closed
-
Additional Details
- Appliances: Range, Dishwasher, Disposal, Microwave, Refrigerator, Washer, Dryer
- Exterior Features: Balcony
- Pets Allowed: Yes w/ Restrictions
- Total Number of Units: 200
- Year Built Source: Public Records
- Basement: N
- Flooring: Wood, Tile
- SqFt Source: Public Record
- Year Built Details: Actual
- Zoning: Src
-
Amenities
- Community Features: Public Transportation, Shopping, Highway Access, House of Worship, Public School, Adult Community
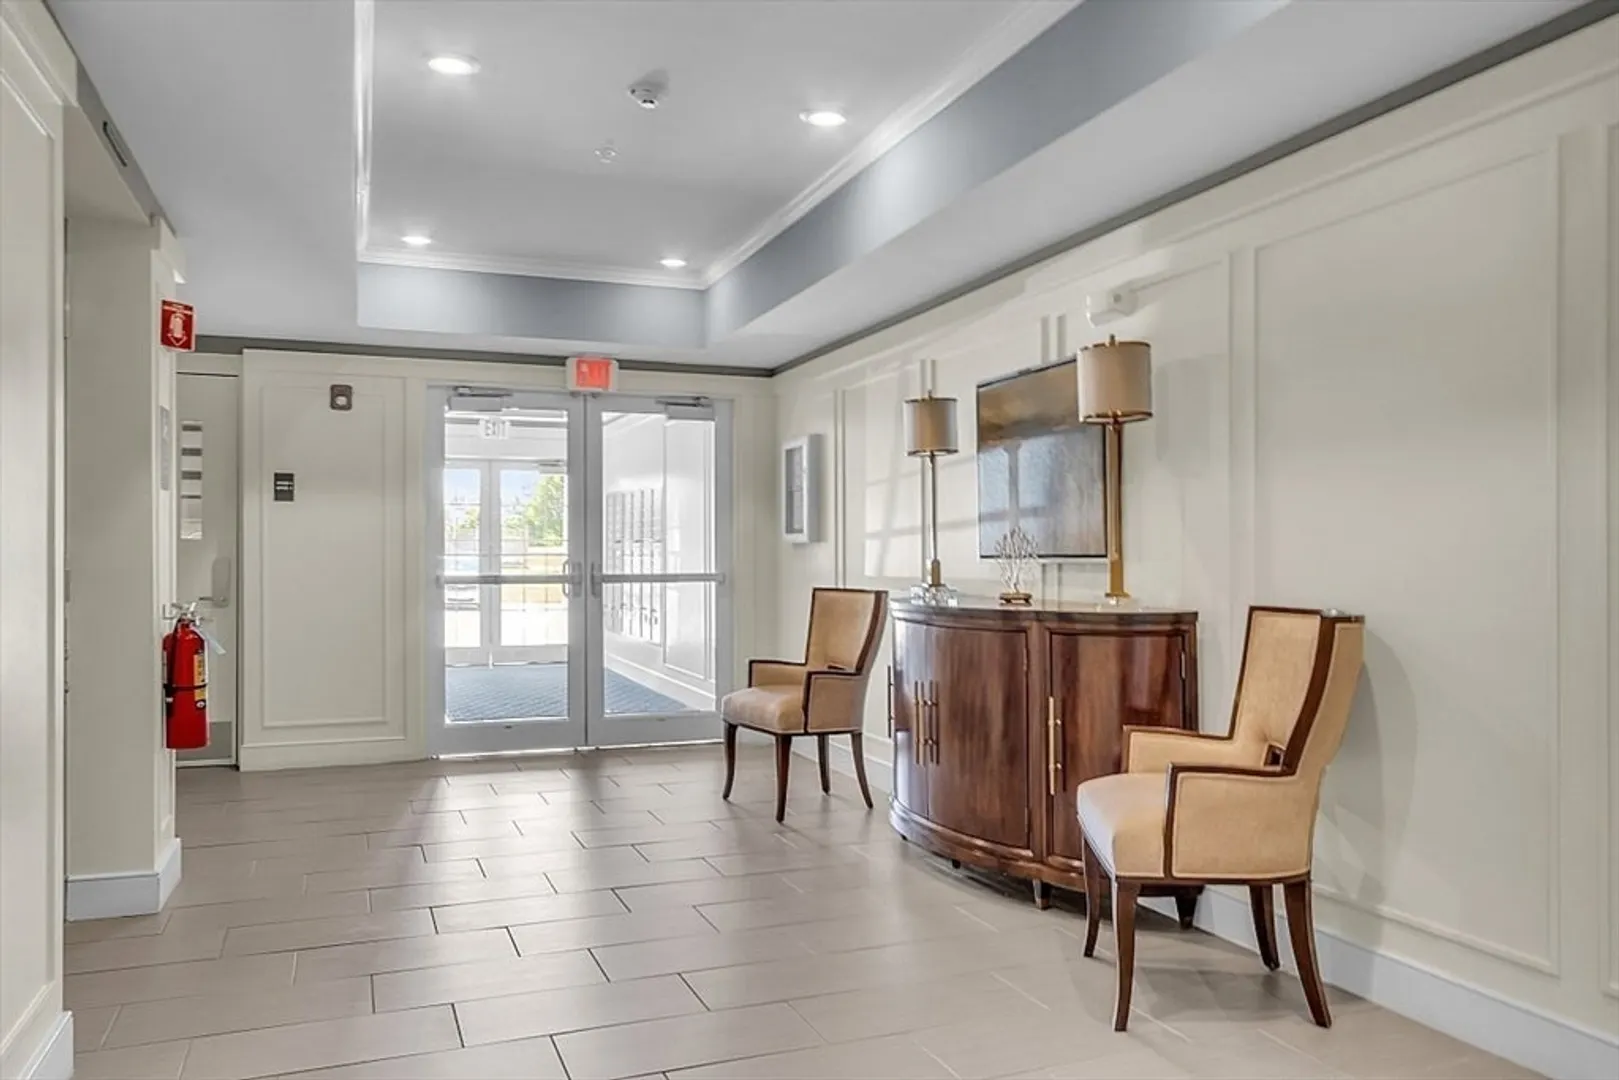
- Security Features: Intercom
- Parking Features: Common
-
Utilities
- Electric: Circuit Breakers
- Water Source: Public
- Sewer: Public Sewer
-
Fees / Taxes
- Assessed Value: $380,300
- HOA Fee Includes: Water, Sewer, Insurance, Maintenance Structure, Road Maintenance, Maintenance Grounds, Snow Removal, Trash
- Taxes: $4,898
- HOA Fee Frequency: Monthly
- Tax Year: 2024
Similar Listings
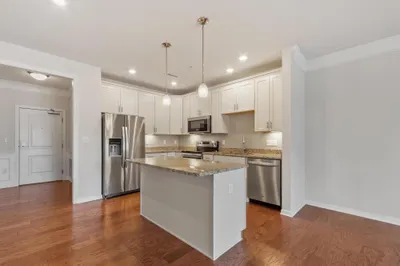
Sold
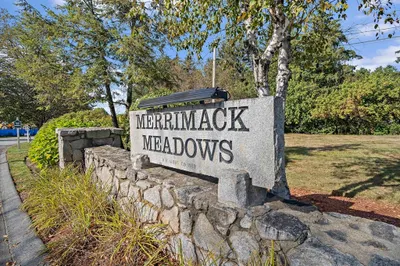
42 Photos
149 Merrimack Meadows Lane #149
Tewksbury, MA 01876
$515,500
2
Beds
1/1
Bath
1,520
Sqft
View Details
Sold
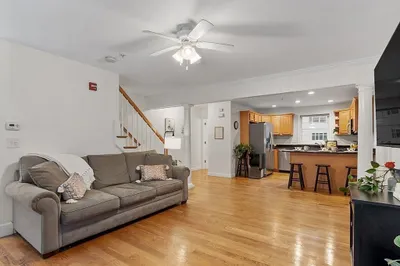
35 Photos
Sold
37 Photos
Sold
37 Photos
Content © 2026 MLS Property Information Network, Inc. The information in this listing was gathered from third party resources including the seller and public records.
Listing information provided courtesy of Diamond Key Real Estate.
MLS Property Information Network, Inc. and its subscribers disclaim any and all representations or warranties as to the accuracy of this information.
