
Sold!
$675,000
3
Beds
2
Baths
2,532
Living Area
-
Property Description
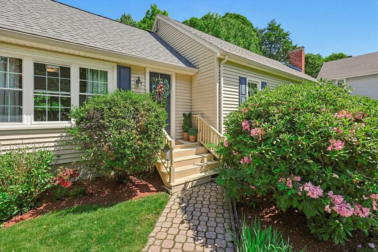
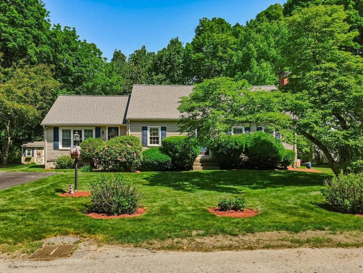
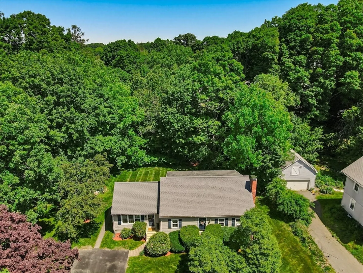
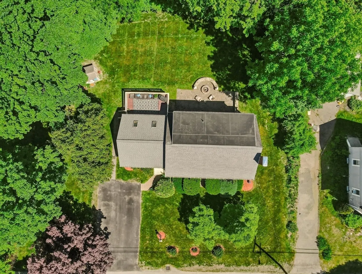
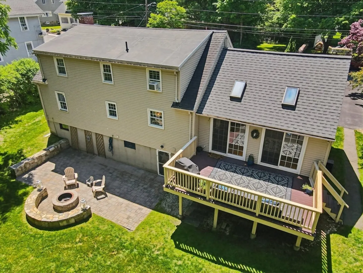
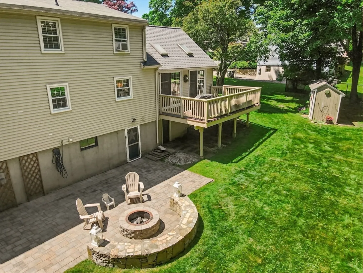
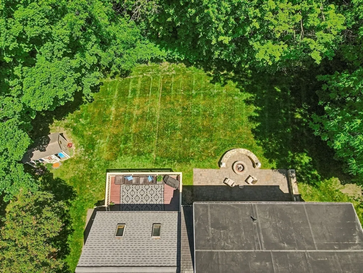
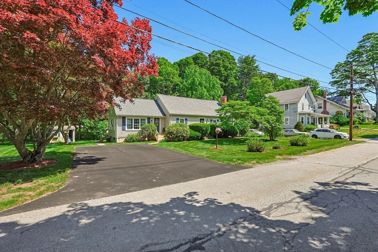
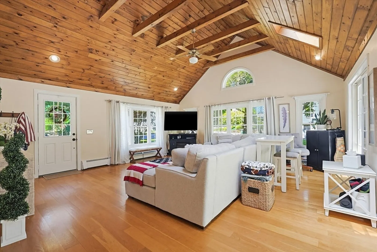
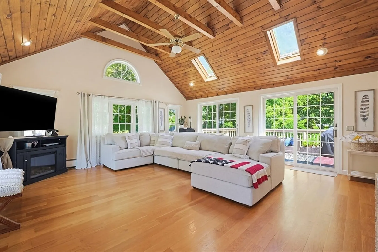
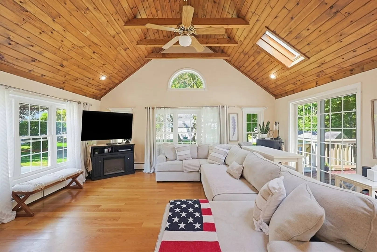
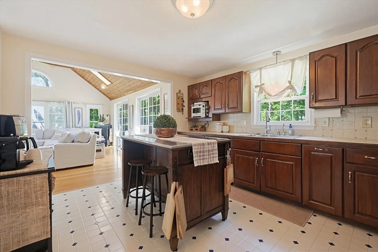
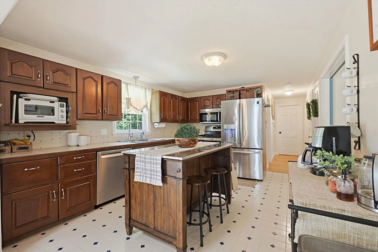
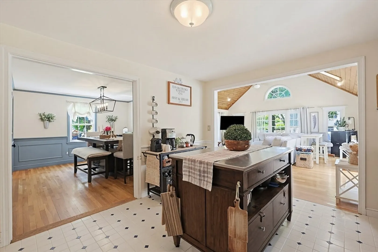
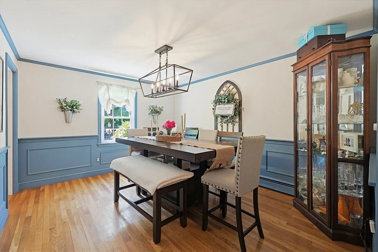
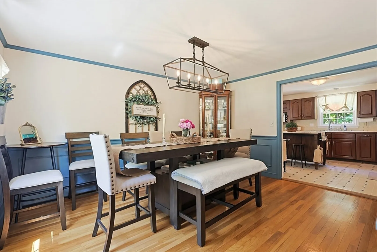
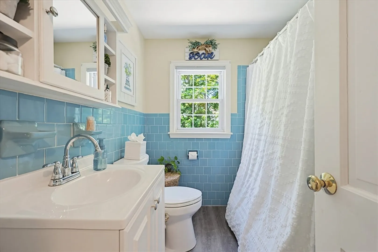
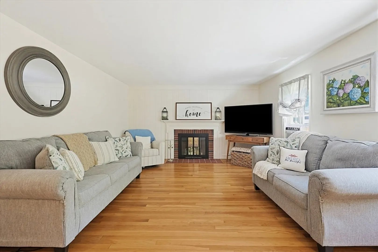
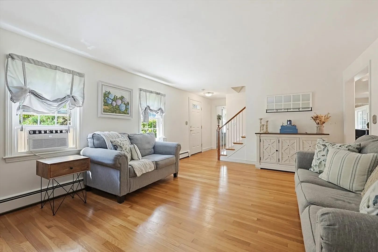
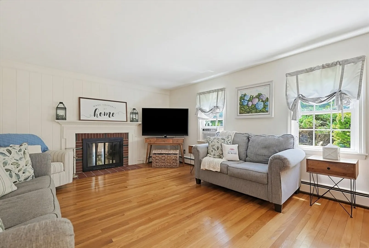
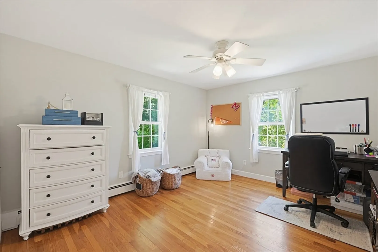
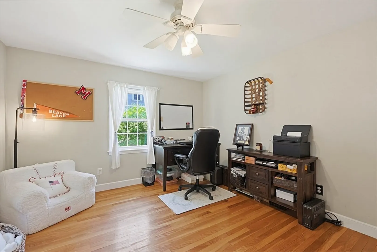
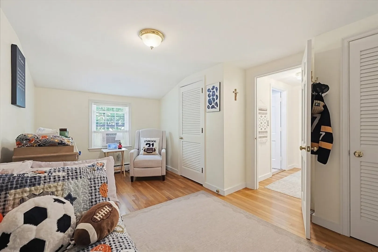
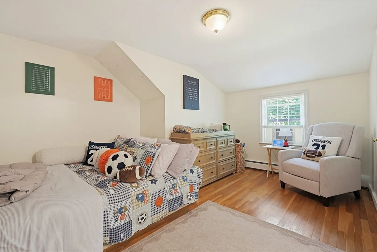
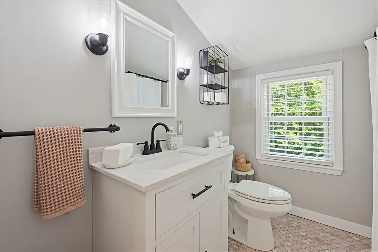
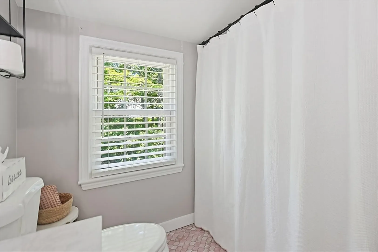
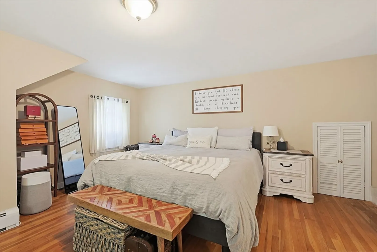
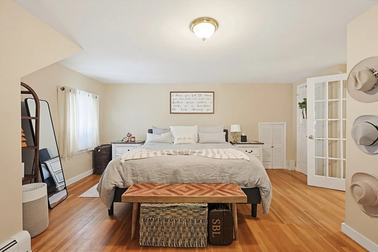
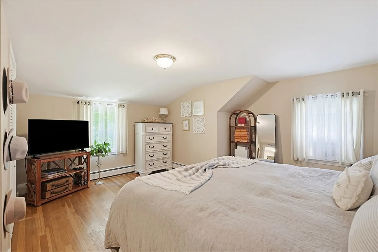
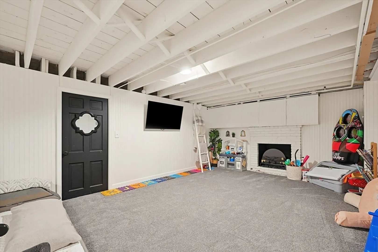
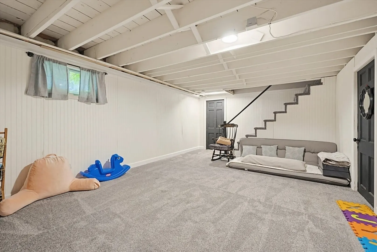
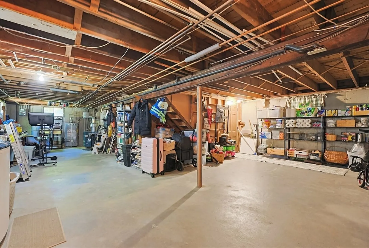
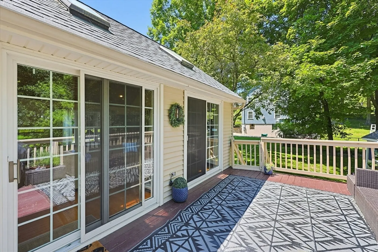
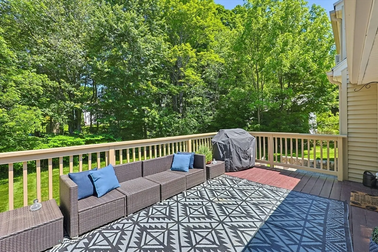
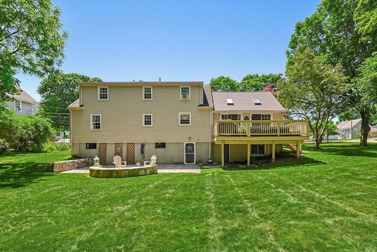
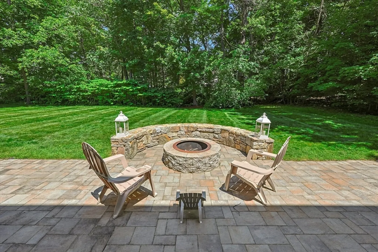
Welcome to this Extended Cape located in one of Marlborough's most desirable neighborhoods on a quiet dead-end street. Set on a beautifully landscaped .57-acre lot, this home offers exceptional indoor and outdoor living. The backyard features a large deck overlooking a patio with a custom fire pit, perfect for entertaining. Inside, the bright family room showcases hardwood floors, a tongue-and-groove cathedral ceiling, abundant natural light, and sliders to the deck. The open-concept kitchen flows into the dining area, while the cozy living room features a wood-burning fireplace. A 1st-floor bedroom and full bath provide flexibility. Upstairs, there is a spacious primary bedroom, an additional bedroom, ample storage, and a full bath. The partially finished basement offers added space for a variety of uses. This home offers both comfort and convenience! Offer deadline on 6/16 by 10am.
-
Highlights
- Cooling: Window Unit(s)
- Parking Spots: 4
- Property Type: Single Family Residence
- Total Rooms: 8
- Status: Closed
- Heating: Baseboard, Natural Gas
- Property Class: Residential
- Style: Cape
- Year Built: 1963
-
Additional Details
- Appliances: Gas Water Heater, Range, Dishwasher, Microwave, Refrigerator, Washer, Dryer
- Construction: Frame
- Fireplaces: 2
- Foundation: Concrete Perimeter
- Lot Features: Level
- Roof: Shingle
- Year Built Details: Actual
- Zoning: Res
- Basement: Full, Partially Finished
- Exterior Features: Deck, Patio, Storage
- Flooring: Tile, Vinyl, Carpet, Hardwood, Flooring - Wall to Wall Carpet
- Interior Features: Bonus Room, High Speed Internet
- Road Frontage Type: Public
- SqFt Source: Public Record
- Year Built Source: Public Records
-
Amenities
- Community Features: Shopping, Park, Walk/Jog Trails, Highway Access
- Parking Features: Paved Drive, Off Street, Paved
-
Utilities
- Electric: Circuit Breakers
- Water Source: Public
- Sewer: Public Sewer
-
Fees / Taxes
- Assessed Value: $633,000
- Taxes: $6,241
- Tax Year: 2025
Similar Listings
Sold
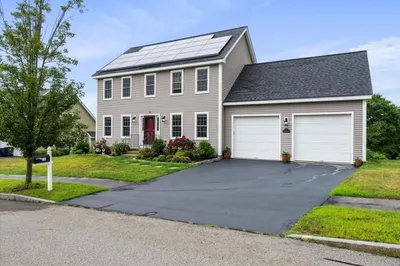
39 Photos
Sold
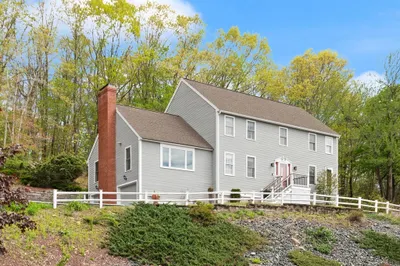
42 Photos
Sold
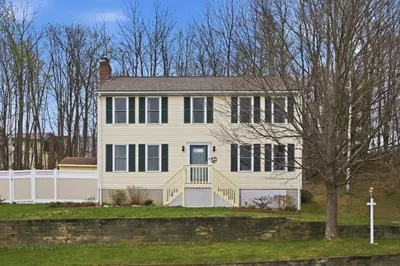
41 Photos
Sold
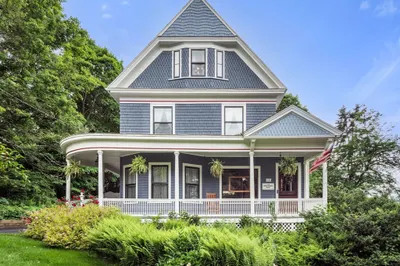
41 Photos
Content © 2026 MLS Property Information Network, Inc. The information in this listing was gathered from third party resources including the seller and public records.
Listing information provided courtesy of Lamacchia Realty, Inc..
MLS Property Information Network, Inc. and its subscribers disclaim any and all representations or warranties as to the accuracy of this information.
