
Sold!
$700,000
3
Beds
3
Baths
2,054
Living Area
-
Property Description
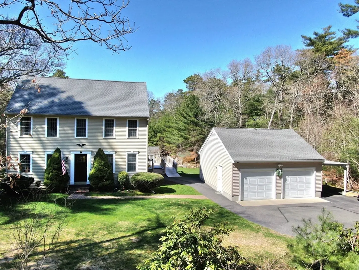
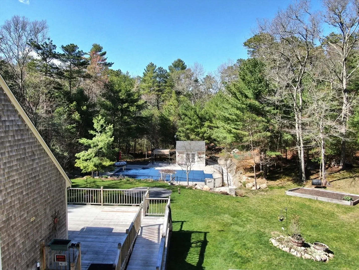
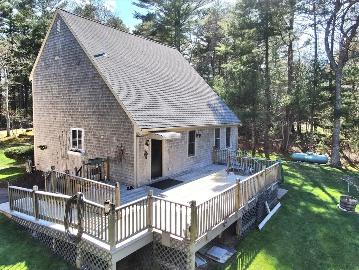
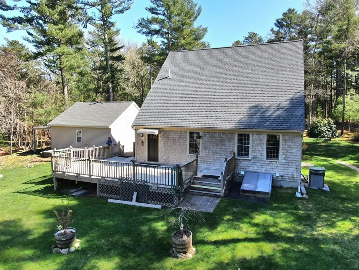
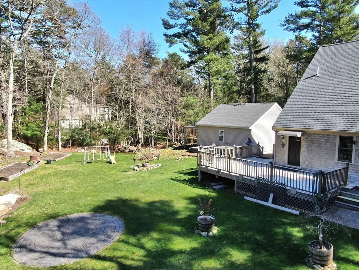
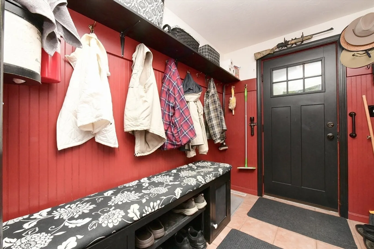
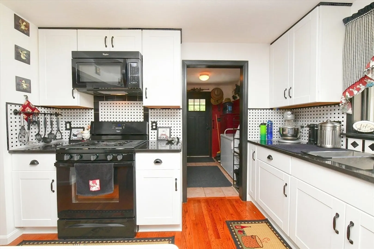
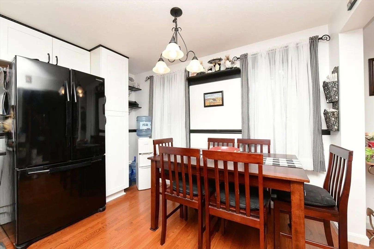
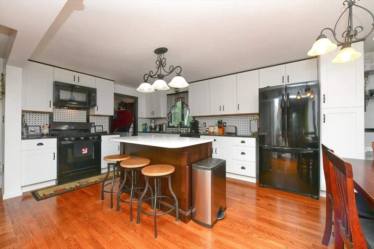
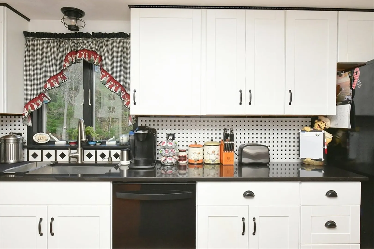
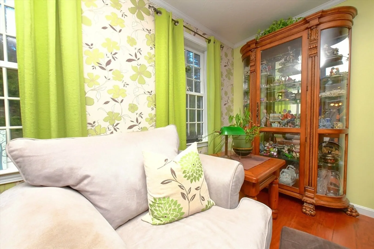
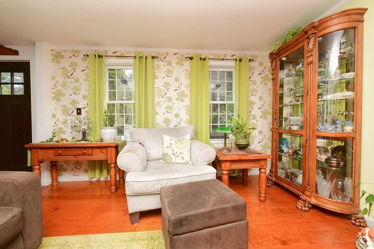
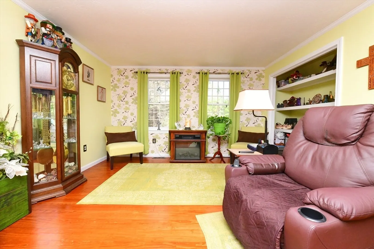
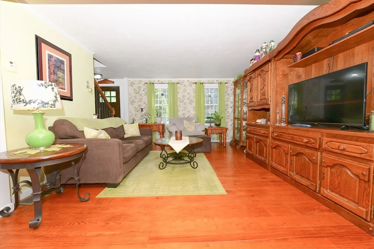
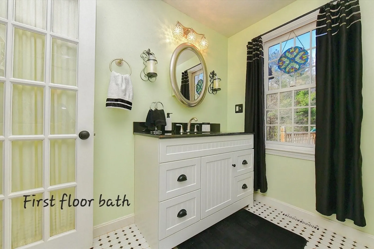
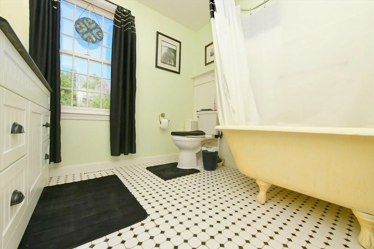
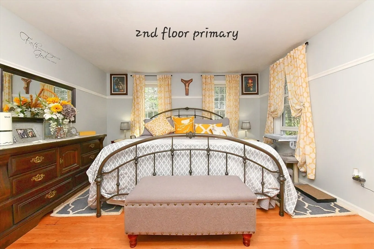
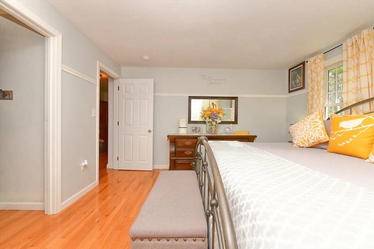
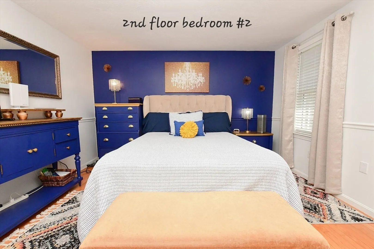
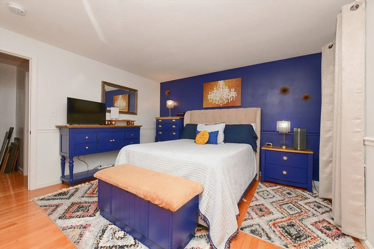
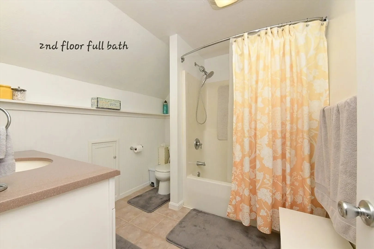
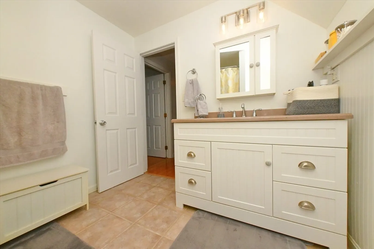
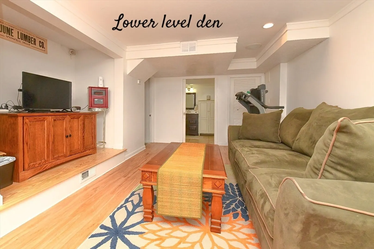
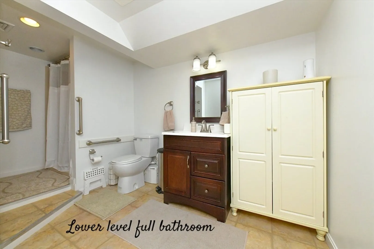
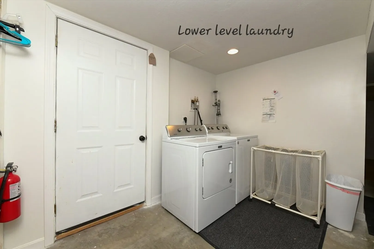
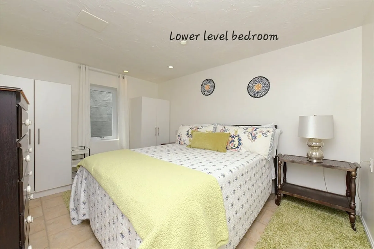
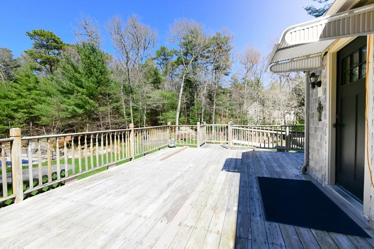
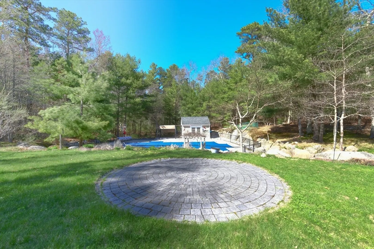
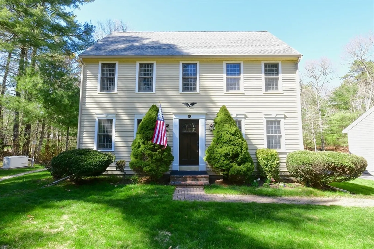
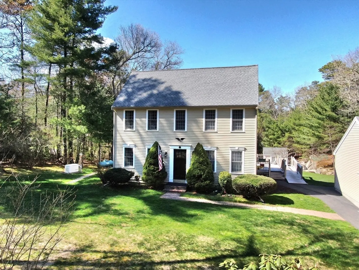
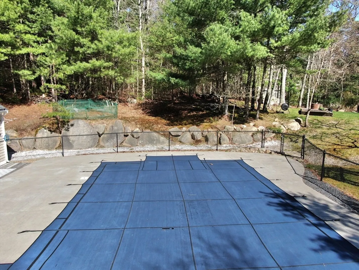
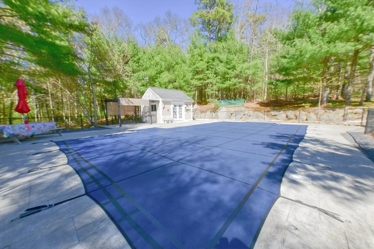
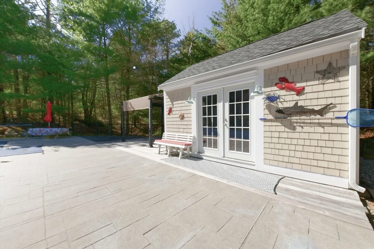
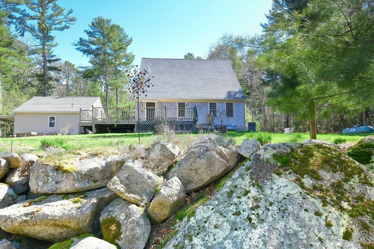
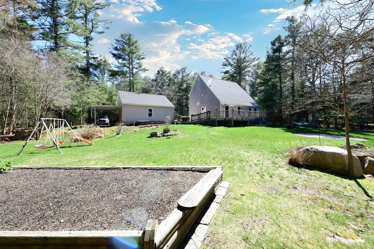
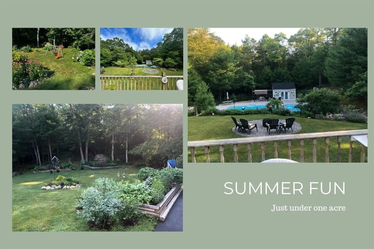
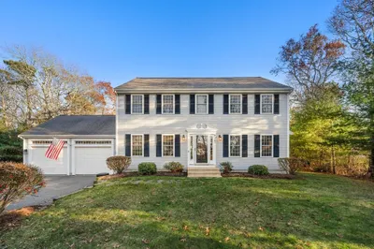
Pride of ownership is evident inside and out. Large eat in Kitchen, island, pantry, quartz, mudroom, hardwood. Full bath: claw foot tub/shower & French door, tile. Front-back living room: hardwood, crown molding & custom closet. 2nd floor: large landing w/storage along the back wall. Main bedroom: hardwood, walk-in closet, chair rail & attic access. 2nd bedroom; hardwood, large closet, vanity/makeup nook. Full bath w/tub/shower, beadboard & tile flooring. Finished basement includes: Den; hardwood, surround sound, recessed. Full bath; pocket door, walk-in shower. 3rd bedroom-tile floor, utility room; new HVAC system: 3 zone forced hot air by propane, new PEX piping. washer/dryer, 2nd fridge, bulkhead & 2nd egress. Outside; walk out onto the large deck looking over the expansive back yard with a lovely in-ground pool, pergola and pretty pool house. A stone patio surrounded by fruit trees to love. Full house generator 11KW, gutter guide. 2 car garage w/side carport & 30amp plug. Wow!!
-
Highlights
- Area: Bournedale
- Heating: Forced Air, Propane
- Property Class: Residential
- Style: Colonial
- Year Built: 1997
- Cooling: Central Air
- Parking Spots: 6
- Property Type: Single Family Residence
- Total Rooms: 7
- Status: Closed
-
Additional Details
- Appliances: Water Heater, Range, Dishwasher, Microwave, Refrigerator, Washer, Dryer
- Construction: Frame
- Exterior Features: Deck - Wood, Patio, Pool - Inground, Cabana, Rain Gutters, Storage, Fruit Trees, Garden, Stone Wall
- Foundation: Concrete Perimeter
- Interior Features: Chair Rail, Wainscoting, Lighting - Overhead, Beadboard, Decorative Molding, Mud Room, Wired for Sound
- Road Frontage Type: Public
- SqFt Source: Public Record
- Year Built Source: Public Records
- Basement: Full, Partially Finished, Interior Entry, Bulkhead, Sump Pump, Concrete
- Exclusions: Bird Weathervane Above Garage Roof Does Not Convey. Mount Can Stay
- Flooring: Tile, Vinyl, Hardwood, Flooring - Stone/Ceramic Tile
- Foundation Area: 896
- Lot Features: Cleared, Gentle Sloping, Level
- Roof: Shingle
- Year Built Details: Actual, Renovated Since
- Zoning: R-80
-
Amenities
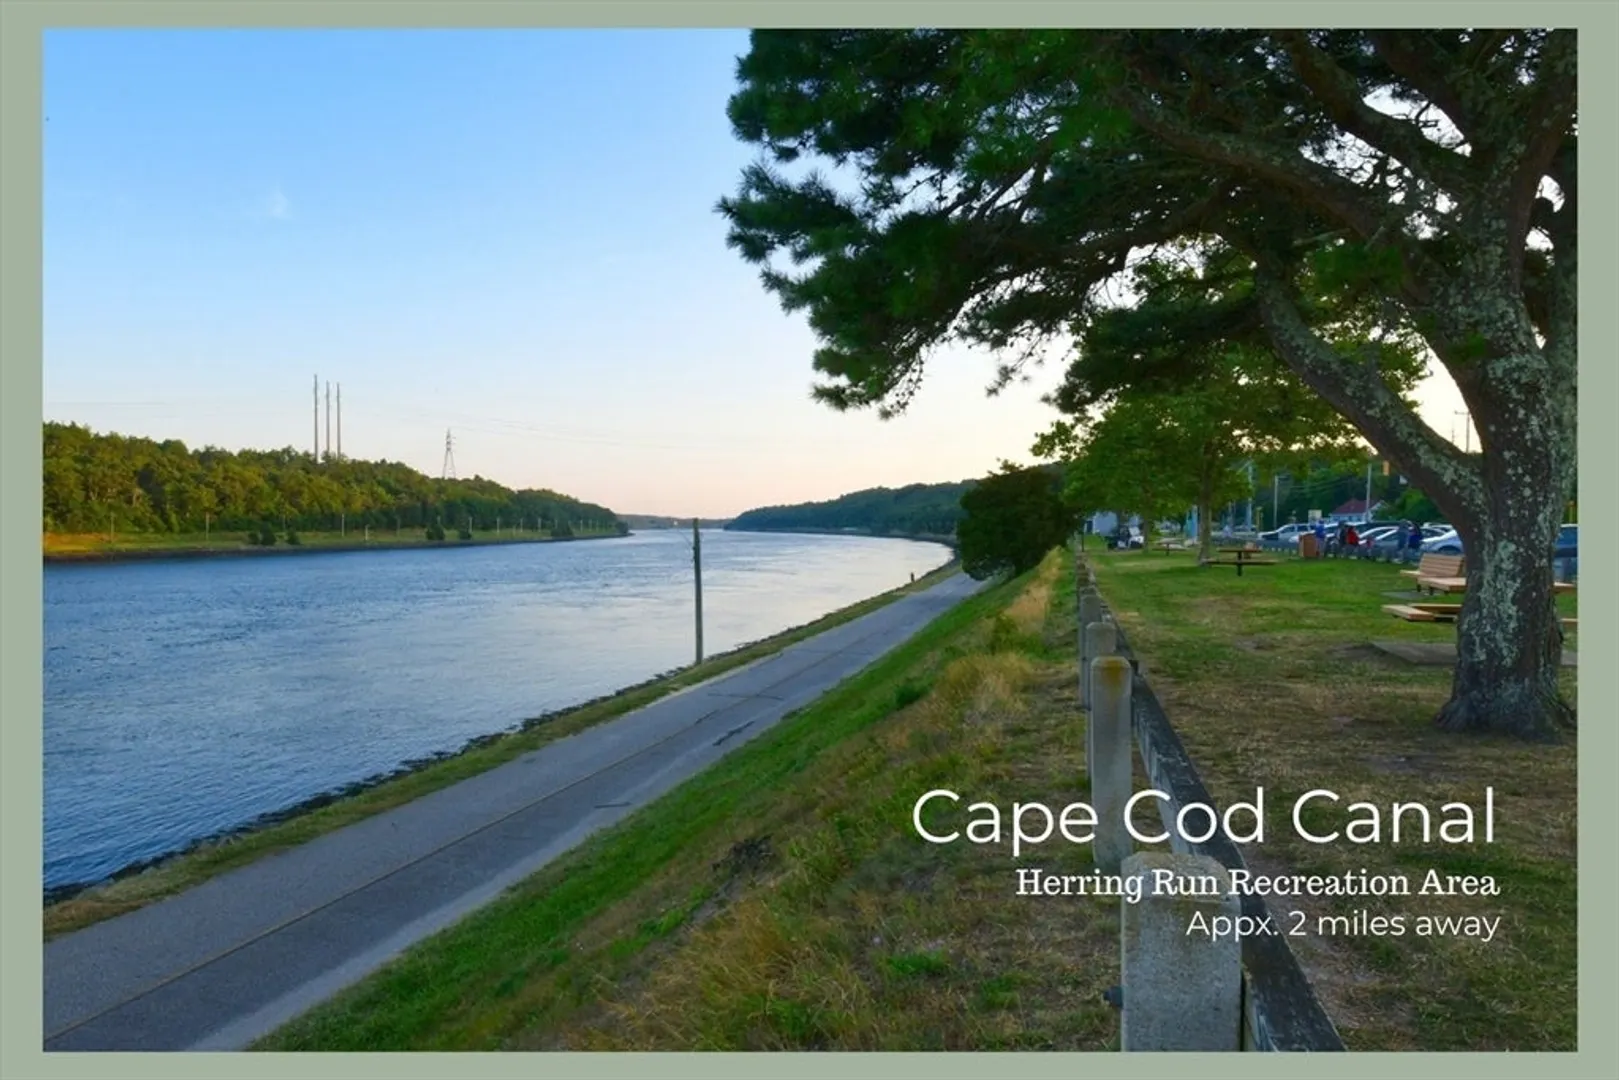
- Community Features: Park, Walk/Jog Trails, Stable(s), Bike Path, Conservation Area, Highway Access, House of Worship, Marina, Public School
- Parking Features: Detached, Carport, Garage Door Opener, Storage, Workshop in Garage, Garage Faces Side, Off Street, Paved
- Waterfront Features: Lake/Pond, Ocean, 3/10 to 1/2 Mile To Beach, Beach Ownership(Public)
- Covered Parking Spaces: 2
- Pool Features: In Ground
-
Utilities
- Electric: Generator, 100 Amp Service, Other (See Remarks), Generator Connection
- Water Source: Private
- Sewer: Private Sewer
-
Fees / Taxes
- Assessed Value: $553,900
- Taxes: $4,135
- Tax Year: 2026
Similar Listings
Sold
25 Photos
Sold
37 Photos
Sold
41 Photos
Sold
1 Photo
Content © 2026 MLS Property Information Network, Inc. The information in this listing was gathered from third party resources including the seller and public records.
Listing information provided courtesy of Coldwell Banker Realty - Plymouth.
MLS Property Information Network, Inc. and its subscribers disclaim any and all representations or warranties as to the accuracy of this information.
