
Sold!
$753,500
3
Beds
2/1
Baths
2,908
Living Area
-
Property Description
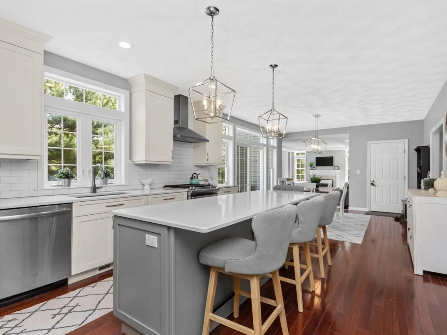
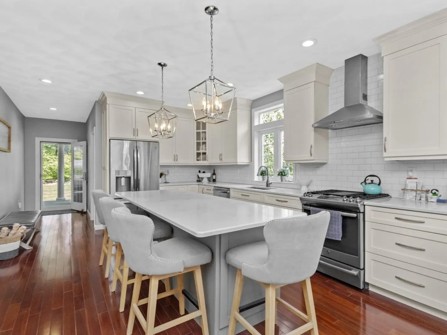
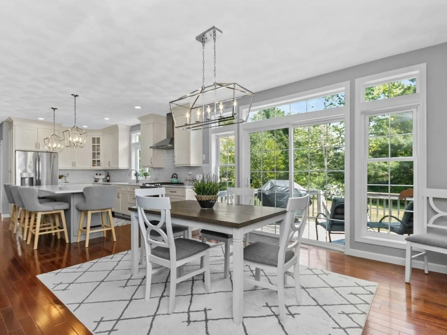
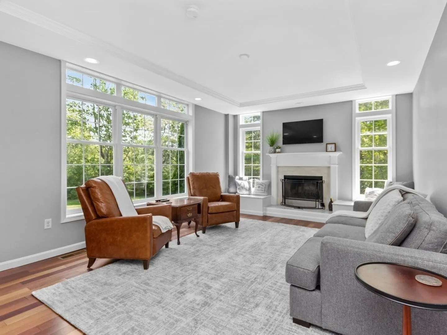
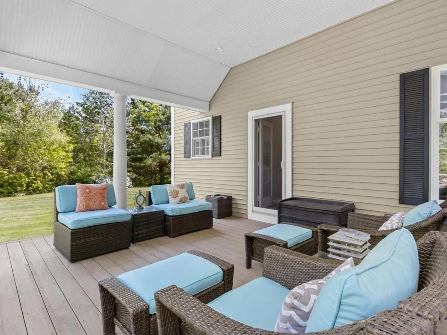
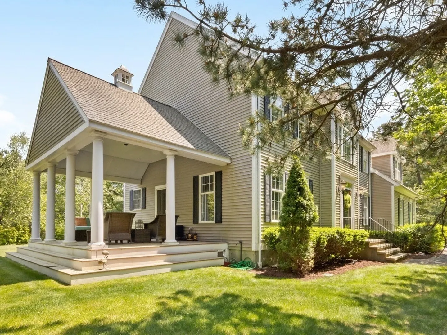
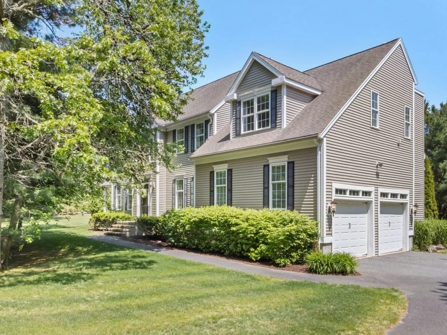
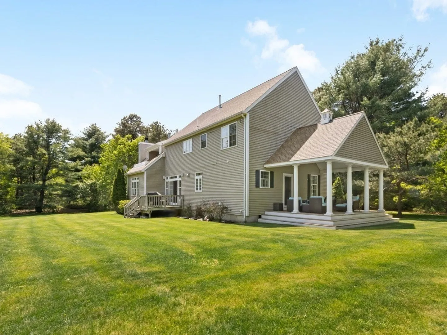
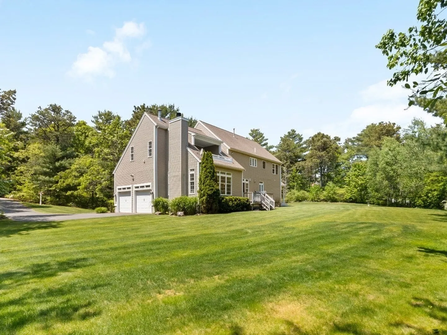
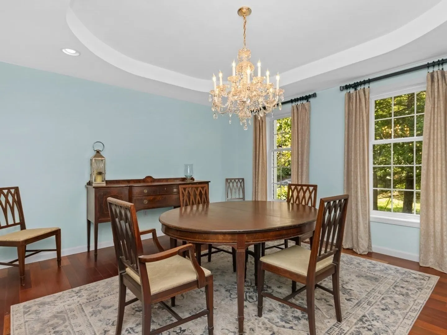
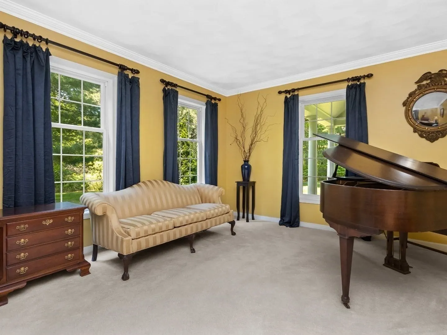
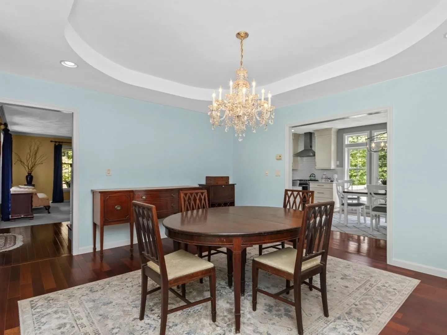
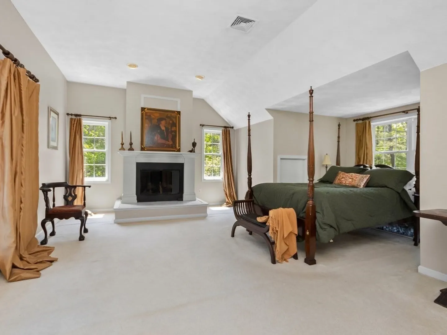
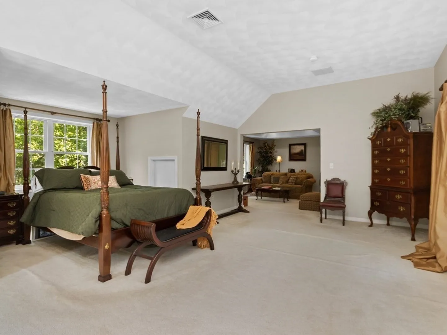
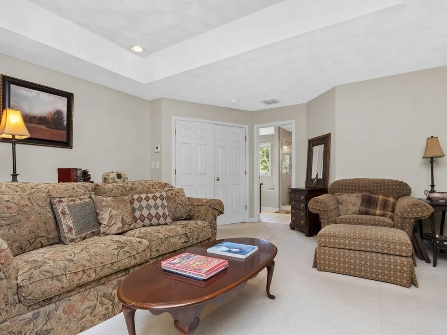
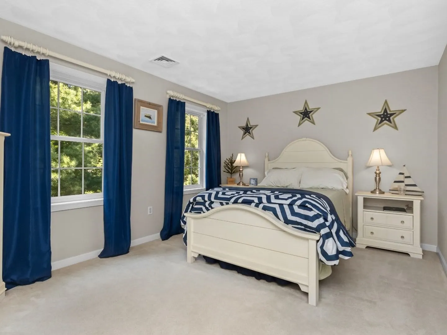
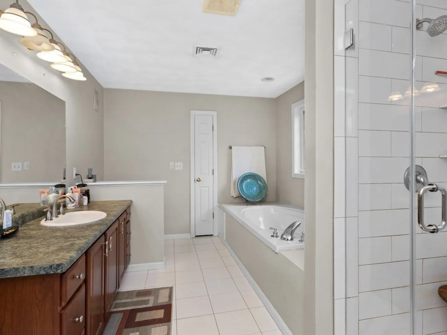
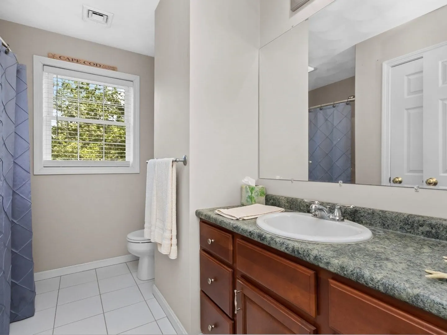
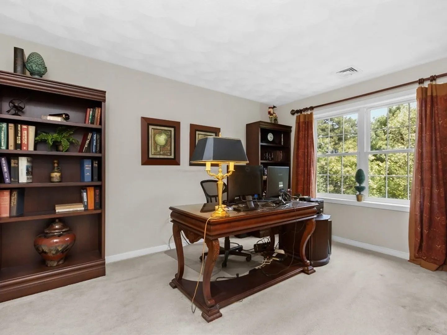
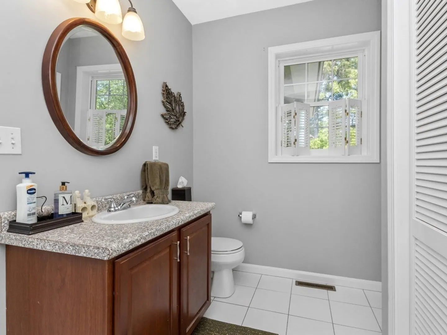
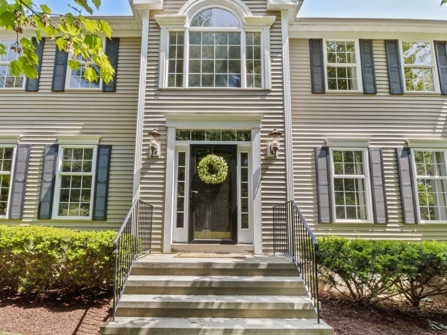
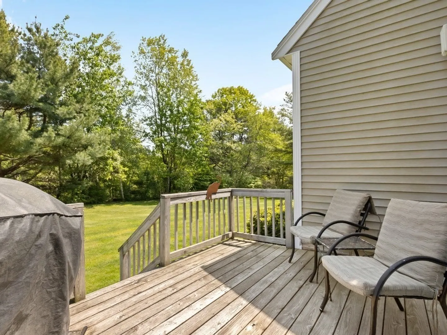
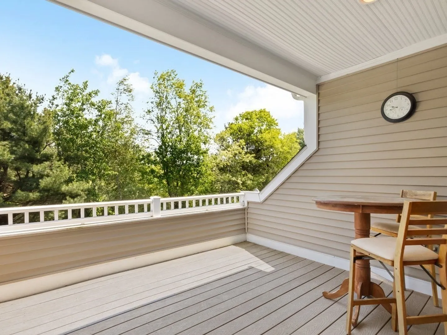
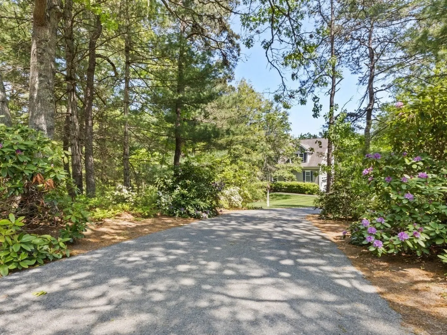
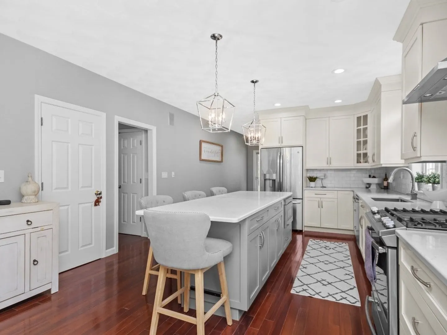
Welcome to your private oasis on a serene 2.8-acres! This light-filled center entrance colonial features a well-designed floor plan perfect for modern living. As you enter soaring ceilings create an inviting atmosphere. The heart of the home is the updated chef's kitchen, renovated just five years ago, complete with extra-tall cabinets, beautiful quartz countertops & an oversized island that flows into the family room.The spacious family room boasts a wood-burning fireplace & coffered ceilings, surrounded by large windows that bring the outdoors in. The main level includes formal dining room, living room, half bath, & laundry, along w/ covered porch for enjoying the peaceful setting.Upstairs, you’ll find 2 bedrooms sharing hall bath & a luxurious primary suite featuring high ceilings, sitting area, gas fireplace, walk-in closet & access to a 2nd covered porch. An oversized 2 car garage provides ample space for all your projects. ***OFFER DEADLINE 5pm sept 30th***
-
Highlights
- Acres: 2
- Heating: Baseboard, Natural Gas
- Property Class: Residential
- Style: Colonial
- Year Built: 2002
- Cooling: Other
- Parking Spots: 4
- Property Type: Single Family Residence
- Total Rooms: 7
- Status: Closed
-
Additional Details
- Appliances: Range, Dishwasher, Microwave, Refrigerator, Washer, Dryer
- Construction: Frame
- Exterior Features: Covered Patio/Deck
- Foundation: Concrete Perimeter
- Road Frontage Type: Public
- Year Built Details: Approximate
- Zoning: Rr
- Basement: Full
- Exclusions: 1st Floor Bathroom Mirror
- Fireplaces: 2
- Lot Features: Wooded, Cleared, Level
- Roof: Shingle
- Year Built Source: Public Records
-
Amenities
- Covered Parking Spaces: 2
- Parking Features: Attached, Off Street
-
Utilities
- Sewer: Private Sewer
- Water Source: Public
-
Fees / Taxes
- Assessed Value: $720,300
- Taxes: $9,270
- Tax Year: 2024
Similar Listings
Sold
42 Photos
Sold
42 Photos
Sold
42 Photos
Sold
29 Photos
Content © 2026 MLS Property Information Network, Inc. The information in this listing was gathered from third party resources including the seller and public records.
Listing information provided courtesy of Keller Williams Realty Evolution.
MLS Property Information Network, Inc. and its subscribers disclaim any and all representations or warranties as to the accuracy of this information.
