
Sold!
$740,000
3
Beds
2
Baths
1,432
Living Area
-
Property Description
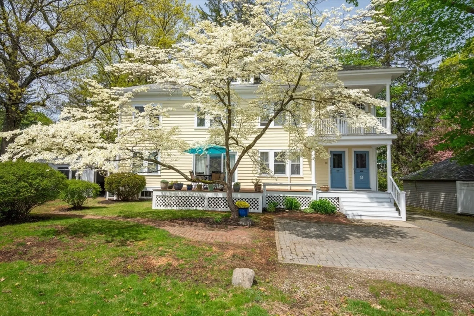
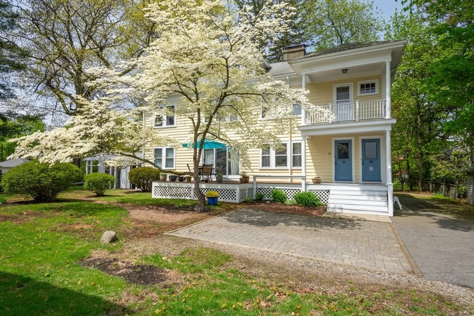
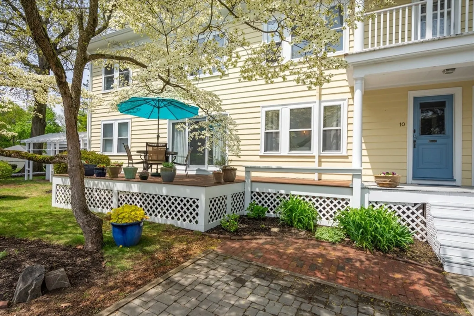
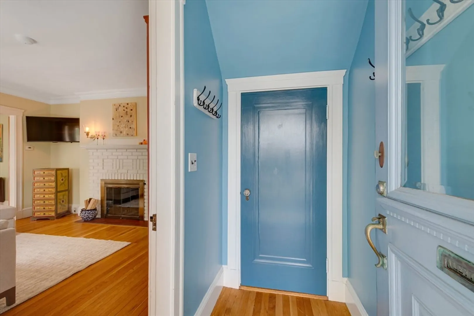
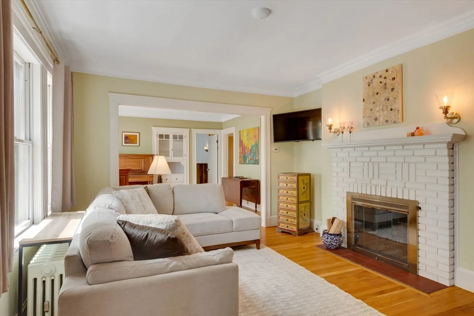
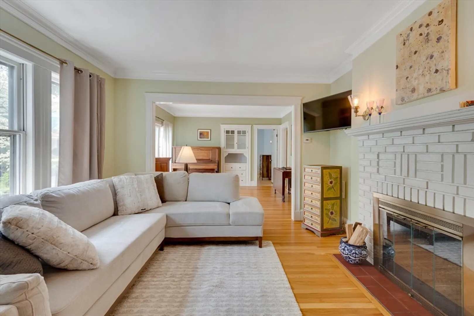
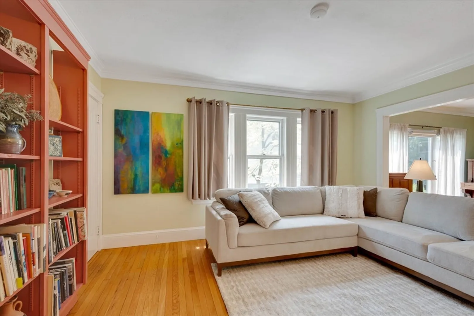
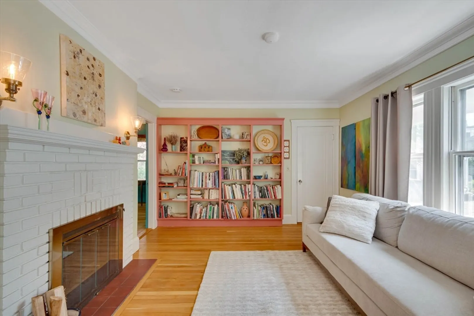
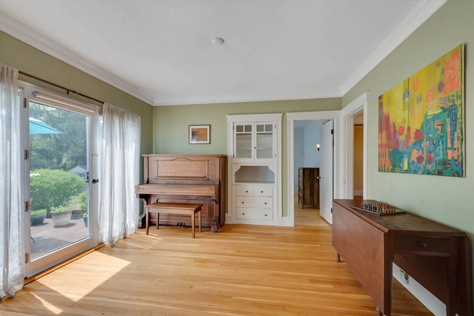
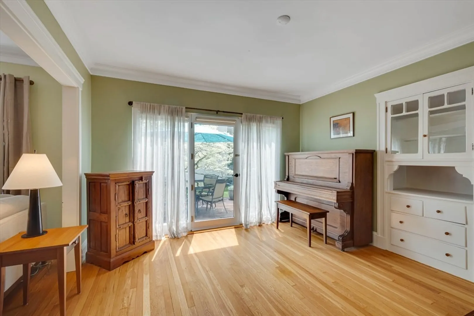
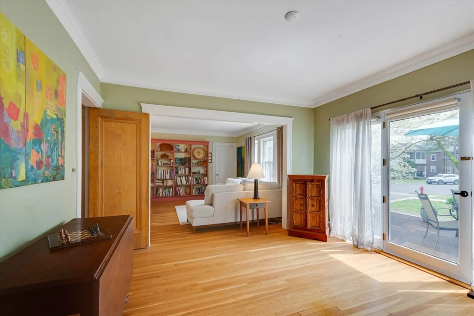
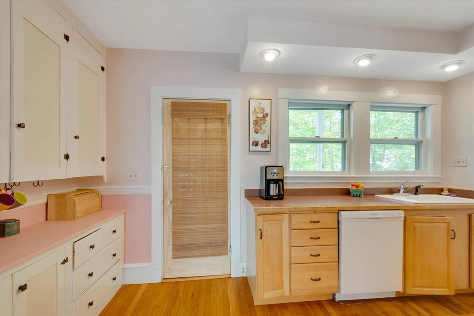
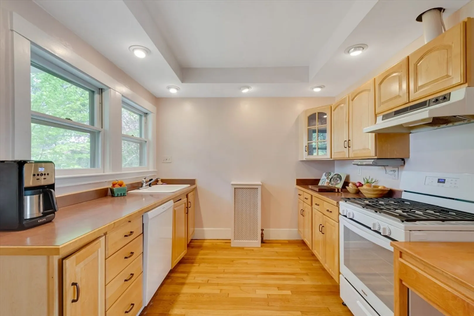
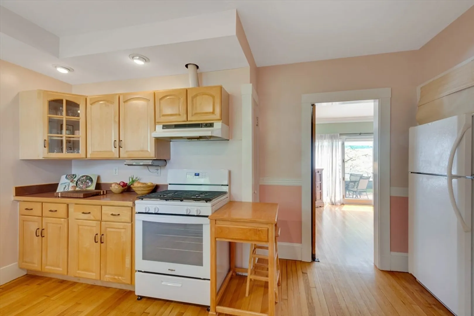
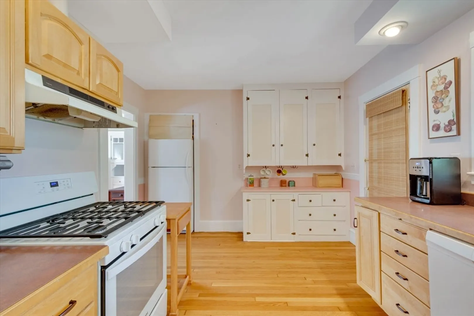
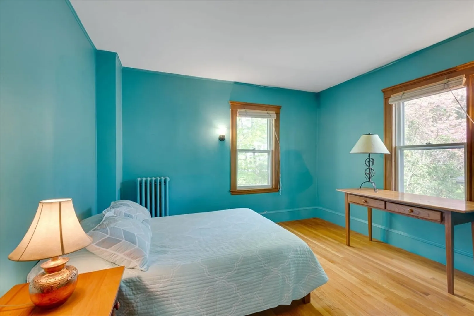
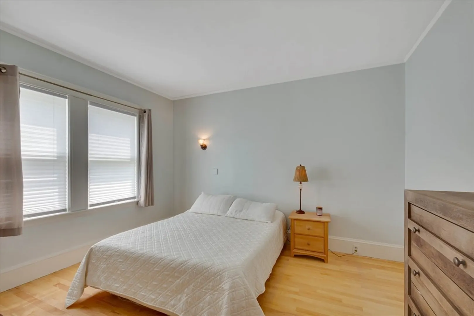
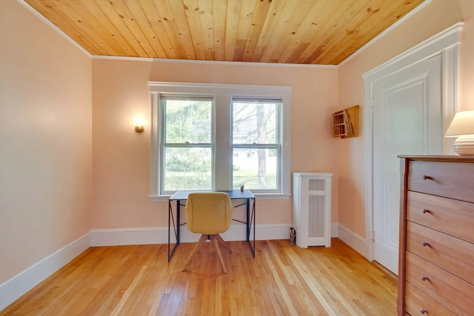
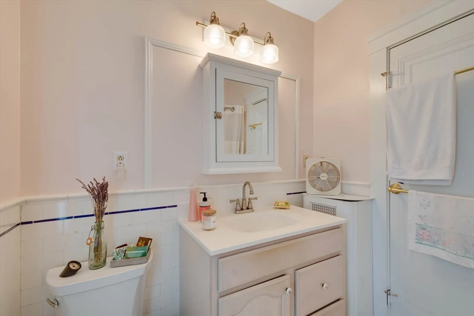
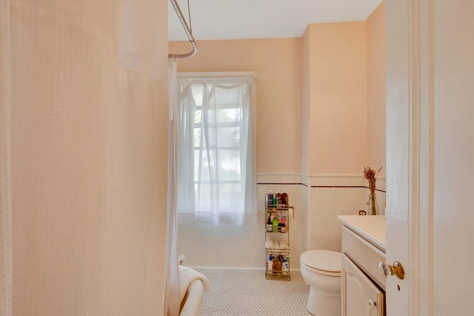
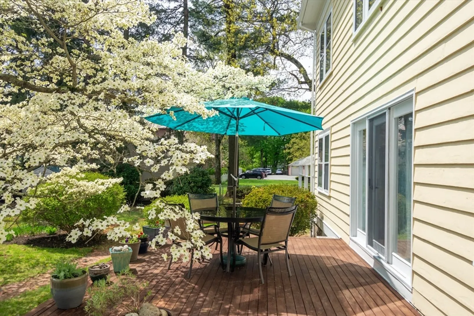
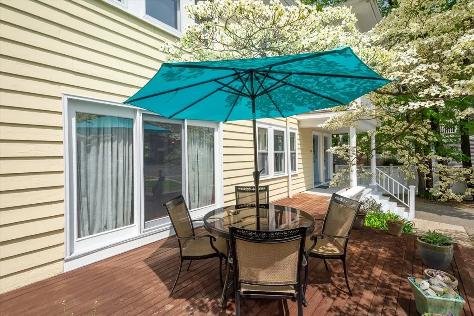
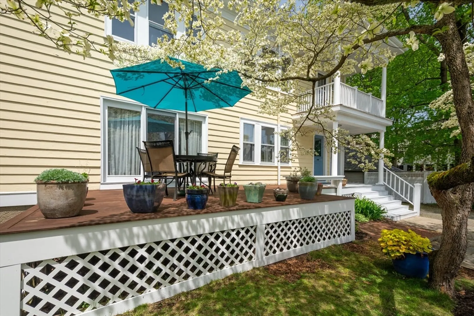
Location, convenience, personality! Located in the town center, at the end of a cul de sac, this 3-bedroom home offers the perfect opportunity to live in the heart of Winchester. This unit has great space with vintage charm and fresh decor. Featuring soft finish hardwood floors throughout, a living room with wood burning fireplace, beautiful mouldings and a spacious deck to enjoy summer evenings. Other amenities include 2 car deeded parking , enclosed storage/workshop, and shared garden. The lower level has laundry, 3/4 bath, storage and finished bonus area. Easy distance to Ambrose Elementary, shops and restaurants, Winchester Common and the Commuter Rail. This is a 2 unit Condo association. There is no monthly condo fee. Owners share cost of Master Insurance. All utilities are separate.
-
Highlights
- Building Name: 8-10 Wyman Ct Condominiums
- Parking Spots: 2
- Property Type: Condex
- Unit Number: 10
- Status: Closed
- Heating: Steam, Oil, Individual
- Property Class: Residential
- Total Rooms: 7
- Year Built: 1929
-
Additional Details
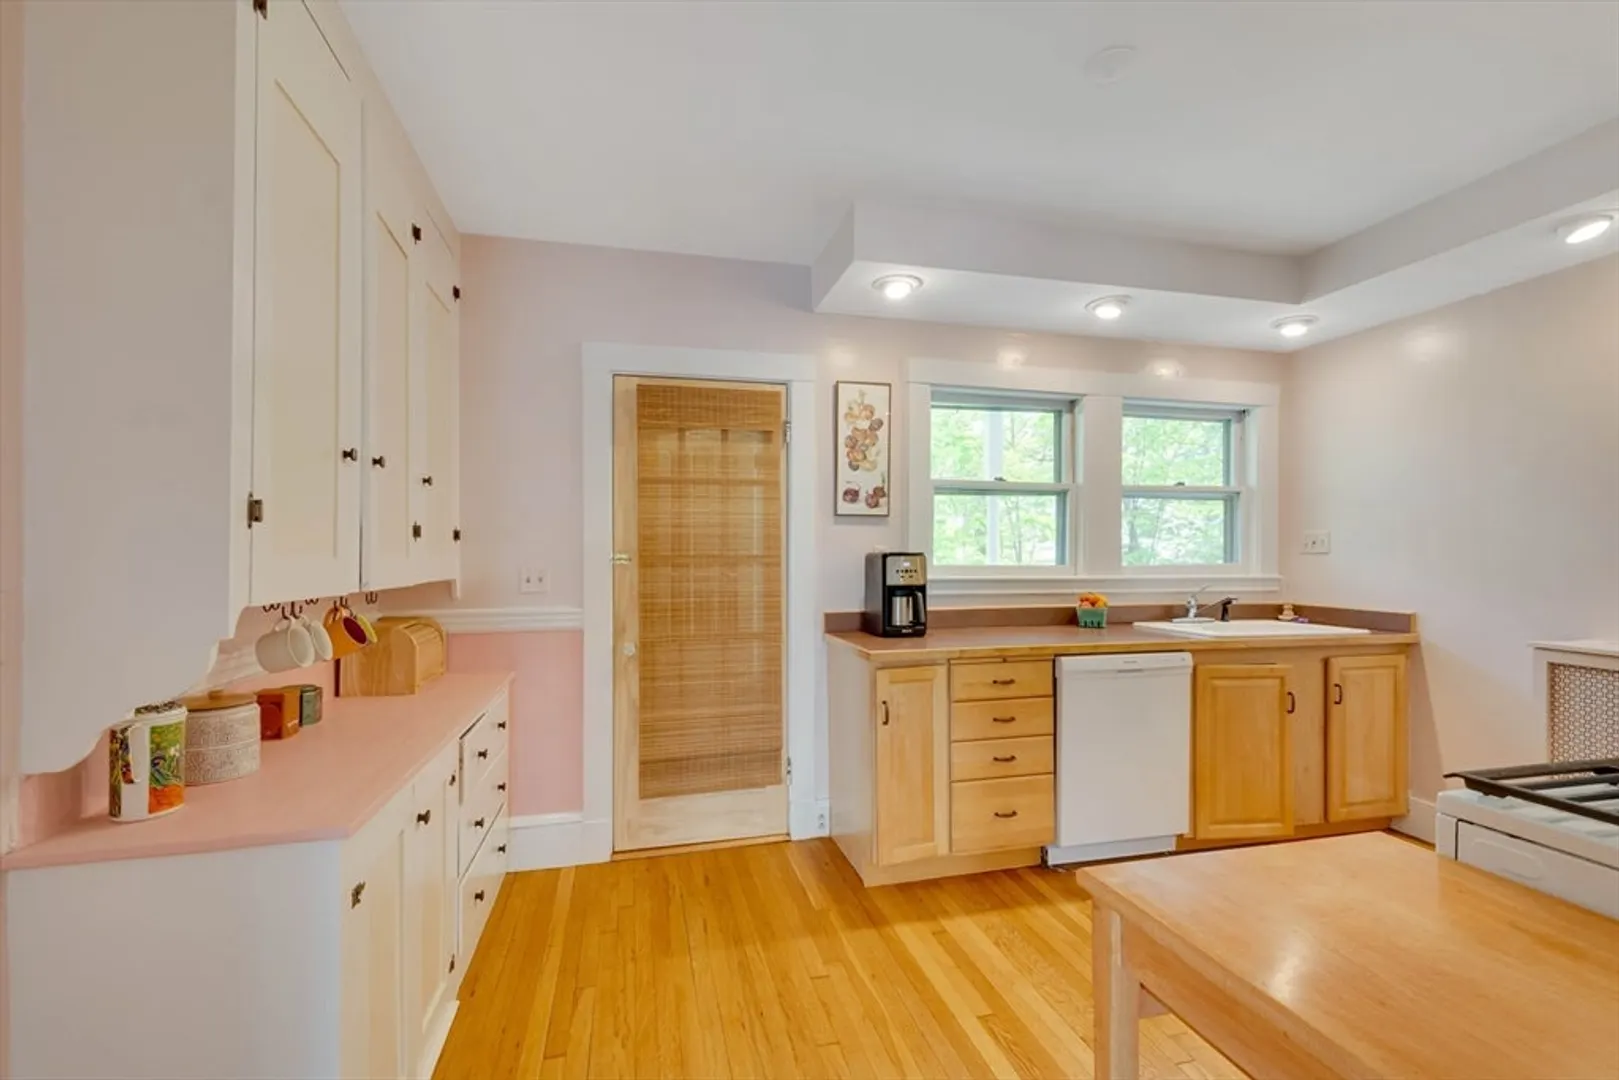
- Appliances: Range, Dishwasher, Disposal, Refrigerator
- Exclusions: Washer/Dryer.
- Fireplaces: 1
- Interior Features: Bathroom - 3/4, Bonus Room
- Roof: Shingle, Rubber
- Year Built Details: Actual
- Year Converted: 2003
- Basement: Y
- Exterior Features: Deck - Wood
- Flooring: Hardwood, Laminate
- Pets Allowed: Yes w/ Restrictions
- Total Number of Units: 2
- Year Built Source: Public Records
- Zoning: R
-
Amenities
- Community Features: Shopping, Tennis Court(s), House of Worship, Public School, T-Station
- Parking Features: Off Street, Assigned
-
Utilities
- Electric: 100 Amp Service
- Water Source: Public
- Sewer: Public Sewer
-
Fees / Taxes
- Assessed Value: $531,800
- Compensation Based On: Gross/Full Sale Price
- Taxes: $6,025
- Buyer Agent Compensation: 2.5%
- Tax Year: 2024
Similar Listings
Sold
23 Photos
Sold
42 Photos
Sold
41 Photos
Sold
15 Photos
Content © 2026 MLS Property Information Network, Inc. The information in this listing was gathered from third party resources including the seller and public records.
Listing information provided courtesy of Barrett Sotheby's International Realty.
MLS Property Information Network, Inc. and its subscribers disclaim any and all representations or warranties as to the accuracy of this information.
