
Sold!
$890,000
5
Beds
2
Baths
2,608
Living Area
-
Property Description
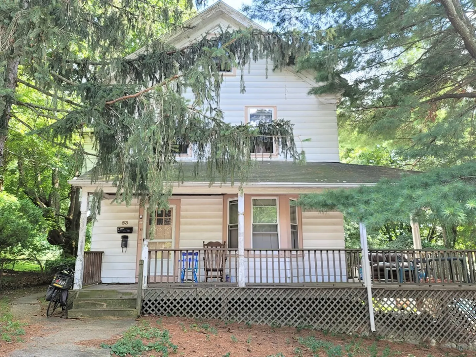
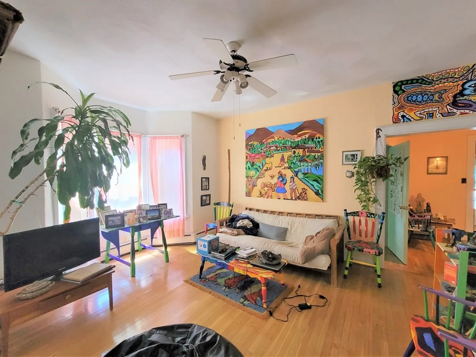
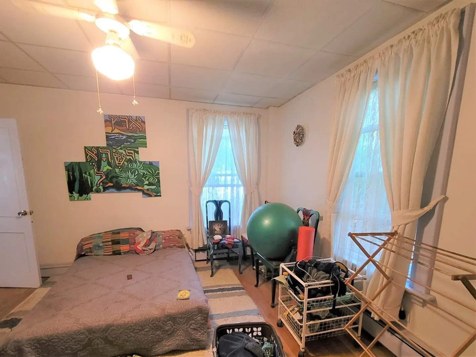
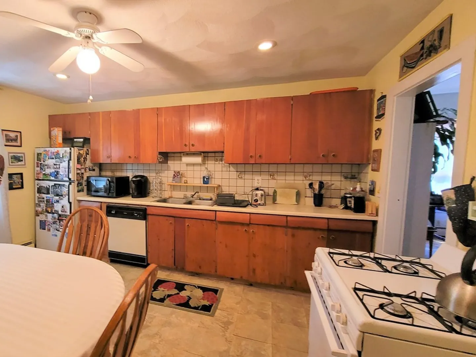
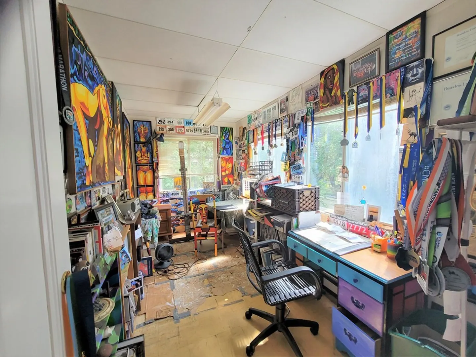
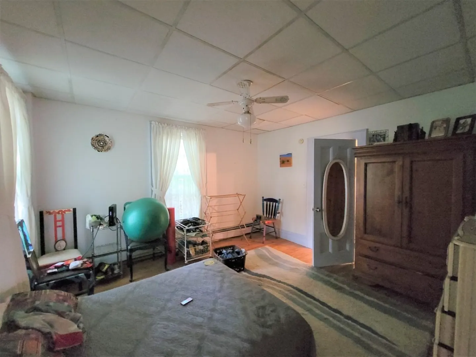
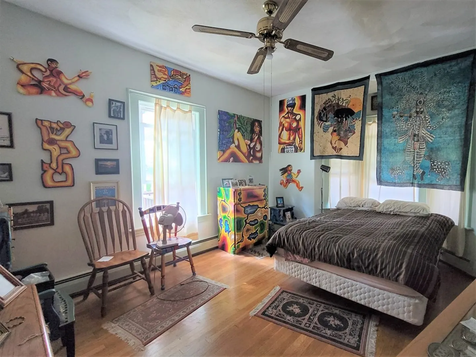
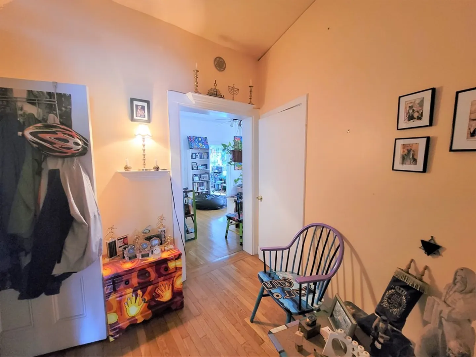
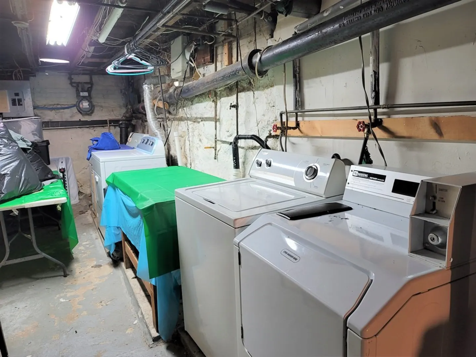
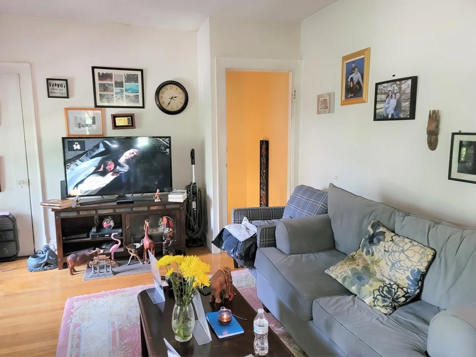
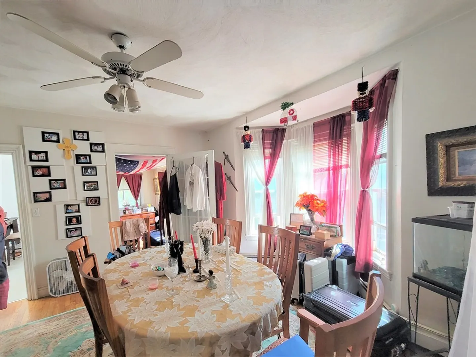
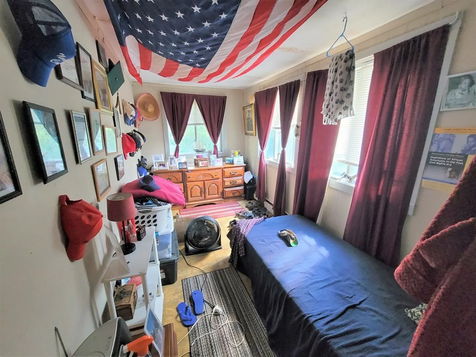
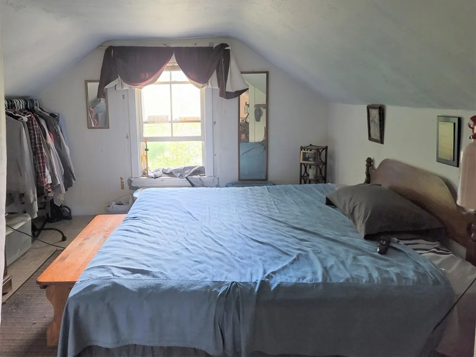
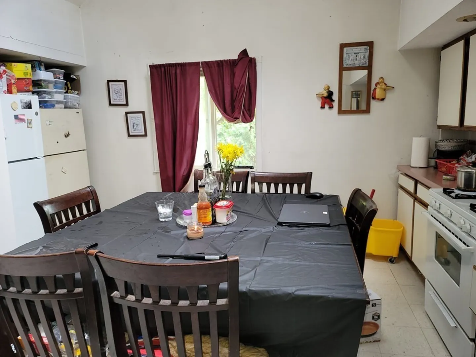
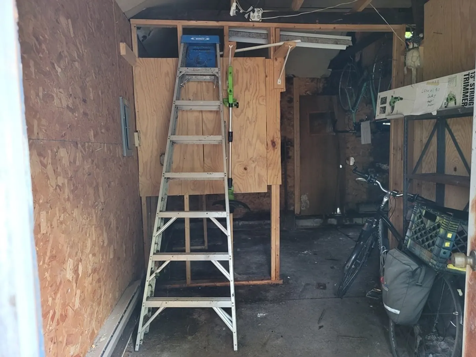
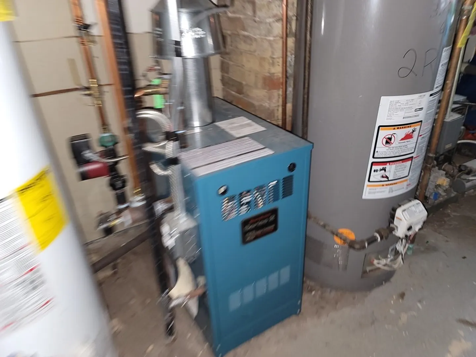
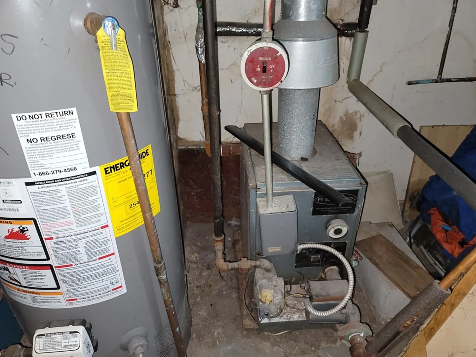
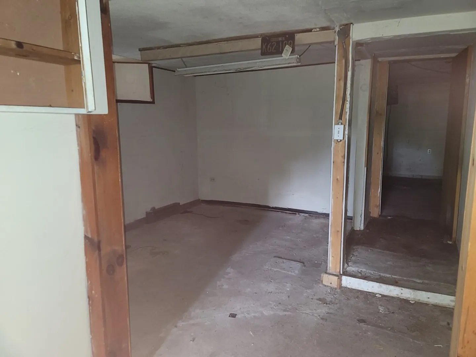
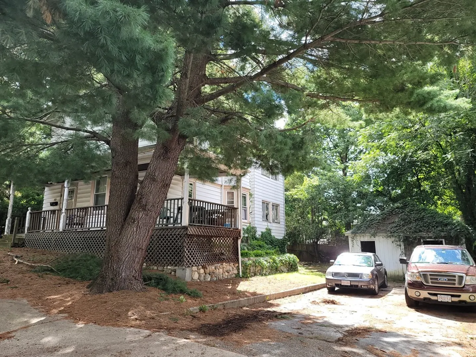
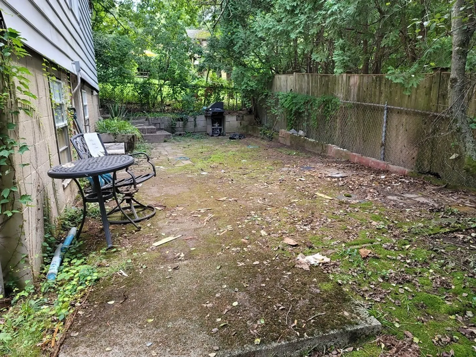
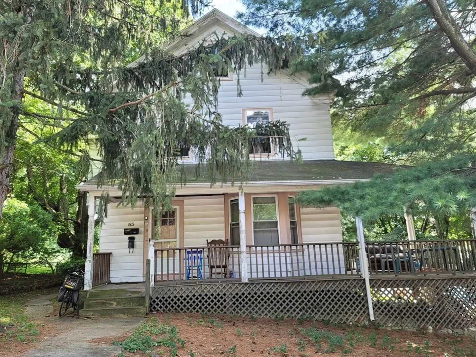
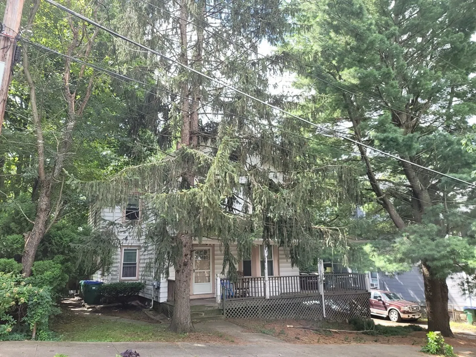
Prime West Medford neighborhood! Investors and contractor take notice- great opportunity to bring this large 3 level 2 family home back to its original glory. Beautifully situated on 6500 sf lot in West Medford near Playstead Park, commuter line, shops and restaurants. Near 93, Rts 28, 16, minutes to Tufts, the new Green line and Assembly Row..Just 8 miles to downtown Boston. Garage converted to storage shed. Property needs work but has incredible potential Sunny units, high ceilings, hardwood flooring, spacious rooms, finished attic. Both units offer large eat in kitchens. Unit 2 has formal dining room.. Sold AS IS. Subject to 1031 exchange with no cost or delay to Buyers. Showings begin Saturday OH 8/26/23 2-3 and Sunday 8/27 2-3pm by appointment Will not qualify for FHA financing.
-
Highlights
- Area: West Medford
- Property Class: Residential Income
- Total Rooms: 12
- Status: Closed
- Parking Spots: 6
- Property Type: 2 Family - 2 Units Up/Down
- Year Built: 1910
-
Additional Details
- Appliances: Unit 1(Range, Dishwasher), Unit 2(Range)
- Construction: Frame
- Flooring: Tile, Hardwood, Unit 1(undefined)
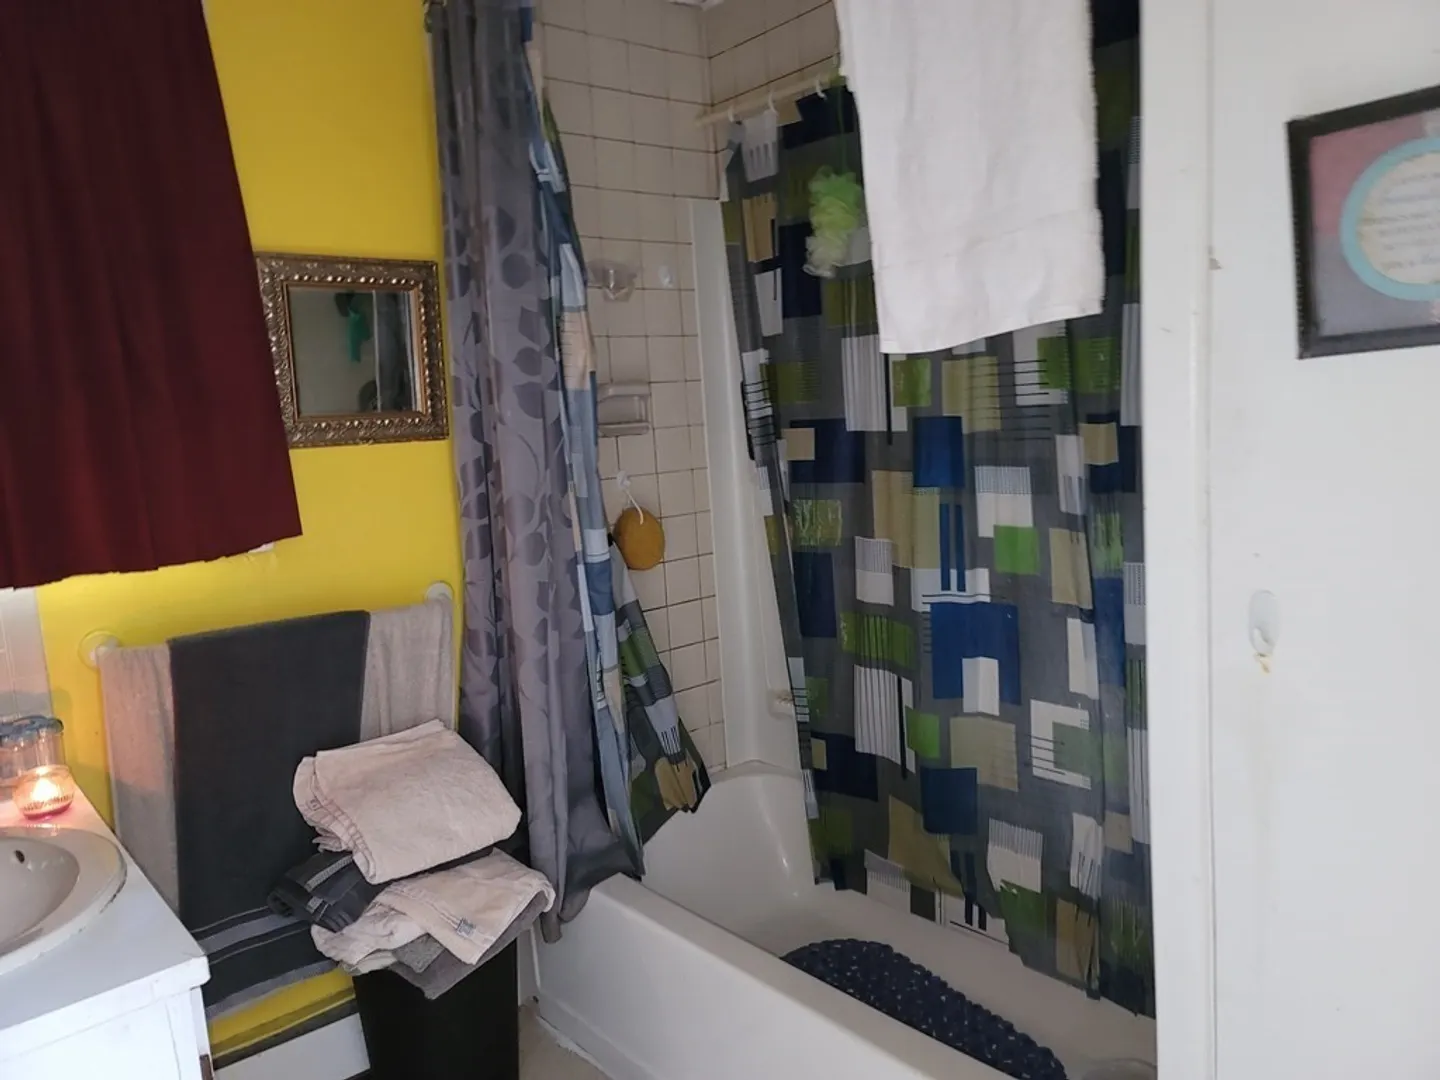
- Interior Features: Unit 1(Bathroom With Tub & Shower), Unit 1 Rooms(Living Room, Kitchen, Sunroom), Unit 2 Rooms(Living Room, Dining Room, Kitchen, Family Room, Sunroom)
- Roof: Shingle
- Year Built Details: Approximate
- Zoning: res
- Basement: Full, Walk-Out Access
- Exterior Features: Porch
- Foundation: Stone
- Road Frontage Type: Public
- Total Number of Units: 2
- Year Built Source: Public Records
-
Amenities
- Community Features: Public Transportation, Bike Path, House of Worship, Public School, T-Station, University
- Parking Features: Paved Drive
-
Utilities
- Sewer: Public Sewer
- Water Source: Public
-
Fees / Taxes
- Assessed Value: $925,500
- Compensation Based On: Net Sale Price
- Tax Year: 2023
- Total Rent: $2,900
- Buyer Agent Compensation: 2%
- Facilitator Compensation: 1%
- Taxes: $8,006
Similar Listings
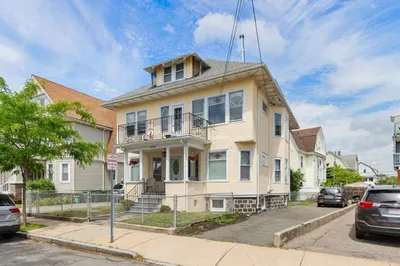
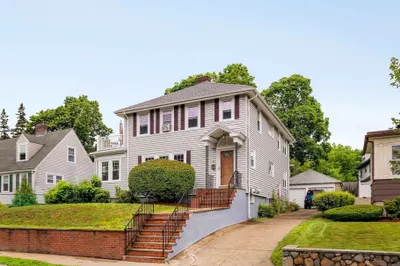
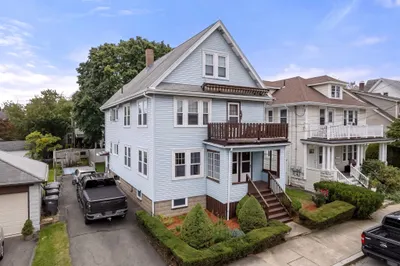
Sold
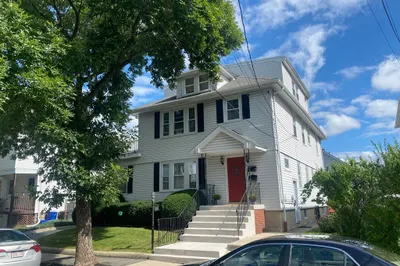
38 Photos
Sold
1 Photo
Sold
30 Photos
Sold
36 Photos
Content © 2026 MLS Property Information Network, Inc. The information in this listing was gathered from third party resources including the seller and public records.
Listing information provided courtesy of Donnelly + Co..
MLS Property Information Network, Inc. and its subscribers disclaim any and all representations or warranties as to the accuracy of this information.
