
Sold!
$225,302
2
Beds
2
Baths
1,161
Living Area
-
Property Description
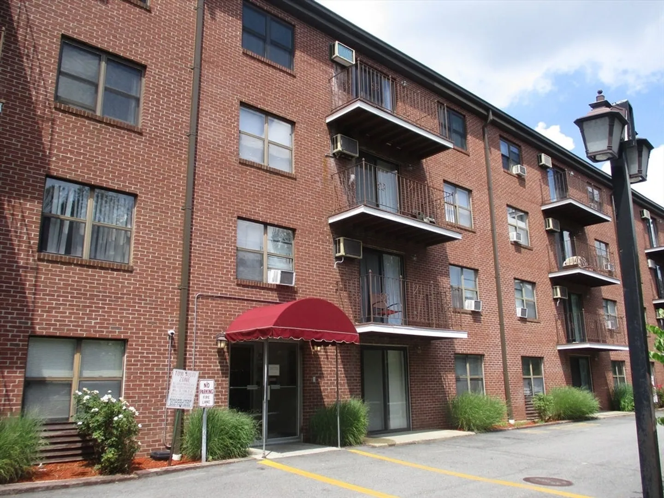
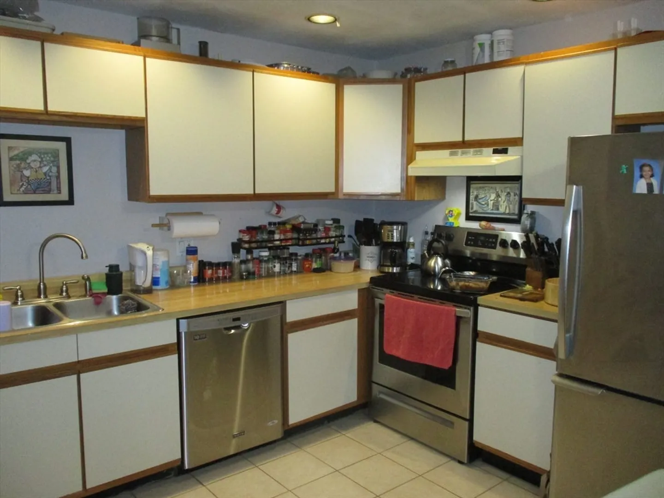
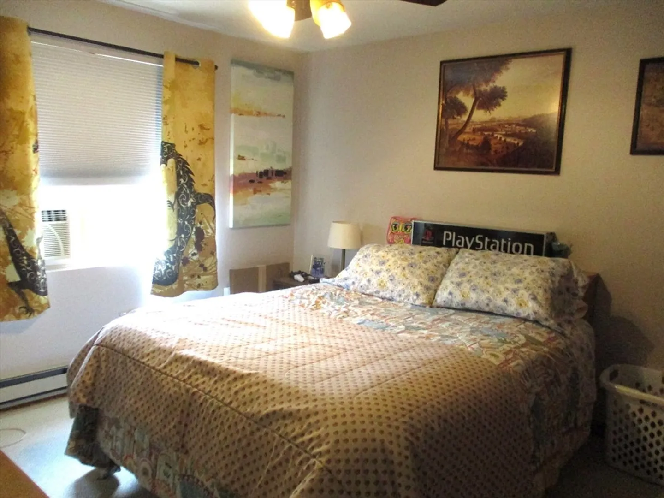
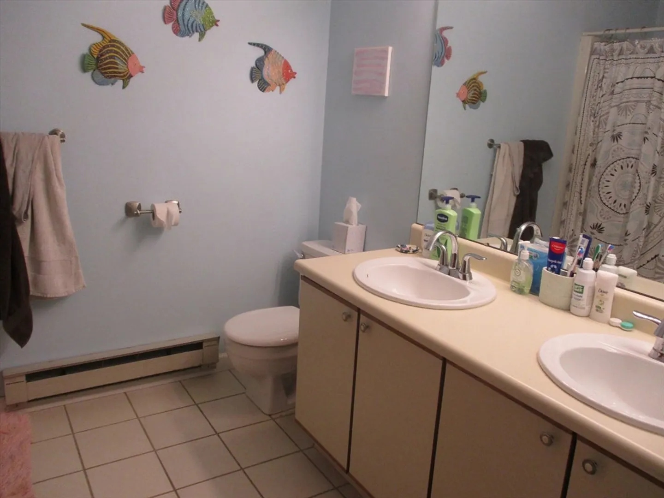
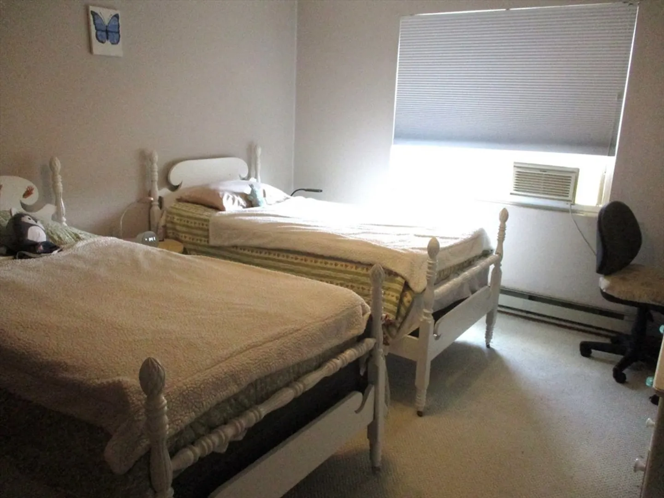
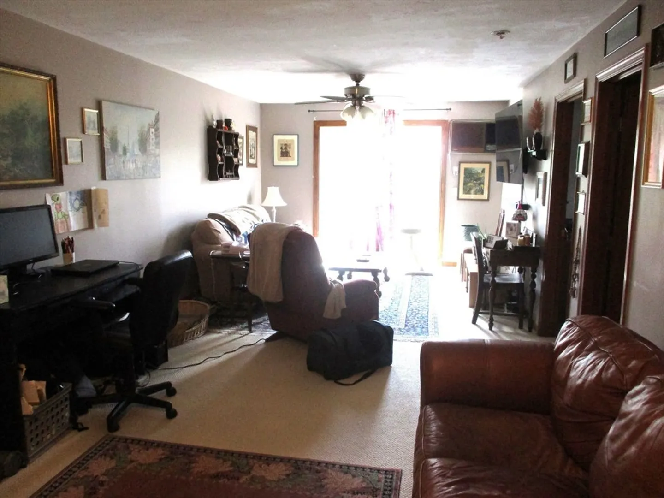
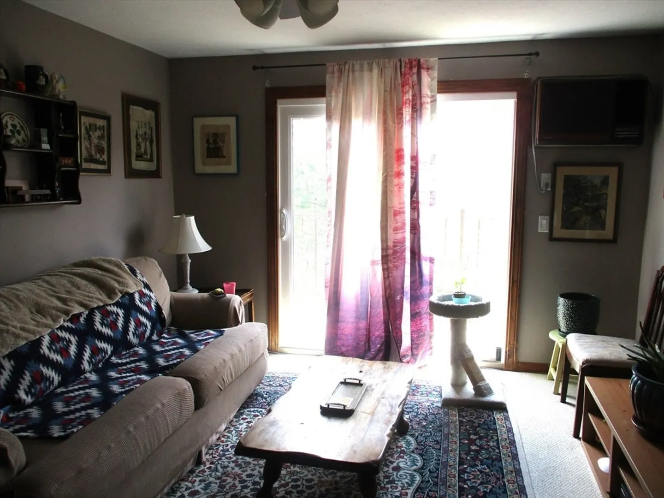
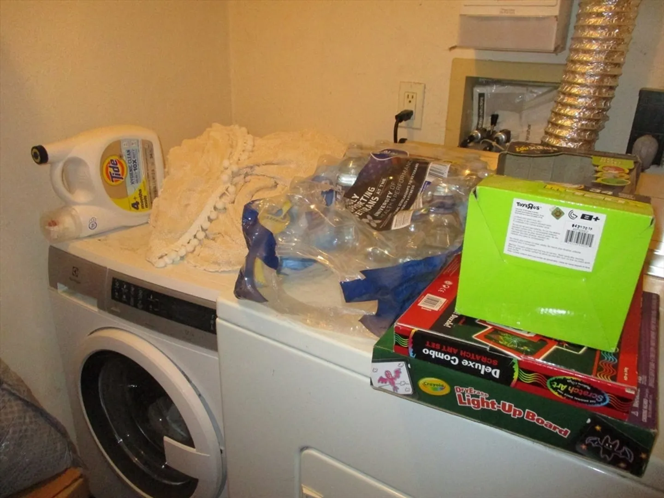
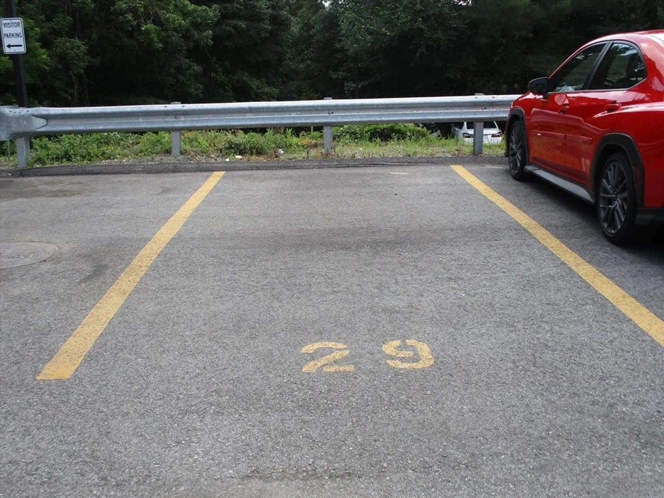
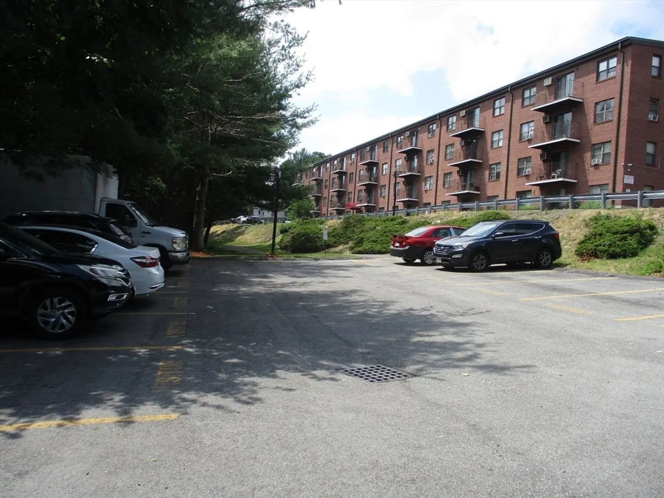
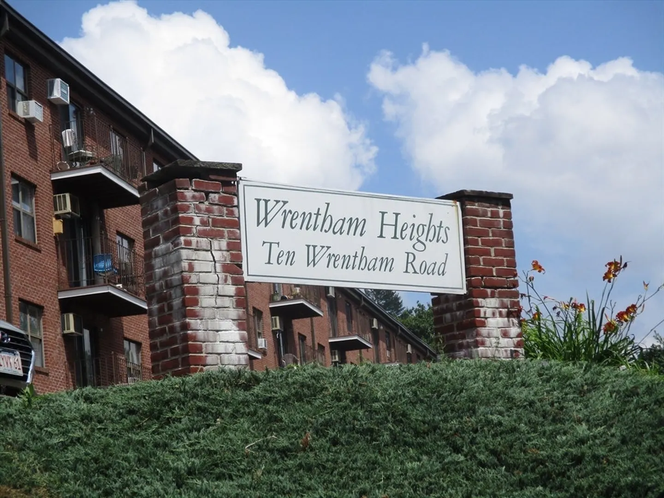
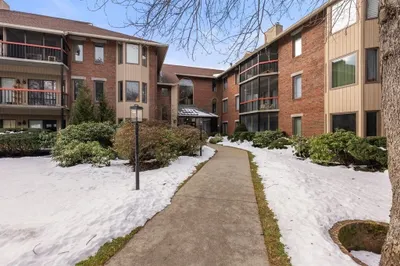
Welcome to this 3rd floor unit at Wrentham Heights just a stone's throw from Tatnuck Square. Two bedrooms and two full bathrooms! There is in-unit laundry and a storage unit in the basement for your extra belongings. This building has elevator access so no need to do the stairs! The unit has a new slider to the balcony and newer windows. The kitchen appliances are new within the past 7 years. There is one deeded parking space and plenty of visitor parking for your guests. Wrentham Heights is professionally managed and is in good financial shape. The unit is currently rented until September 1st so seller looking for a closing in the first week of September. Phone or text for more information and to set up an appointment to see this beautiful unit!
-
Highlights
- Building Name: Wrentham Heights
- Heating: Electric Baseboard
- Parking Spots: 1
- Property Type: Condominium
- Total Rooms: 5
- Year Built: 1988
- Cooling: Window Unit(s)
- HOA Fee: $353
- Property Class: Residential
- Stories: 1
- Unit Number: 305
- Status: Closed
-
Additional Details
- Appliances: Range, Dishwasher, Disposal, Microwave, Refrigerator
- Construction: Frame, Brick
- Flooring: Tile, Carpet
- Roof: Rubber
- Total Number of Units: 42
- Year Built Source: Public Records
- Basement: N
- Exterior Features: Balcony
- Pets Allowed: Yes w/ Restrictions
- SqFt Source: Public Record
- Year Built Details: Actual
- Zoning: Residentia
-
Amenities
- Community Features: Public Transportation, Shopping, Highway Access, House of Worship, Public School
- Security Features: Intercom
- Parking Features: Deeded
-
Utilities
- Sewer: Public Sewer
- Water Source: Public
-
Fees / Taxes
- Assessed Value: $196,100
- HOA Fee Includes: Water, Sewer, Insurance, Maintenance Structure, Maintenance Grounds, Snow Removal, Trash
- Taxes: $2,696
- HOA Fee Frequency: Monthly
- Tax Year: 2024
Similar Listings
Sold
34 Photos
Sold
35 Photos
Sold
24 Photos
Sold
17 Photos
Content © 2026 MLS Property Information Network, Inc. The information in this listing was gathered from third party resources including the seller and public records.
Listing information provided courtesy of KW Pinnacle MetroWest.
MLS Property Information Network, Inc. and its subscribers disclaim any and all representations or warranties as to the accuracy of this information.
