
Sold!
$340,000
2
Beds
1/1
Bath
1,418
Living Area
-
Property Description
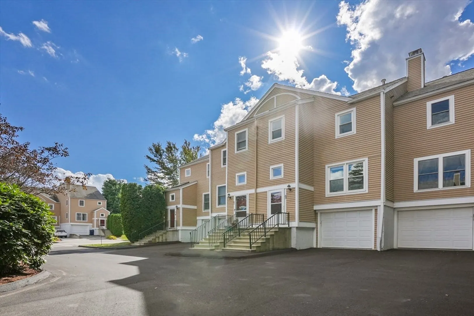
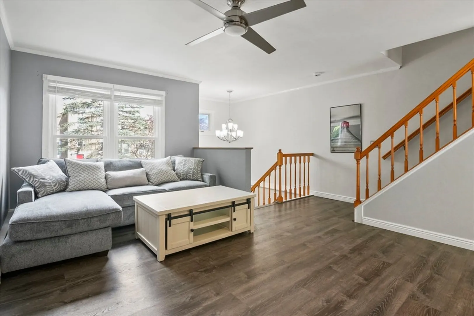
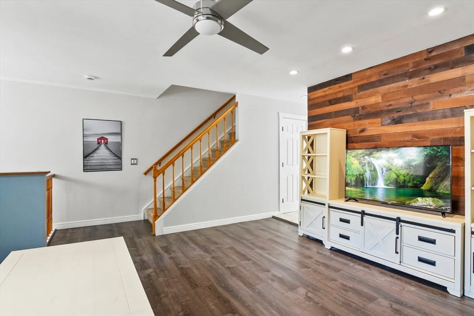
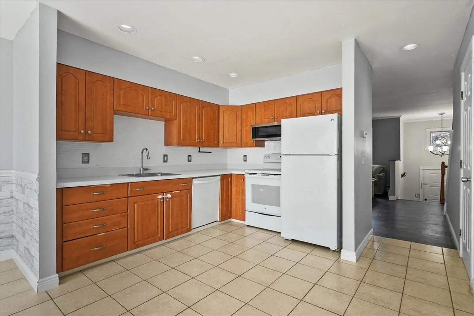
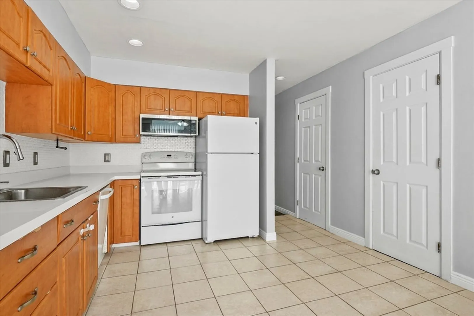
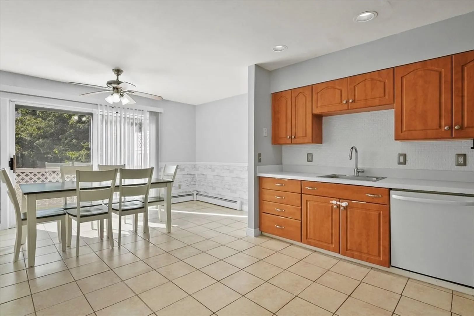
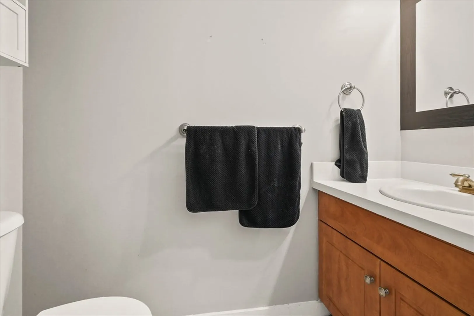
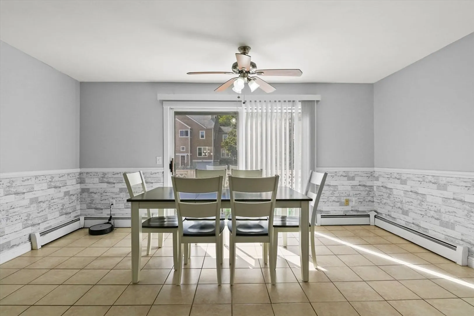
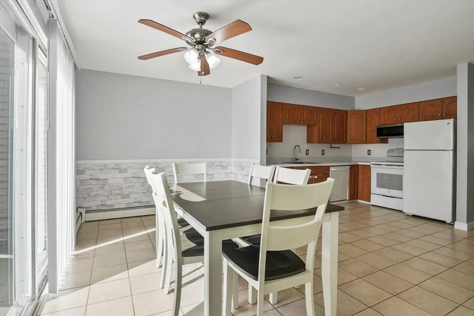
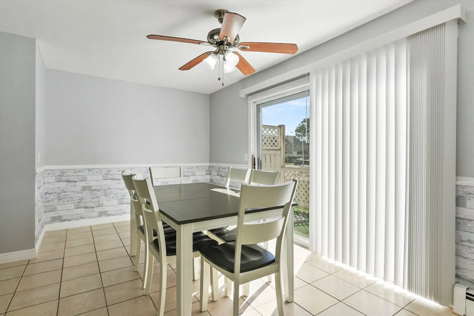
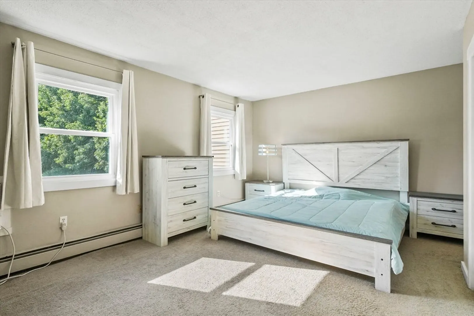
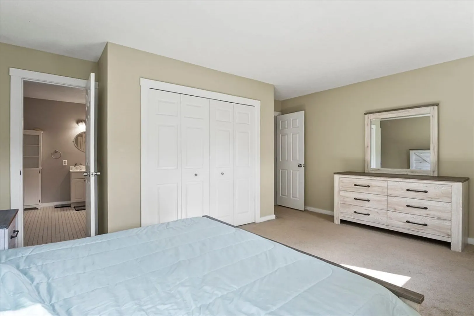
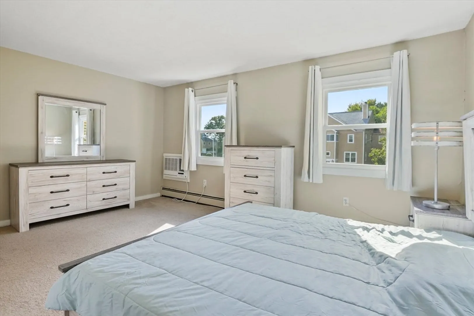
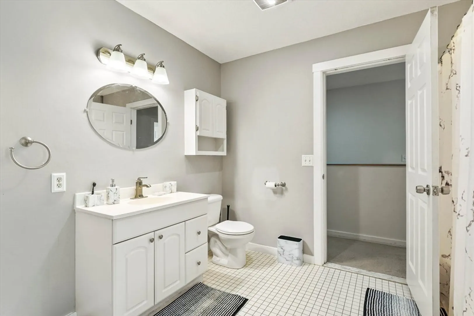
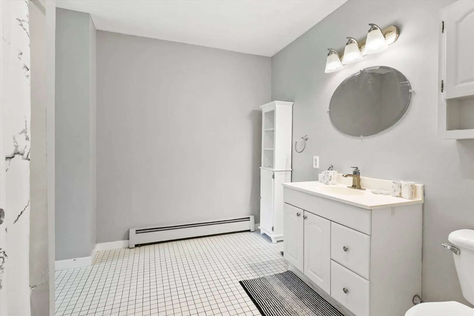
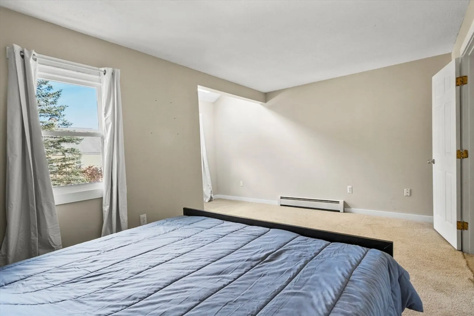
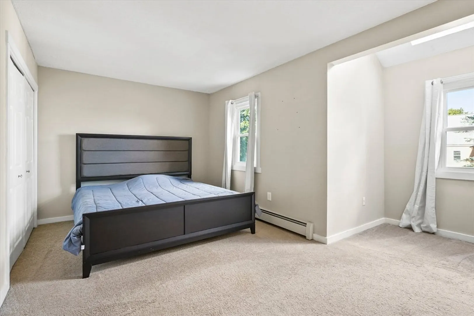
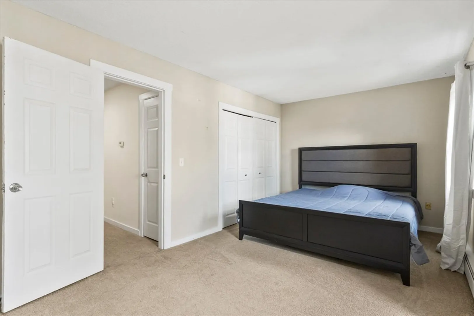
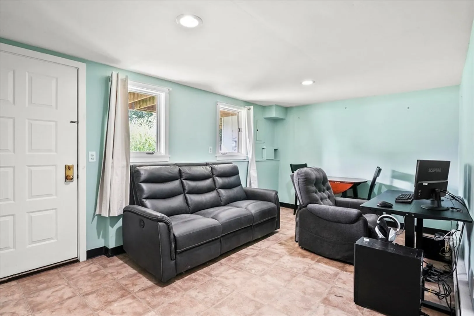
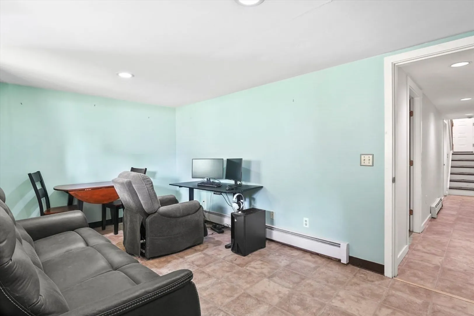
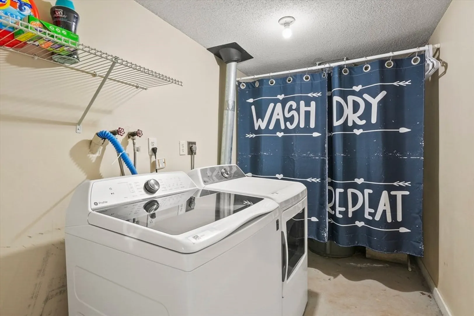
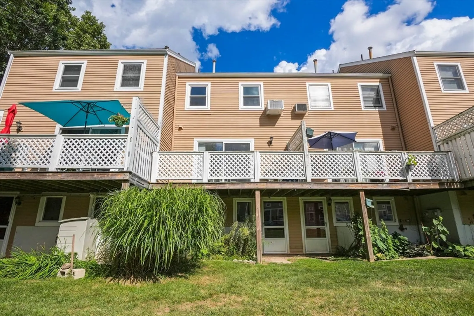
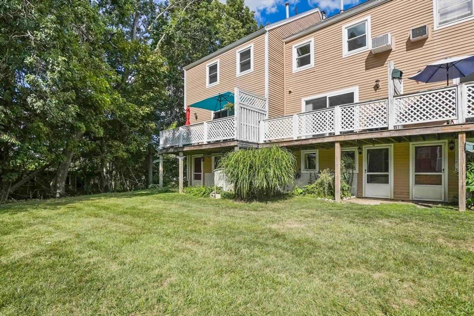
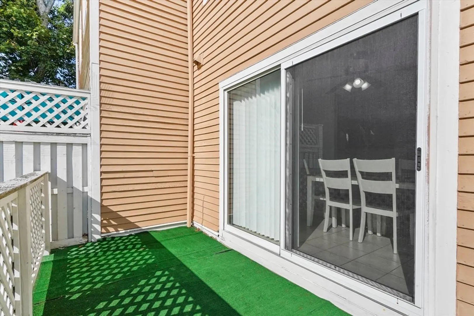
Welcome to Moreland Hill! This townhouse offers 3 levels of sun-filled living with a smart and spacious layout. The foyer opens to a large living room with a great accent wall. The large kitchen is light and bright and flows into a beautiful dining area with sliders to a private balcony. There is plenty of storage with an oversized pantry closet. A convenient half bath completes the main level. Upstairs, you’ll find the primary bedroom with direct access to the full bath, plus a second bedroom. The finished lower level features a generous bonus room with walk out, a separate laundry room and direct entry to the attached garage. With additional driveway parking, this home combines comfort, convenience, and space in a great Worcester location.
-
Highlights
- Heating: Baseboard, Natural Gas
- Parking Spots: 2
- Property Type: Condominium
- Total Rooms: 5
- Year Built: 1985
- HOA Fee: $445
- Property Class: Residential
- Stories: 3
- Unit Number: 63
- Status: Closed
-
Additional Details
- Appliances: Range, Dishwasher, Refrigerator, Washer, Dryer
- Construction: Frame
- Flooring: Tile, Vinyl, Carpet, Laminate
- Roof: Shingle
- Total Number of Units: 116
- Year Built Source: Public Records
- Basement: Y
- Exterior Features: Balcony
- Interior Features: Recessed Lighting, Bonus Room
- SqFt Source: Public Record
- Year Built Details: Actual
- Zoning: R
-
Amenities
- Community Features: Public Transportation, Shopping, Park, Walk/Jog Trails, Public School
- Parking Features: Attached, Garage Door Opener, Off Street, Paved
- Covered Parking Spaces: 1
-
Utilities
- Electric: Circuit Breakers, 100 Amp Service
- Water Source: Public
- Sewer: Public Sewer
-
Fees / Taxes
- Assessed Value: $278,200
- HOA Fee Includes: Insurance, Maintenance Structure, Road Maintenance, Maintenance Grounds, Snow Removal, Trash
- Taxes: $3,669
- HOA Fee Frequency: Monthly
- Tax Year: 2025
Similar Listings
Sold
32 Photos
Sold
42 Photos
Sold
27 Photos
Sold
40 Photos
Content © 2026 MLS Property Information Network, Inc. The information in this listing was gathered from third party resources including the seller and public records.
Listing information provided courtesy of Lamacchia Realty, Inc..
MLS Property Information Network, Inc. and its subscribers disclaim any and all representations or warranties as to the accuracy of this information.
