
10 Williams Ave
$675,000
3
Beds
1/1
Bath
1,222
Sqft
- Request Info
- Call
- Save
-
More
- Mortgage Calculator

Property Tools
$675,000
3
Beds
1/1
Bath
1,222
Living Area
-
Property Description
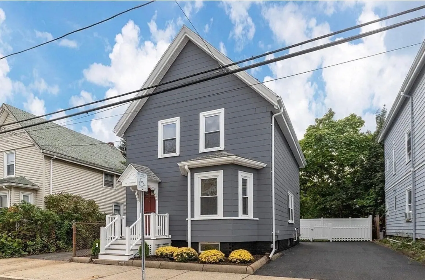
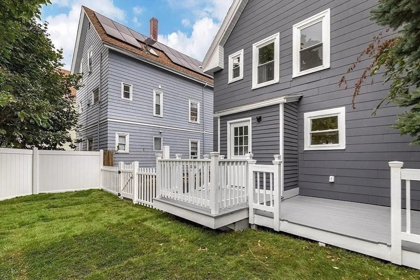
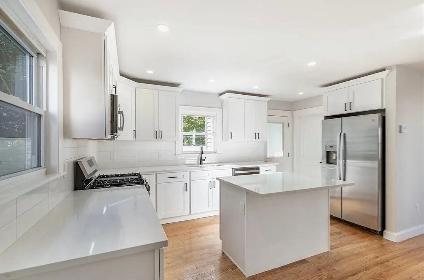
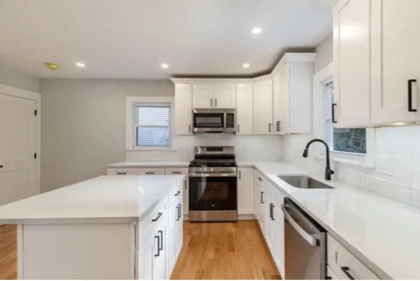
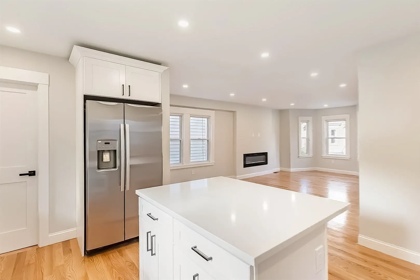
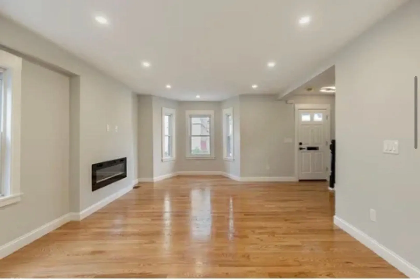
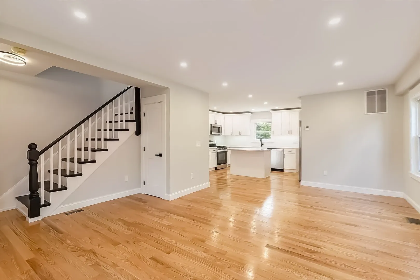
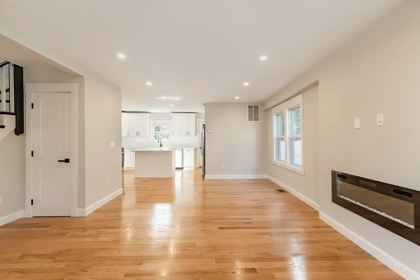
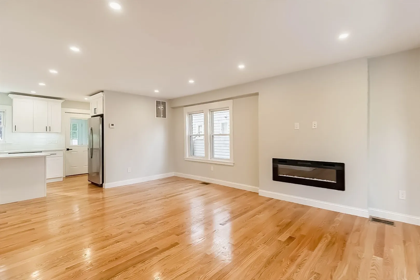
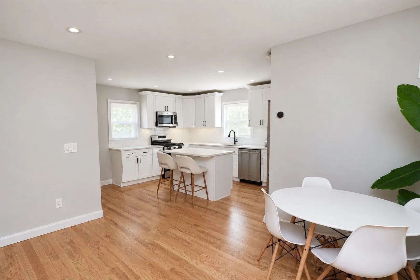
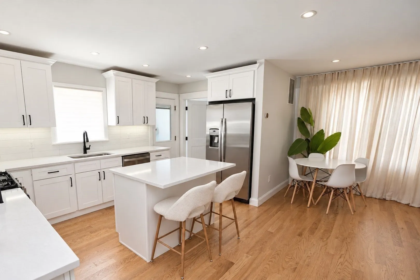
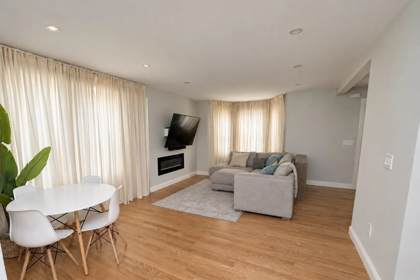
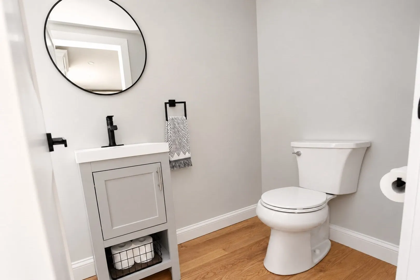
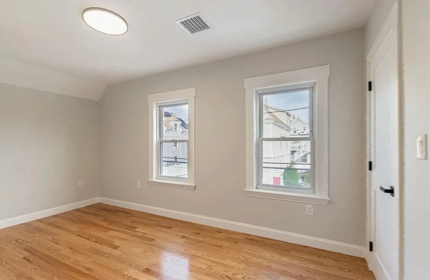
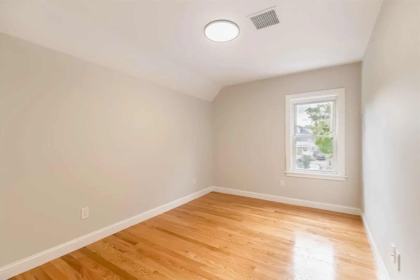
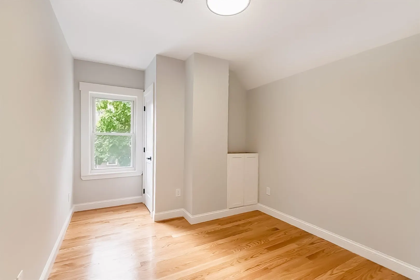
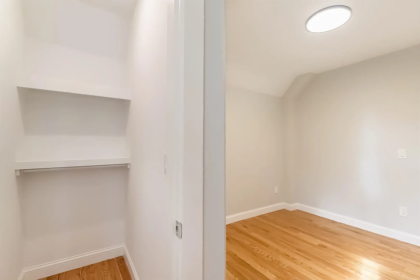
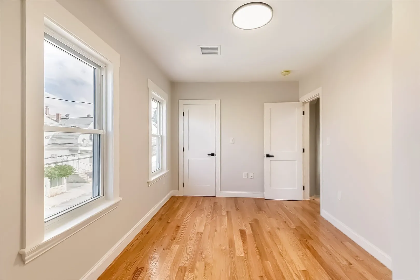
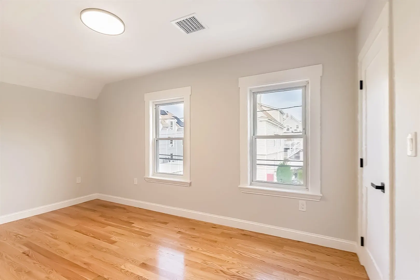
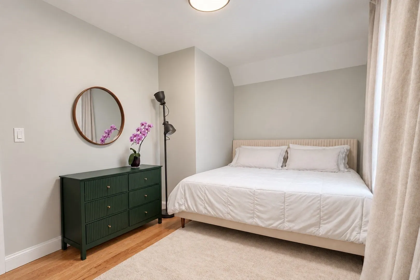
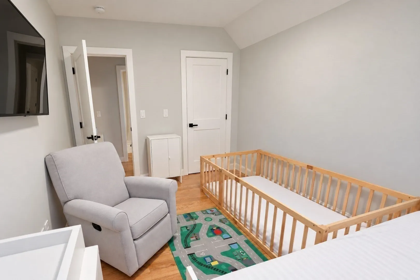
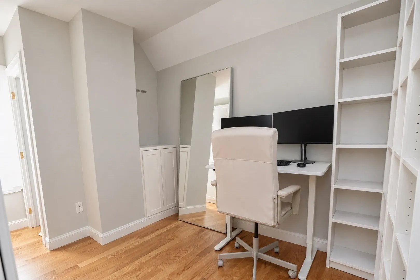
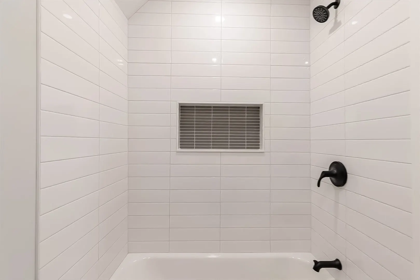
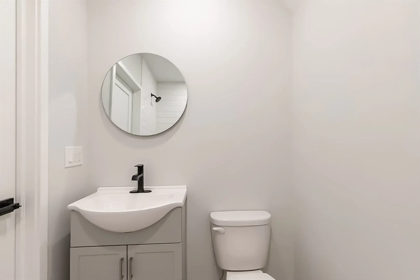
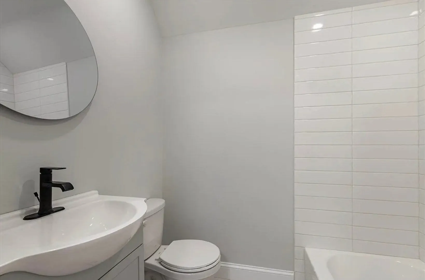
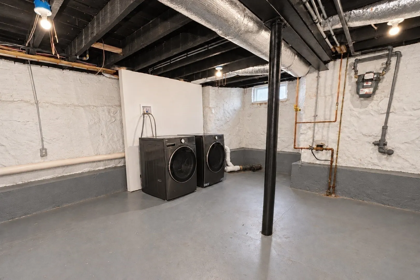
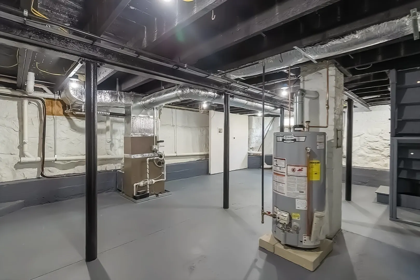
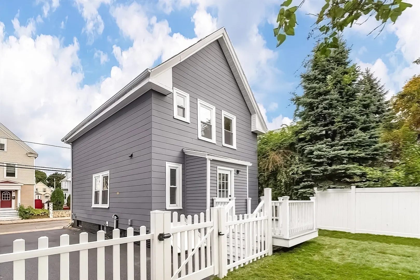
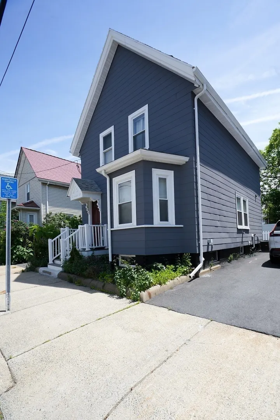
Back on the market! After welcoming a new addition to their growing family, the sellers are ready to move into a larger home, creating a great opportunity to own this beautifully remodeled 3-bedroom, 1.5-bath single-family home! The bright, open-concept main level features a sun-filled living room with an electric fireplace, dining area, and stunning kitchen with ample cabinetry, beautiful countertops, center island, stainless steel appliances, and recessed lighting. A coat closet and half bath complete the first floor. Upstairs offers three spacious bedrooms with generous closet space and a full bath featuring custom tile and a tub. Additional updates include hardwood floors throughout, central air conditioning, updated plumbing, heating and cooling systems, 200-amp electrical service with provisions for a future EV charger, and fresh interior and exterior paint. The clean basement offers great storage space and washer/dryer hookups. Enjoy a beautifully landscaped front yard, fenced-in backyard with new grass, spacious deck, and newly paved driveway with three off-street parking spaces. Conveniently located near shopping, dining, and major routes. Truly move-in ready!
-
Highlights
- Cooling: Central Air
- Parking Spots: 3
- Property Type: Single Family Residence
- Total Rooms: 6
- Status: Active
- Heating: Forced Air
- Property Class: Residential
- Style: Colonial
- Year Built: 1900
-
Additional Details
- Construction: Stone
- Fireplaces: 1
- Roof: Shingle
- Year Built Details: Actual
- Zoning: R1
- Exterior Features: Porch, Deck, Fenced Yard
- Foundation: Concrete Perimeter
- SqFt Source: Public Record
- Year Built Source: Public Records
-
Amenities
- Parking Features: Paved Drive, Off Street, Paved
-
Utilities
- Sewer: Public Sewer
- Water Source: Public
-
Fees / Taxes
- Assessed Value: $399,700
- Taxes: $4,141
- Tax Year: 2025
Similar Listings
Sold
52 Photos
Sold
41 Photos
Sold
41 Photos
Sold
NEW CONSTRUCTION
30 Photos
Content © 2026 MLS Property Information Network, Inc. The information in this listing was gathered from third party resources including the seller and public records.
Listing information provided courtesy of Law Offices of Bradford Eliot Keene, P.C..
MLS Property Information Network, Inc. and its subscribers disclaim any and all representations or warranties as to the accuracy of this information.