
Sold!
$655,000
3
Beds
1
Bath
1,216
Living Area
-
Property Description
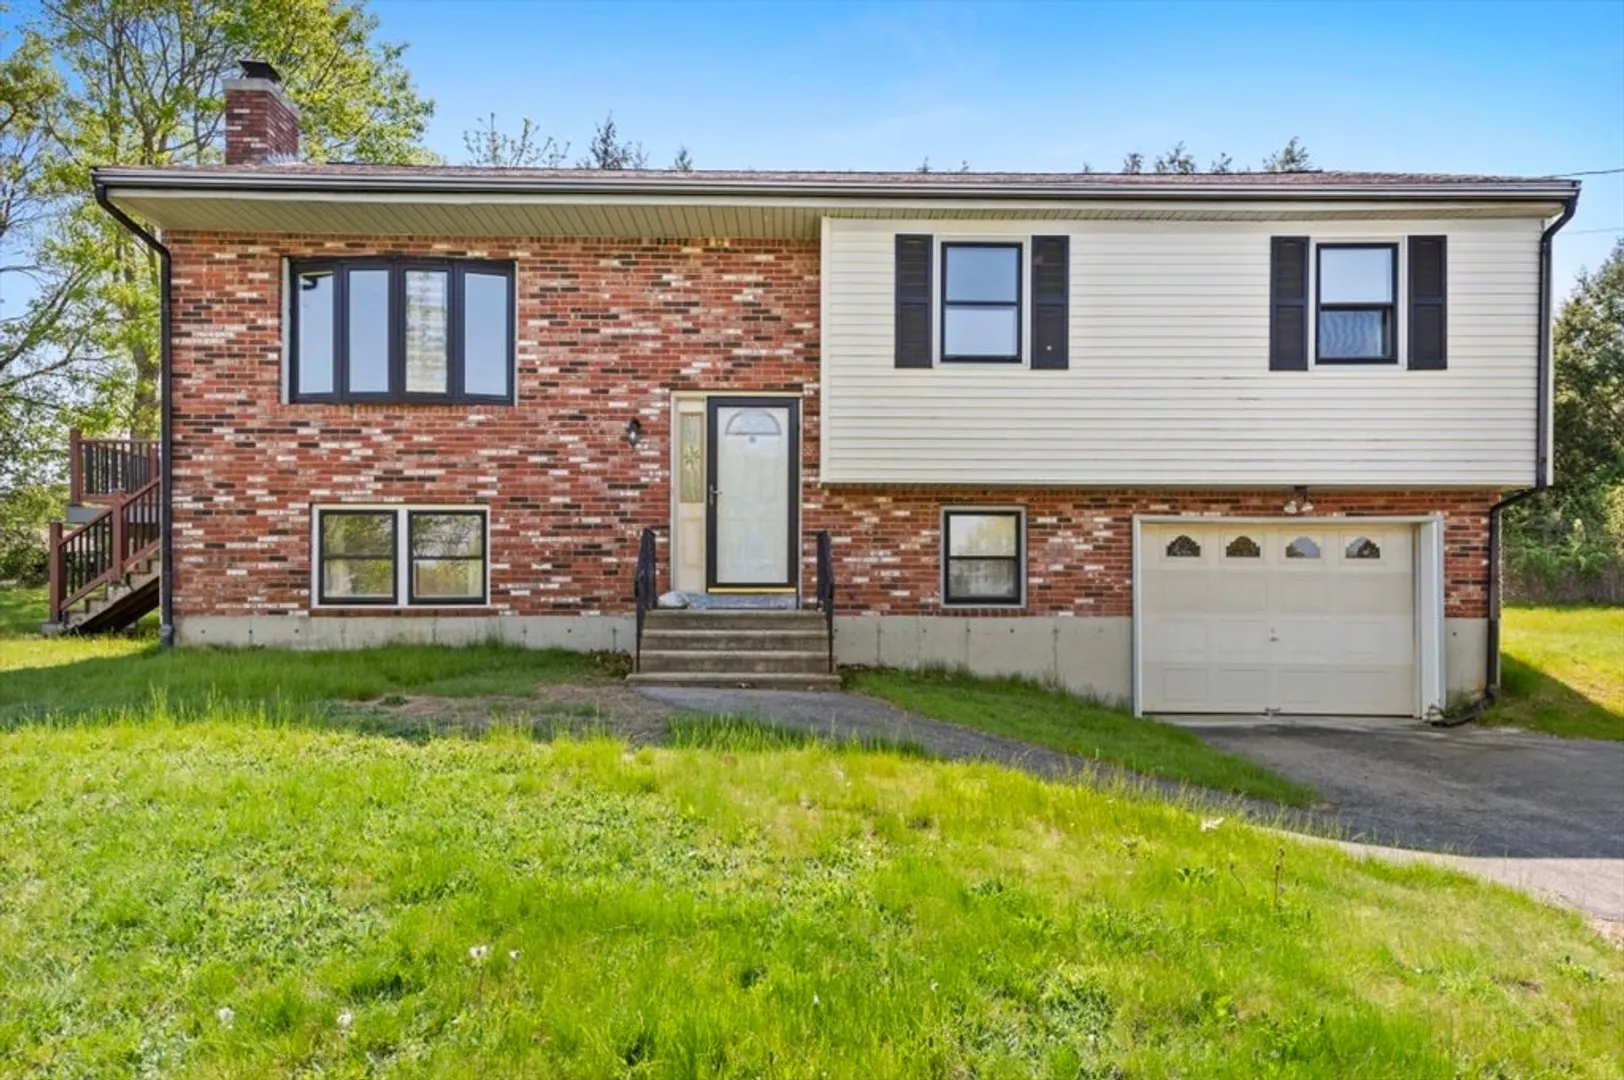
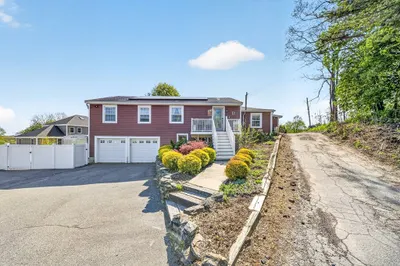
This three bedroom, one bath split-level home is located in one of Billerica's more desirable neighborhoods. With a spacious layout and abundant natural light, this property is a perfect canvas for your creative touch. While it needs updating and renovations, it presents an excellent opportunity to customize and transform into your dream home. The lower level though not finished is roughed out for a bonus room and bathroom if desired. A newer trex deck off of the dining room makes enjoying this lovely yard that much easier. This home is minutes from Billerica center with its new state of the art high school, shops, and restaurants. Also convenient to Burlington, the commuter rail and Routes 3, 128 & 495 for a commuters dream. The potential of this home is endless. Don't miss this chance to invest in a fantastic location.
-
Highlights
- Cooling: Central Air
- Parking Spots: 6
- Property Type: Single Family Residence
- Total Rooms: 6
- Status: Closed
- Heating: Forced Air, Oil
- Property Class: Residential
- Style: Split Entry
- Year Built: 1981
-
Additional Details
- Appliances: Water Heater, Range, Refrigerator, Washer, Dryer
- Construction: Frame
- Fireplaces: 1
- Foundation: Concrete Perimeter
- Road Frontage Type: Public
- SqFt Source: Public Record
- Year Built Source: Public Records
- Basement: Full, Partially Finished
- Exterior Features: Deck, Rain Gutters
- Flooring: Vinyl, Carpet, Concrete
- Lot Features: Cleared
- Roof: Shingle
- Year Built Details: Actual
- Zoning: 2
-
Amenities
- Community Features: Public Transportation, Shopping, Golf, Medical Facility, House of Worship, Public School, T-Station
- Parking Features: Attached, Paved Drive, Off Street, Paved
- Covered Parking Spaces: 1
-
Utilities
- Electric: 100 Amp Service
- Water Source: Public
- Sewer: Public Sewer
-
Fees / Taxes
- Assessed Value: $643,300
- Taxes: $7,314
- Tax Year: 2025
Similar Listings
Sold
32 Photos
Sold
30 Photos
Sold
36 Photos
Sold
37 Photos
Content © 2026 MLS Property Information Network, Inc. The information in this listing was gathered from third party resources including the seller and public records.
Listing information provided courtesy of Berkshire Hathaway HomeServices Commonwealth Real Estate.
MLS Property Information Network, Inc. and its subscribers disclaim any and all representations or warranties as to the accuracy of this information.
