
Sold!
$735,000
3
Beds
1/1
Bath
1,977
Living Area
-
Property Description
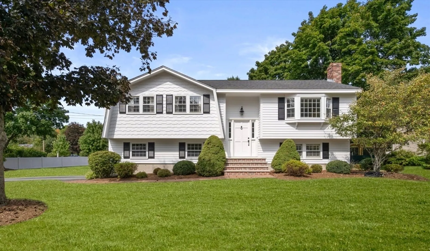
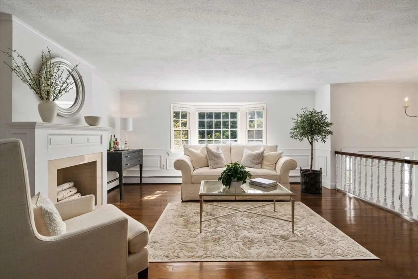
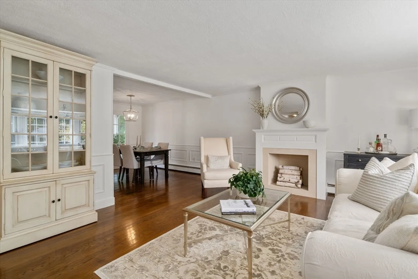
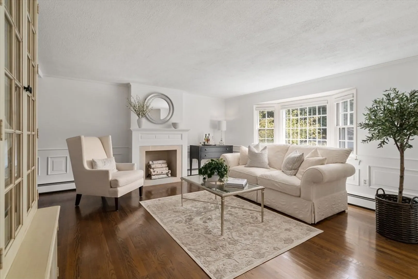
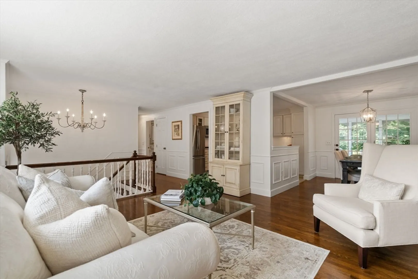
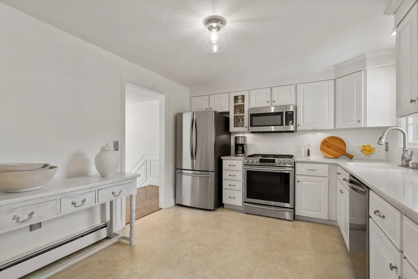
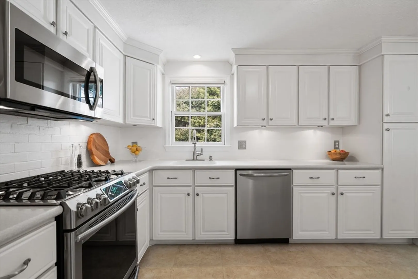
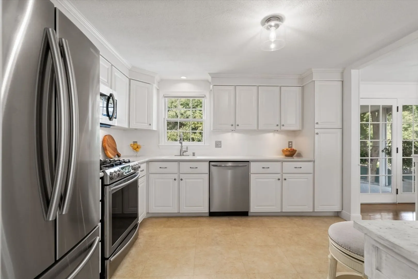
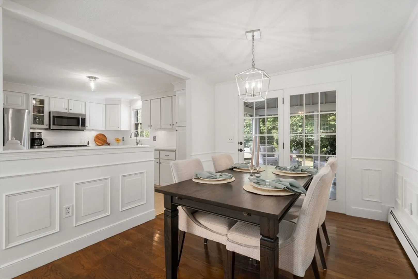
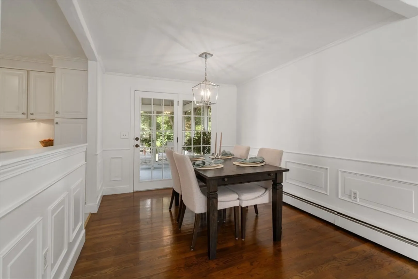
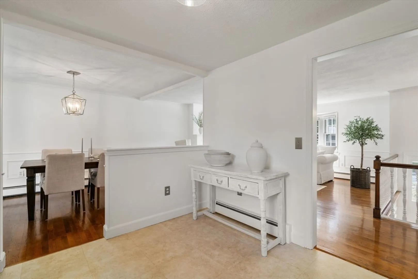
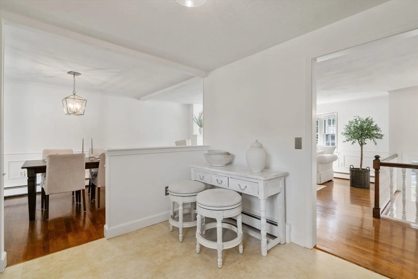
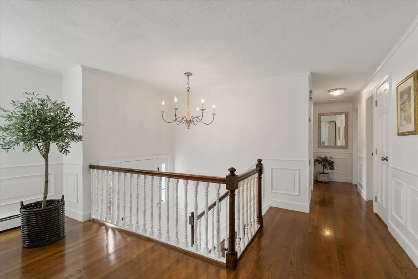
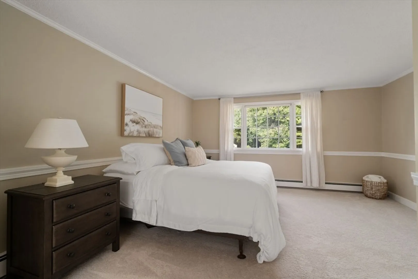
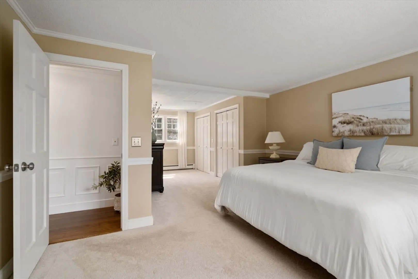
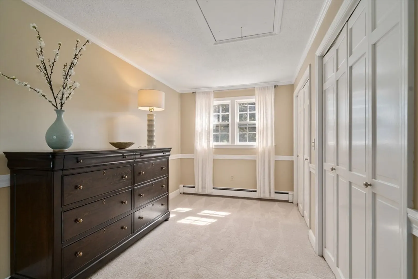
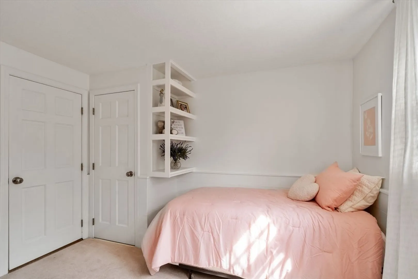
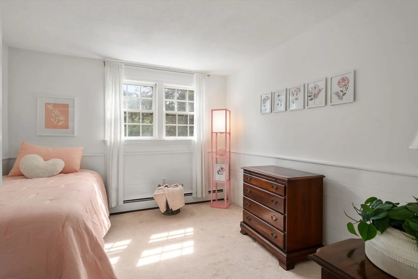
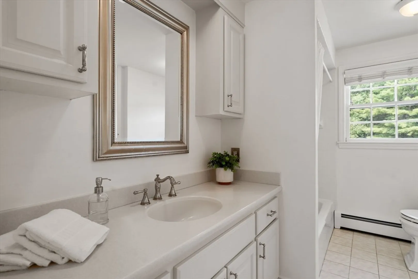
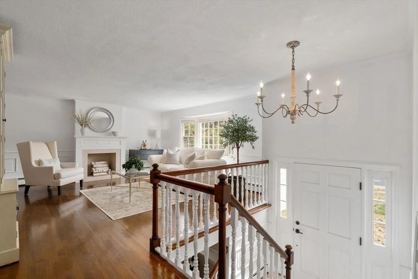
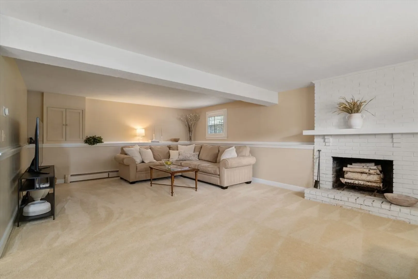
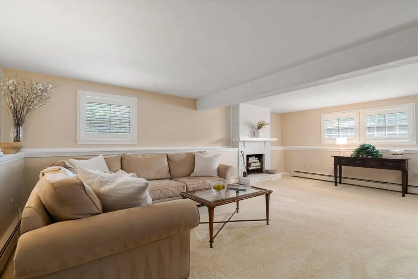
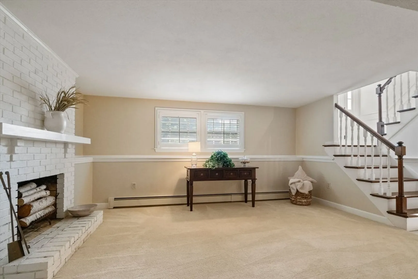
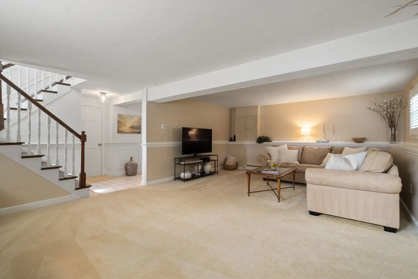
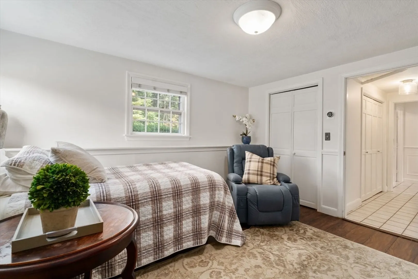
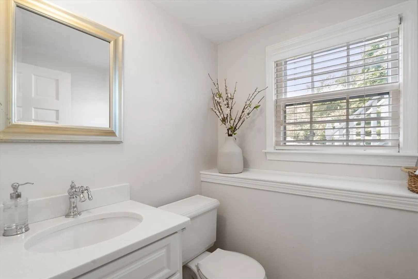
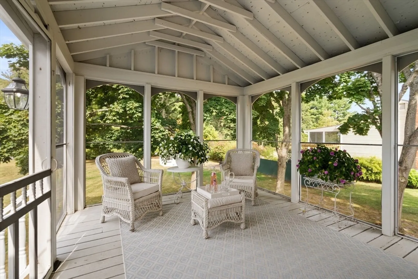
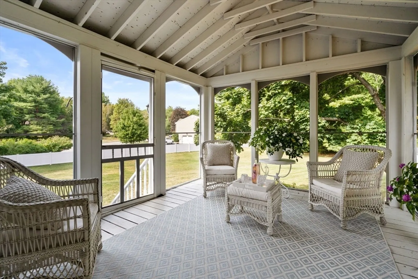
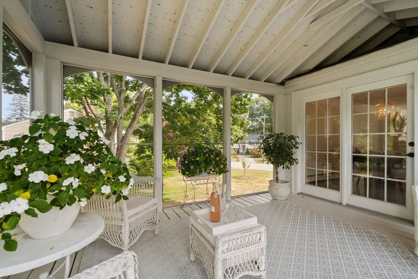
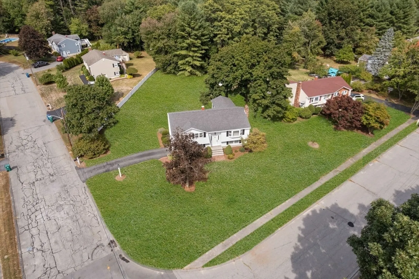
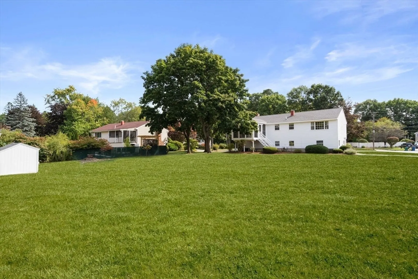
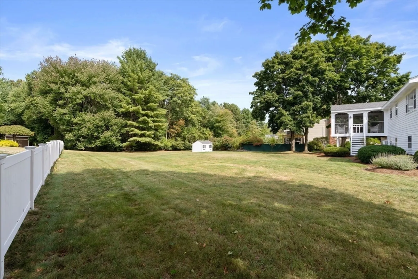
Welcome to this charming split-level home, beautifully positioned on a spacious corner lot. Step inside to discover an inviting upper level, where the bright living room, dining area, and kitchen flow seamlessly together. Just off the dining area, a serene screened-in porch awaits, offering a peaceful escape with beautiful views of the backyard. Large windows fill the space with natural light, creating a warm, welcoming atmosphere. The upper level you will enjoy the spacious primary bedroom with a cozy sitting area and double closets, as well as an additional bedroom and a full bathroom. The lower level extends the living space with a large family room that’s perfect for entertaining or relaxing. Additional bedroom and a convenient half bathroom with flexibility for guests, or home office. Outside, the generous one-acre lot is yours to enjoy, providing room to roam, garden, or entertain. With endless possibilities, this updated property is ready to welcome you home.
-
Highlights
- Acres: 1
- Heating: Baseboard, Natural Gas
- Property Class: Residential
- Style: Split Entry
- Year Built: 1973
- Cooling: Window Unit(s)
- Parking Spots: 3
- Property Type: Single Family Residence
- Total Rooms: 5
- Status: Closed
-
Additional Details
- Appliances: Range, Dishwasher, Microwave, Refrigerator, Washer, Dryer
- Exterior Features: Porch - Screened
- Flooring: Wood, Carpet
- Lot Features: Corner Lot
- Roof: Shingle
- Year Built Details: Actual
- Zoning: Res
- Construction: Frame
- Fireplaces: 1
- Foundation: Concrete Perimeter
- Road Frontage Type: Public
- SqFt Source: Public Record
- Year Built Source: Public Records
-
Amenities
- Covered Parking Spaces: 1
- Parking Features: Attached
-
Utilities
- Electric: 100 Amp Service
- Water Source: Public
- Sewer: Private Sewer
-
Fees / Taxes
- Assessed Value: $650,000
- Taxes: $7,331
- Tax Year: 2024
Similar Listings
Sold
35 Photos
Sold
41 Photos
Sold
28 Photos
Sold
NEW CONSTRUCTION
31 Photos
Content © 2026 MLS Property Information Network, Inc. The information in this listing was gathered from third party resources including the seller and public records.
Listing information provided courtesy of oNest Real Estate.
MLS Property Information Network, Inc. and its subscribers disclaim any and all representations or warranties as to the accuracy of this information.
