
10 Village Green Circle
$570,000
2
Beds
2/1
Baths
1,830
Sqft
- Request Info
- Call
- Save
-
More
- Mortgage Calculator

Property Tools
$570,000
2
Beds
2/1
Baths
1,830
Living Area
-
Property Description
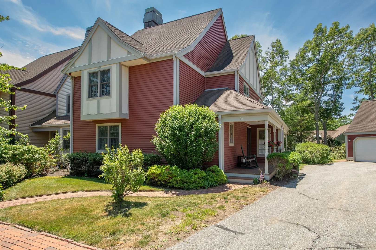
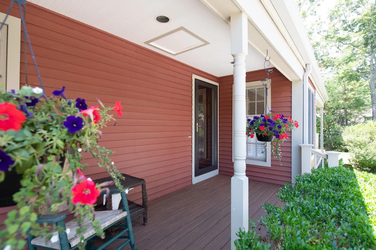
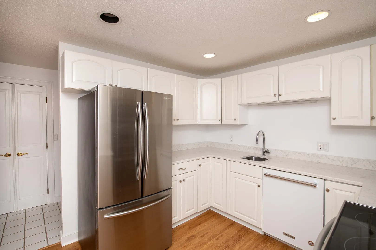
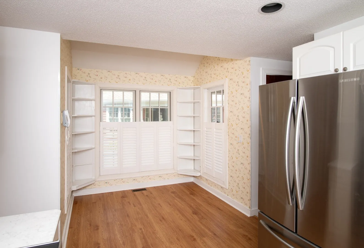
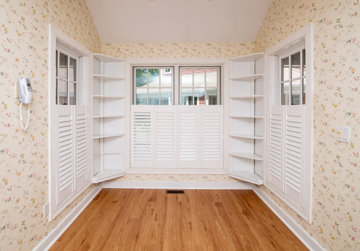
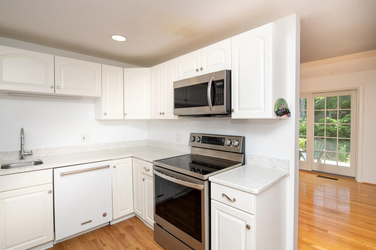
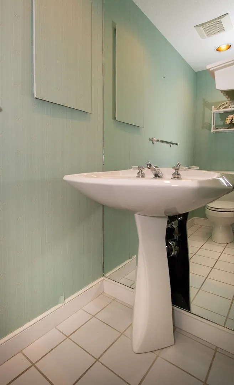
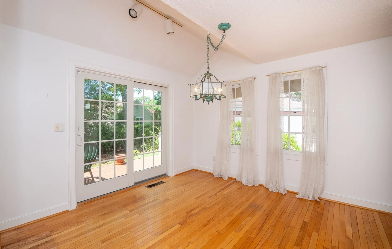
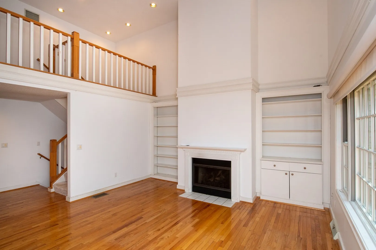
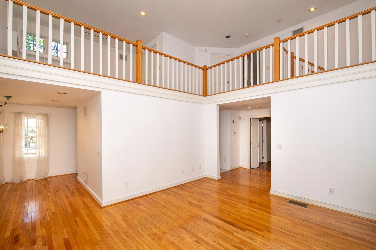
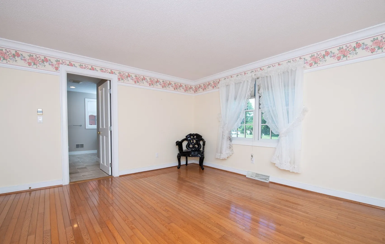
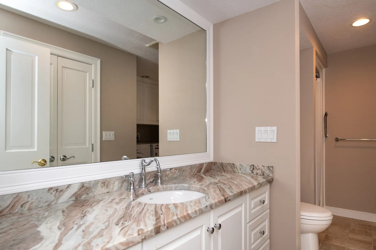
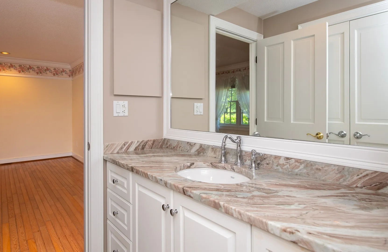
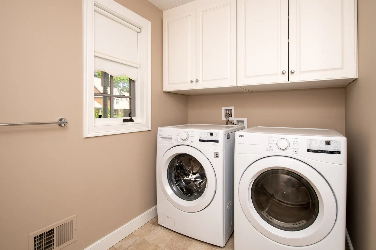
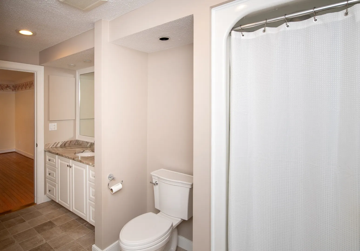
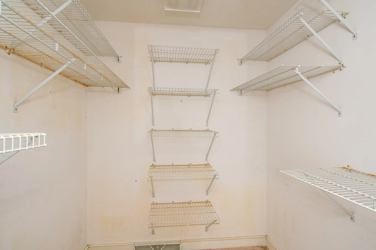
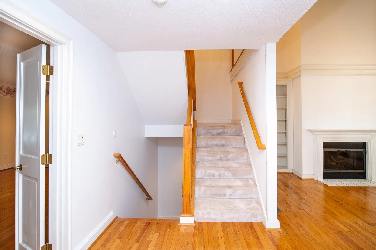
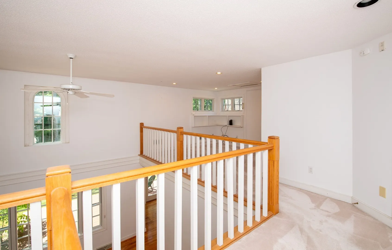
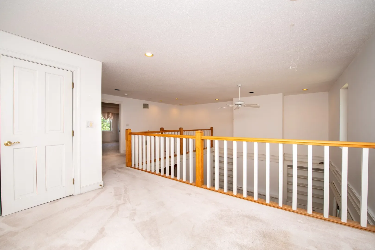
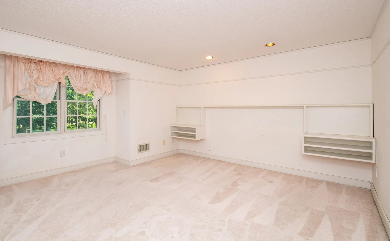
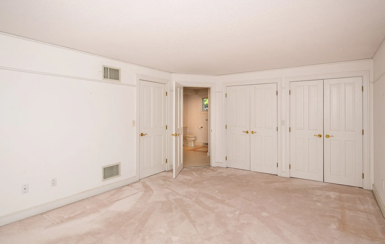
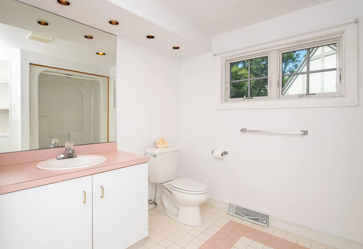
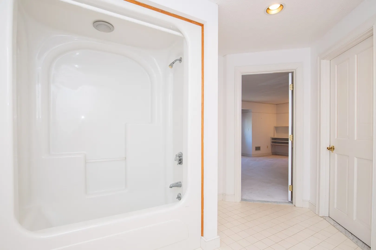
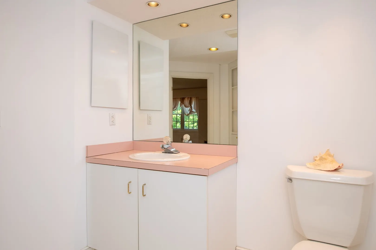
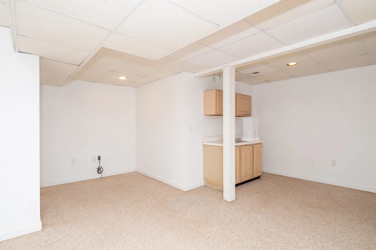
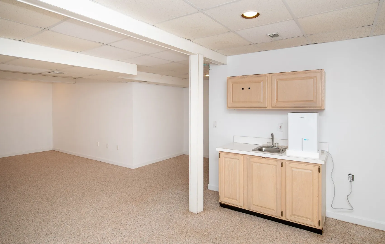
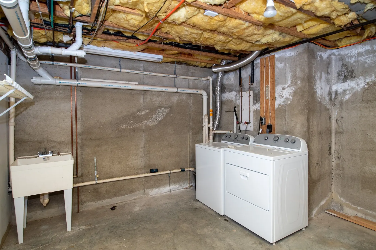
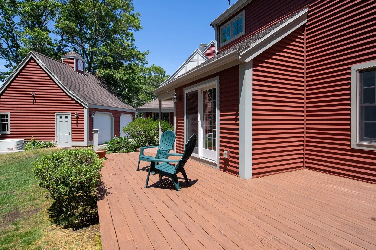
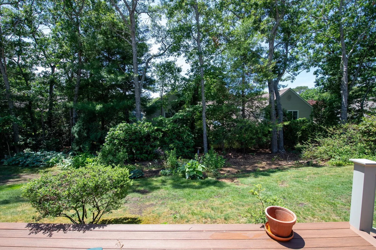
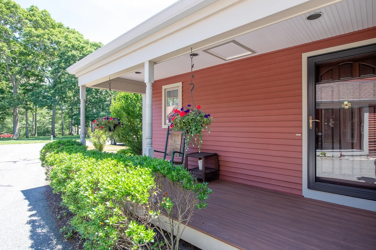
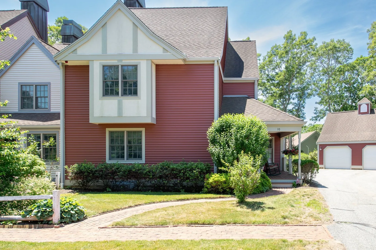
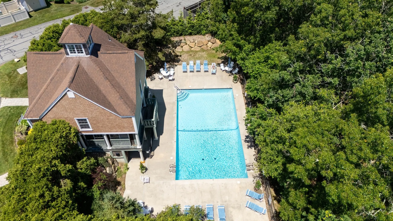
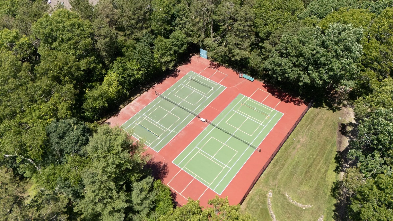
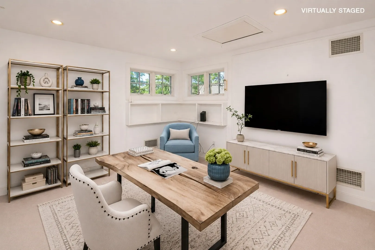
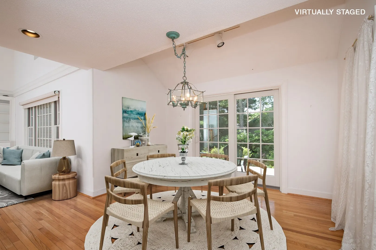
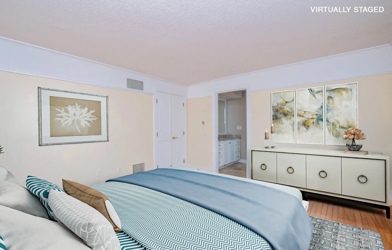
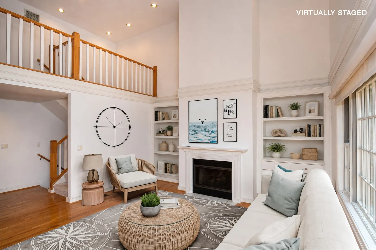
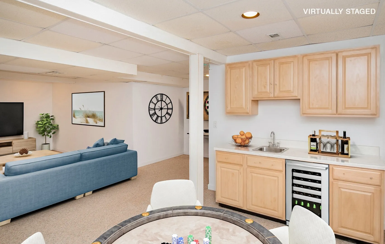
Overlooking the village green, this charming end-unit townhouse offers a sweet Cape Cod retreat. Step onto the farmer's porch, and you'll feel right at home. The main level is designed for 1st floor living, offering a bedroom with en suite and laundry, large living room with cathedral ceilings and gas fireplace, plus a formal dining room and modern eat-in kitchen. Whether you're hosting a dinner party or enjoying a quiet morning coffee, you have the best of both worlds. This unit offers extra privacy, natural light, and a garage. The loft space upstairs outside the 2nd bedroom is perfect for a home office, playroom, reading nook, or media den. Discover an additional 340+ square feet of finished space with wet bar in the lower level, plus a handy second laundry area. With its prime location, flexible layout, and carefree condo lifestyle, this townhouse is ready to welcome you to the Cape. Amenities include: outdoor pool, tennis/pickleball, clubhouse and nature trail along Amos Pond.
-
Highlights
- Cooling: Central Air
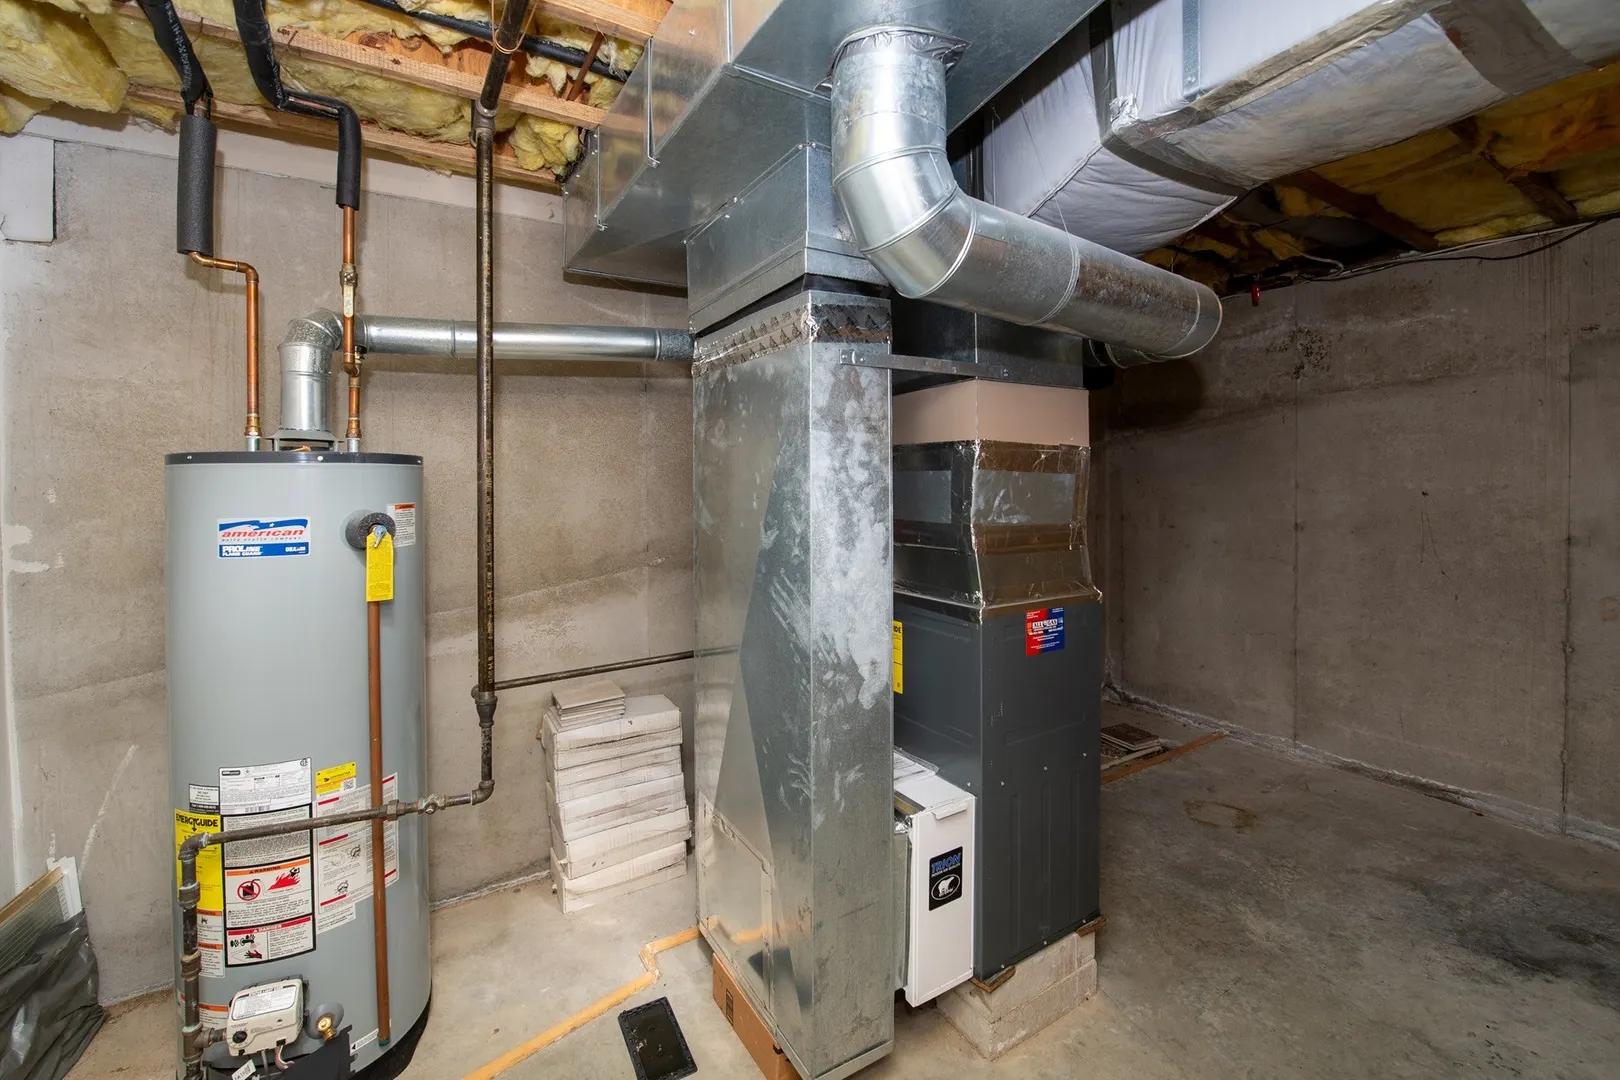
- Heating: Forced Air, Natural Gas
- Parking Spots: 3
- Property Type: Single Family Residence
- Year Built: 1988
- Has View: Yes
- HOA Fee: $852
- Property Class: Residential
- Total Rooms: 5
- Status: Active
-
Additional Details
- Appliances: Gas Water Heater, Water Heater, Range, Dishwasher, Microwave, Refrigerator, Washer, Dryer
- Exterior Features: Porch, Deck, Screens
- Flooring: Wood, Tile, Carpet
- Lot Features: Level
- SqFt Source: Public Record
- Year Built Details: Actual
- Zoning: R5
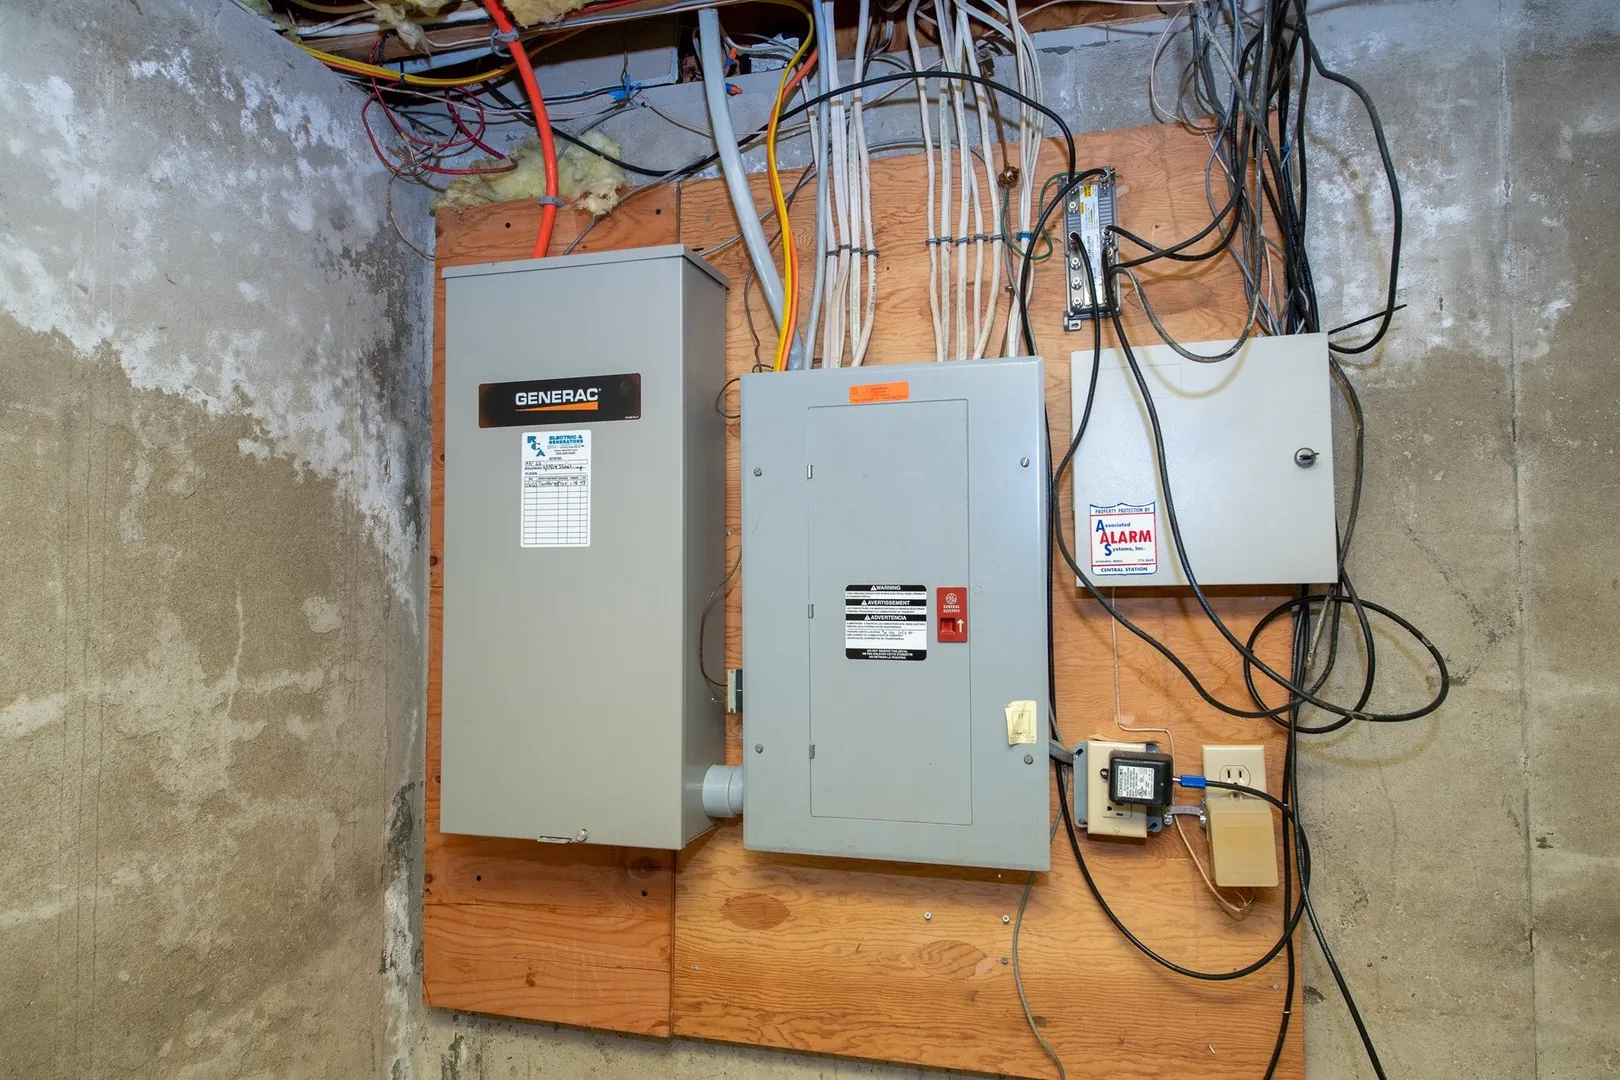
- Basement: Full, Partially Finished, Interior Entry, Concrete
- Fireplaces: 1
- Foundation: Concrete Perimeter
- Roof: Shingle
- View: Scenic View(s)
- Year Built Source: Public Records
-
Amenities
- Community Features: Shopping, Park, Conservation Area, House of Worship, Public School
- Parking Features: Detached, Paved Drive, Shared Driveway, Off Street, Assigned, Paved
- Covered Parking Spaces: 1
-
Utilities
- Sewer: Private Sewer
- Water Source: Public
-
Fees / Taxes
- Assessed Value: $520,000
- HOA Fee Frequency: Monthly
- Taxes: $2,407
- HOA: Yes
- Tax Year: 2026
Similar Listings
Sold
32 Photos
Sold
39 Photos
Sold
38 Photos
Sold
31 Photos
Content © 2026 MLS Property Information Network, Inc. The information in this listing was gathered from third party resources including the seller and public records.
Listing information provided courtesy of Keller Williams Realty.
MLS Property Information Network, Inc. and its subscribers disclaim any and all representations or warranties as to the accuracy of this information.