
Sold!
$660,000
3
Beds
2/1
Baths
1,788
Living Area
-
Property Description
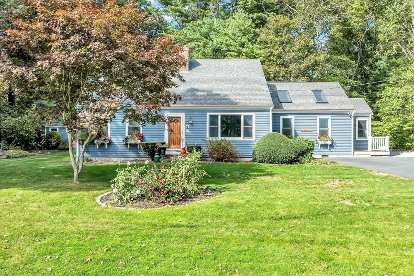
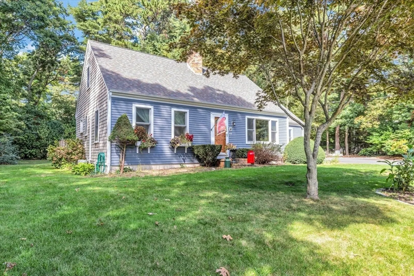
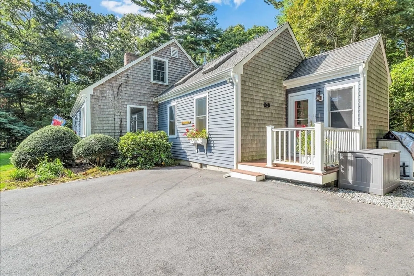
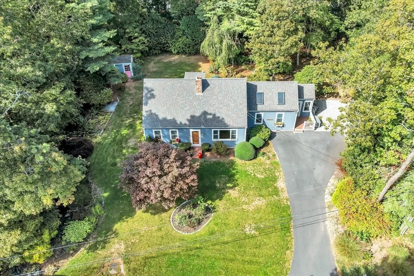
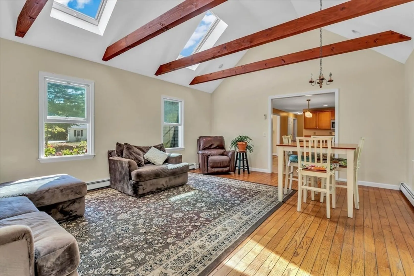
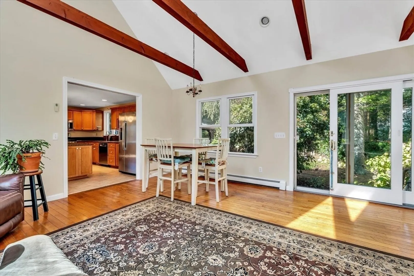
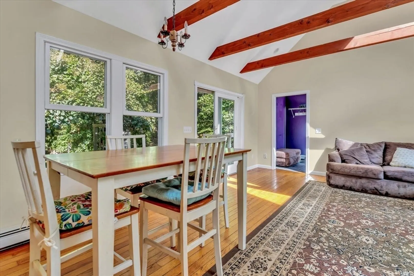
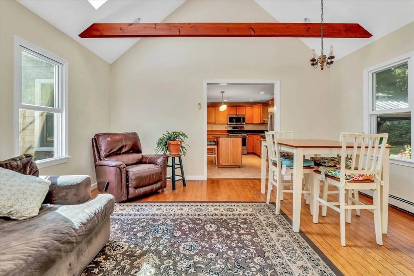
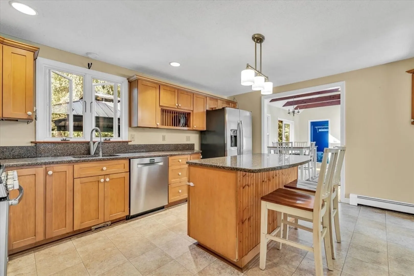
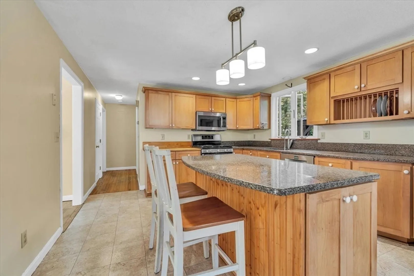
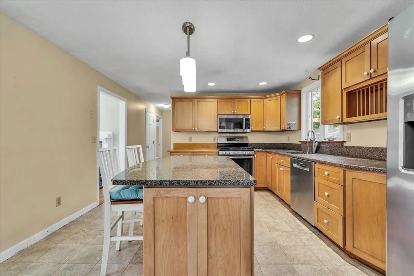
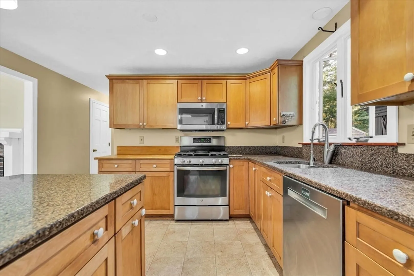
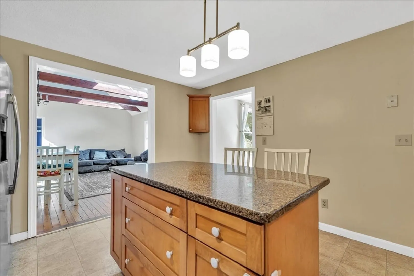
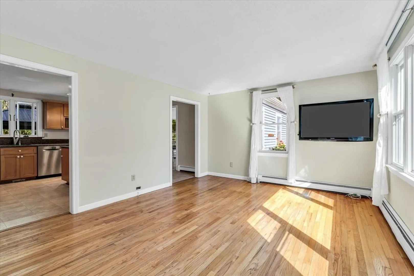
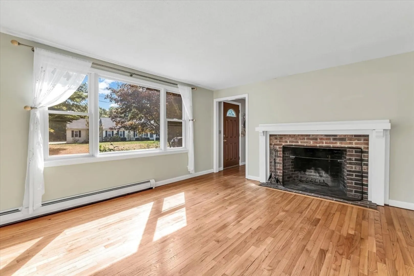
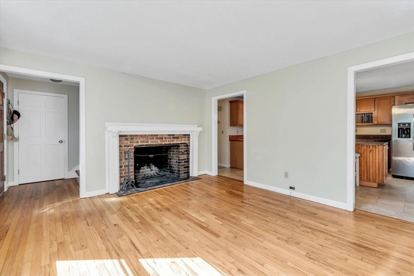
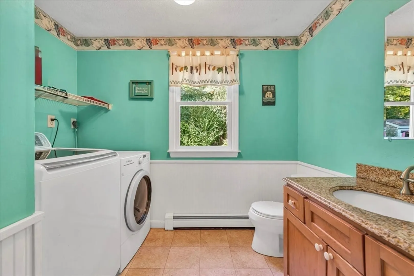
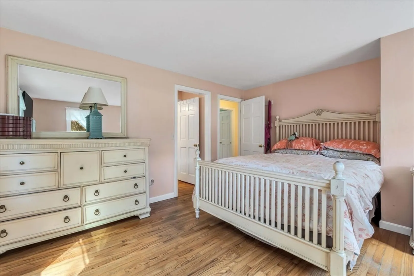
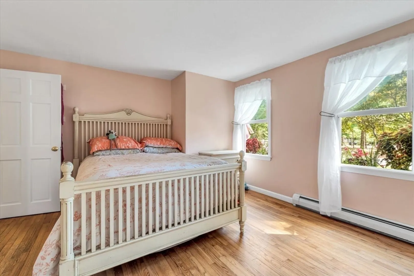
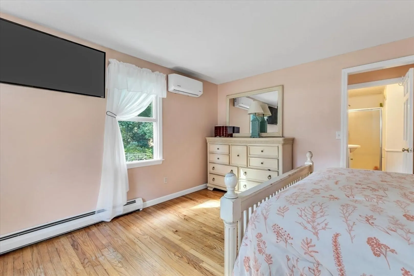
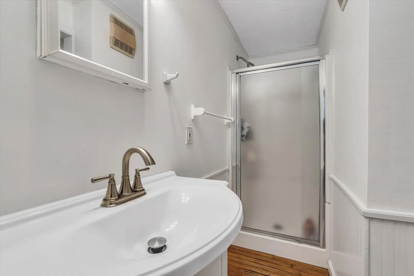
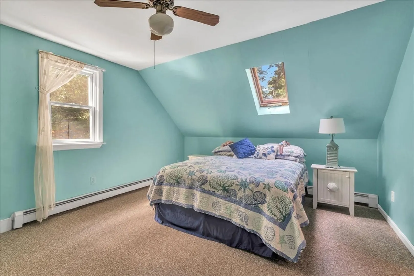
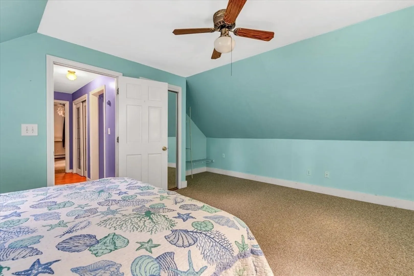
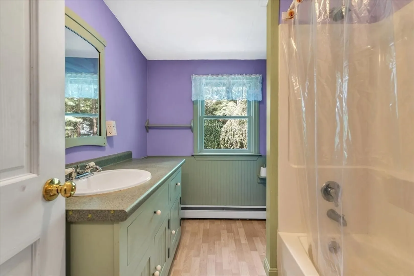
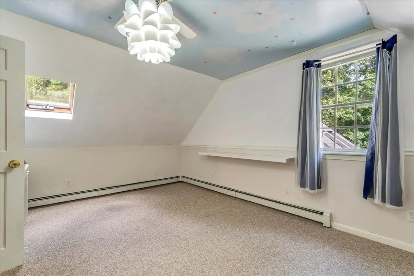
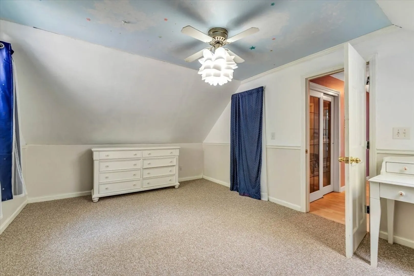
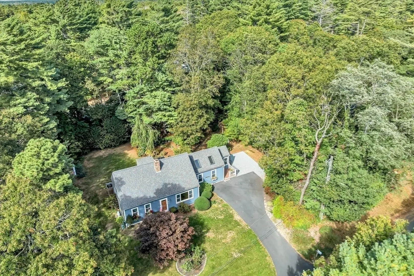
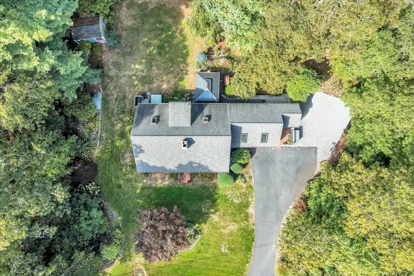
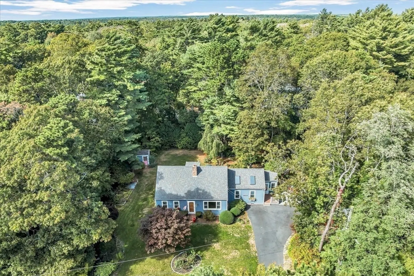
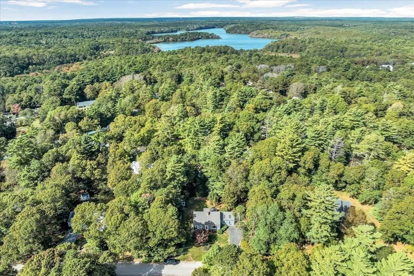
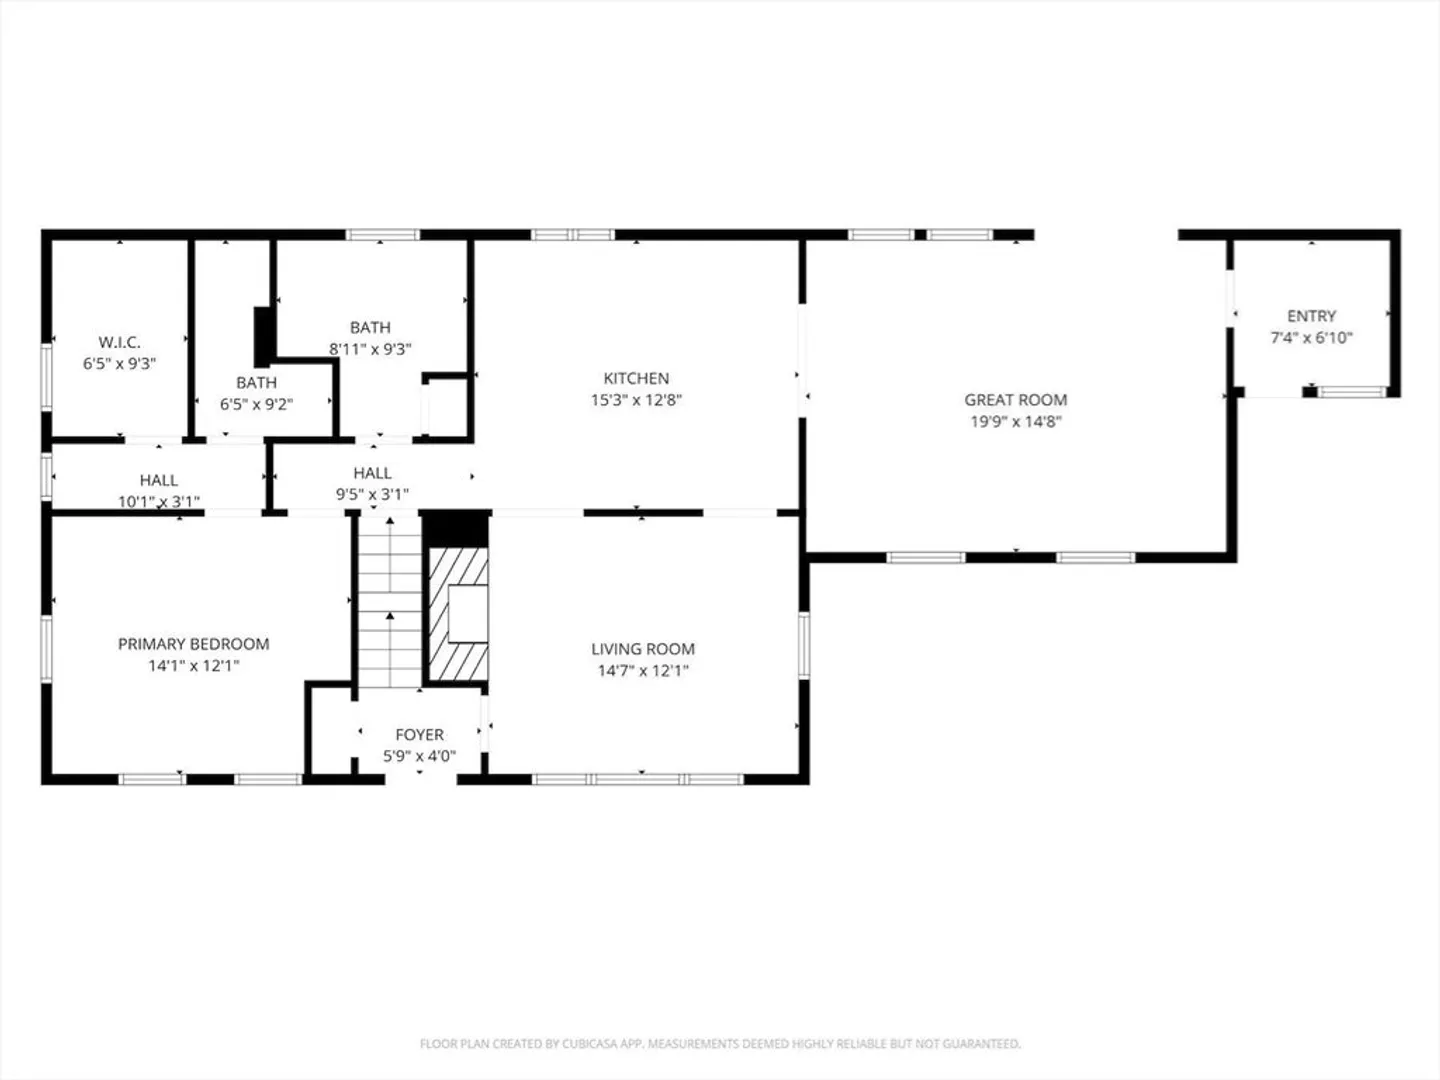
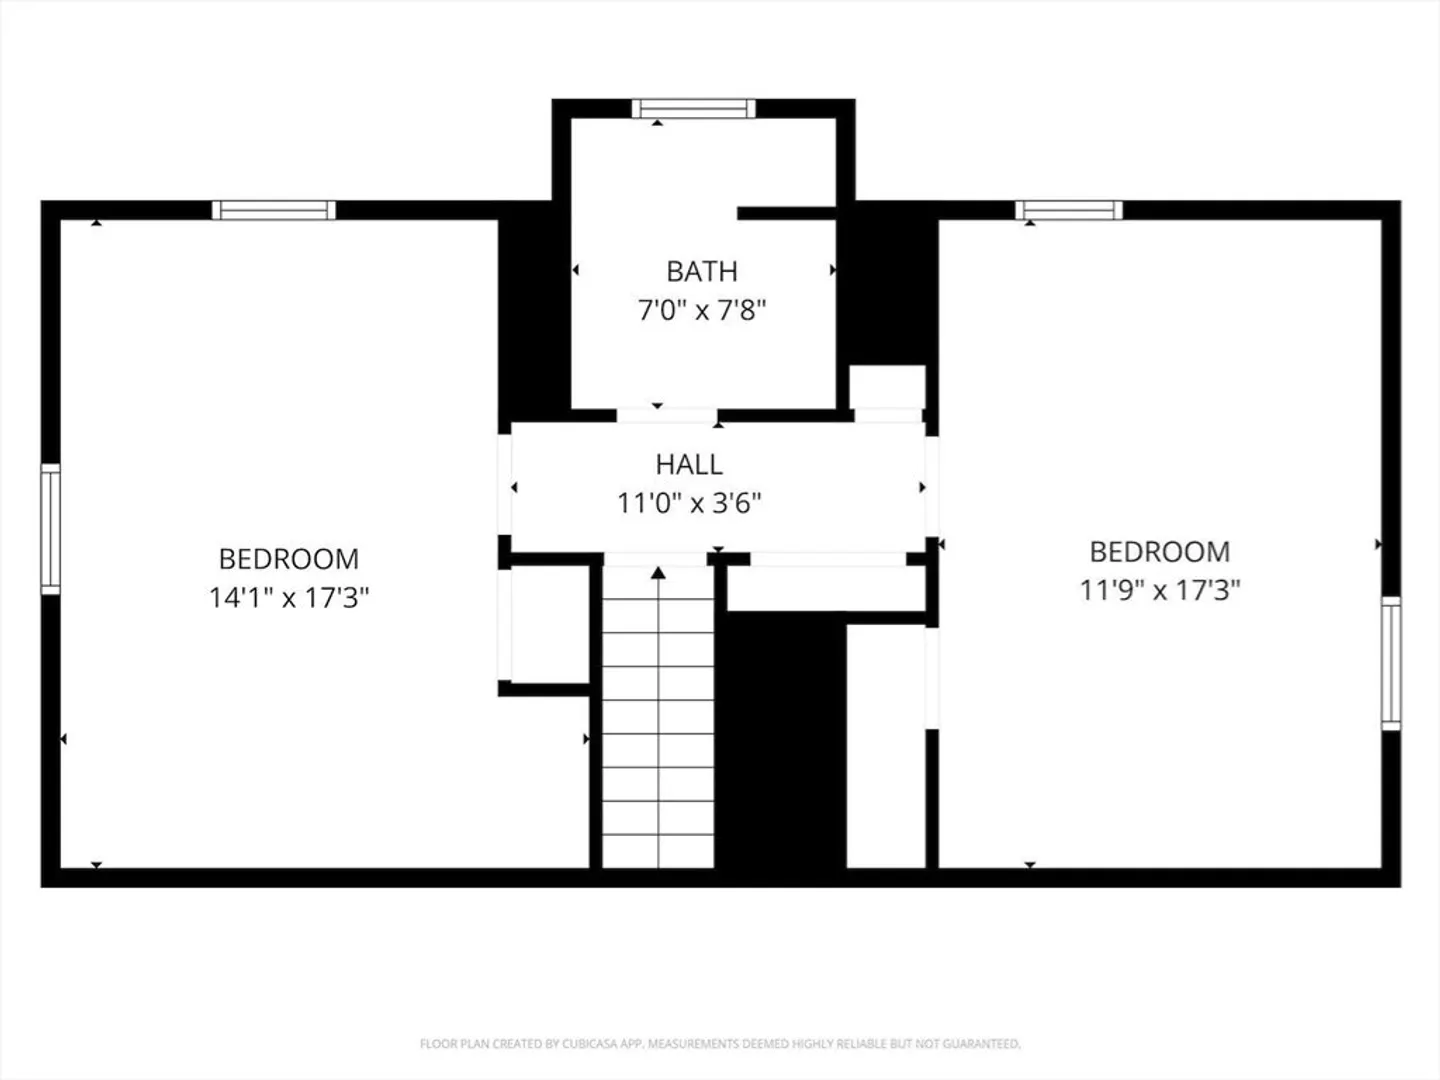
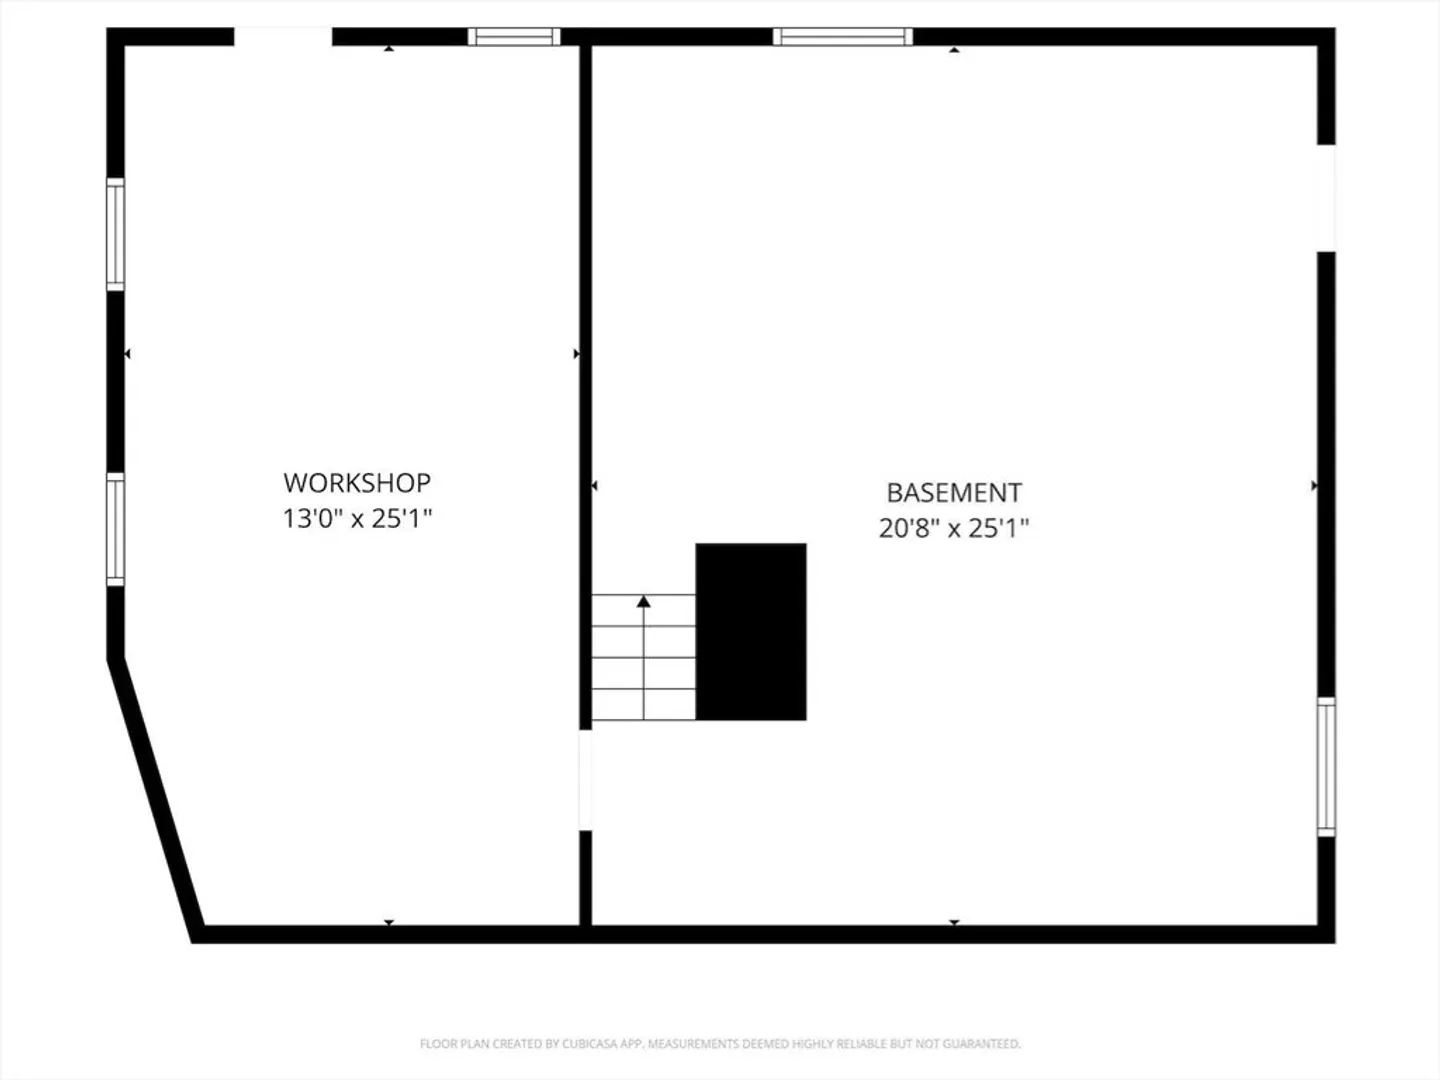
Located in the sought-after village of Cotuit, this inviting home offers comfort, light, and a peaceful setting. The first floor features hardwood floors in the main living areas, fresh carpeting in the 2 bedrooms upstairs, and a convenient mudroom entry. A beamed cathedral ceiling, skylights, and a slider to the backyard define the spacious great room, creating an open and relaxed feel. The kitchen's central island is perfect for casual dining and gathering. The first-floor primary ensuite includes a walk-in closet and a calm, private atmosphere. Upstairs, flexible space suits guests, work, or hobbies. Set amid quiet streets and natural beauty, this home captures the essence of Cotuit living. Warm, practical, and close to beaches, village shops, and walking trails.
-
Highlights
- Area: Cotuit
- Heating: Baseboard, Natural Gas
- Property Class: Residential
- Style: Cape
- Year Built: 1978
- Cooling: Ductless
- Parking Spots: 4
- Property Type: Single Family Residence
- Total Rooms: 6
- Status: Closed
-
Additional Details
- Appliances: Gas Water Heater, Water Heater, Range, Dishwasher, Microwave, Refrigerator, Washer, Dryer
- Construction: Frame
- Fireplaces: 1
- Foundation: Concrete Perimeter
- Lot Features: Cul-De-Sac, Level
- Roof: Shingle
- Year Built Details: Approximate
- Zoning: 1
- Basement: Full, Interior Entry, Unfinished
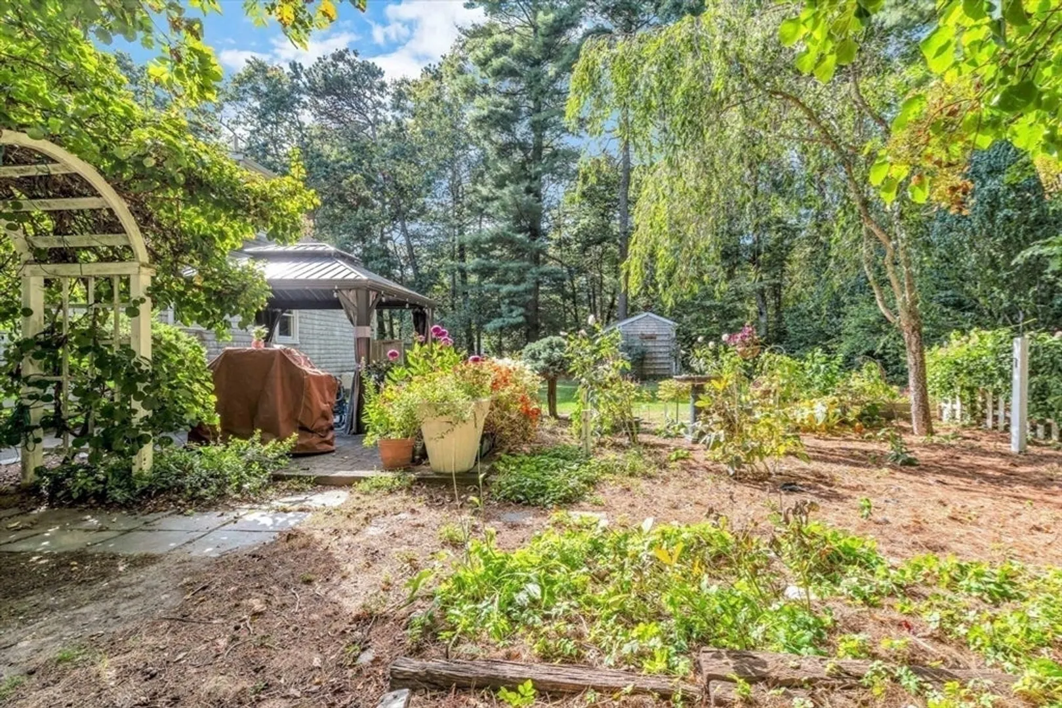
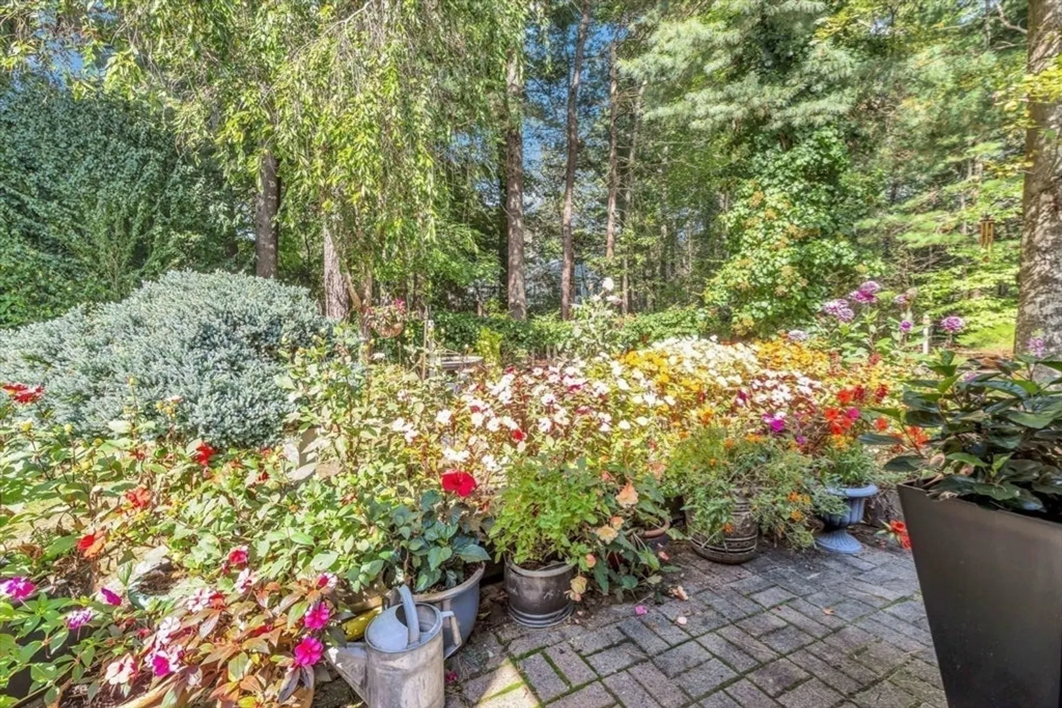
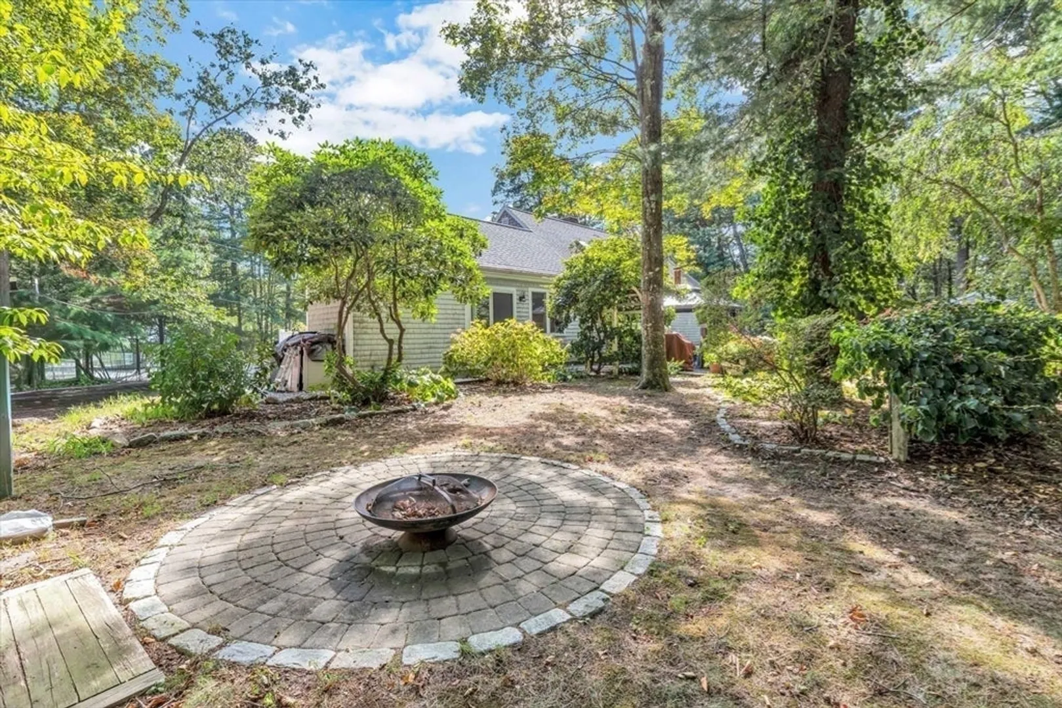
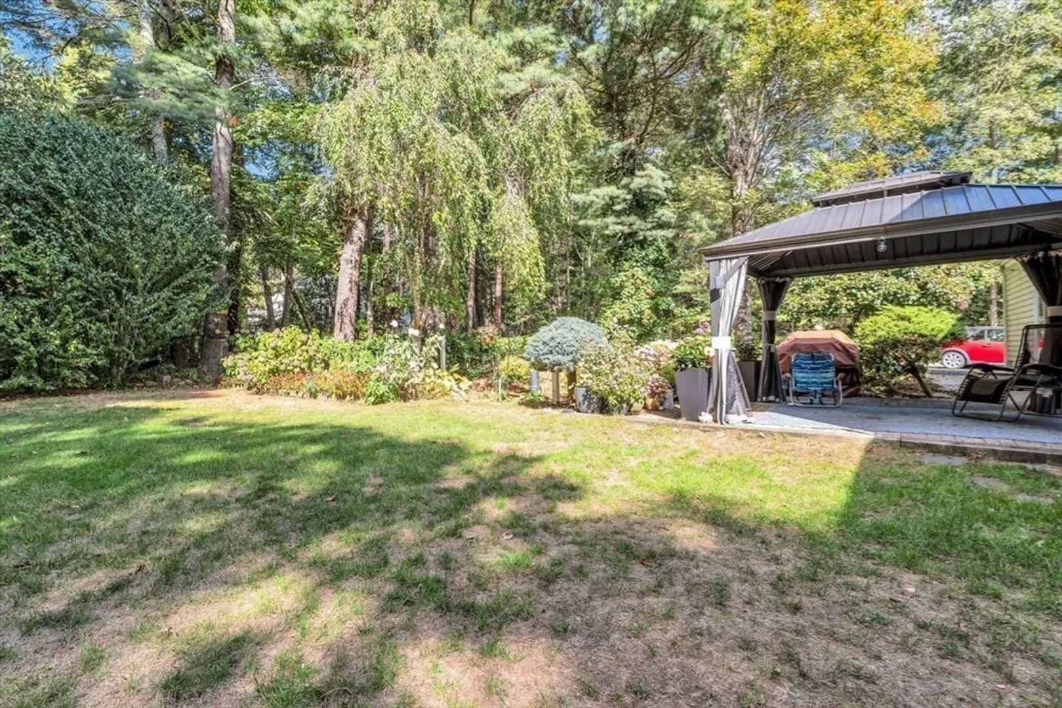
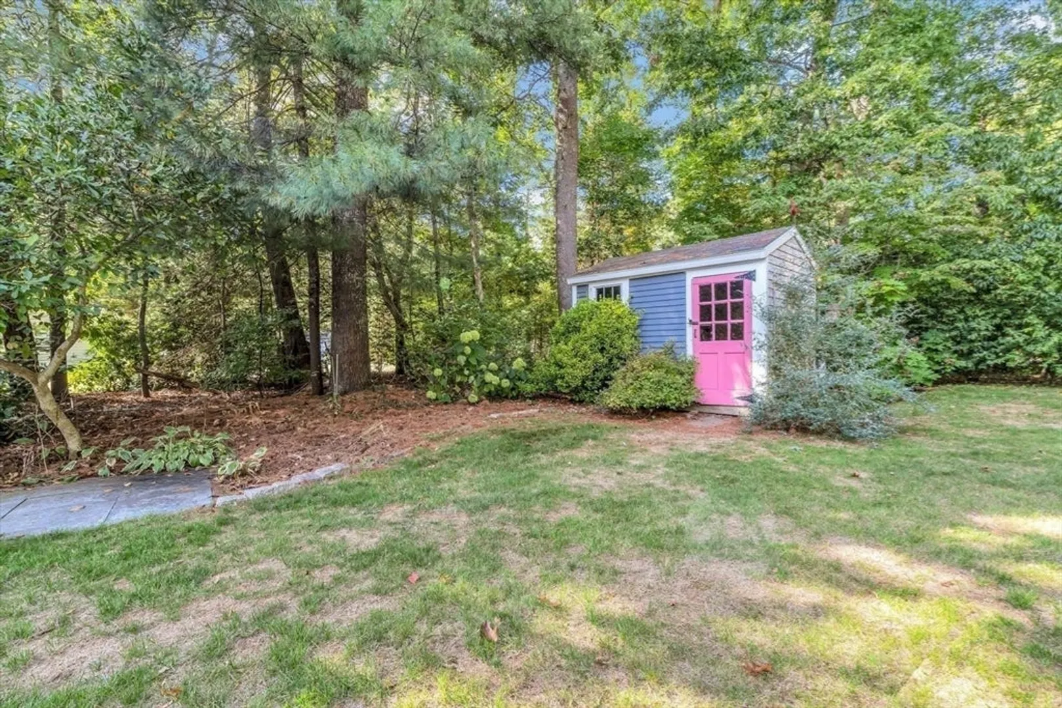
- Exterior Features: Patio, Storage, Professional Landscaping, Screens, Gazebo, Garden, Outdoor Shower
- Flooring: Wood, Tile, Carpet
- Interior Features: Central Vacuum
- Road Frontage Type: Private Road
- SqFt Source: Public Record
- Year Built Source: Public Records
-
Amenities
- Parking Features: Paved Drive, Off Street, Paved
-
Utilities
- Sewer: Inspection Required for Sale, Private Sewer
- Water Source: Public
-
Fees / Taxes
- Assessed Value: $589,500
- Taxes: $4,922
- Tax Year: 2025
Similar Listings
Sold
41 Photos
Sold
25 Photos
Sold
42 Photos
Sold
32 Photos
Content © 2026 MLS Property Information Network, Inc. The information in this listing was gathered from third party resources including the seller and public records.
Listing information provided courtesy of Non Member Office.
MLS Property Information Network, Inc. and its subscribers disclaim any and all representations or warranties as to the accuracy of this information.
