
Sold!
$635,000
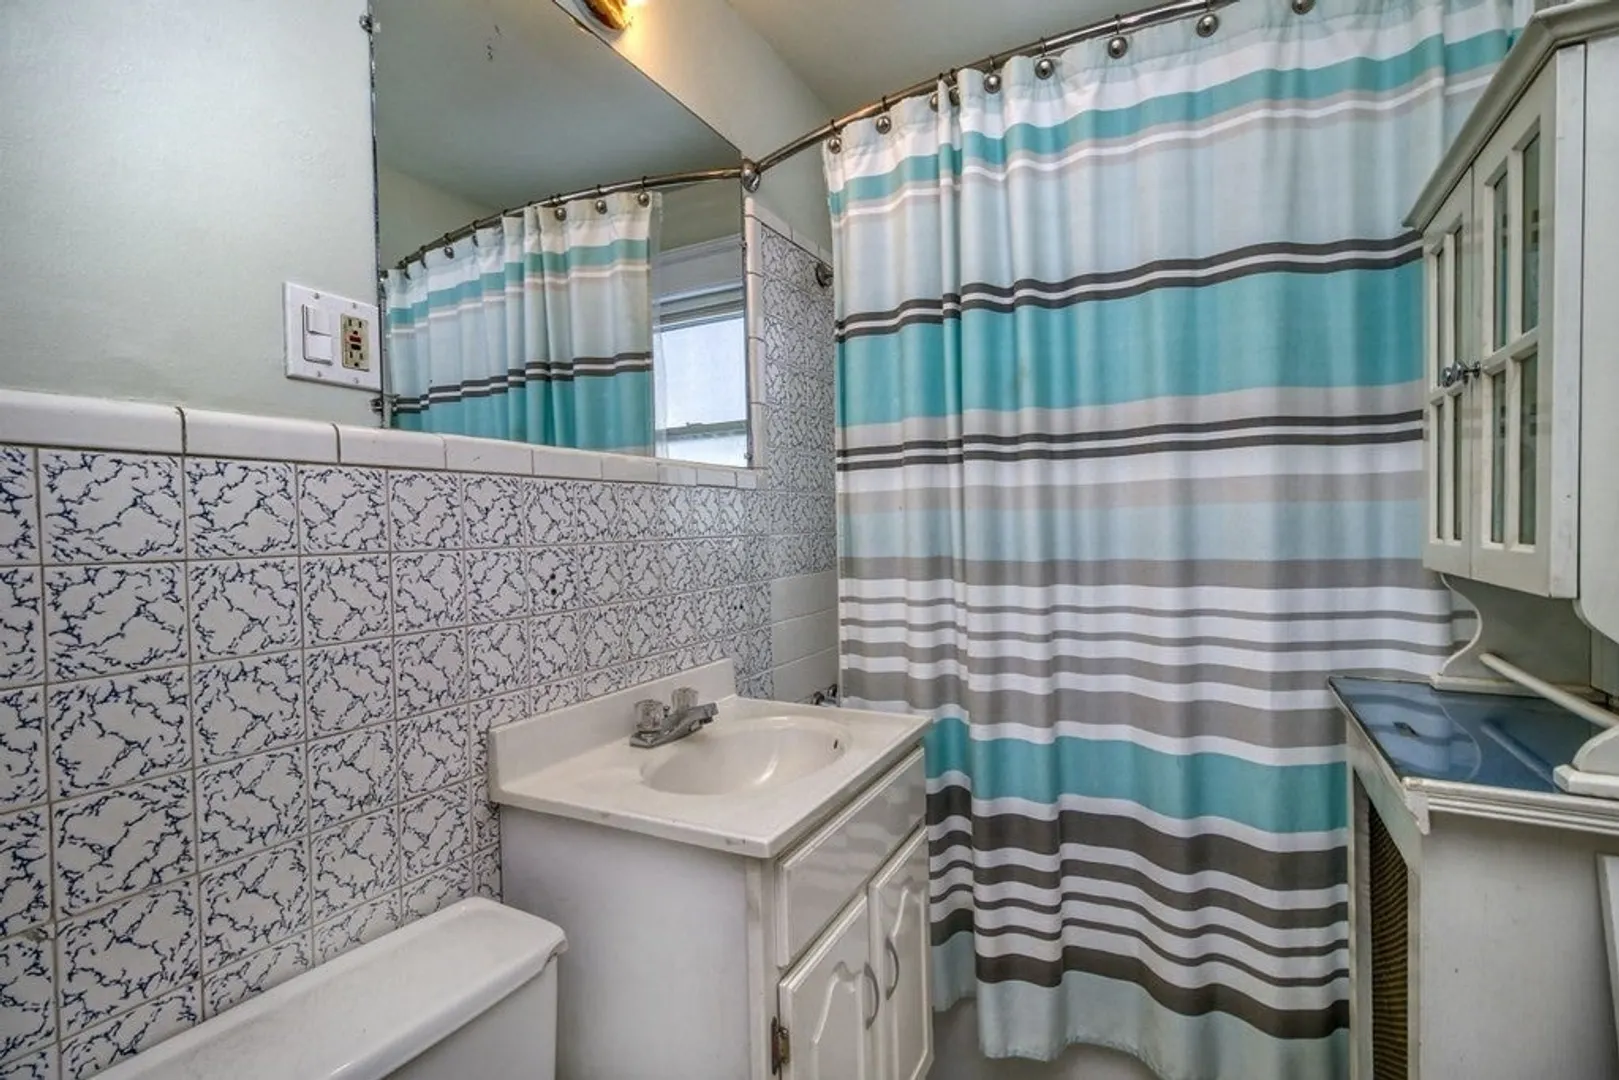
3
Beds
2
Baths
1,572
Living Area
-
Property Description
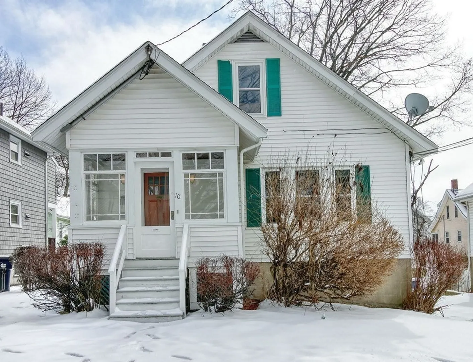
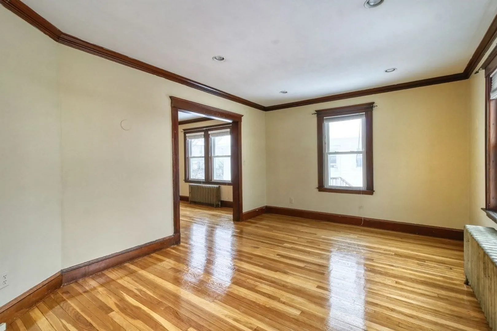
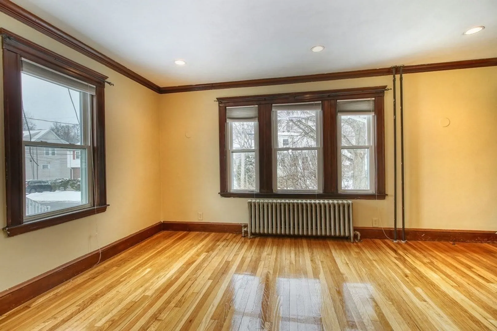
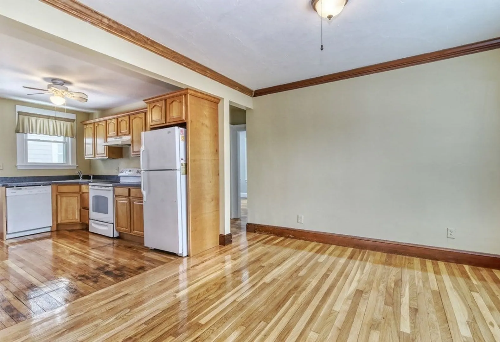
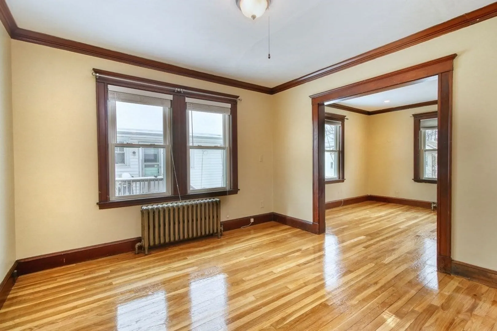
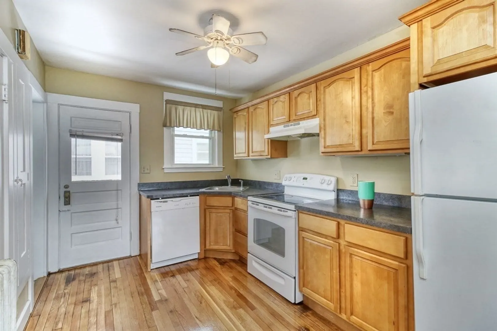
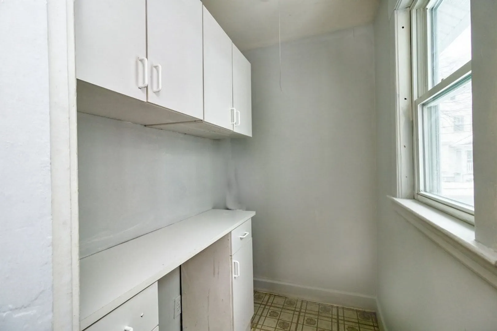
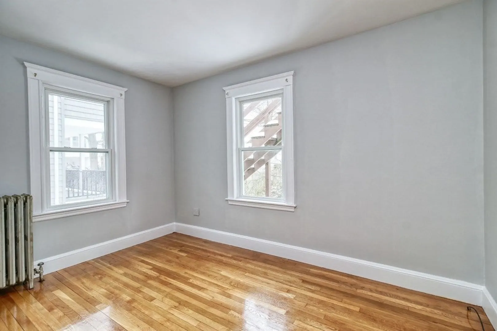
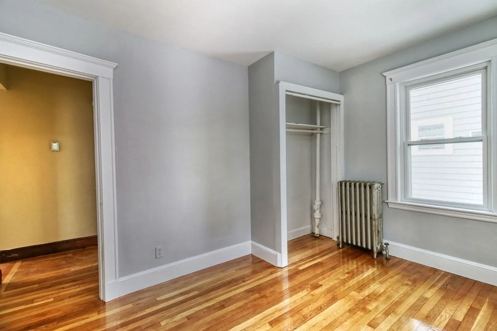
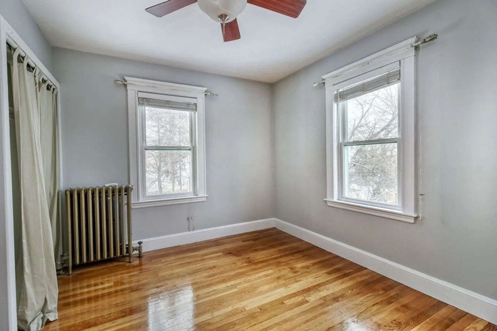
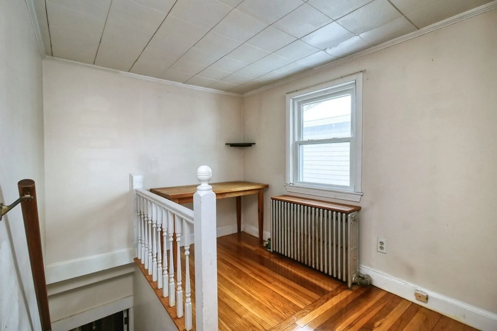
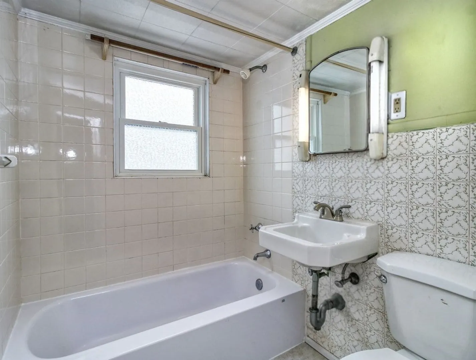
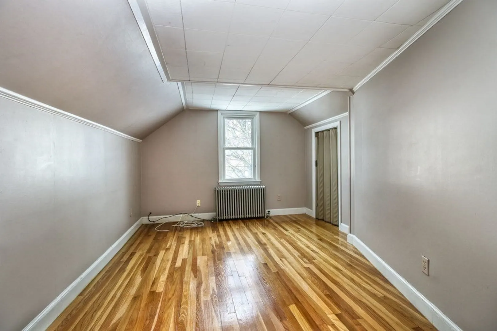
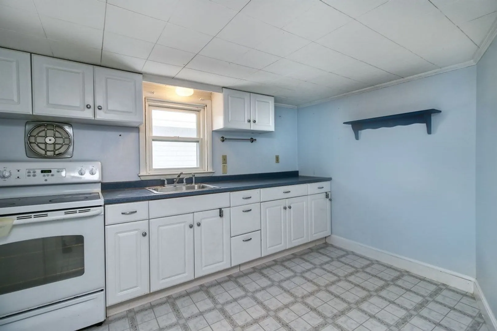
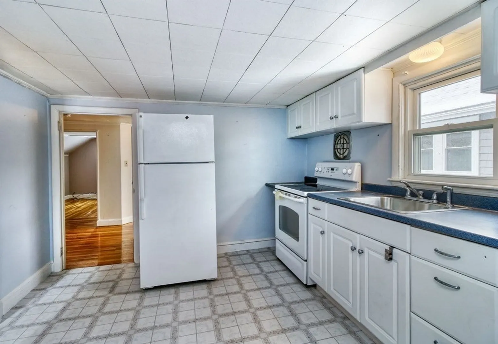
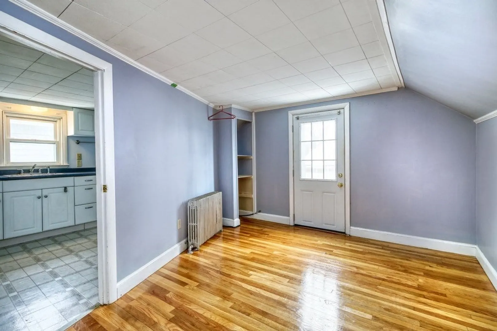
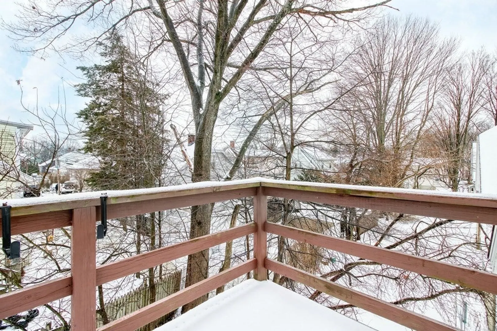
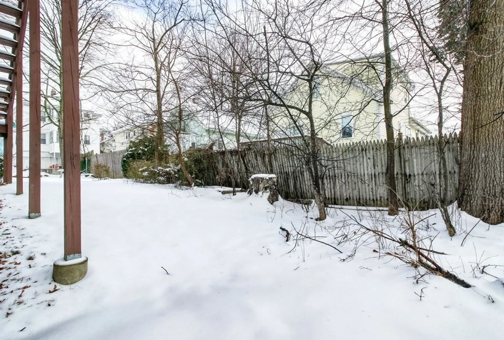
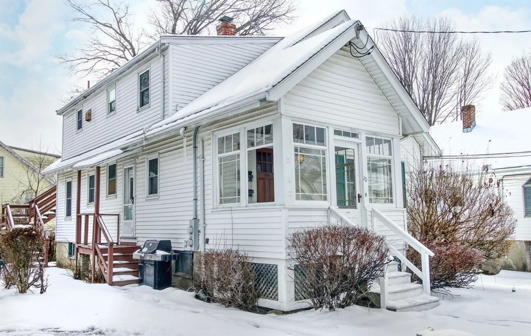
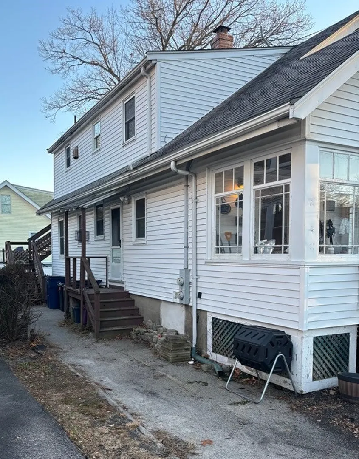
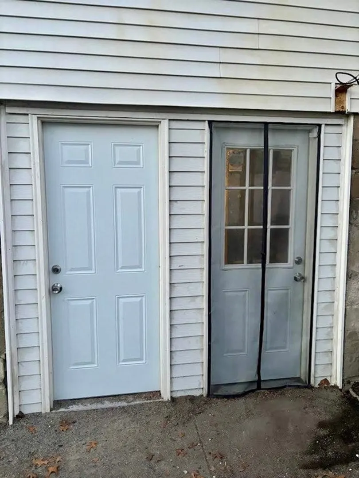
Bungalow style single family with bonus attic apartment with two egresses. Basement is semi finished and is plumbed for future 3rd bathroom and kitchenette, offers direct entrance to outside and accessible by interior entrance. SS appliances (old kitchen photos shows white appliances) 2 new Navien direct vent gas heat and on demand hot water, gas meters + two separate electric circuit breaker panels with 2nd floor sub panel, cute house is situated on enclosed fenced lot. Bungalow charming detail and hardwood floors throughout. Easy to show! Being sold "as is". Happy New Home for the Happy New Year!!
-
Highlights
- Area: West Roxbury
- Parking Spots: 3
- Property Type: Single Family Residence
- Total Rooms: 9
- Status: Closed
- Heating: Natural Gas
- Property Class: Residential
- Style: Bungalow
- Year Built: 1930
-
Additional Details
- Appliances: Range, Dishwasher, Refrigerator, Washer, Dryer, Utility Connections for Gas Range
- Construction: Frame
- Flooring: Hardwood
- Interior Features: Bonus Room
- Roof: Shingle
- Year Built Source: Public Records
- Basement: Full, Partially Finished, Walk-Out Access, Interior Entry
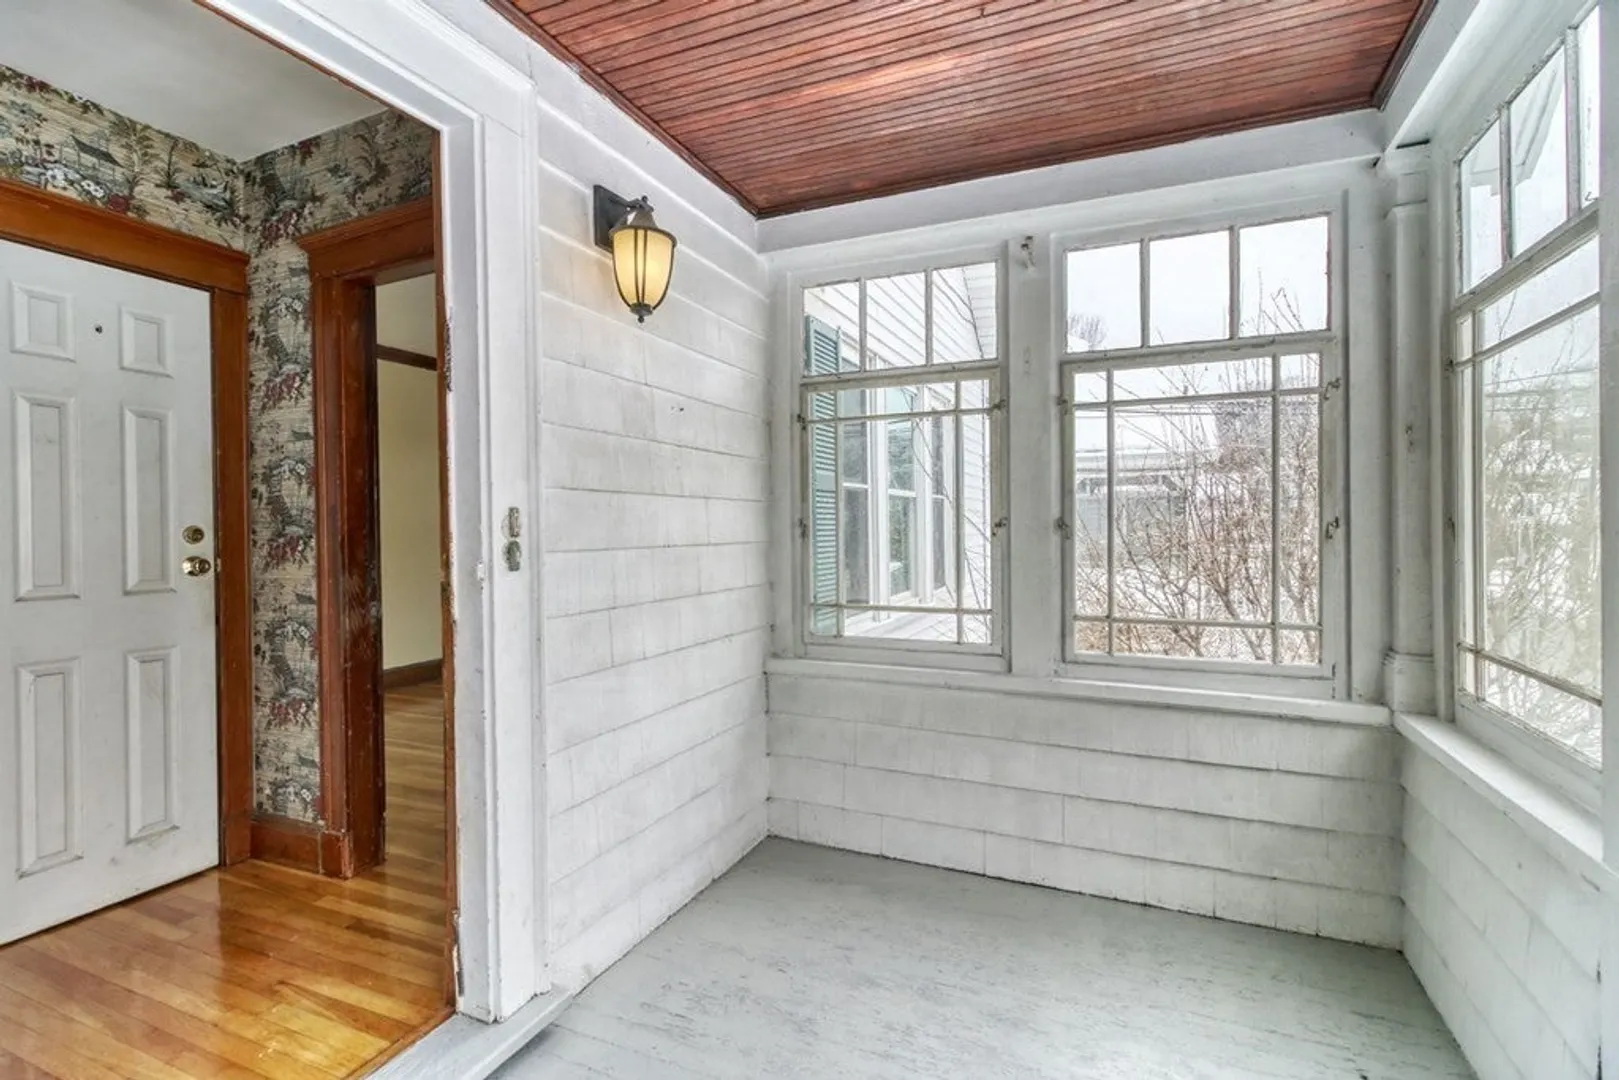
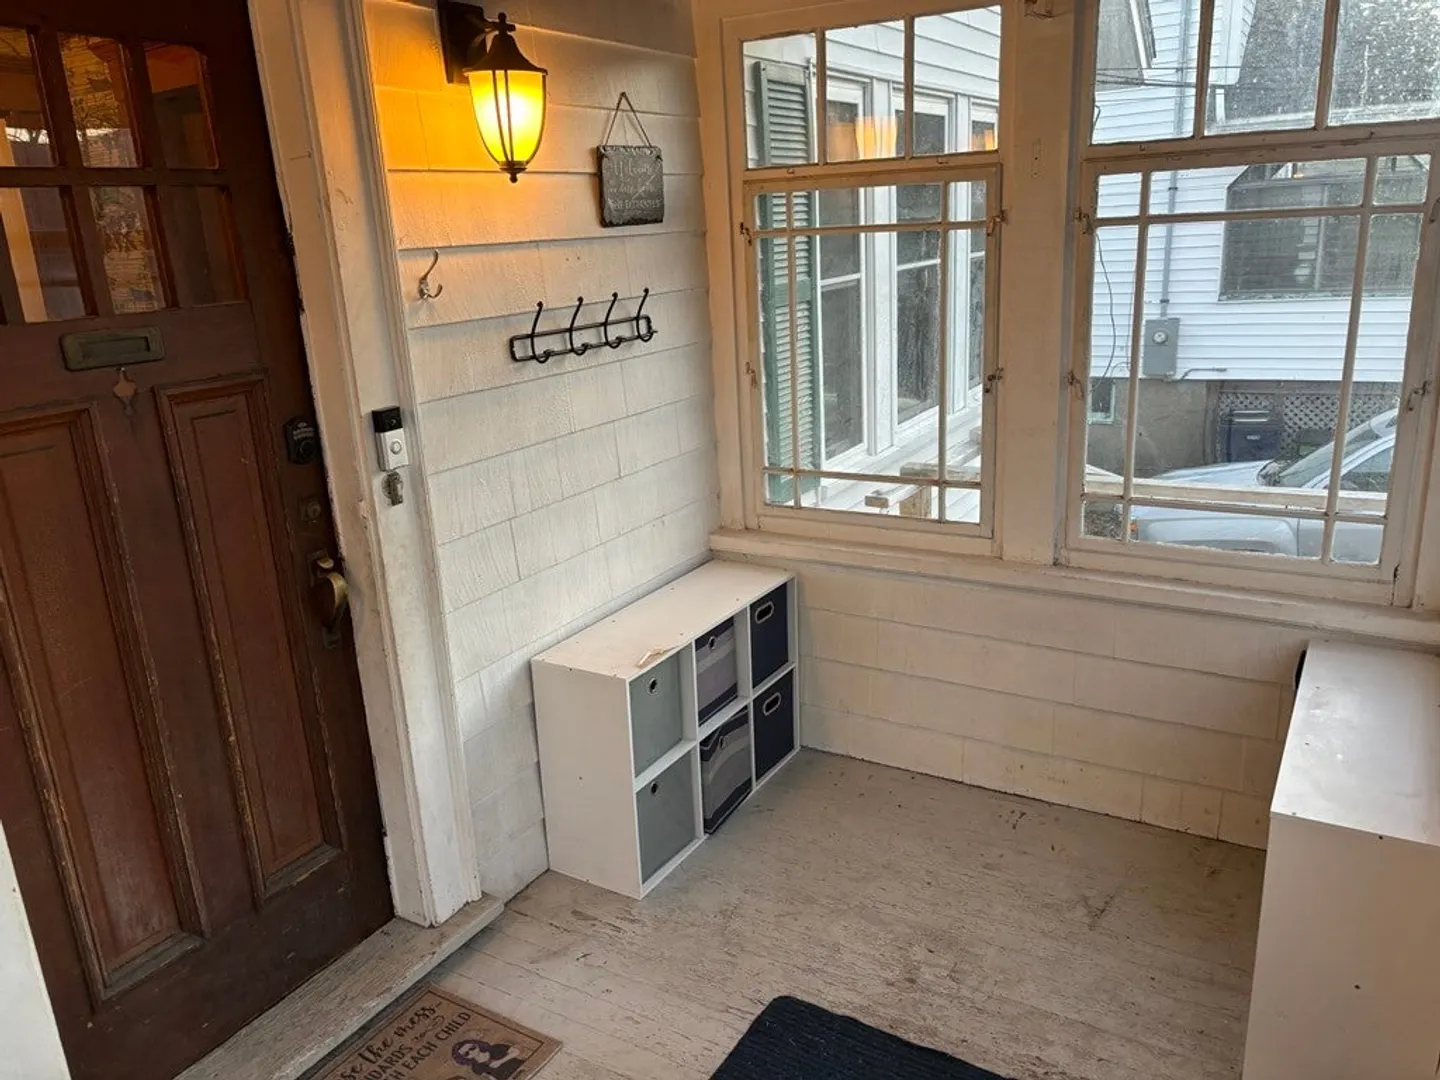
- Exterior Features: Porch - Enclosed, Patio, Rain Gutters, Fenced Yard
- Foundation: Block
- Road Frontage Type: Public
- Year Built Details: Actual
- Zoning: R2
-
Amenities
- Community Features: Public Transportation, Park, Walk/Jog Trails, Bike Path, Highway Access, House of Worship, Private School, Public School, Sidewalks
- Parking Features: Paved Drive, Off Street, Tandem
-
Utilities
- Electric: Circuit Breakers
- Water Source: Public
- Sewer: Public Sewer
-
Fees / Taxes
- Assessed Value: $617,000
- Compensation Based On: Net Sale Price
- Tax Year: 2023
- Buyer Agent Compensation: 2.25%
- Facilitator Compensation: 1.0%
- Taxes: $6,627
Similar Listings
Sold
24 Photos
Sold
36 Photos
Sold
21 Photos
Sold
4 Photos
Content © 2026 MLS Property Information Network, Inc. The information in this listing was gathered from third party resources including the seller and public records.
Listing information provided courtesy of Elias Kassis.
MLS Property Information Network, Inc. and its subscribers disclaim any and all representations or warranties as to the accuracy of this information.
