
Sold!
$717,500
2
Beds
2/1
Baths
2,241
Living Area
-
Property Description
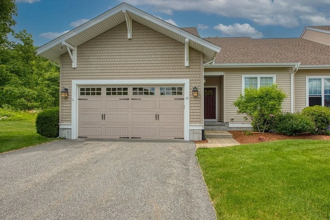
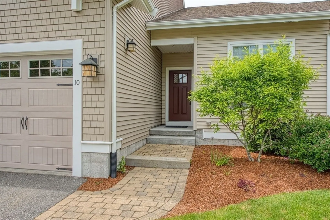
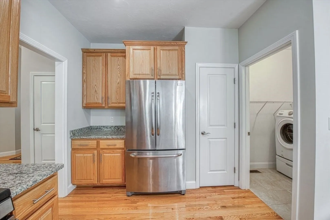
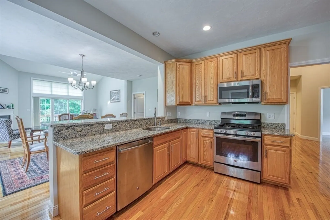
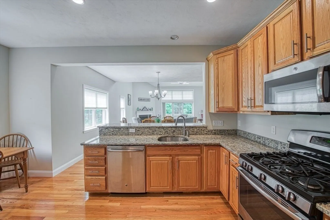
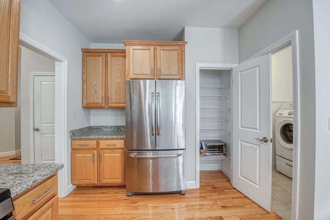
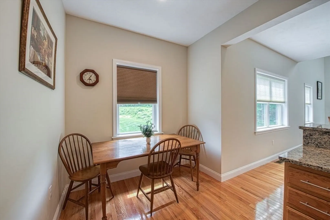
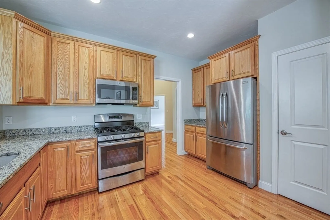
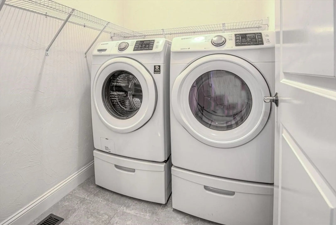
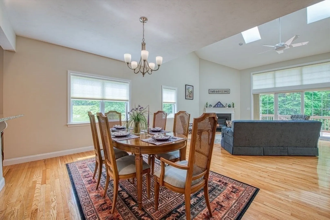
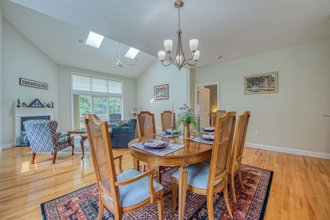
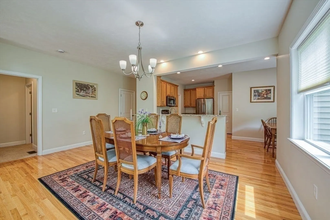
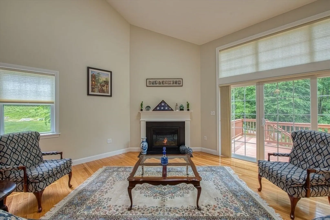
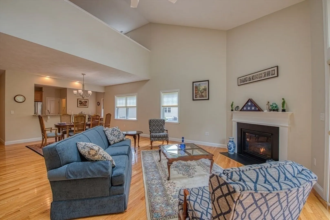
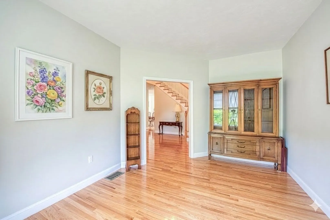
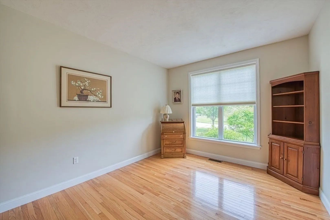
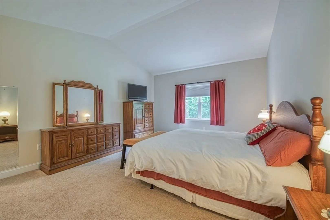
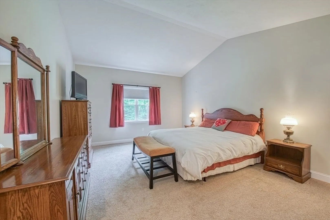
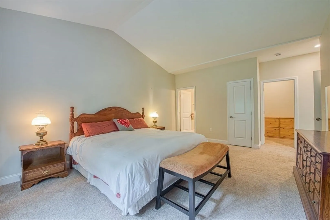
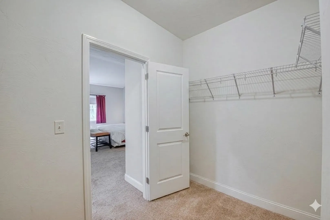
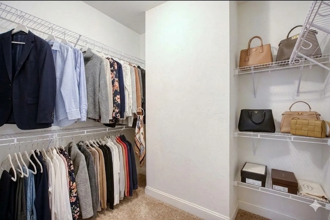
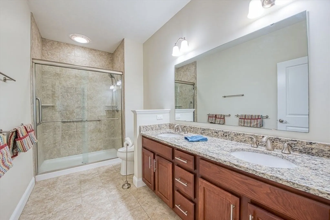
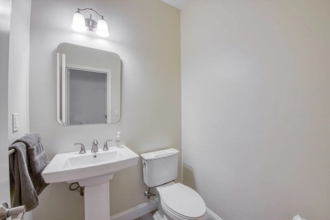
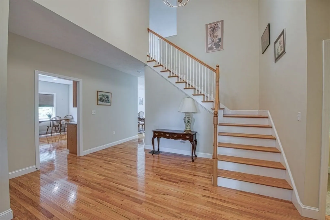
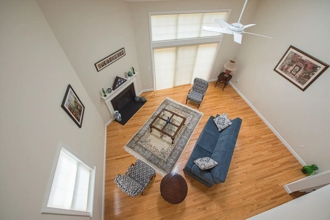
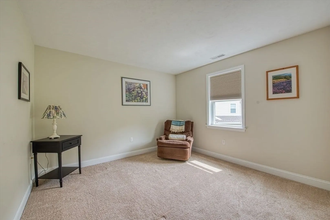
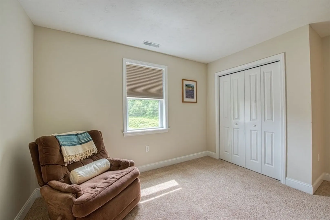
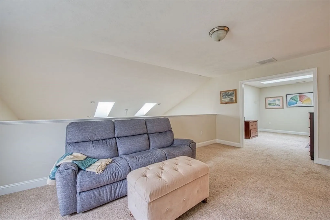
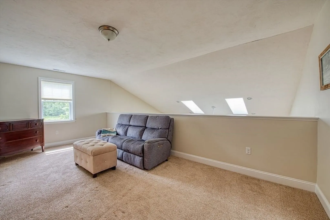
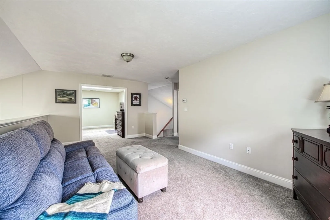
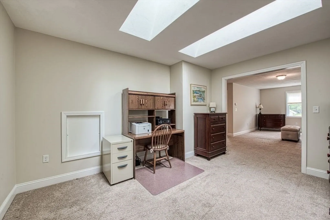
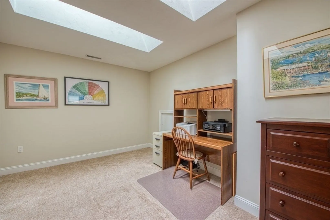
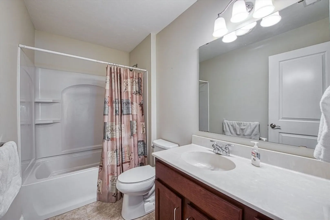
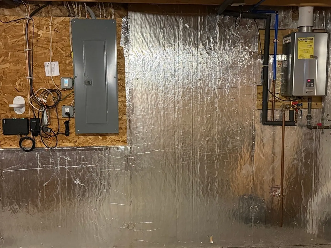
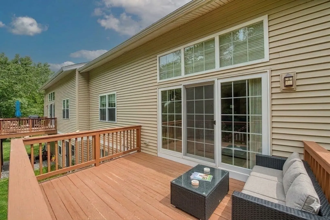
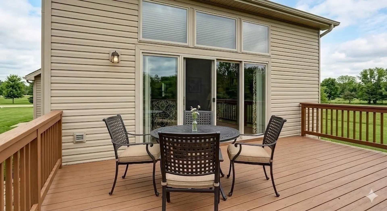
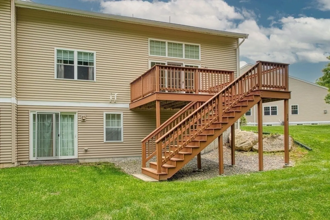
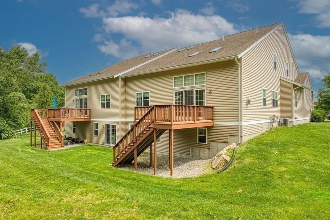
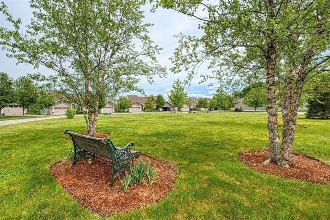
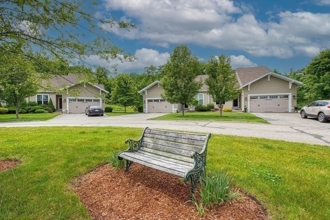
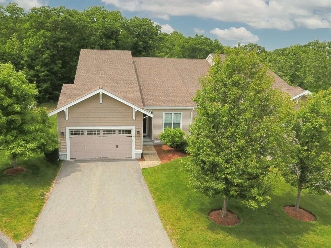
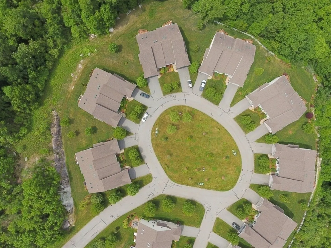
Welcome to Walden Woods. This beautifully maintained 2bedroom condo offers the perfect blend of comfort and style. The first floor primary suite features a walk in closet, and a spa style bath. The eat in kitchen boasts warm oak cabinetry, stainless steel appliances and hardwood flooring and flows seamlessly into the open concept dining and living areas with HDWD flooring. Enjoy a cozy evening by the gas fireplace in the sundrenched living room with access to the deck. A versatile den and a convenient 1/2 bath and a laundry room complete the main level. Upstairs is a generous loft area, a second bedroom, full bath and a dedicated office space with skylight. The walkout basement with sliding glass doors offers excellent potential for future expansion. This is in a prime cul-de-sac location. There is gas heat, central A/C and tankless water heater as well as a two car attached garage. The Club house is great for gameday or a special event. Do not miss out on this sundrenched unit.
-
Highlights
- Building Name: Waldon Woods
- Heating: Forced Air, Natural Gas
- Parking Spots: 6
- Property Type: Condominium
- Total Rooms: 9
- Year Built: 2015
- Cooling: Central Air
- HOA Fee: $575
- Property Class: Residential
- Stories: 3
- Unit Number: 10
- Status: Closed
-
Additional Details
- Appliances: Range, Dishwasher, Disposal, Microwave, Refrigerator
- Exclusions: Washer And Dryer And Dining Set Are Negotiable..
- Fireplaces: 1
- Interior Features: Lighting - Overhead, Slider, Office, Loft, Den, Internet Available - Unknown
- Roof: Shingle
- Total Number of Units: 165
- Year Built Source: Public Records
- Basement: Y
- Exterior Features: Deck, Decorative Lighting, Professional Landscaping, Sprinkler System
- Flooring: Tile, Carpet, Hardwood, Flooring - Wall to Wall Carpet, Flooring - Hardwood, Concrete
- Pets Allowed: Yes w/ Restrictions
- SqFt Source: Public Record
- Year Built Details: Approximate
- Zoning: Rd
-
Amenities
- Community Features: Shopping, Walk/Jog Trails, Highway Access, Public School
- Parking Features: Attached, Garage Door Opener, Paved
- Covered Parking Spaces: 2
-
Utilities
- Electric: 200+ Amp Service
- Water Source: Public
- Sewer: Public Sewer
-
Fees / Taxes
- Assessed Value: $691,700
- HOA Fee Includes: Insurance, Maintenance Structure, Road Maintenance, Maintenance Grounds, Snow Removal, Trash, Reserve Funds
- Taxes: $8,777
- HOA Fee Frequency: Monthly
- Tax Year: 2026
Similar Listings
Sold
42 Photos
Sold
42 Photos
Sold
41 Photos
Sold
40 Photos
Content © 2026 MLS Property Information Network, Inc. The information in this listing was gathered from third party resources including the seller and public records.
Listing information provided courtesy of Berkshire Hathaway HomeServices Evolution Properties.
MLS Property Information Network, Inc. and its subscribers disclaim any and all representations or warranties as to the accuracy of this information.
