
Sold!
$605,000
4
Beds
2/1
Baths
2,246
Living Area
-
Property Description
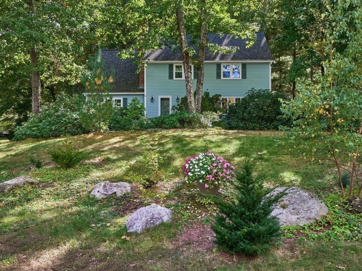
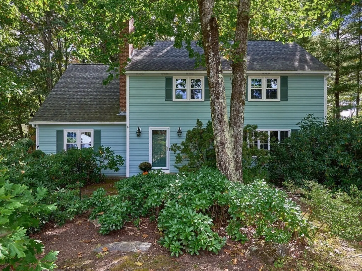
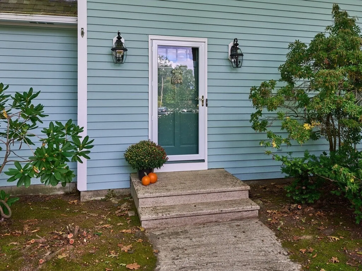
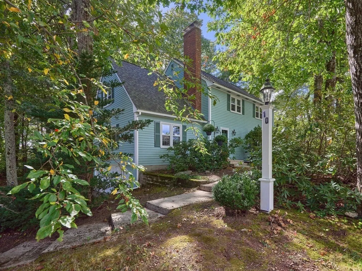
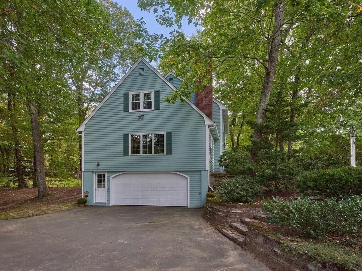
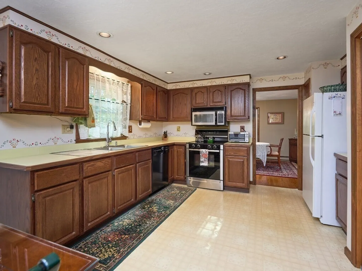
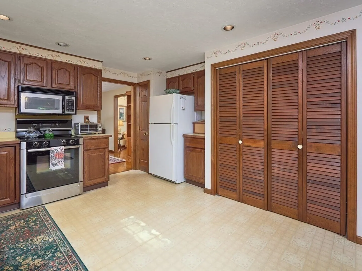
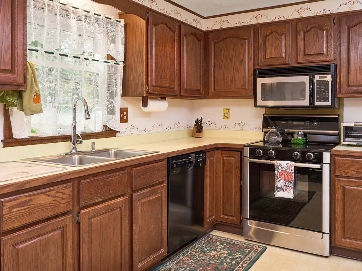
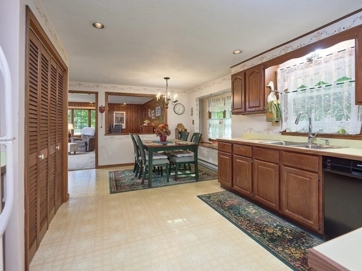
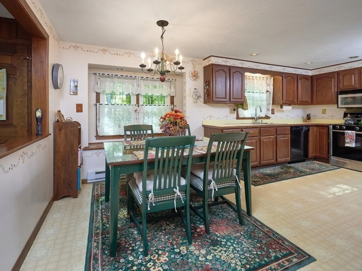
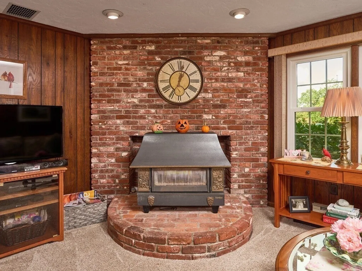
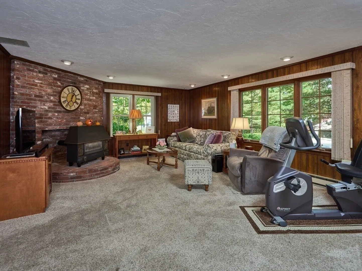
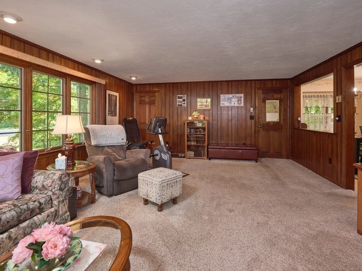
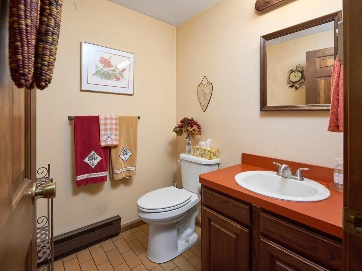
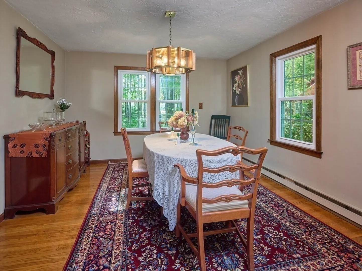
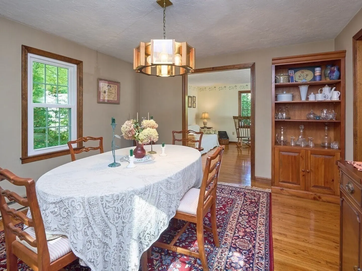
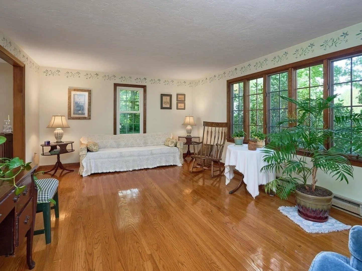
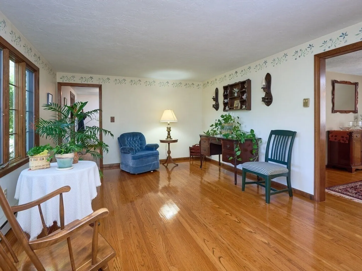
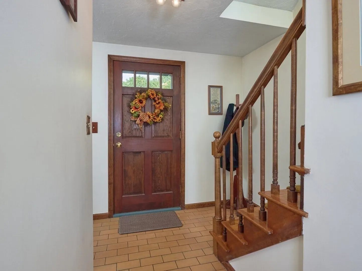
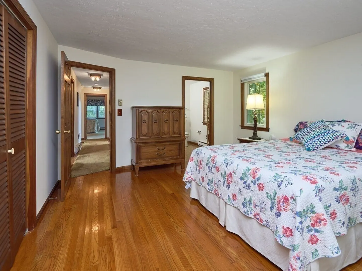
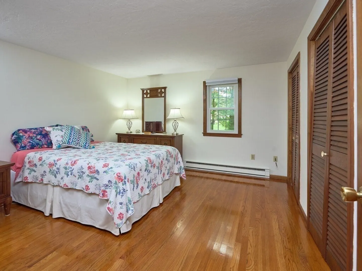
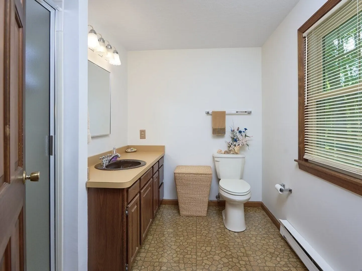
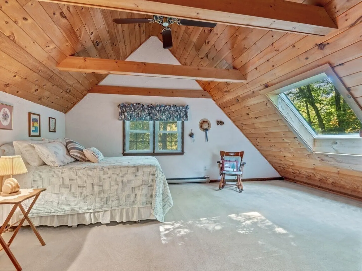
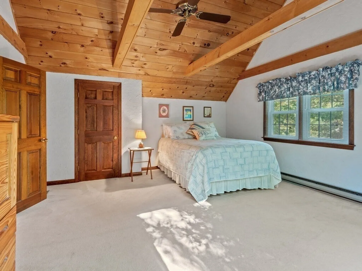
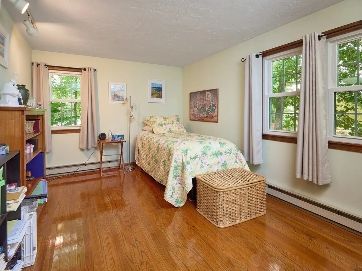
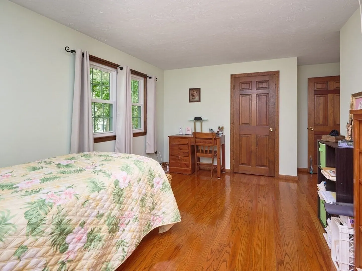
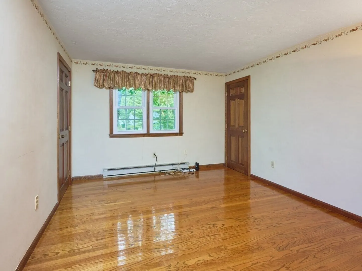
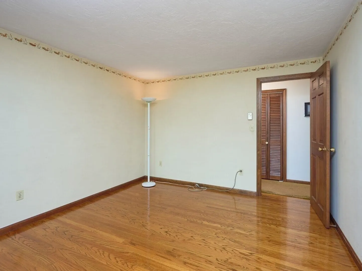
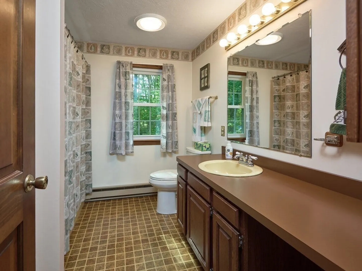
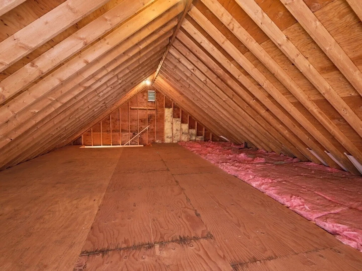
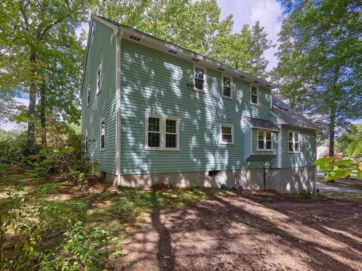
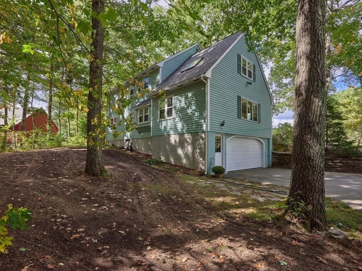
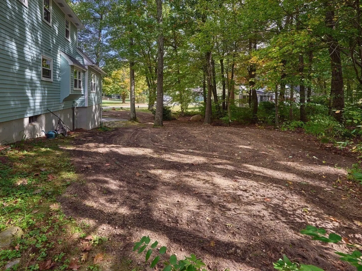
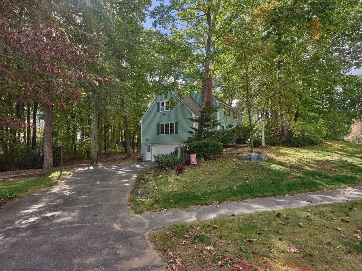
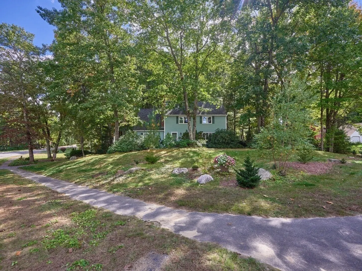
Welcome to 10 Tannery Drive! This meticulously maintained four bedroom Colonial sits on a corner lot in a coveted neighborhood in Holden! This home has a spacious eat in kitchen with lots of cabinet space, custom pull out drawers, a pantry, and a cozy window seat! The kitchen opens to a front to back family room with a beautiful brick hearth. You will find hardwood flooring in both the dining room and formal living room. A half bath and laundry closet round out the first floor. The primary bedroom has hardwood flooring, 2 double closets and a full bath. The 2nd bedroom has beautiful wood beams, a cathedral ceiling and a skylight. The 3rd and 4th bedrooms have hard wood flooring and plenty of closet space as well. Home has a large walk up attic for storage or possible expansion. Upgraded features include new exterior painting, new water heater, new septic connection, newer windows and a newer roof. This is a fantastic home and its ready for you to make it your own!
-
Highlights
- Heating: Electric
- Property Class: Residential
- Style: Colonial
- Year Built: 1980
- Parking Spots: 4
- Property Type: Single Family Residence
- Total Rooms: 8
- Status: Closed
-
Additional Details
- Appliances: Range, Dishwasher, Microwave, Refrigerator
- Fireplaces: 1
- Foundation: Concrete Perimeter
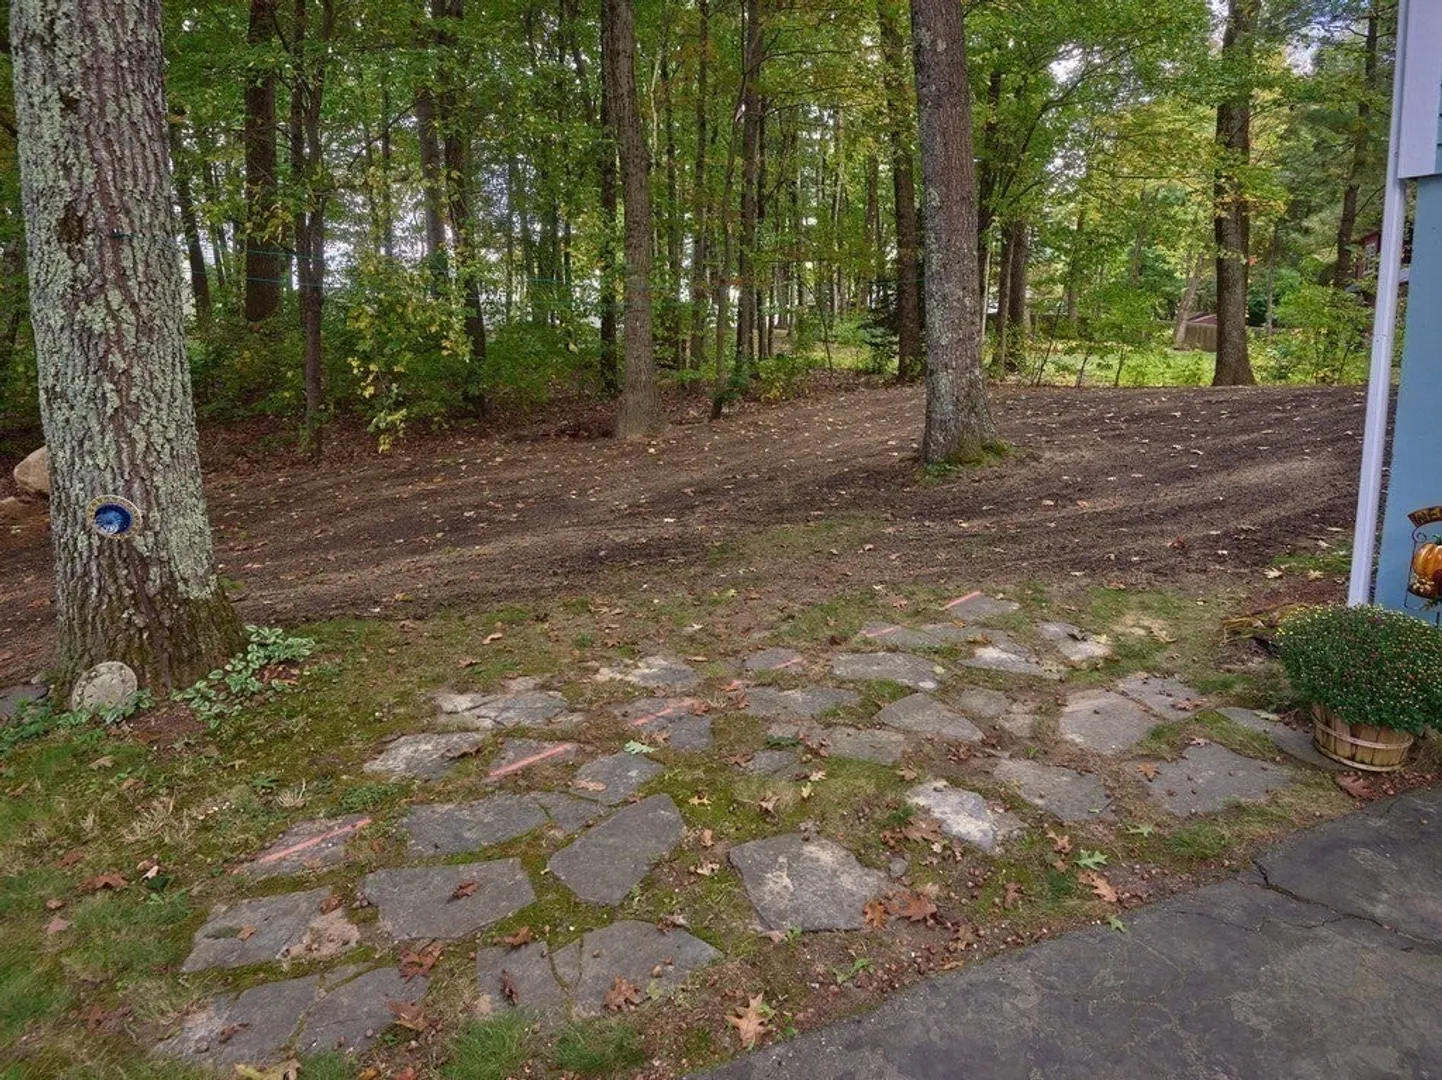
- Lot Features: Corner Lot, Wooded
- Year Built Details: Actual
- Zoning: R-15
- Basement: Full
- Flooring: Wood, Tile, Carpet, Laminate
- Interior Features: Walk-up Attic
- Road Frontage Type: Public
- Year Built Source: Public Records
-
Amenities
- Community Features: Shopping, Walk/Jog Trails, Golf, Medical Facility, Highway Access
- Parking Features: Under, Paved
- Covered Parking Spaces: 2
-
Utilities
- Electric: Circuit Breakers
- Water Source: Public
- Sewer: Public Sewer
-
Fees / Taxes
- Assessed Value: $524,300
- Tax Year: 2024
- Compensation Based On: Net Sale Price
- Taxes: $7,419
Similar Listings
Sold
26 Photos
Sold
42 Photos
Sold
40 Photos
Sold
21 Photos
Content © 2026 MLS Property Information Network, Inc. The information in this listing was gathered from third party resources including the seller and public records.
Listing information provided courtesy of DeVries Dolber Realty, LLC.
MLS Property Information Network, Inc. and its subscribers disclaim any and all representations or warranties as to the accuracy of this information.
