
Sold!
$675,000
2
Beds
2/1
Baths
2,348
Living Area
-
Property Description
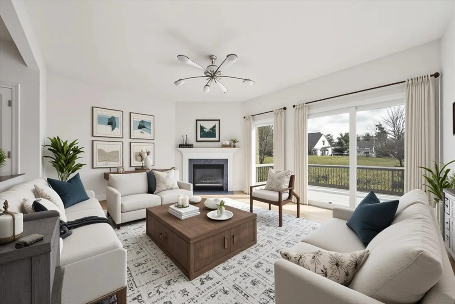
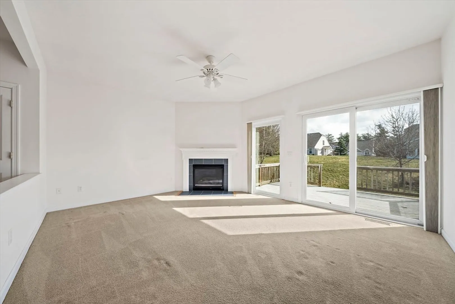
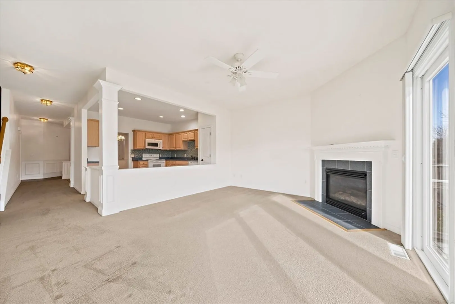
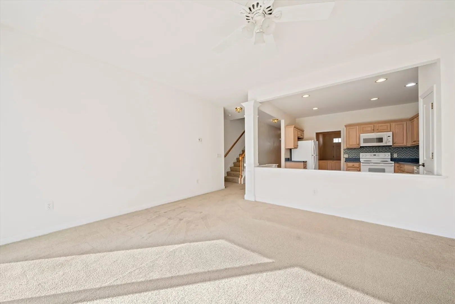
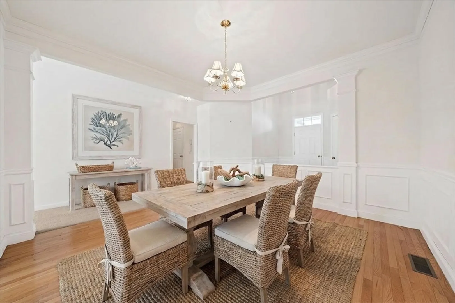
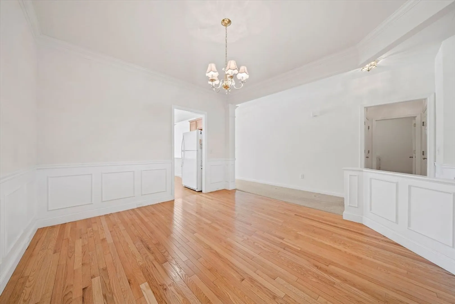
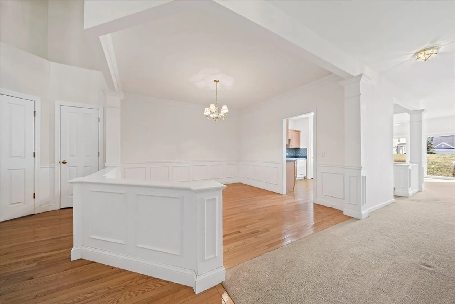
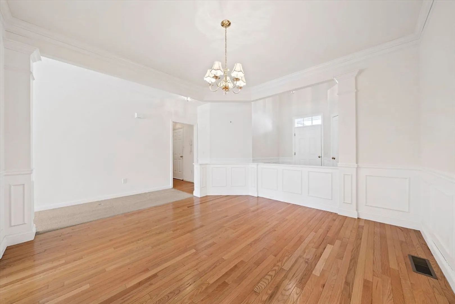
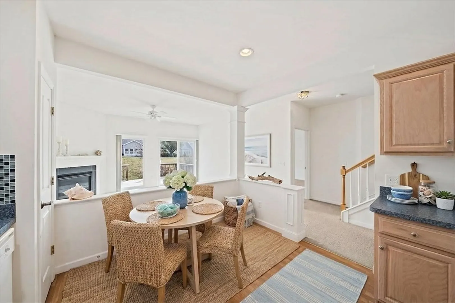
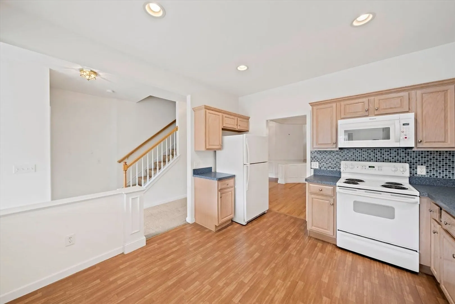
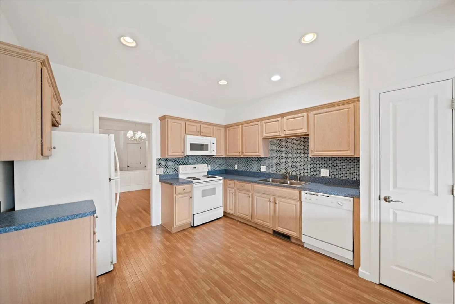
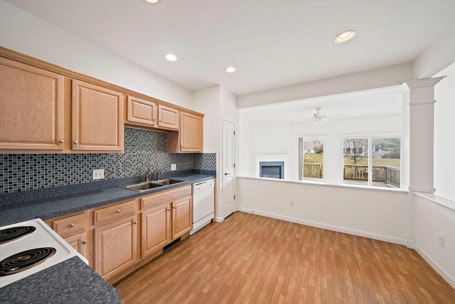
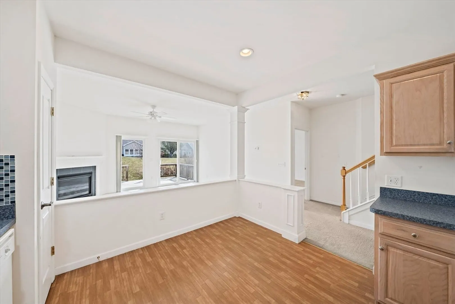
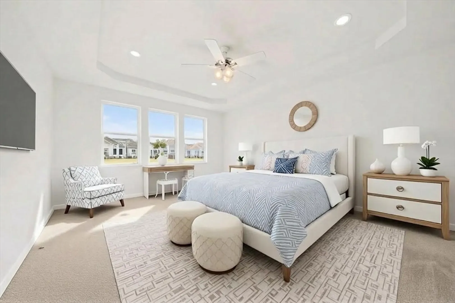
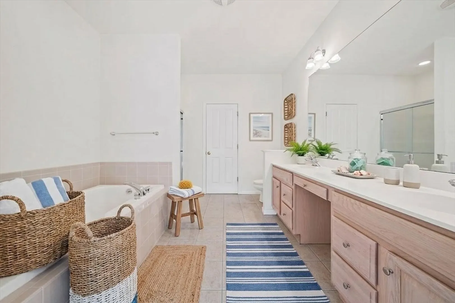
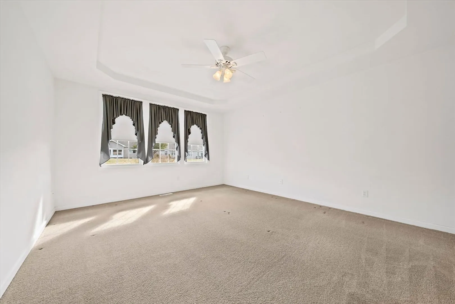
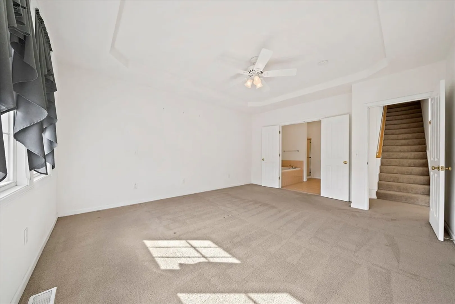
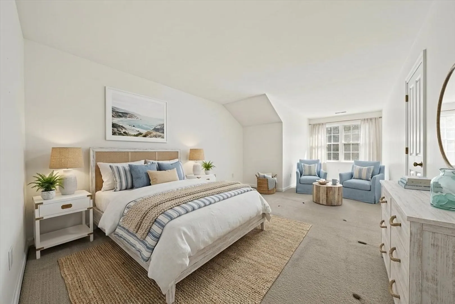
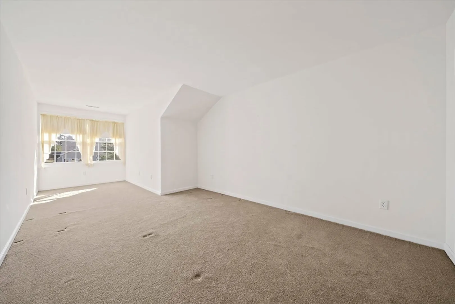
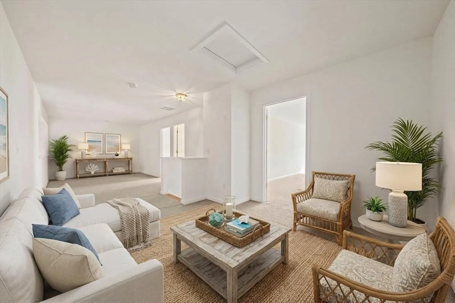
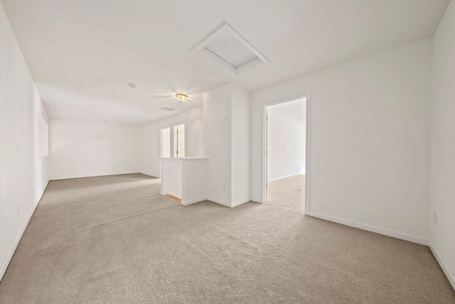
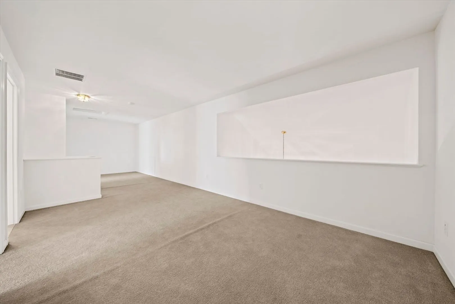
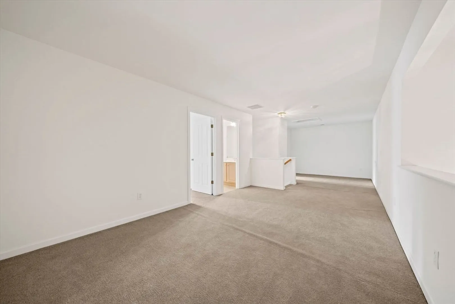
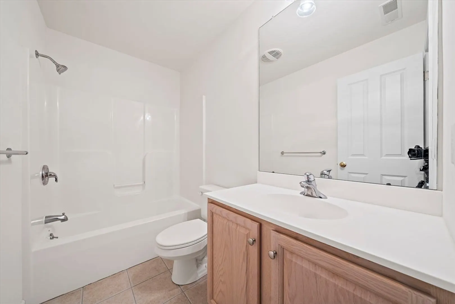
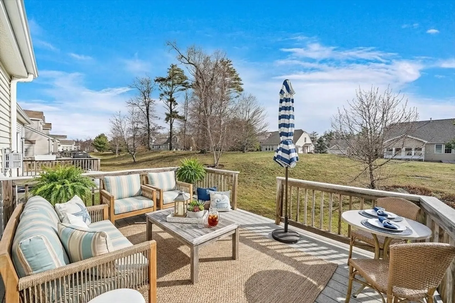
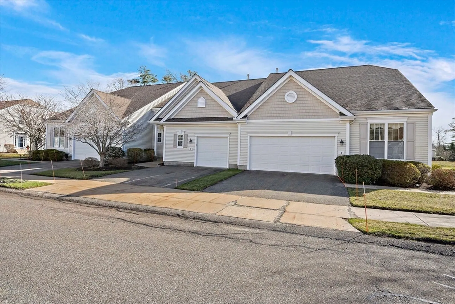
Welcome to Spyglass Landing, one of the South Shore’s most admired 55+ communities, From the moment you enter, you’ll feel right at home A thoughtfully designed open-concept floor plan is enhanced by soaring 9-foot ceilings and elegant architectural details throughout. The formal dining room offers a refined space for hosting gatherings, while remaining perfectly suited for everyday living.The kitchen flows seamlessly into the inviting family room, where a gas fireplace creates a cozy focal point. Sliding glass doors lead to the rear deck an ideal setting for morning coffee or quiet afternoonsThe 1st-floor primary features a tray ceiling, a spacious bath with a walk-in shower, and an oversized w/in closet The 2nd level provides flexibility, offering a generous loft-style den or home office, a large guest bedroom and a full bath perfect for visitors or extended stays. Just moments from Humarock Beach, marinas, shopping, and dining, this residence delivers a lifestyle defined by ease
-
Highlights
- Building Name: Spyglas Landing
- Heating: Forced Air, Natural Gas
- Parking Spots: 3
- Property Type: Condominium
- Total Rooms: 6
- Year Built: 2005
- Cooling: Central Air
- HOA Fee: $735
- Property Class: Residential
- Stories: 2
- Unit Number: 10
- Status: Closed
-
Additional Details
- Appliances: Range, Dishwasher, Refrigerator, Washer, Dryer
- Construction: Frame
- Fireplaces: 1
- Interior Features: Den
- Roof: Shingle
- Total Number of Units: 84
- Year Built Source: Public Records
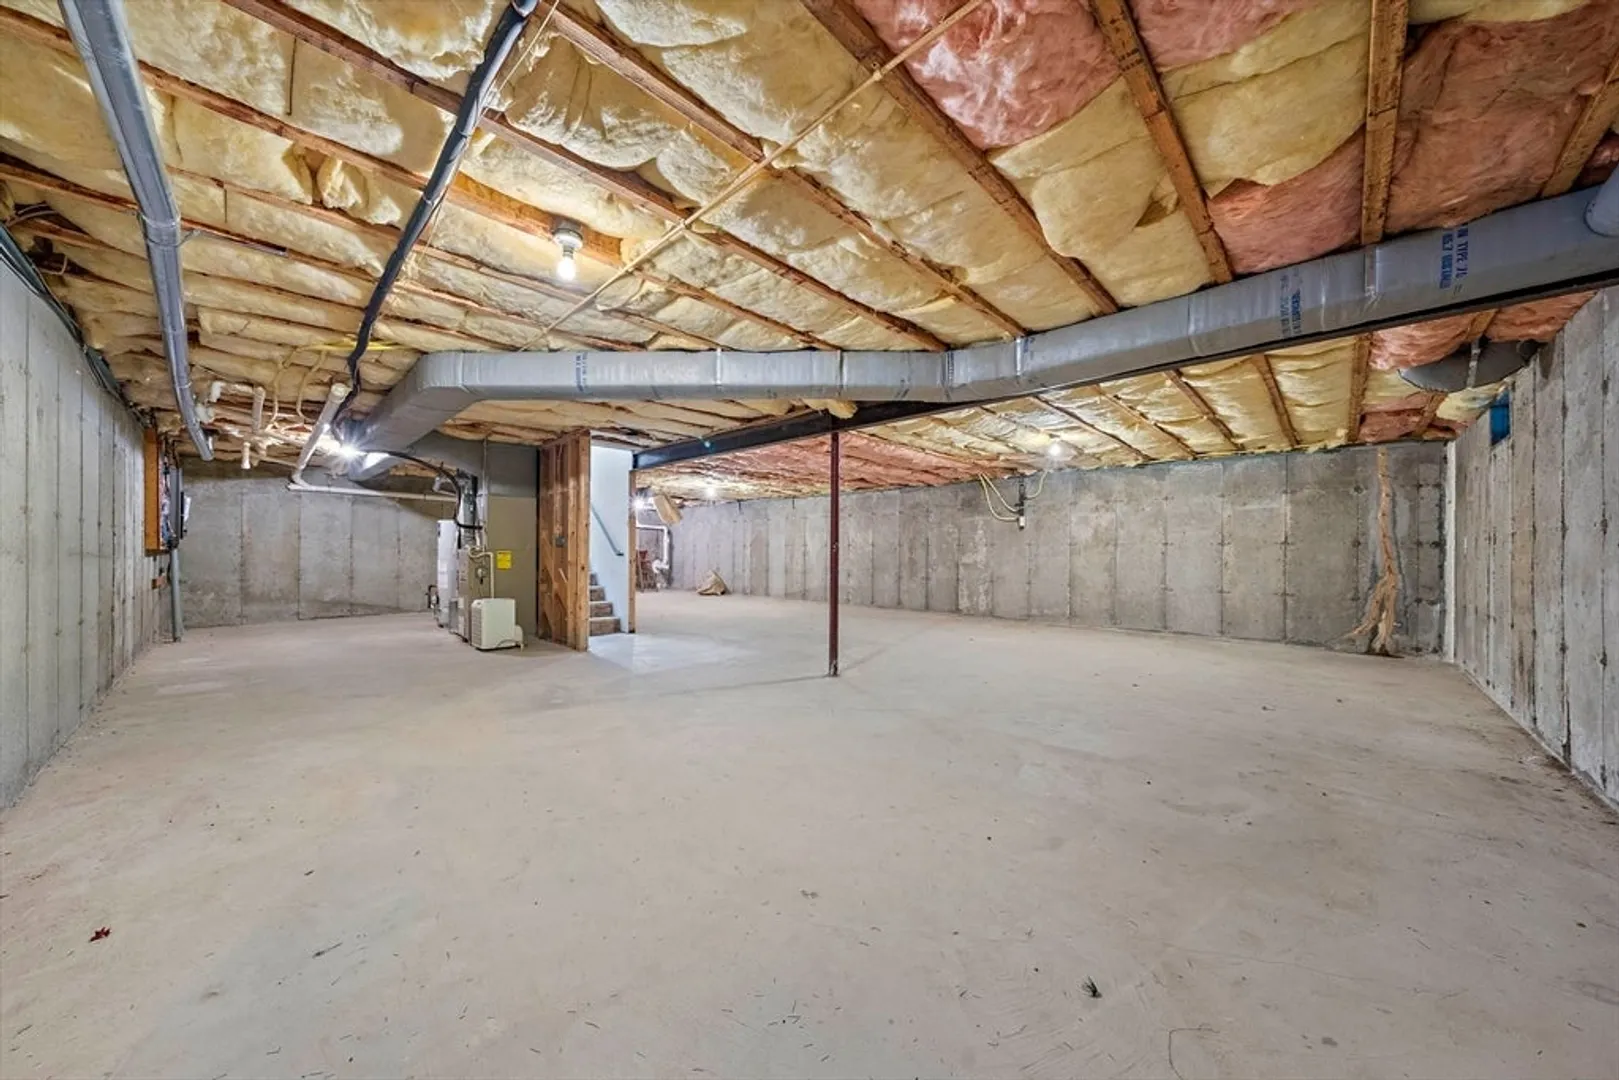
- Basement: Y
- Exterior Features: Deck
- Flooring: Wood, Tile, Carpet
- Pets Allowed: Yes w/ Restrictions
- SqFt Source: Field Card
- Year Built Details: Actual
- Zoning: R-2
-
Amenities
- Community Features: Public Transportation, Golf, Conservation Area, House of Worship, Marina, T-Station, Adult Community
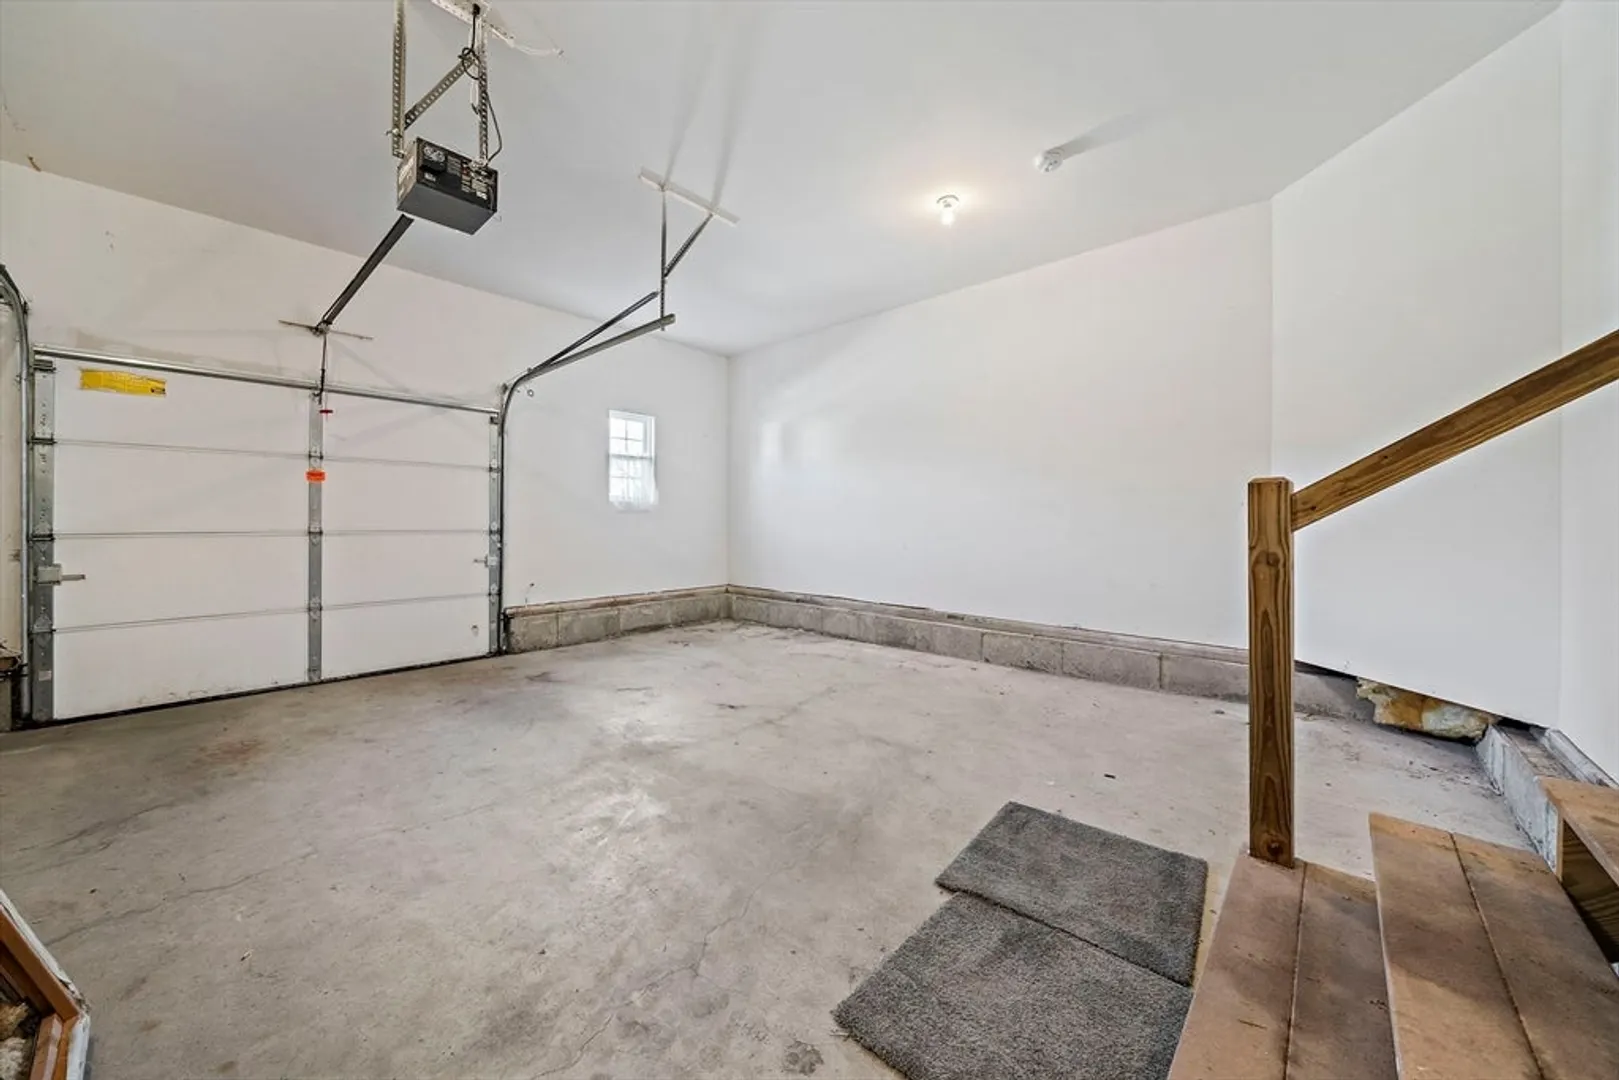
- Parking Features: Attached
- Covered Parking Spaces: 1
- Waterfront Features: Ocean, River, 1 to 2 Mile To Beach, Beach Ownership(Public)
-
Utilities
- Electric: 200+ Amp Service
- Water Source: Public
- Sewer: Other
-
Fees / Taxes
- Assessed Value: $680,800
- Tax Year: 2026
- HOA Fee Includes: Insurance, Maintenance Grounds, Snow Removal, Trash, Reserve Funds
- Taxes: $6,543
Similar Listings
Sold
36 Photos
Sold
25 Photos
Sold
14 Photos
Sold
27 Photos
Content © 2026 MLS Property Information Network, Inc. The information in this listing was gathered from third party resources including the seller and public records.
Listing information provided courtesy of Keller Williams Realty Signature Properties.
MLS Property Information Network, Inc. and its subscribers disclaim any and all representations or warranties as to the accuracy of this information.
