
Sold!
$750,000
2
Beds
2/1
Baths
2,022
Living Area
-
Property Description
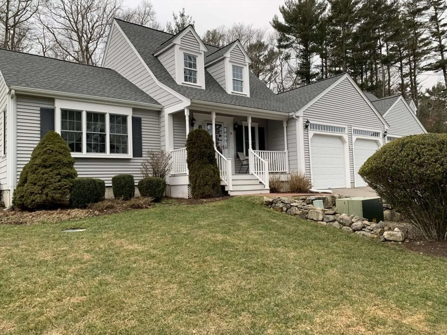
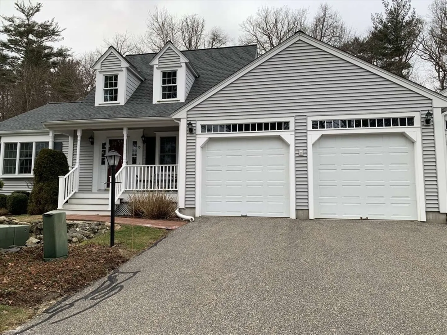
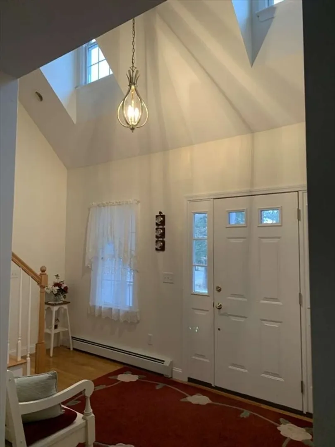
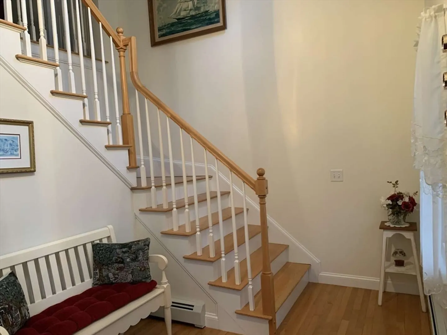
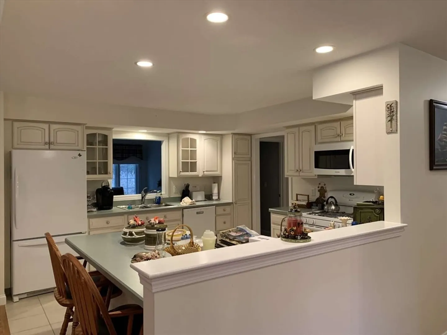
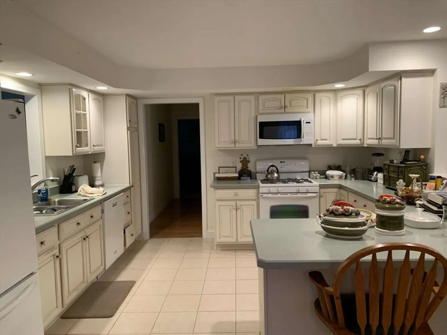
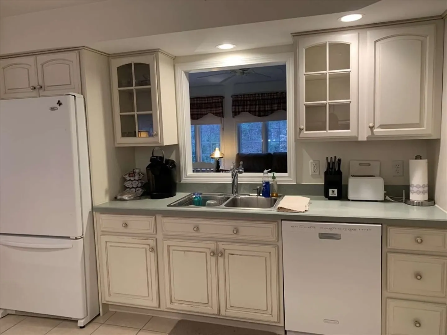
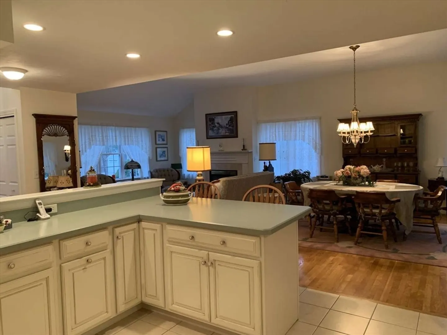
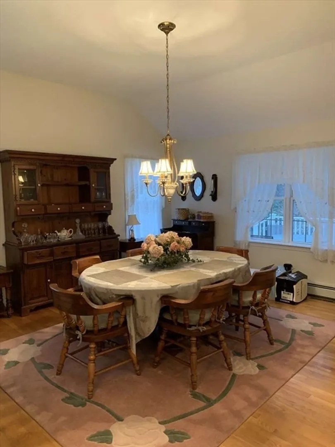
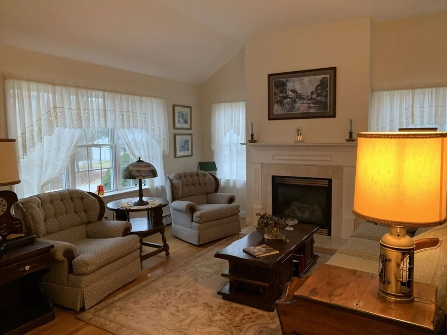
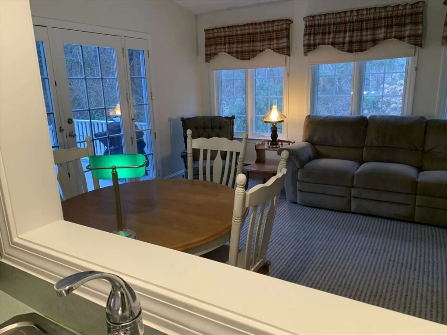
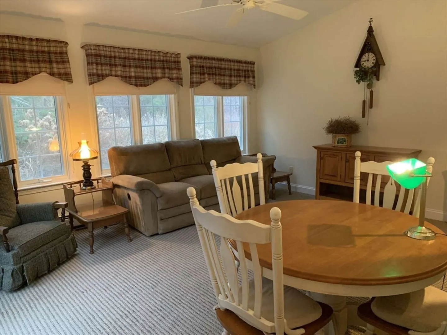
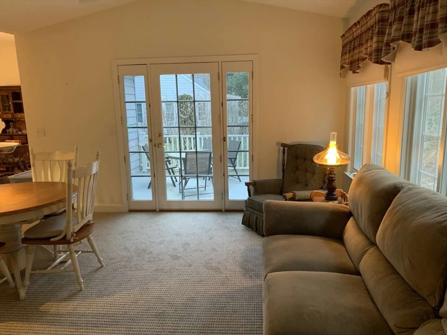
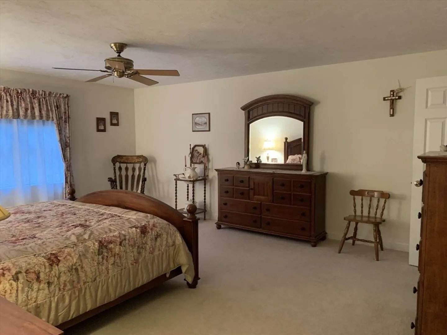
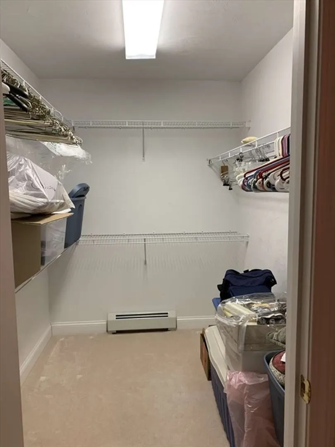
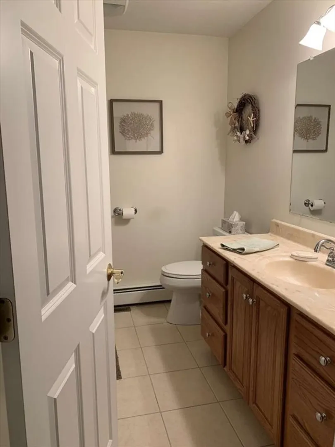
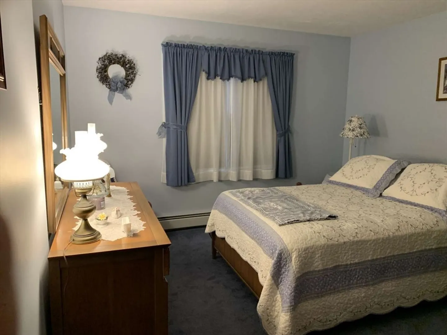
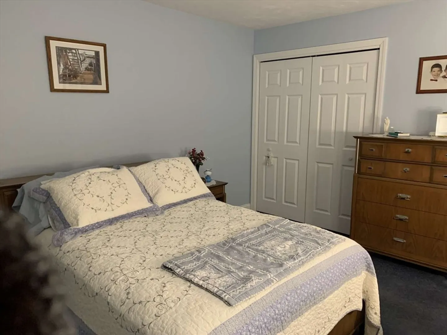
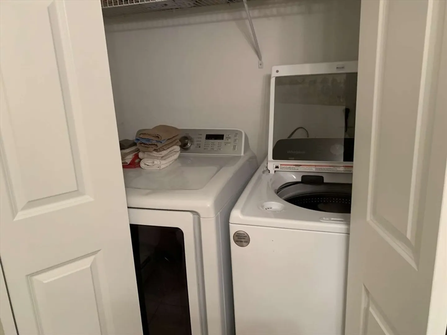
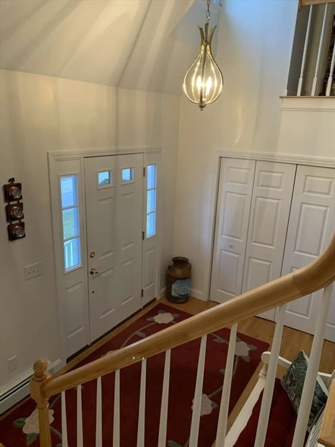
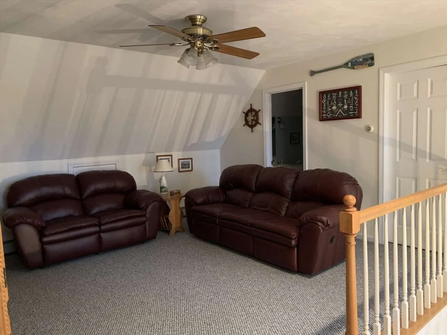
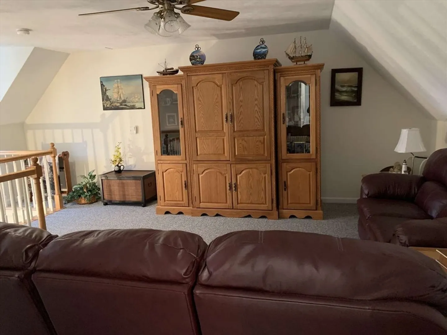
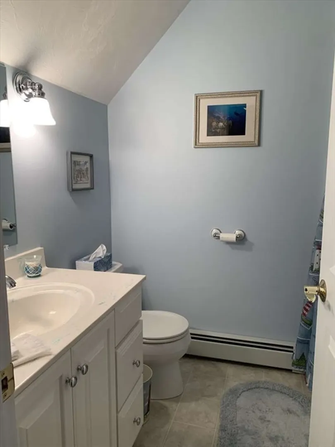
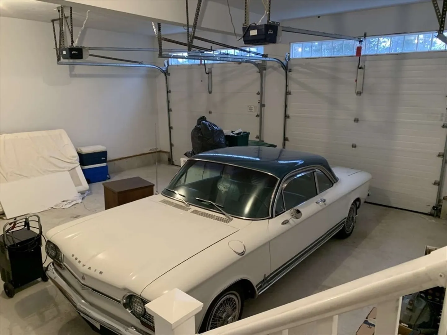
55+ Condominium Community. Single unit, 2,022.5 finished sq. ft. Built in 2004, One owner. Total Rooms: 7, Heat: Forced H/W - Baseboards Heating Fuel: Gas Cooling: Central Air 2 Bedrooms, 2.5 Bath, 2 Car Garage, Sunroom, 2nd flr. Loft/Office/Guest Bedroom First Floor Open Concept Kitchen, Dinning and Living Room. Lots of Natural Light. Kitchen: Gas Appliances, Bar Counter, Tile Floor, Gas Stove, Stove Top Microwave, Open to Sunroom @ Sink. Dinning Rm: Hardwood Floor Living Rm: Hardwood Floor, Gas Fireplace Bedrooms on First Floor Master Bedroom 21' x 17', w/ Walk in Closet, On-Suite Bathroom, Ceiling Fan, Wall to Wall Carpet Secondary Bedroom 14' x 14' w/Large Closet, Wall to Wall Carpet Additional Rooms: Sunroom w/ French Doors to Deck Loft/Office/Add. Bedroom w/Full Bath, Ceiling Fan, Walk-in-Closet and Access to Attic Storage. First Flr 1/2 Bath includes W/D Hook-Up. Assoc: Fee: $550/mo. Inc: Sewer, Grounds & Road Maint.,Snow Removal, Trash Clubhouse
-
Highlights
- Building Name: Pergrine Woods
- Heating: Baseboard
- Parking Spots: 4
- Property Type: Condominium
- Total Rooms: 7
- Year Built: 2004
- Cooling: Central Air
- HOA Fee: $550
- Property Class: Residential
- Stories: 1
- Unit Number: 19
- Status: Closed
-
Additional Details
- Appliances: Dishwasher, Microwave, Refrigerator, Washer, Dryer, Range Hood
- Construction: Frame
- Exterior Features: Porch, Deck, Professional Landscaping, Sprinkler System
- Flooring: Tile, Carpet, Concrete, Hardwood
- Roof: Shingle
- Total Number of Units: 2
- Year Built Source: Public Records
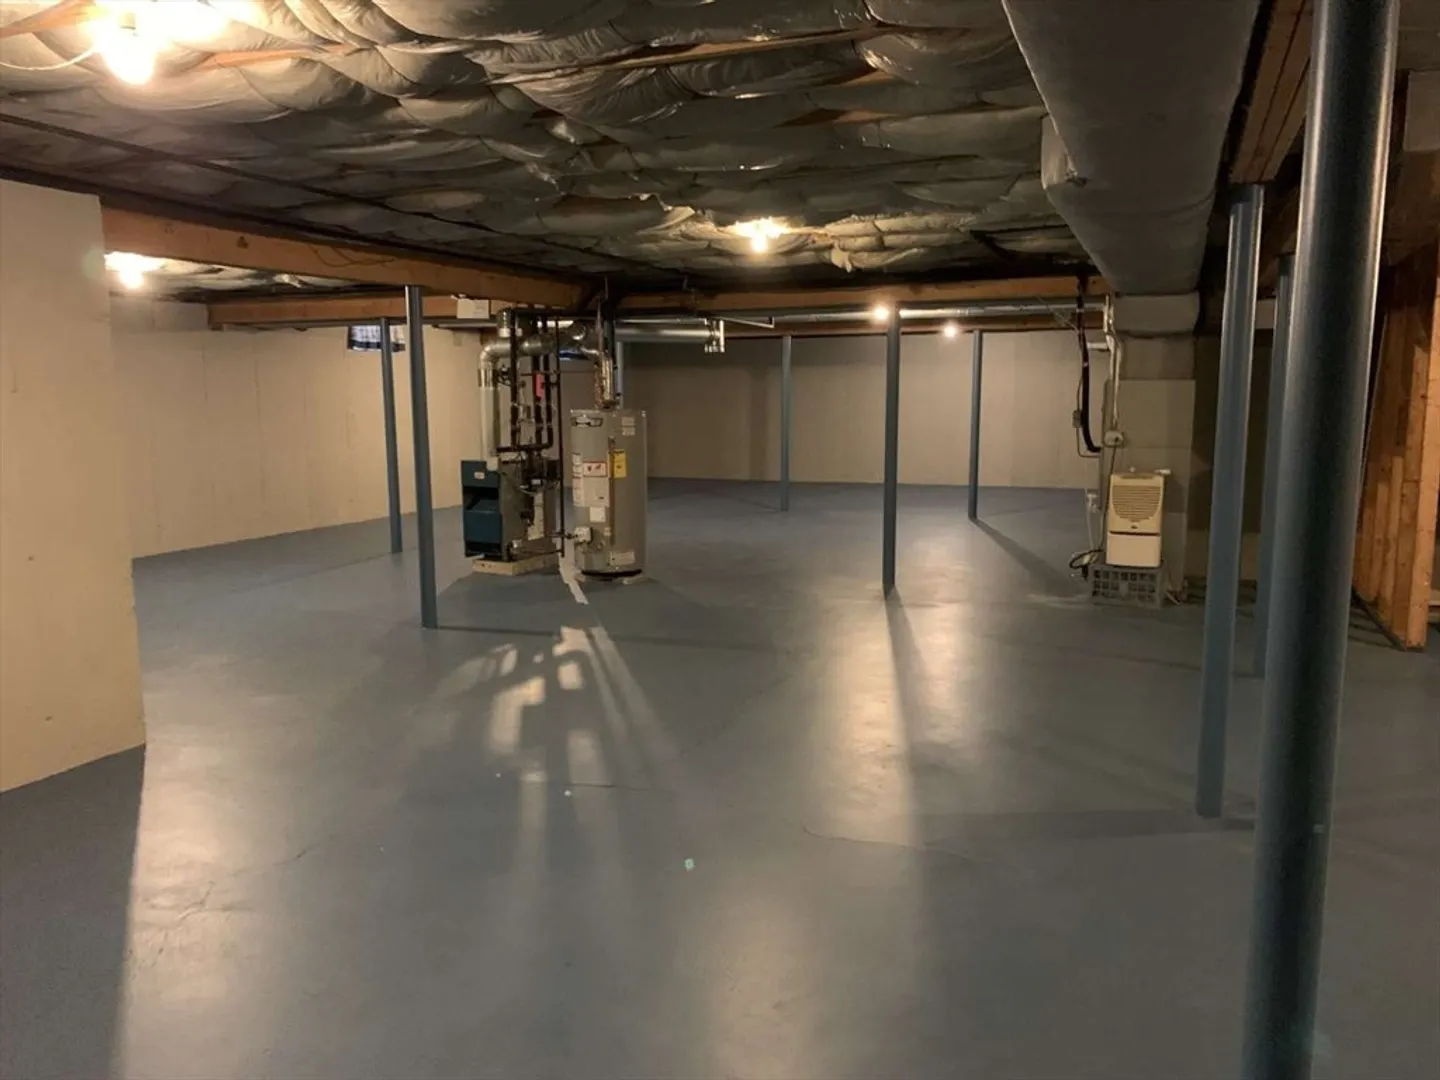
- Basement: Y
- Exclusions: Personal Furniture And Belongings.
- Fireplaces: 1
- Pets Allowed: Yes
- SqFt Source: Public Record
- Year Built Details: Actual
- Zoning: Res
-
Amenities
- Community Features: Other, Adult Community
- Parking Features: Attached, Off Street
- Covered Parking Spaces: 2
- Waterfront Features: Ocean, River, 1/2 to 1 Mile To Beach
-
Utilities
- Electric: Circuit Breakers, 200+ Amp Service
- Water Source: Public
- Sewer: Private Sewer
-
Fees / Taxes
- Assessed Value: $650,100
- HOA Fee Includes: Sewer, Insurance, Maintenance Structure, Road Maintenance, Maintenance Grounds, Snow Removal
- Taxes: $7,709
- HOA Fee Frequency: Monthly
- Tax Year: 2003
Similar Listings
Sold
36 Photos
Sold
14 Photos
Sold
27 Photos
Sold
31 Photos
Content © 2026 MLS Property Information Network, Inc. The information in this listing was gathered from third party resources including the seller and public records.
Listing information provided courtesy of www.HomeZu.com.
MLS Property Information Network, Inc. and its subscribers disclaim any and all representations or warranties as to the accuracy of this information.
