
Sold!
$750,000
2
Beds
2/1
Baths
1,940
Living Area
-
Property Description
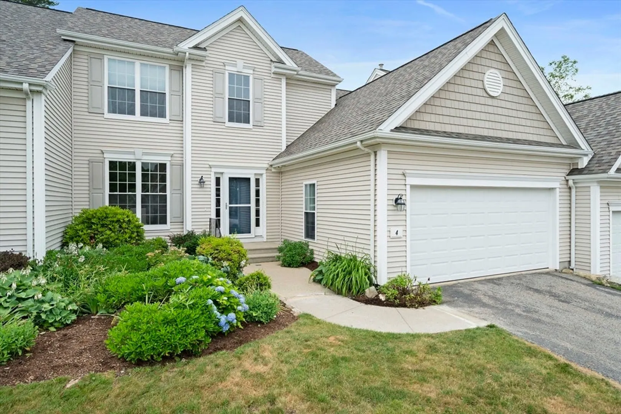
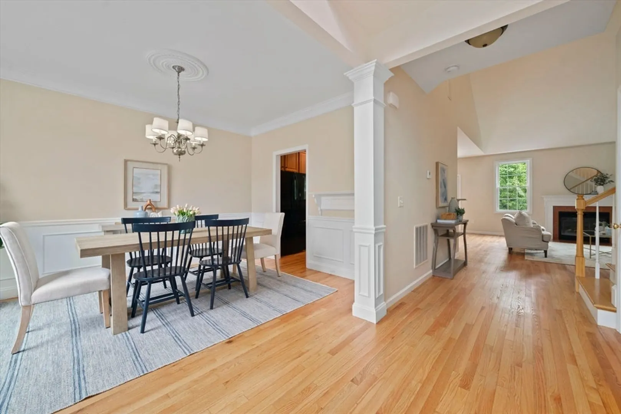
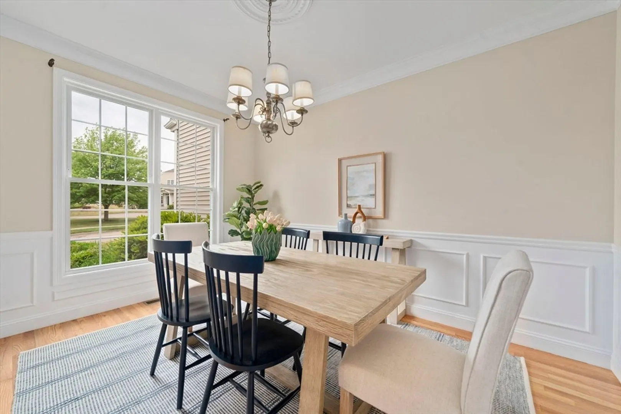
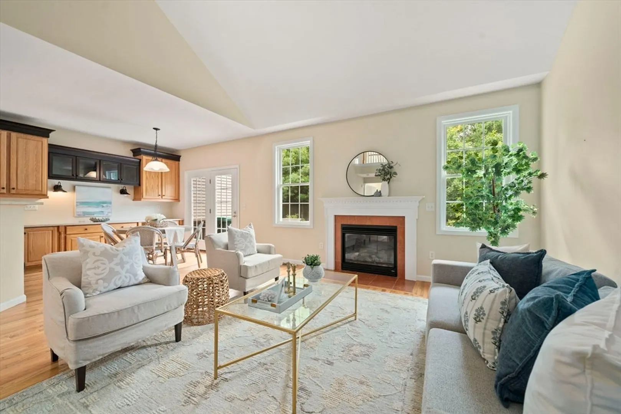
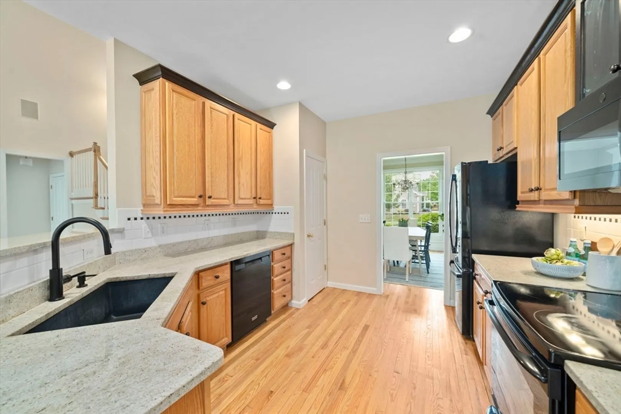
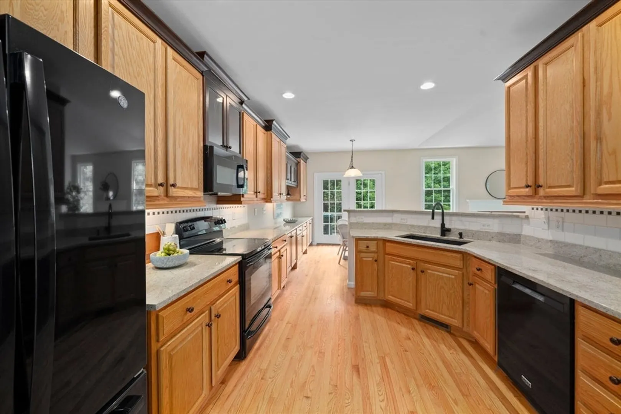
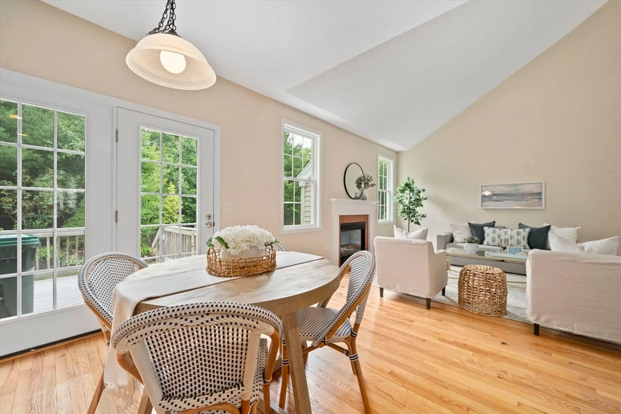
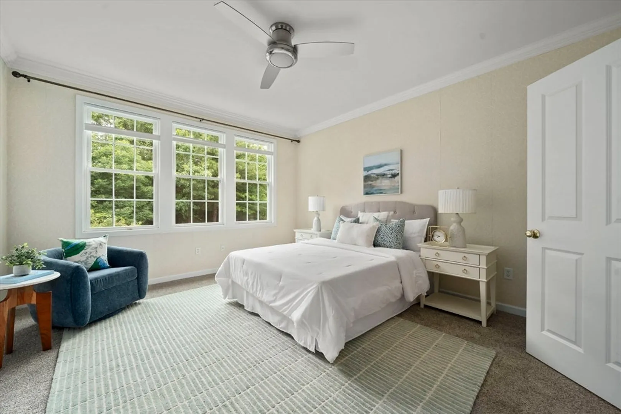
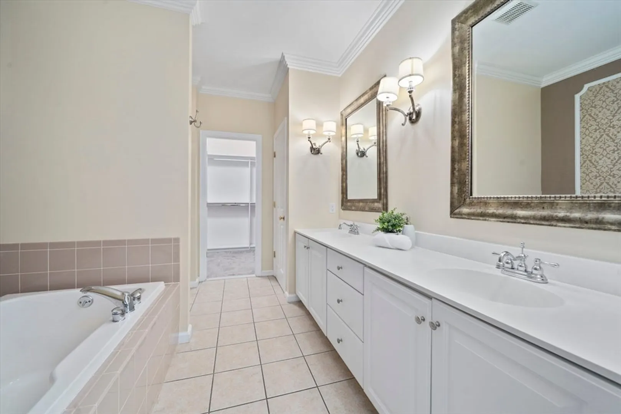
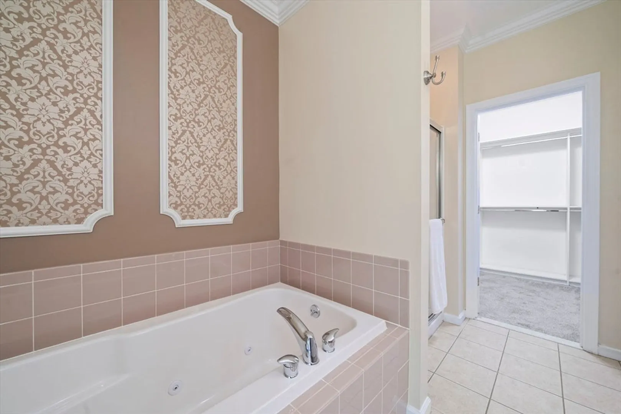
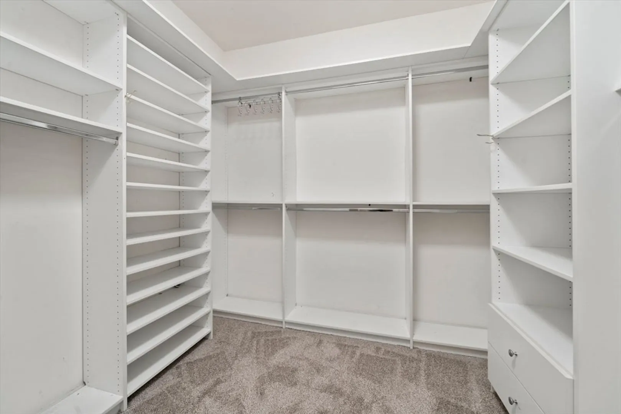
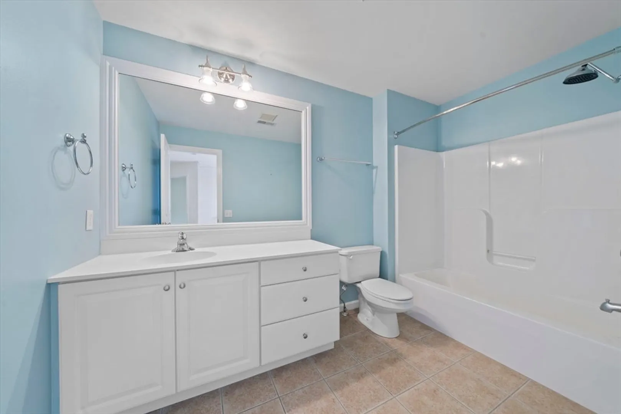
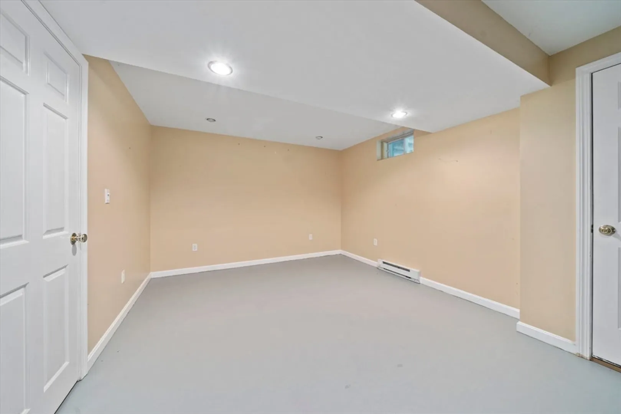
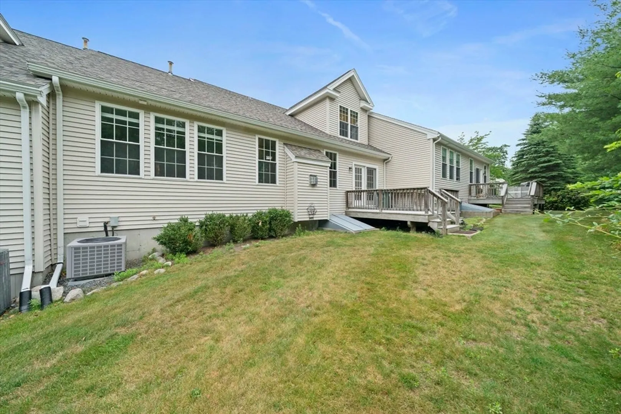
Tucked away in Spyglass Landing, a peaceful 55+ community in Marshfield Hills, this beautifully maintained townhouse offers comfort, convenience, and effortless coastal living. A bright open floor plan features cathedral ceilings, hardwood floors, formal dining, and a fireplaced living room flowing into a custom kitchen with granite countertops and French doors to a private deck. The first-floor primary suite offers a custom walk-in closet and spacious bath with double sinks, whirlpool tub, and separate shower. A half bath and laundry room complete the main level. Upstairs offers a guest bedroom, den/office, and full bath. The finished lower level adds 500+ sq ft of flexible living space plus ample storage. Enjoy social activities, walking groups, and easy access to Humarock Beach, restaurants, shopping, Route 3, and the commuter rail.Unpack, relax, and enjoy the best of Marshfield living!
-
Highlights
- Area: Marshfield Hills
- Cooling: Central Air
- HOA Fee: $735
- Property Class: Residential
- Stories: 3
- Unit Number: 4
- Status: Closed
- Building Name: Spyglass Landing
- Heating: Forced Air, Natural Gas, Electric
- Parking Spots: 6
- Property Type: Condominium
- Total Rooms: 6
- Year Built: 2005
-
Additional Details
- Appliances: Range, Dishwasher, Refrigerator, Washer, Dryer
- Construction: Frame
- Fireplaces: 1
- Interior Features: Den, Bonus Room
- Roof: Shingle
- Total Number of Units: 84
- Year Built Source: Public Records
- Basement: Y
- Exterior Features: Deck - Composite
- Flooring: Tile, Carpet, Hardwood
- Pets Allowed: Yes w/ Restrictions
- SqFt Source: Public Record
- Year Built Details: Approximate
- Zoning: R-1
-
Amenities
- Community Features: Shopping, Walk/Jog Trails, Golf, Conservation Area, Public School, Adult Community
- Parking Features: Attached, Paved
- Covered Parking Spaces: 2
- Waterfront Features: Ocean, 1 to 2 Mile To Beach, Beach Ownership(Public)
-
Utilities
- Sewer: Private Sewer
- Water Source: Public
-
Fees / Taxes
- Assessed Value: $637,800
- HOA Fee Includes: Insurance, Road Maintenance, Maintenance Grounds, Snow Removal, Reserve Funds
- Taxes: $6,314
- HOA Fee Frequency: Monthly
- Tax Year: 2025
Similar Listings
Sold
30 Photos
Sold
35 Photos
Sold
36 Photos
Sold
25 Photos
Content © 2026 MLS Property Information Network, Inc. The information in this listing was gathered from third party resources including the seller and public records.
Listing information provided courtesy of Coldwell Banker Realty - Hingham.
MLS Property Information Network, Inc. and its subscribers disclaim any and all representations or warranties as to the accuracy of this information.
