
10 Seaport Dr #2515
$695,000
2
Beds
2
Baths
1,299
Sqft
- Request Info
- Call
- Save
-
More
- Mortgage Calculator

Property Tools

$695,000
2
Beds
2
Baths
1,299
Living Area
-
Property Description
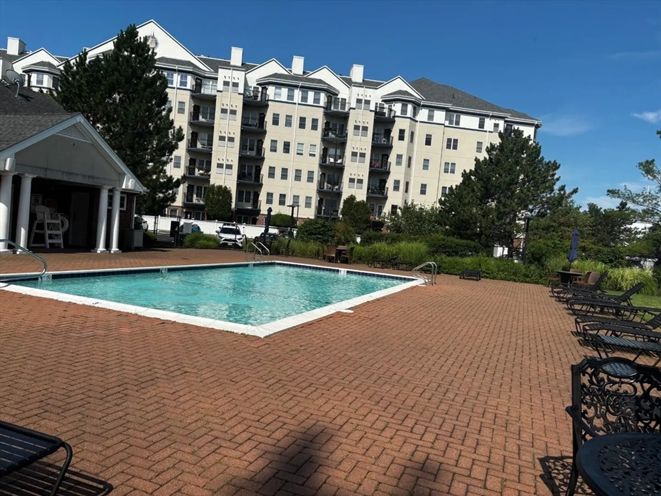
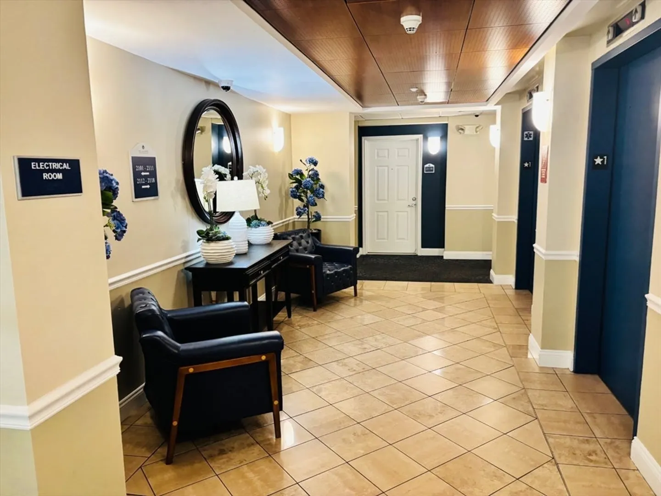
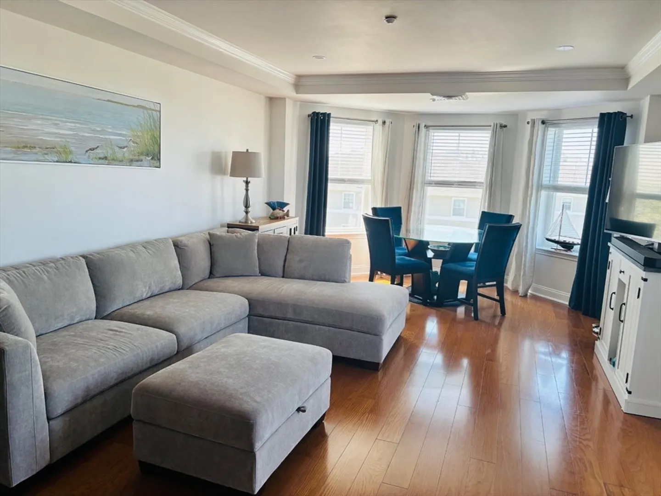
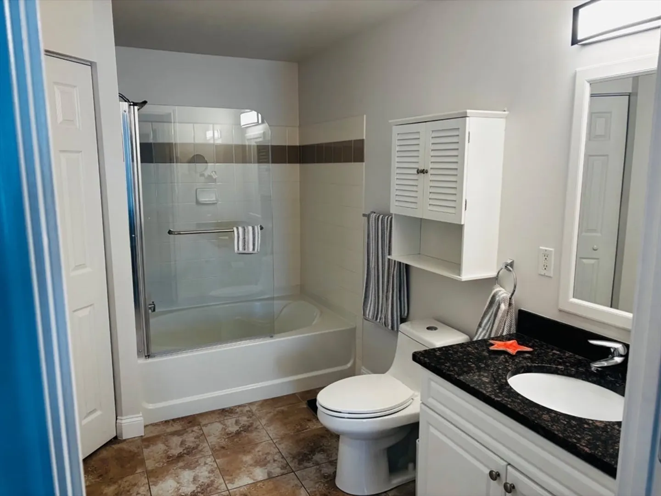
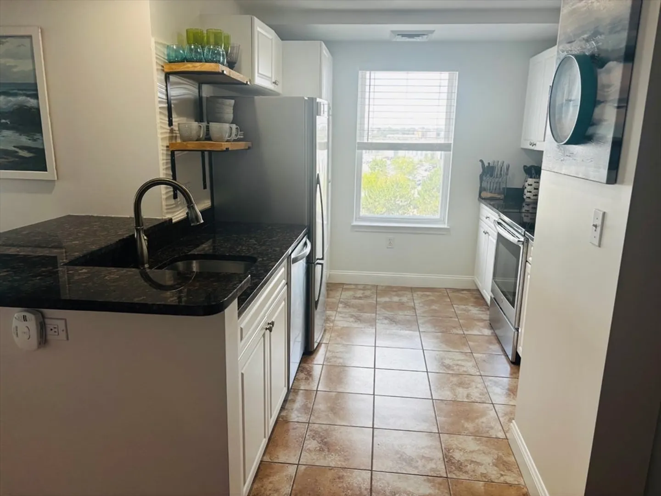
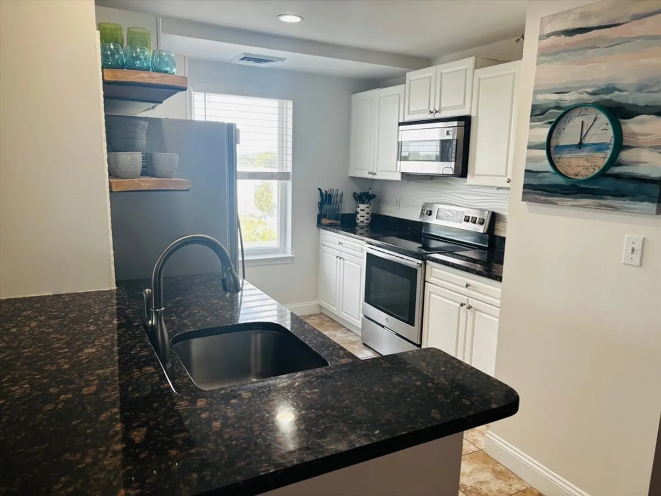
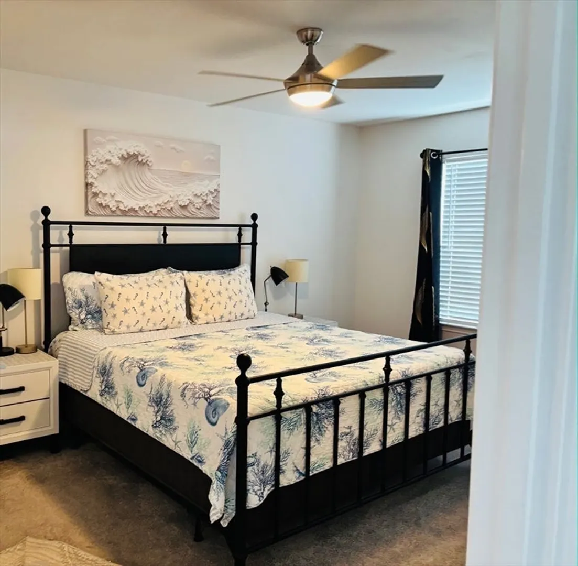
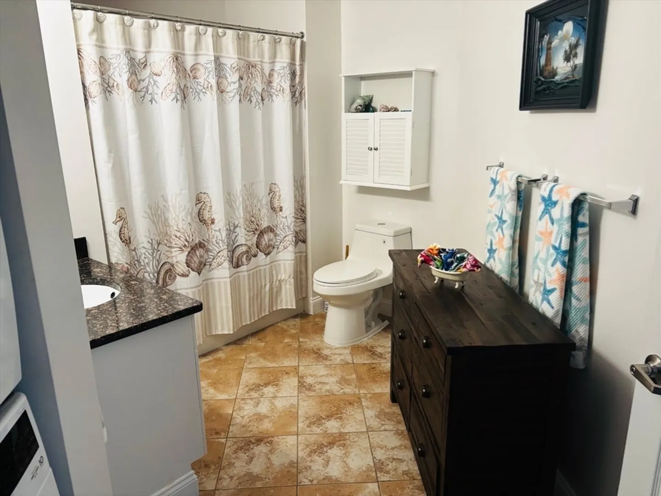
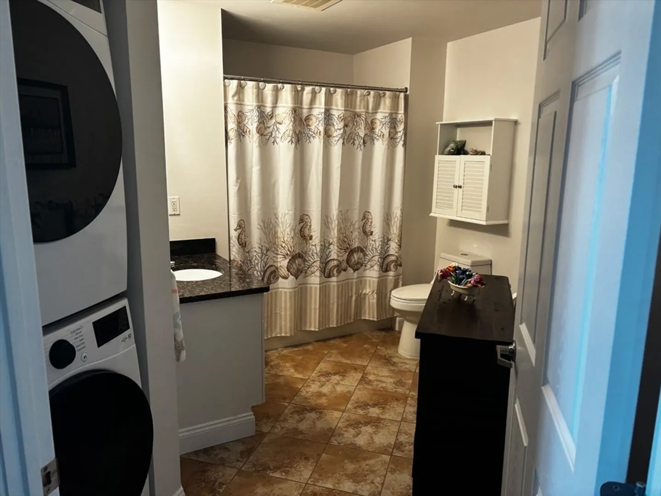
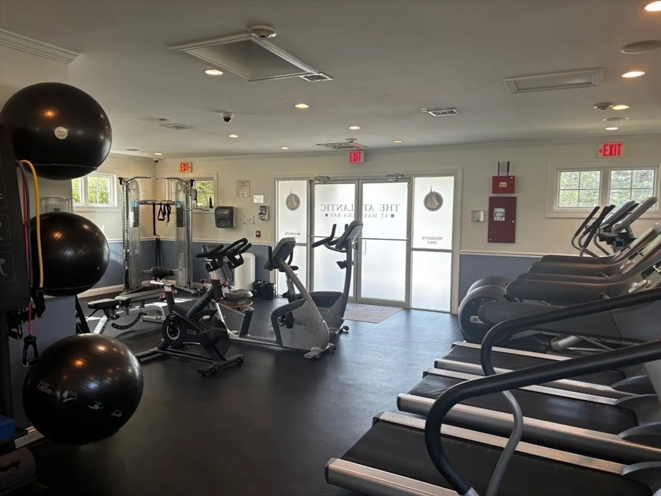
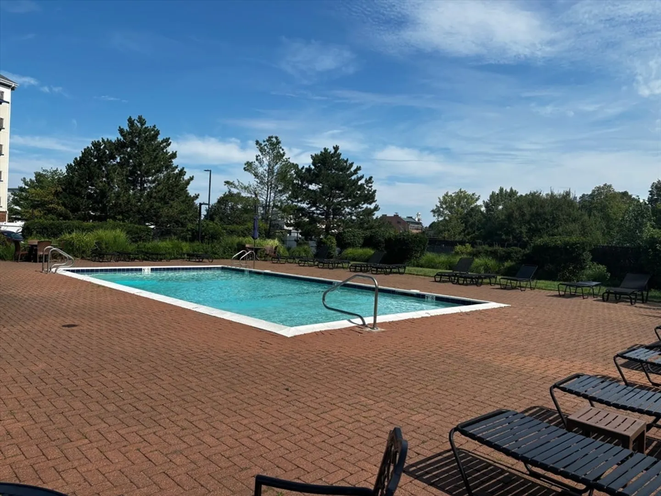
THE ATLANTIC BUILDING AT MARINA BAY. 5rm, 2bd, 2baths. Views of Boston and Neponset river.Updates include: 2 yr heating system, 2 yr hot water tank, 3 yr ws/dr. Baths both updated. Swimming pool, Dog Park, Grill area. 1 pk space off street. 1 car Garage #10 on SEPARATE DEED available for additional $40,000. Garage has separate condo fee $35.00. Free shuttle to N Quincy T( week days only). Seasonal ferry service available. Boardwalk, shops, top shelf dining.Marina is being updated with additional yacht club. Unit shows beautifully.
-
Highlights
- Area: Marina Bay
- Cooling: Central Air
- Heating: Forced Air, Natural Gas
- Parking Spots: 1
- Property Type: Condominium
- Total Rooms: 5
- Year Built: 2003
- Building Name: The Atlantic
- Has View: Yes
- HOA Fee: $804
- Property Class: Residential
- Stories: 1
- Unit Number: 2515
- Status: Active
-
Additional Details
- Appliances: Range, Dishwasher, Disposal, Microwave, Refrigerator, Washer, Dryer
- Construction: Stone
- Flooring: Hardwood
- Roof: Rubber
- Total Number of Units: 108
- Year Built Details: Actual
- Zoning: res a
- Basement: N
- Exterior Features: Balcony, Storage, City View(s)
- Pets Allowed: Yes
- SqFt Source: Public Record
- View: City
- Year Built Source: Public Records
-
Amenities
- Community Features: Public Transportation, Pool, Park, Walk/Jog Trails, Medical Facility, Laundromat, Bike Path, Conservation Area, Highway Access, House of Worship, Marina, Public School, T-Station, University
- Pool Features: Association, In Ground
- Waterfront Features: Ocean, 3/10 to 1/2 Mile To Beach, Beach Ownership(Public)
- Parking Features: Detached, Off Street, Deeded
- Security Features: Intercom
-
Utilities
- Electric: Circuit Breakers
- Water Source: Public
- Sewer: Public Sewer
-
Fees / Taxes
- Assessed Value: $682,200
- HOA Fee Includes: Water, Sewer, Insurance, Maintenance Structure, Road Maintenance, Maintenance Grounds, Snow Removal
- Taxes: $7,000
- HOA Fee Frequency: Monthly
- Tax Year: 2026
Similar Listings


Content © 2026 MLS Property Information Network, Inc. The information in this listing was gathered from third party resources including the seller and public records.
Listing information provided courtesy of Central Real Estate.
MLS Property Information Network, Inc. and its subscribers disclaim any and all representations or warranties as to the accuracy of this information.