
9 Park Street #10
$849,000
3
Beds
3
Baths
2,125
Sqft
- Request Info
- Call
- Save
-
More
- Mortgage Calculator

Property Tools
$849,000
3
Beds
3
Baths
2,125
Living Area
-
Property Description
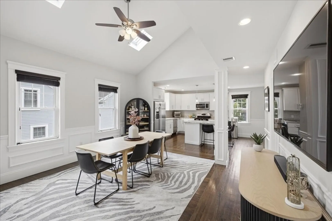
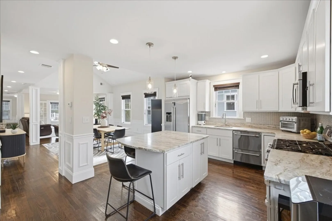
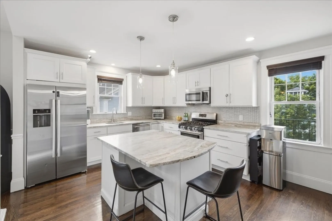
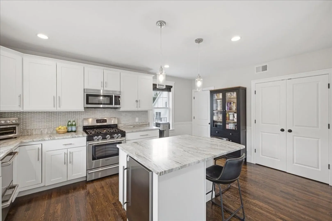
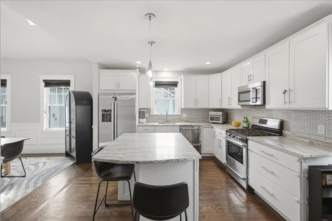
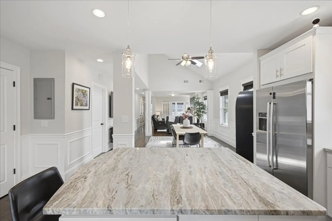
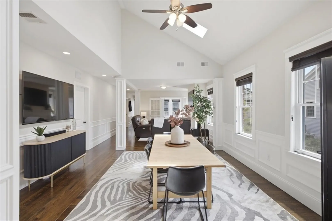
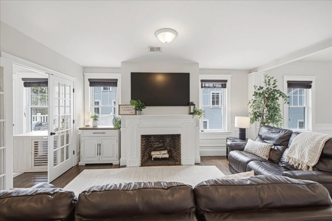
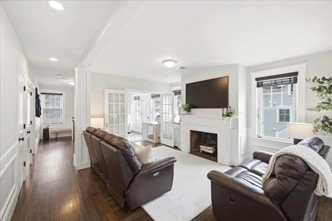
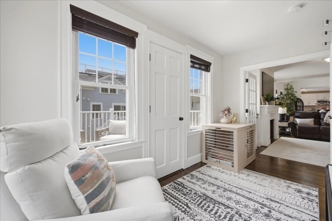
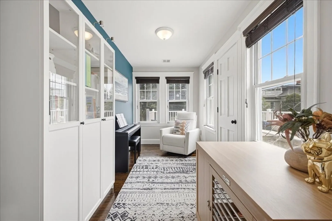
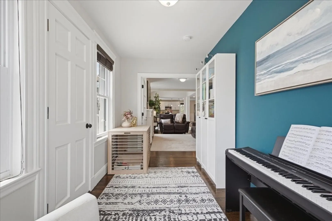
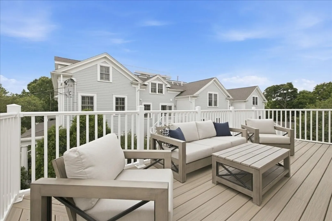
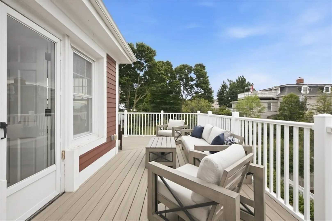
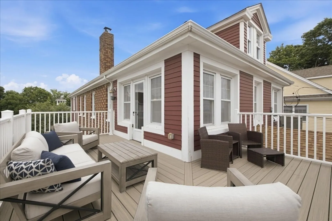
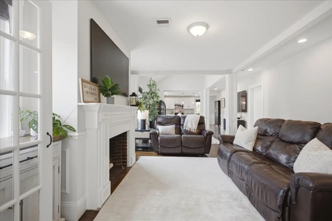
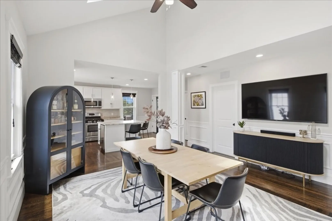
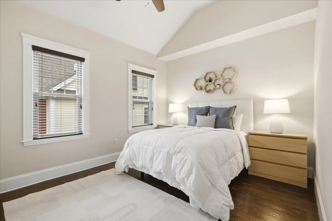
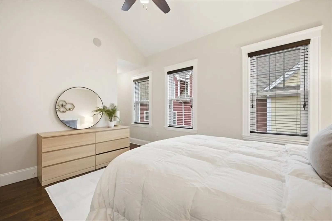
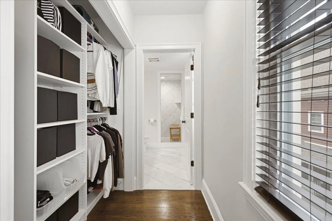
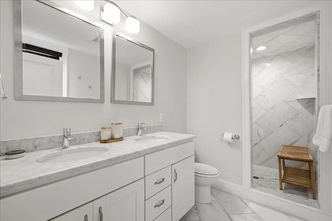
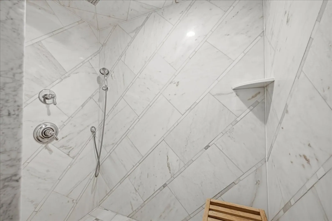
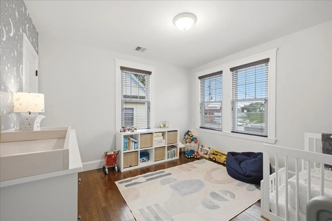
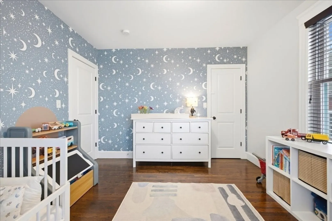
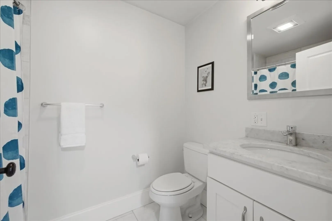
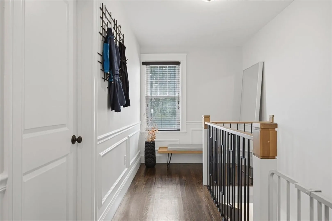
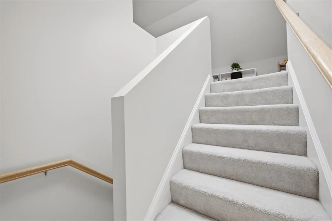
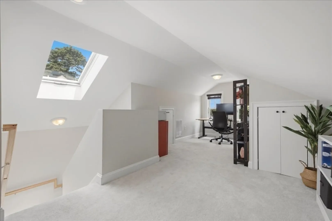
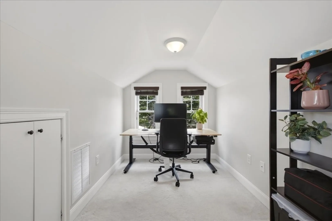
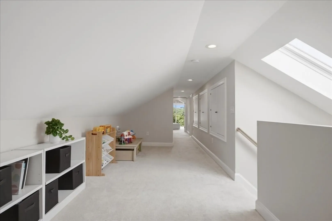
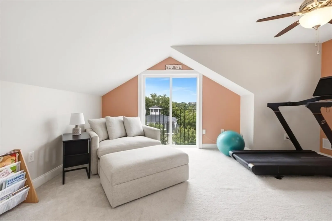
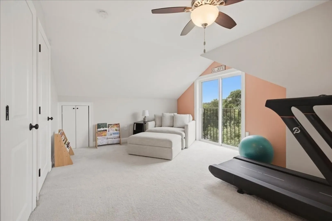
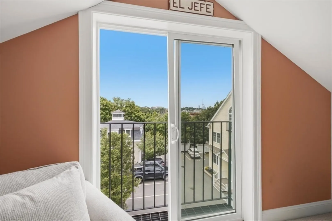
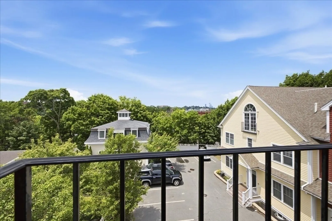
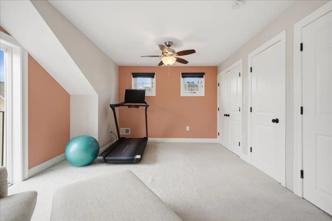
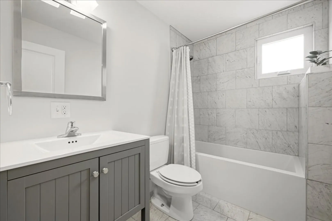
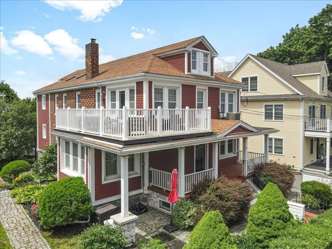
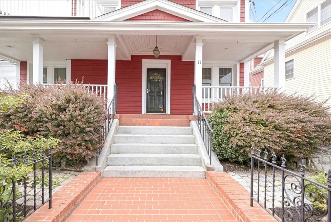
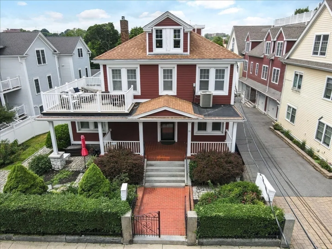
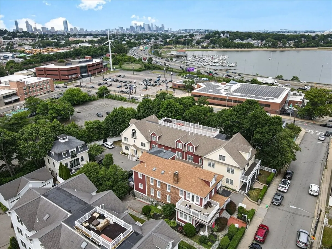
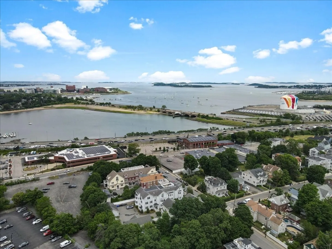
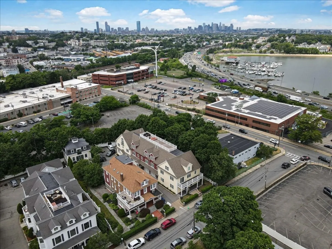
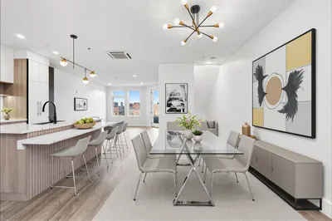
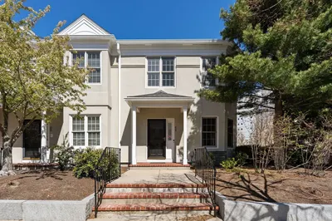
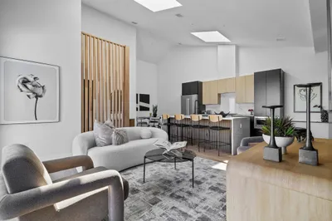
Welcome home to this stunning penthouse-level townhome in coveted Clam Point! With 2,000+ sq. ft. across two thoughtfully designed levels, this home offers space to spread out and storage to match. The open-concept kitchen and living room shines with skylights, vaulted ceilings, a fireplace, and tasteful woodwork throughout. A bonus room with French doors and deck access makes the perfect reading spot. Three spacious bedrooms and three full baths, including a primary suite with a generous walk-in closet and marble-tiled bath. But the real showstopper...the entire third floor is yours to define - a private suite, a home office, guest quarters, secondary primary, or studio space. Peek-a-boo water views, move-in ready condition, and a location that keeps you close to everything: a short distance to the beach and the T for your in-office days, with convenient highway access when you need it. This stretch of Park St. means easy on-street parking with no permit required!
-
Highlights
- Area: Dorchester
- Cooling: Central Air
- Heating: Forced Air, Natural Gas
- Property Class: Residential
- Stories: 2
- Unit Number: 10
- Status: Active
- Building Name: Harrison View
- Has View: Yes
- HOA Fee: $400
- Property Type: Condominium
- Total Rooms: 8
- Year Built: 1996
-
Additional Details
- Appliances: Range, Dishwasher, Microwave, Refrigerator, Washer, Dryer
- Construction: Brick
- Fireplaces: 1
- Interior Features: Den, Entry Hall, Home Office, Wired for Sound
- Roof: Shingle
- Total Number of Units: 11
- Year Built Details: Approximate, Unknown/Mixed
- Year Converted: 2016
- Basement: N
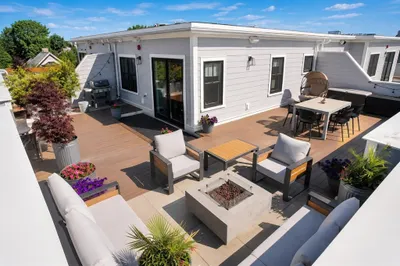
- Exterior Features: Porch, Deck, City View(s), Garden, Rain Gutters, Professional Landscaping
- Flooring: Tile, Carpet, Hardwood, Flooring - Hardwood, Flooring - Wall to Wall Carpet
- Pets Allowed: Yes w/ Restrictions
- SqFt Source: Unit Floor Plan
- View: City
- Year Built Source: Public Records
- Zoning: Cd
-
Amenities
- Community Features: Public Transportation, Shopping, Highway Access, Marina, Public School, T-Station, University
- Waterfront Features: Harbor, 1/10 to 3/10 To Beach, Beach Ownership(Public)
-
Utilities
- Sewer: Public Sewer
- Water Source: Public
-
Fees / Taxes
- Assessed Value: $830,000
- HOA Fee Includes: Water, Sewer, Insurance, Maintenance Structure, Maintenance Grounds, Snow Removal, Trash, Reserve Funds
- Taxes: $10,292
- HOA Fee Frequency: Monthly
- Tax Year: 2026
Similar Listings
Content © 2026 MLS Property Information Network, Inc. The information in this listing was gathered from third party resources including the seller and public records.
Listing information provided courtesy of Compass.
MLS Property Information Network, Inc. and its subscribers disclaim any and all representations or warranties as to the accuracy of this information.