
15 Ashland St #2
$829,000
3
Beds
3
Baths
1,362
Sqft
- Request Info
- Call
- Save
-
More
- Mortgage Calculator

Property Tools
$829,000
3
Beds
3
Baths
1,362
Living Area
-
Property Description
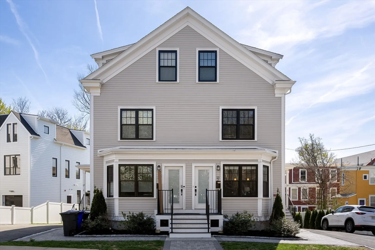
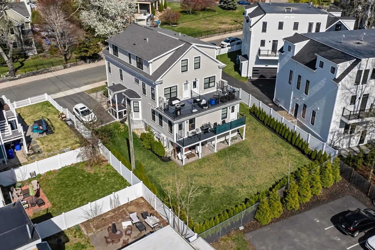
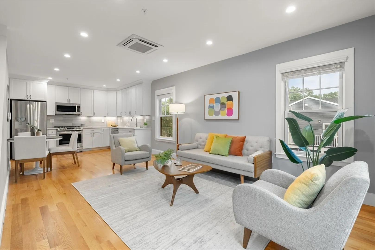
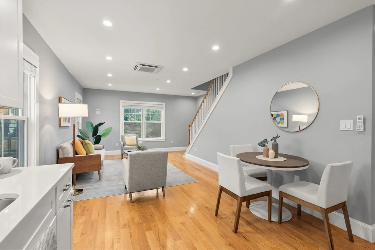
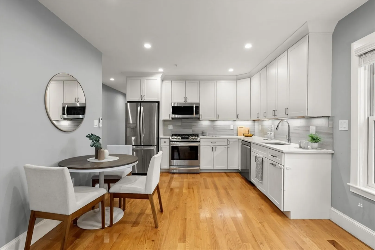
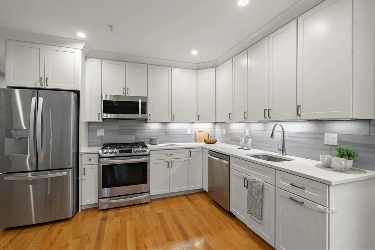
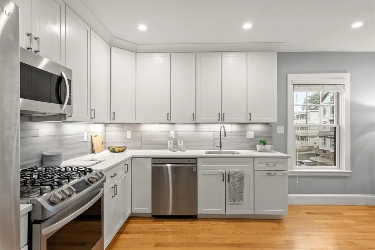
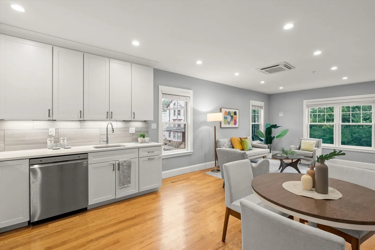
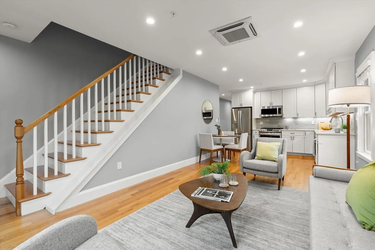
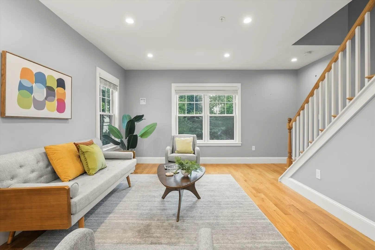
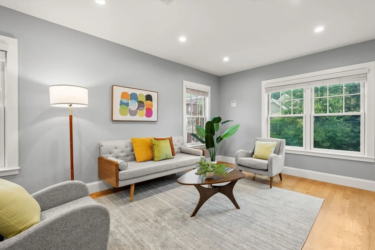
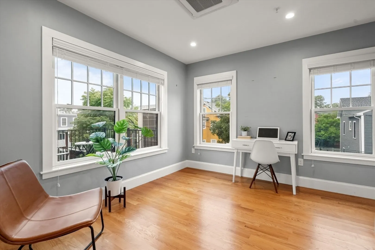
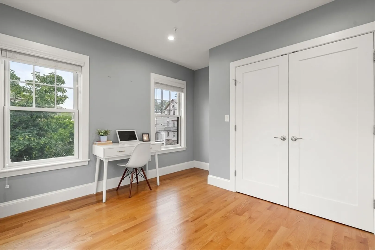
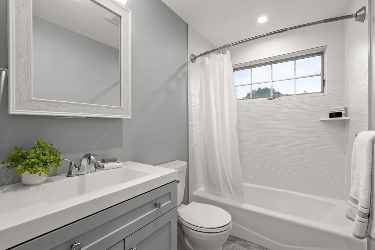
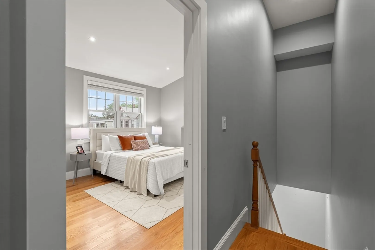
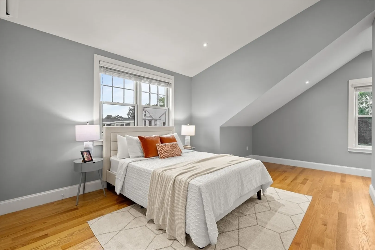
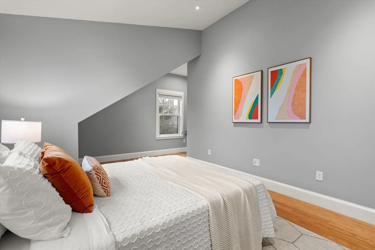
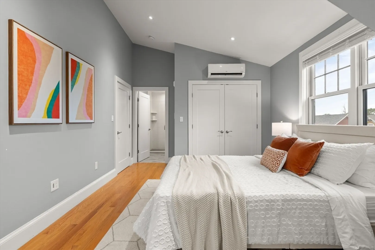
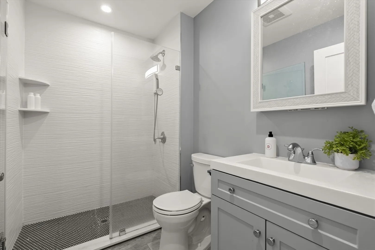
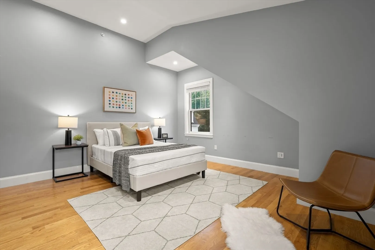
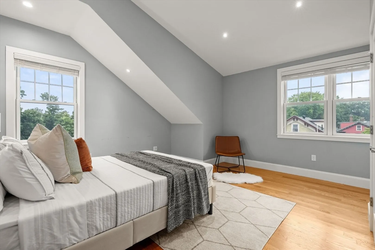
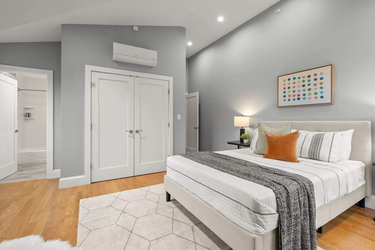
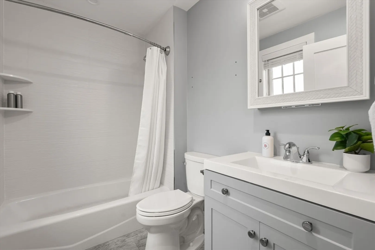
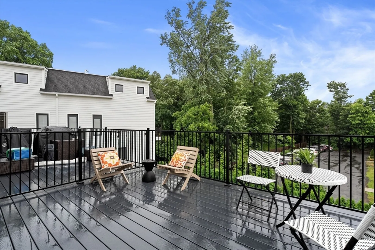
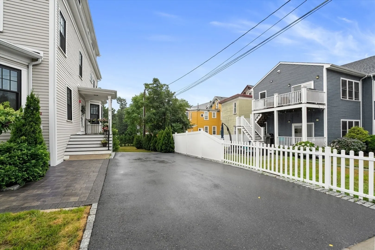
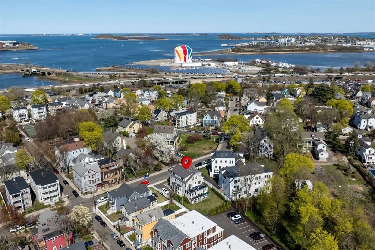
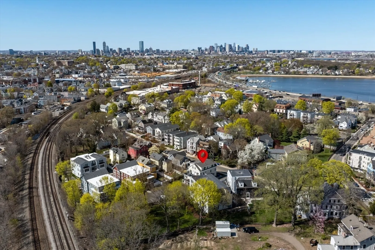
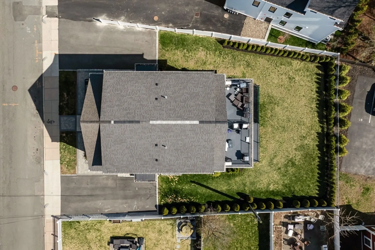
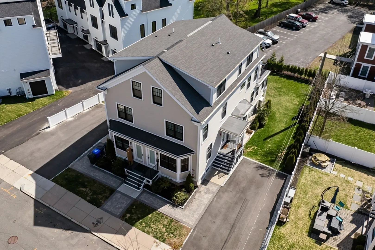
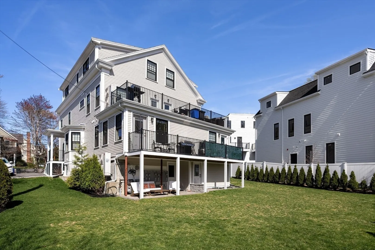
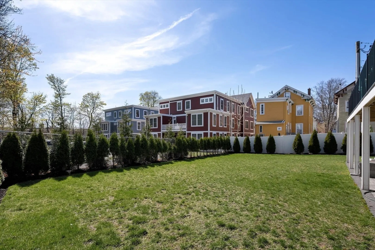
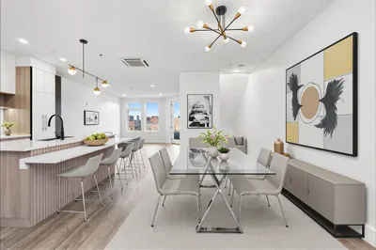
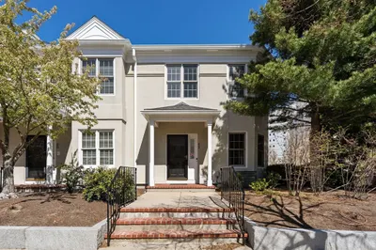
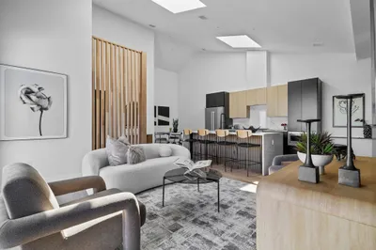
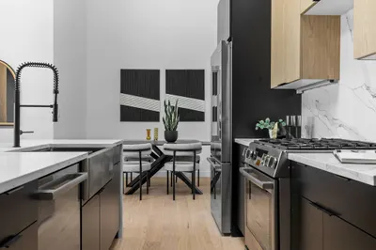
Beautifully renovated upper bi-level condo in one of Dorchester’s most desirable pockets, Clam Point. This 3 bed, 3 bath home offers three very large bedrooms, including two private en suite bedrooms with vaulted ceilings. The open living and dining area gets great natural light, with high ceilings, hardwood floors, and a clean, modern kitchen featuring shaker cabinetry, stone counters, stainless steel appliances, tile backsplash, and under-cabinet lighting. The flexible floor plan gives you room to spread out, work from home, or host guests comfortably. A large private deck extends the living space outdoors, with access to a shared landscaped yard as an added bonus. Additional highlights include two deeded off-street parking spaces, Harvey windows, four-zone ductless mini-split heating and cooling, and a well-established HOA. Live in one of Dorchester’s best pockets with easy access to the Red Line, parks, shops, restaurants, and major highways.
-
Highlights
- Area: Dorchester's Neponset
- Heating: Forced Air, Heat Pump
- Parking Spots: 2
- Property Type: Condominium
- Total Rooms: 8
- Year Built: 1900
- Cooling: Central Air, Heat Pump
- HOA Fee: $250
- Property Class: Residential
- Stories: 2
- Unit Number: 2
- Status: Active
-
Additional Details
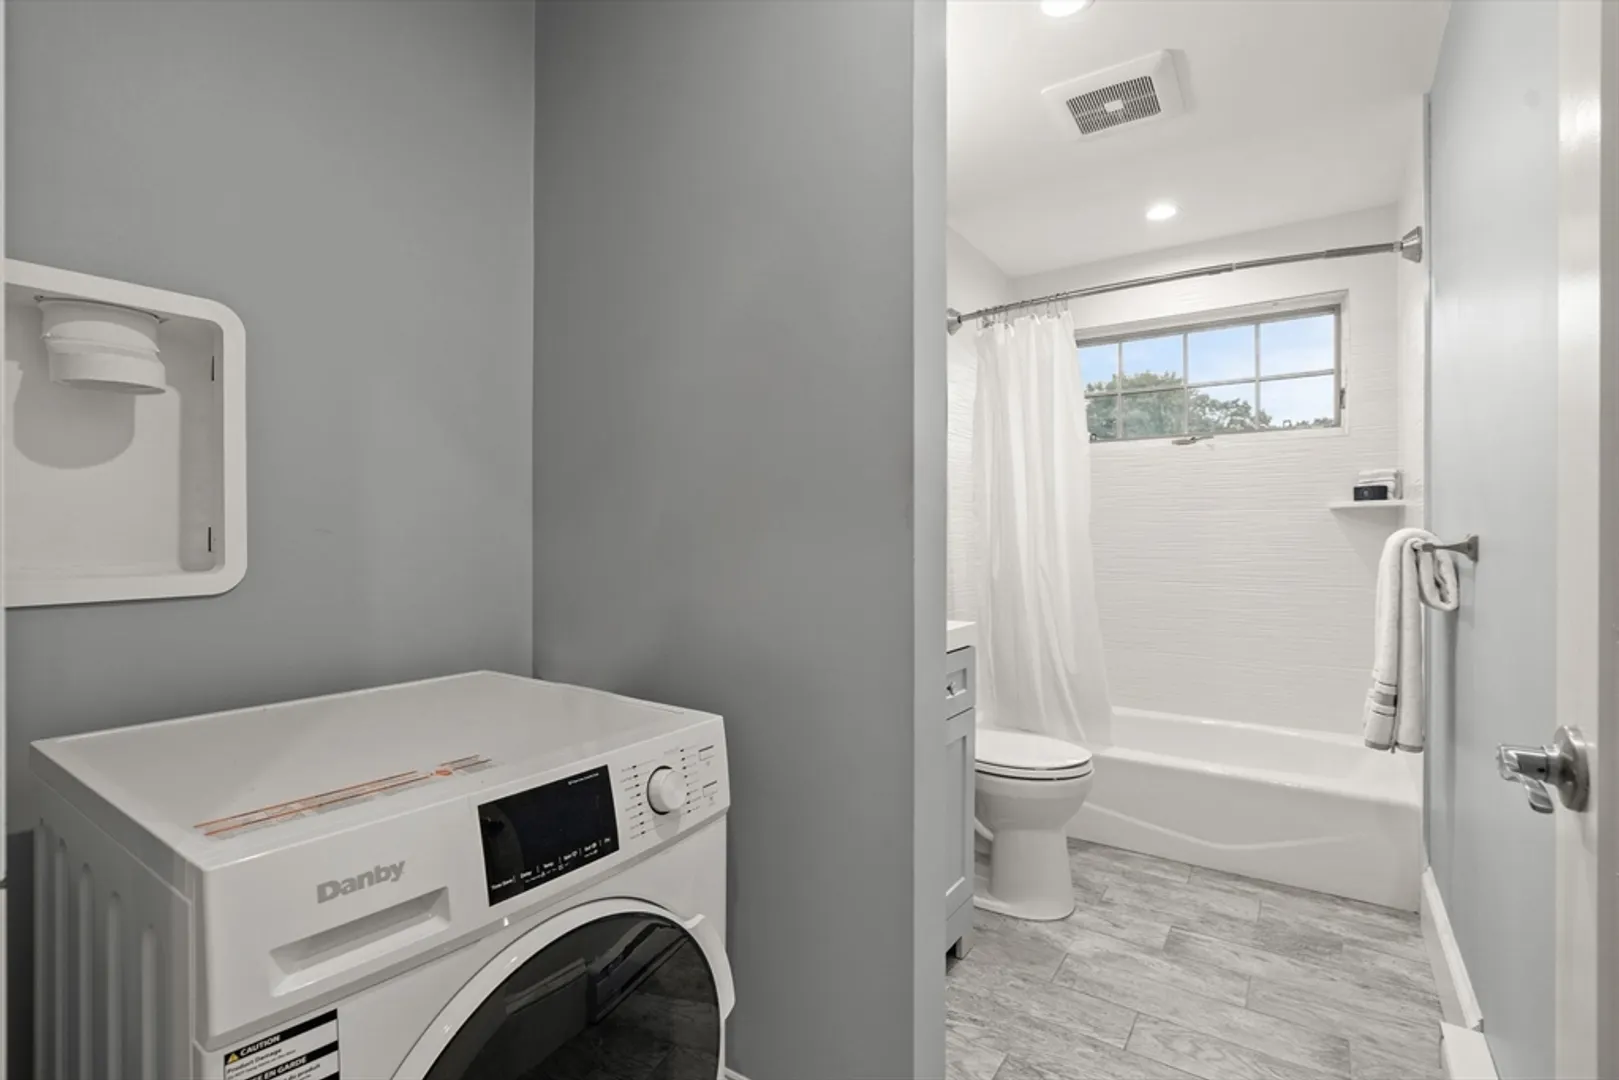
- Appliances: Microwave, ENERGY STAR Qualified Refrigerator, ENERGY STAR Qualified Dishwasher, Washer/Dryer, Range
- Construction: Frame
- Flooring: Wood, Tile
- Pets Allowed: Yes
- SqFt Source: Measured
- Year Built Details: Renovated Since
- Year Converted: 2020
- Basement: Y
- Exterior Features: Porch, Deck, Fenced Yard, Rain Gutters
- Interior Features: Finish - Sheetrock
- Roof: Shingle
- Total Number of Units: 4
- Year Built Source: Owner
- Zoning: 102
-
Amenities
- Community Features: Public Transportation, Tennis Court(s), Park, Walk/Jog Trails, Laundromat, Conservation Area, Highway Access, T-Station, University
- Waterfront Features: Ocean, 1 to 2 Mile To Beach, Beach Ownership(Public)
- Parking Features: Off Street, Deeded
-
Utilities
- Electric: 100 Amp Service
- Water Source: Public
- Sewer: Public Sewer
-
Fees / Taxes
- Assessed Value: $769,700
- HOA Fee Includes: Water, Sewer, Insurance, Maintenance Structure
- Taxes: $5,230
- HOA Fee Frequency: Monthly
- Tax Year: 2026
Similar Listings
Content © 2026 MLS Property Information Network, Inc. The information in this listing was gathered from third party resources including the seller and public records.
Listing information provided courtesy of Choose Boston, LLC.
MLS Property Information Network, Inc. and its subscribers disclaim any and all representations or warranties as to the accuracy of this information.