
Sold!
$776,500
3
Beds
3
Baths
2,847
Living Area
-
Property Description
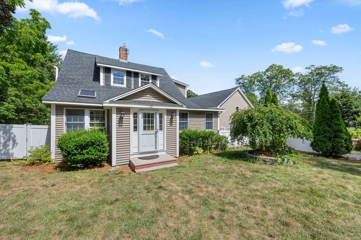
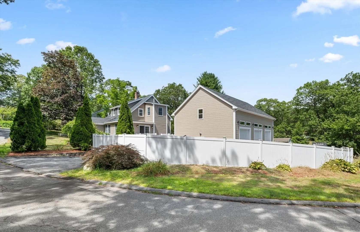
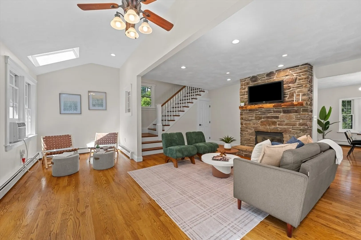
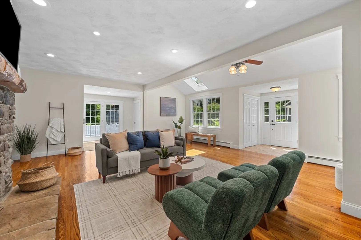
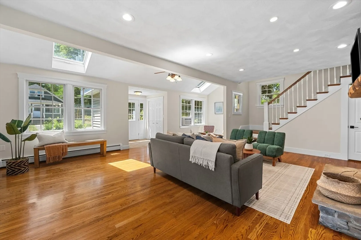
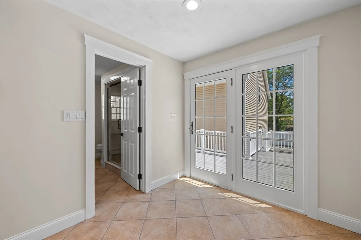
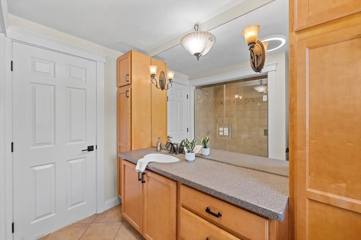
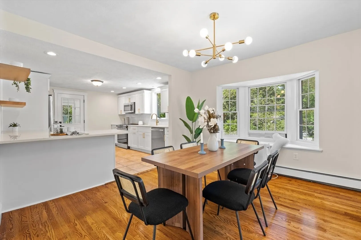
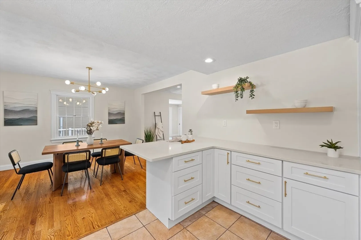
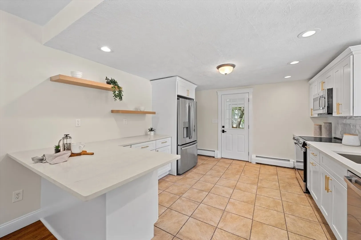
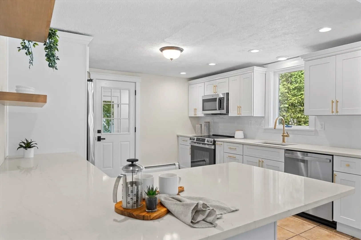
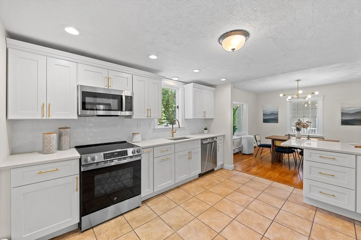
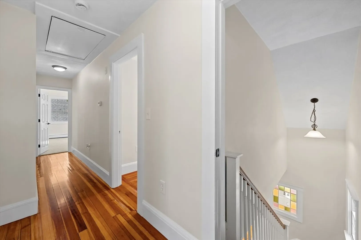
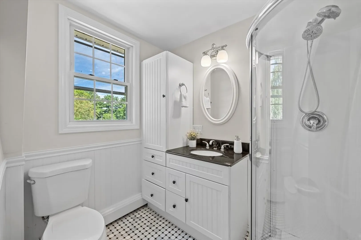
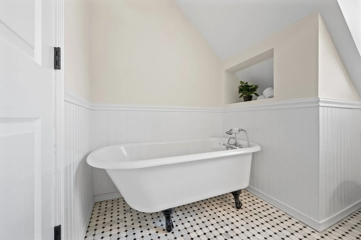
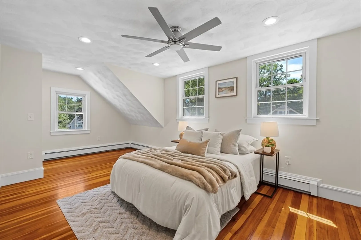
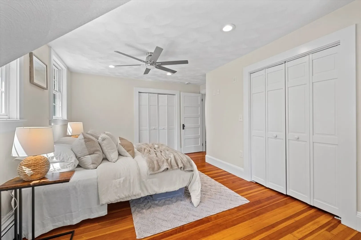
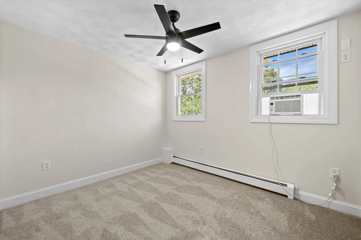
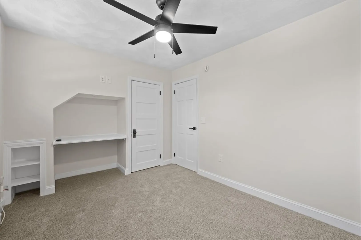
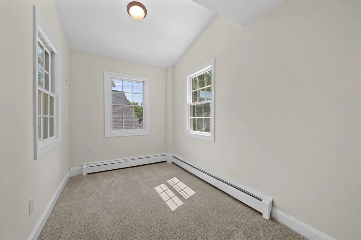
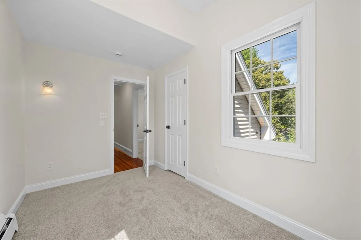
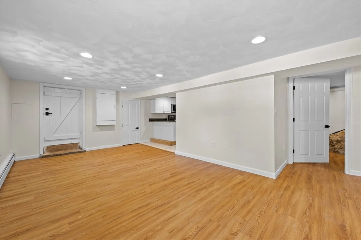
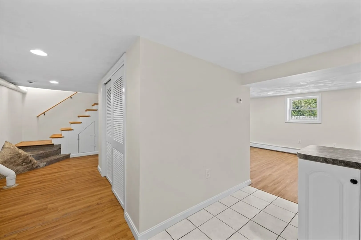
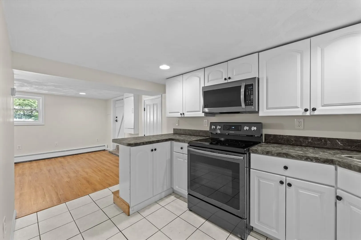
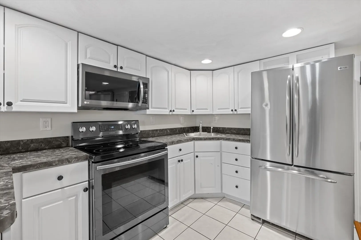
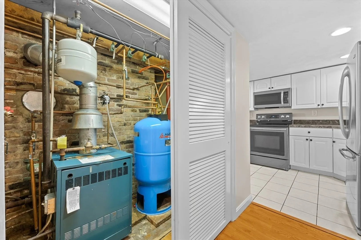
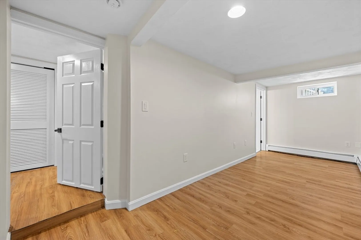
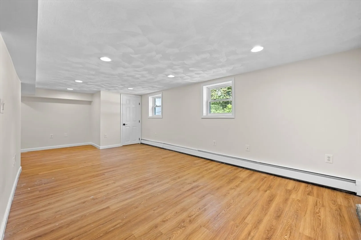
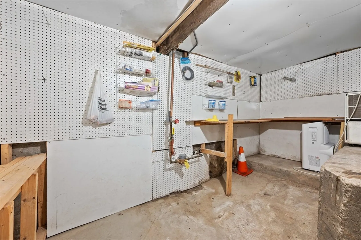
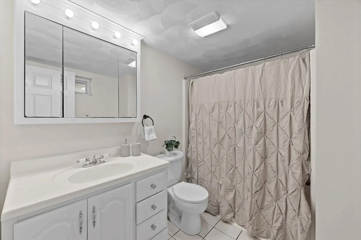
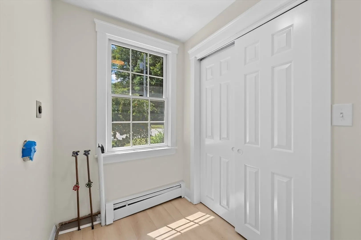
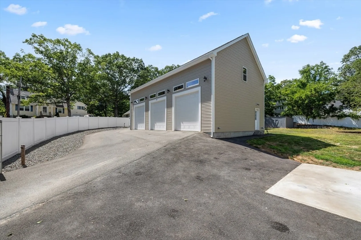
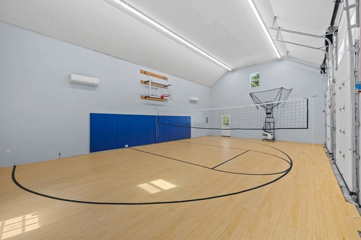
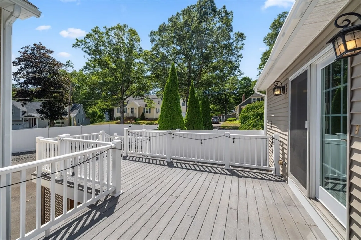
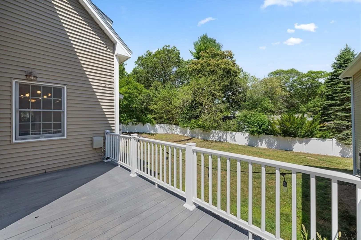
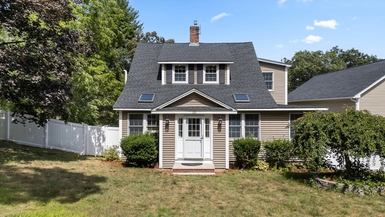
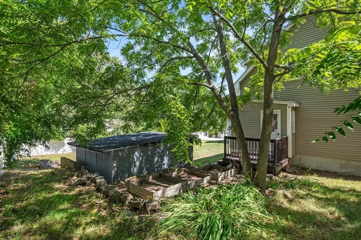
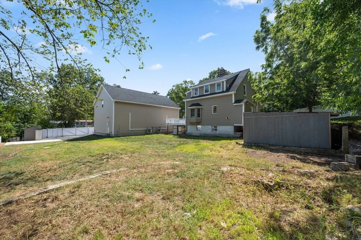
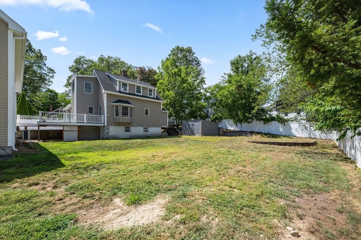
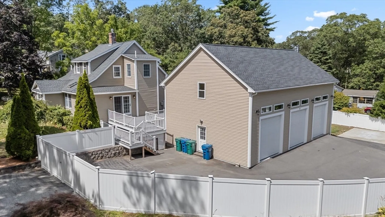
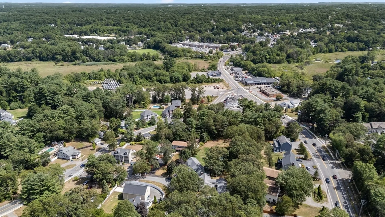
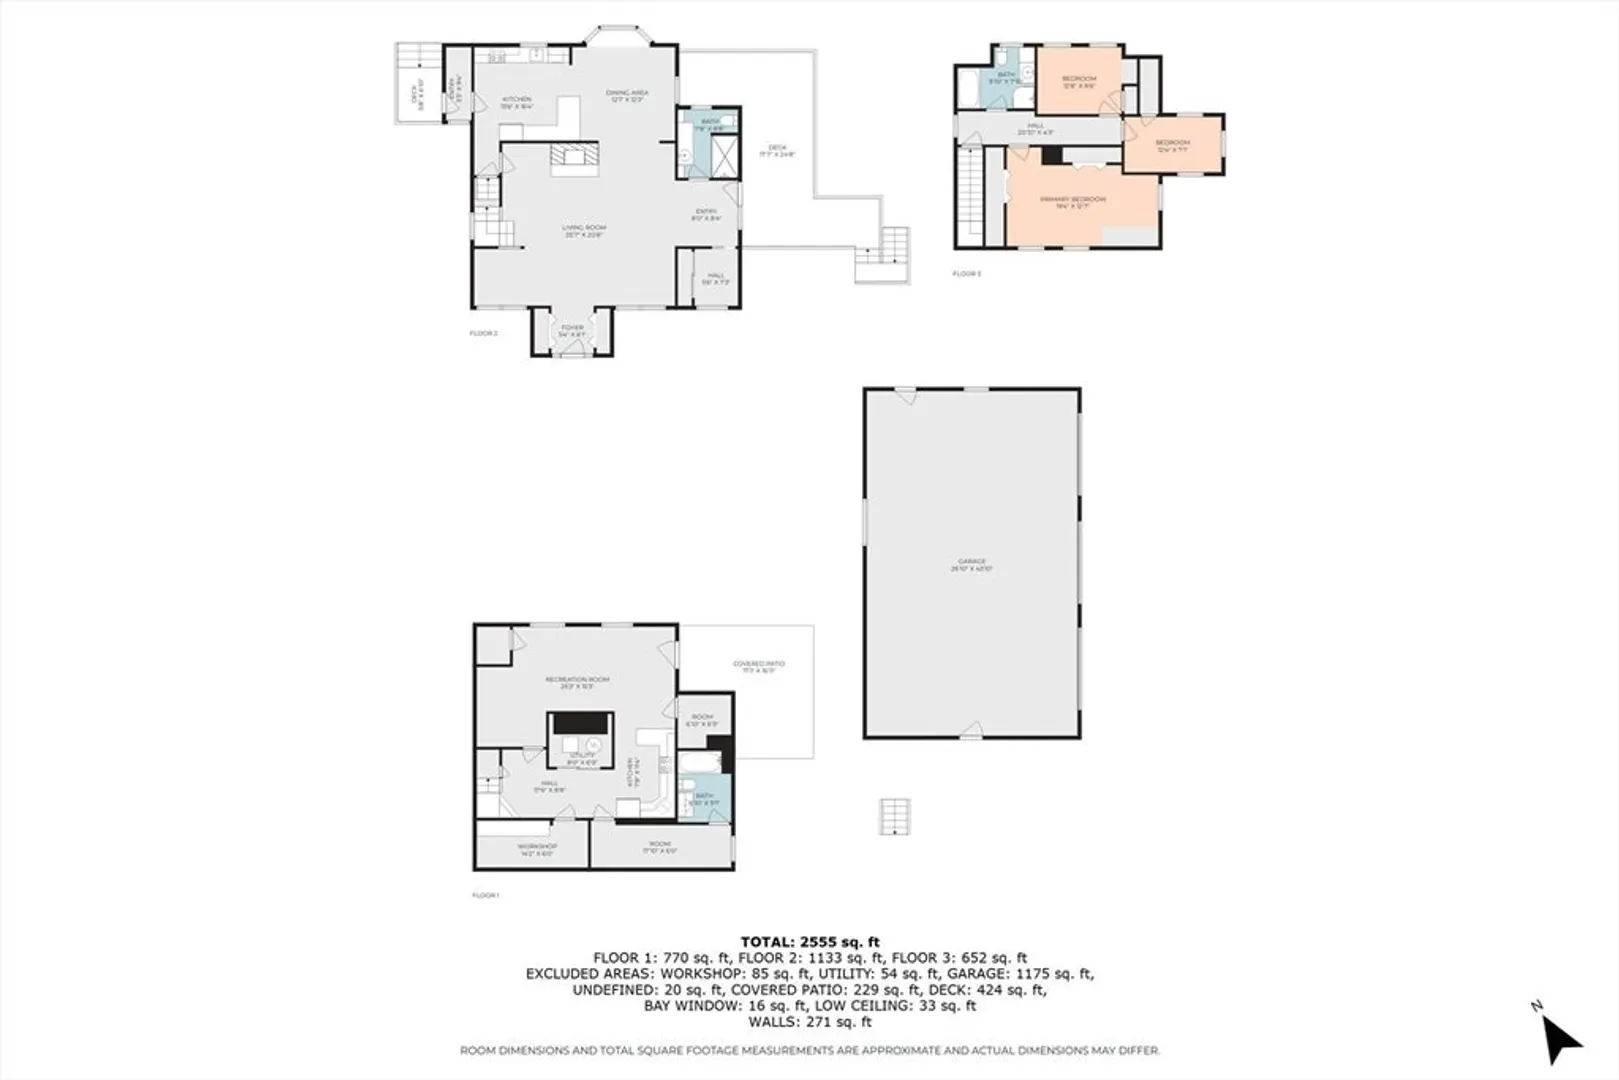
*Open house 10/24 - Cancelled* Welcome to 10 Scroxton Dr, a versatile property offering comfort and unique amenities. This beautiful 3 bedroom, 3 bath home features a flexible layout to fit today’s lifestyle. Finished basement with kitchen, living space and full bath offers incredible in law potential. Renovated kitchen is bright and airy. A true highlight is the detached 3-car garage with soaring ceilings, currently used as an indoor basketball court, but also perfect for car lifts, hobby space, or parking utility vehicles. It’s an incredible opportunity for contractors, car enthusiasts, or anyone needing a large workshop area. Inside, enjoy a welcoming living room, formal dining, an eat-in kitchen, and three comfortable bedrooms upstairs. The spacious backyard is ideal for entertaining, gardening, or relaxing outdoors. Conveniently located near area schools, shopping, and commuter routes, this property combines privacy and function. Don’t miss your chance to make this house your home
-
Highlights
- Heating: Baseboard, Natural Gas
- Property Class: Residential
- Style: Cape
- Year Built: 1920
- Parking Spots: 9
- Property Type: Single Family Residence
- Total Rooms: 6
- Status: Closed
-
Additional Details
- Basement: Full, Partially Finished
- Exclusions: Staging
- Fireplaces: 1
- Interior Features: In-Law Floorplan
- Road Frontage Type: Public
- SqFt Source: Public Record
- Year Built Source: Public Records
- Construction: Frame
- Exterior Features: Deck
- Foundation: Stone
- Lot Features: Corner Lot, Cleared, Level
- Roof: Shingle
- Year Built Details: Actual, Renovated Since
- Zoning: 2
-
Amenities
- Covered Parking Spaces: 3
- Parking Features: Detached, Oversized, Paved
-
Utilities
- Sewer: Private Sewer
- Water Source: Public
-
Fees / Taxes
- Assessed Value: $763,400
- Taxes: $8,680
- Tax Year: 2025
Similar Listings
Sold
39 Photos
Sold
NEW CONSTRUCTION
7 Photos
Sold
39 Photos
Sold
31 Photos
Content © 2026 MLS Property Information Network, Inc. The information in this listing was gathered from third party resources including the seller and public records.
Listing information provided courtesy of Be Live in Realty.
MLS Property Information Network, Inc. and its subscribers disclaim any and all representations or warranties as to the accuracy of this information.
